18 Marilyn Ct
Lawrence Twp, NJ 08648
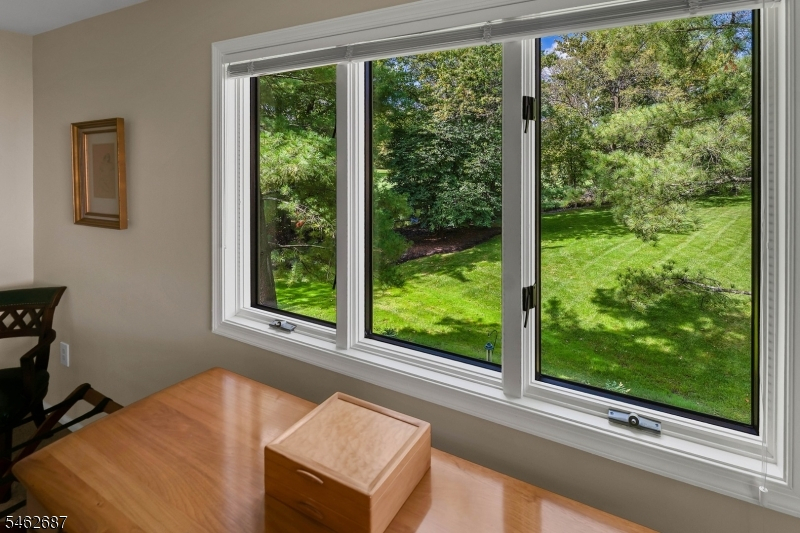
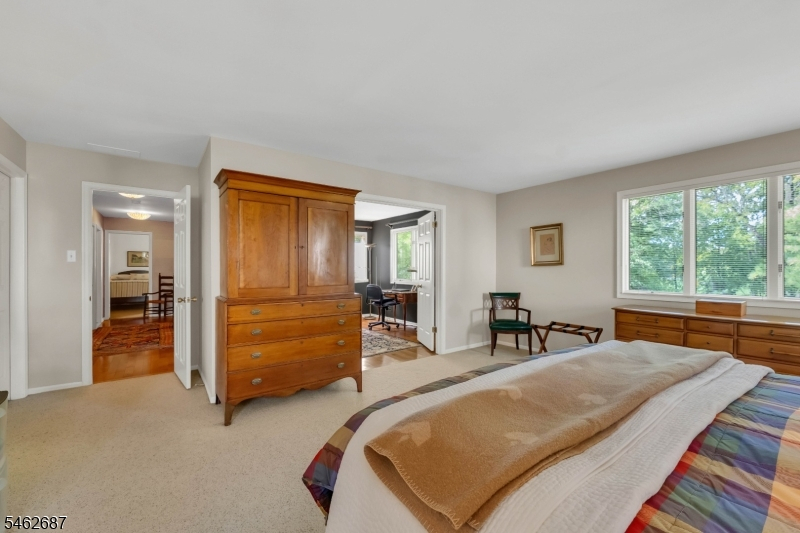
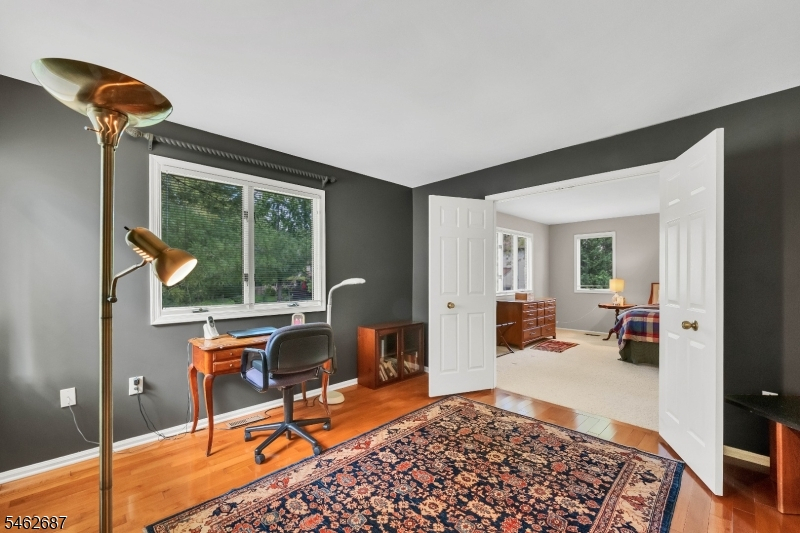
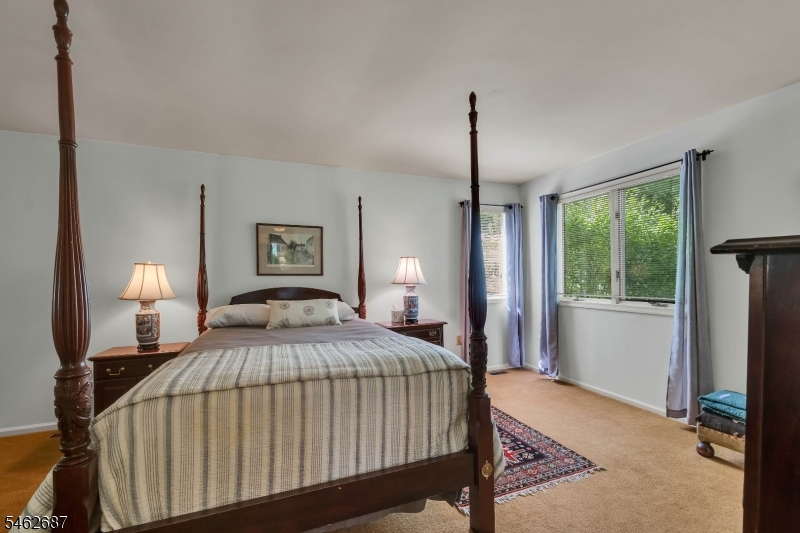
Price: $599,000
GSMLS: 4054946Type: Single Family
Style: Colonial
Beds: 3
Baths: 2 Full & 1 Half
Garage: 2-Car
Year Built: 1986
Acres: 0.00
Property Tax: $10,685
Description
Open House Friday 4PM–6PM.
Rooms Sizes
Kitchen:
First
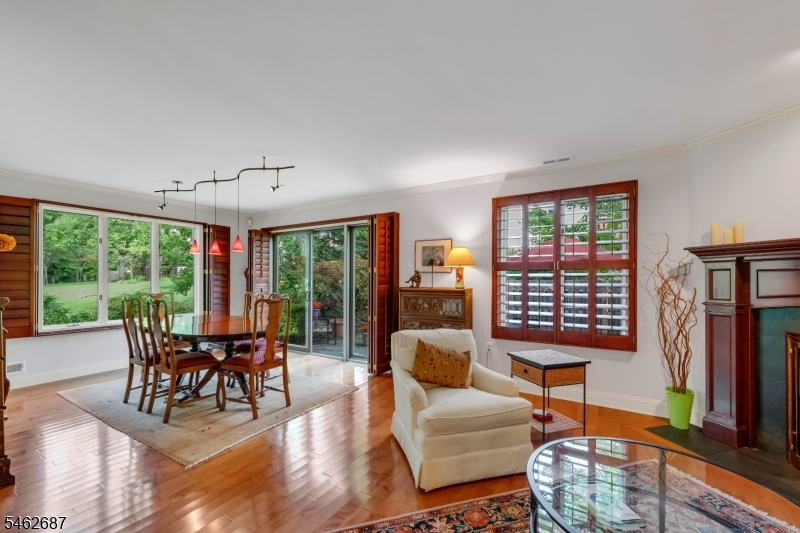
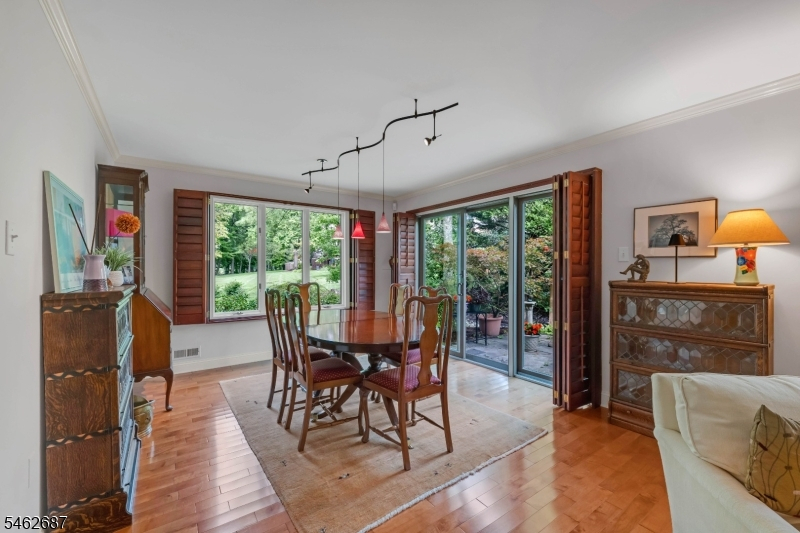
Dining Room:
First
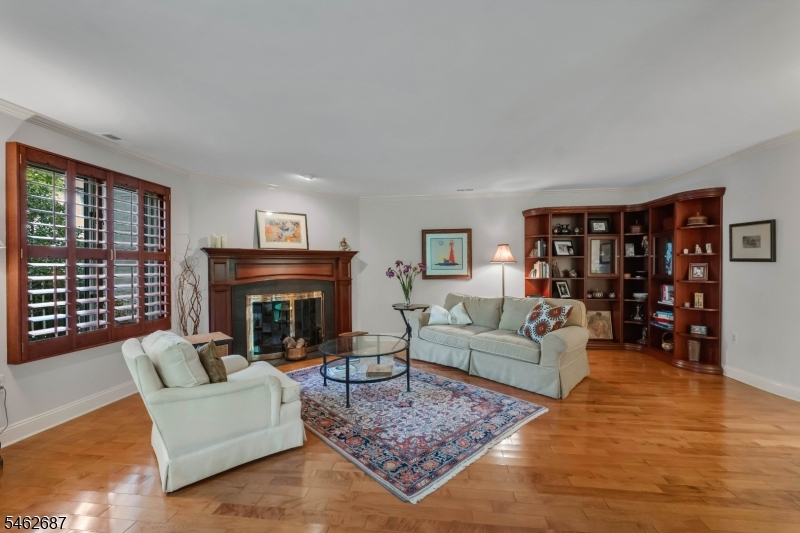
Living Room:
First
Family Room:
n/a
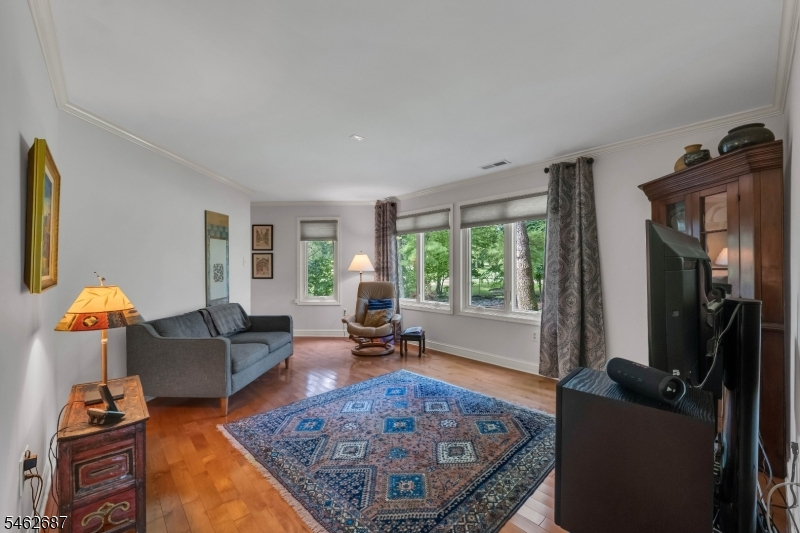
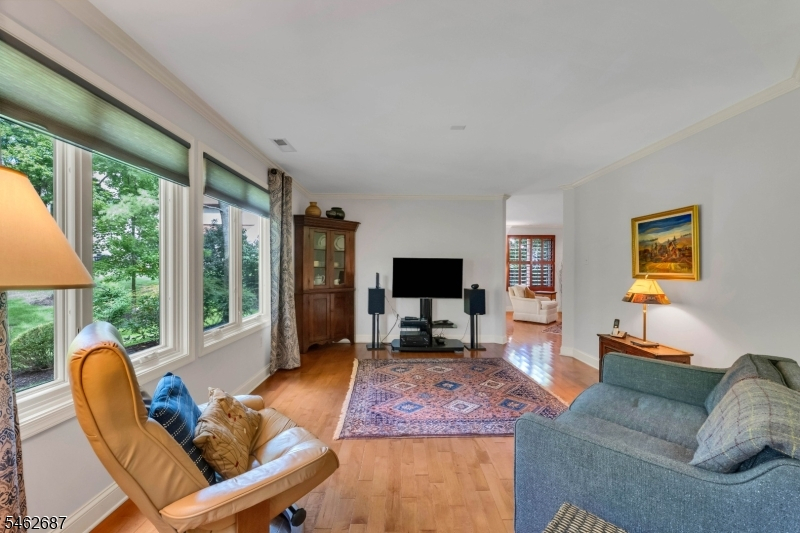
Den:
First
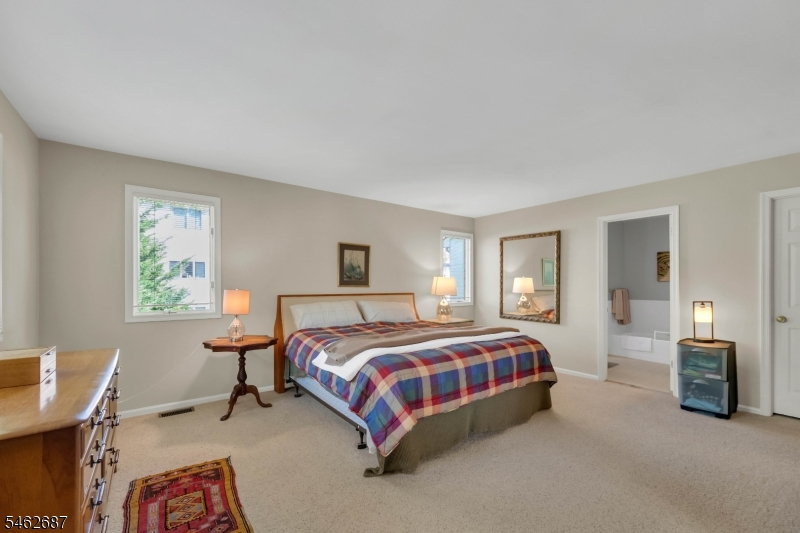
Bedroom 1:
Second
Bedroom 2:
Second
Bedroom 3:
n/a
Bedroom 4:
n/a
Room Levels
Basement:
n/a
Ground:
n/a
Level 1:
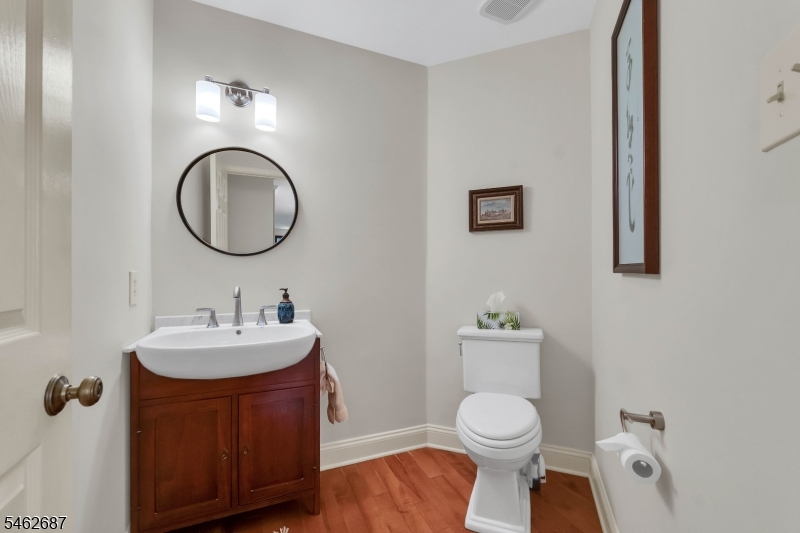
BathOthr,Den,GarEnter,Kitchen,LivDinRm,Pantry,Utility
Level 2:
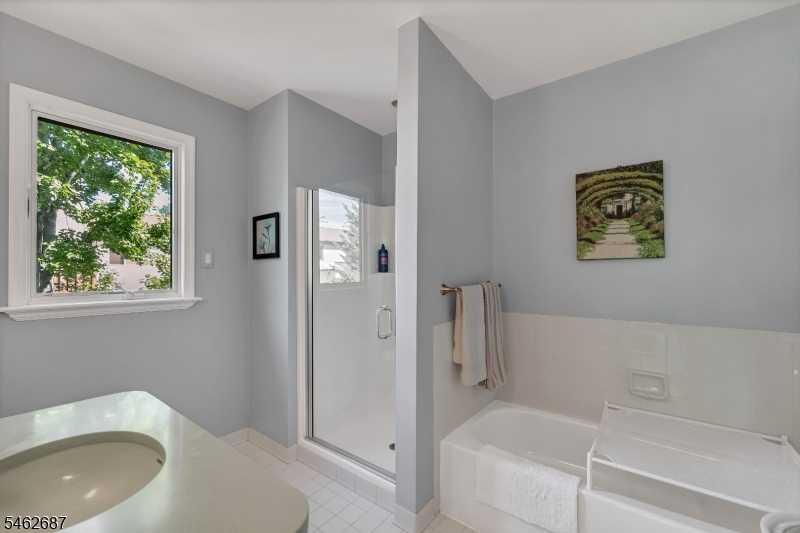
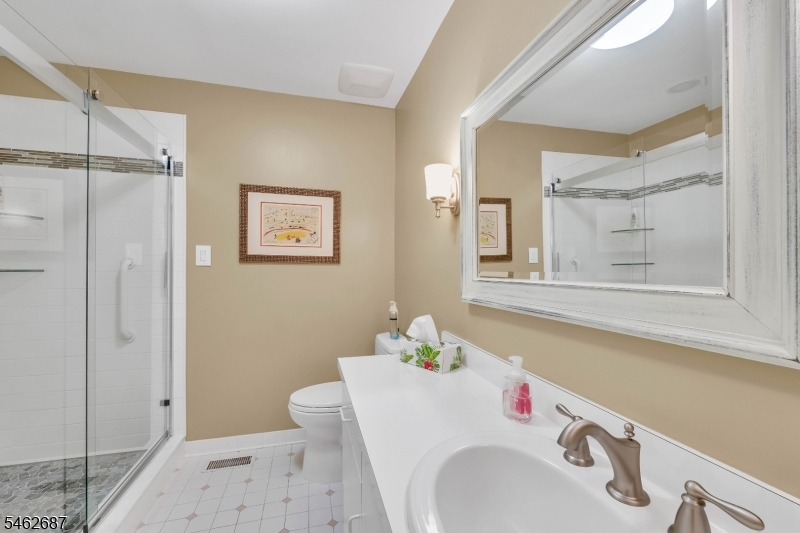
3 Bedrooms, Bath Main, Bath(s) Other, Laundry Room
Level 3:
n/a
Level Other:
n/a
Room Features
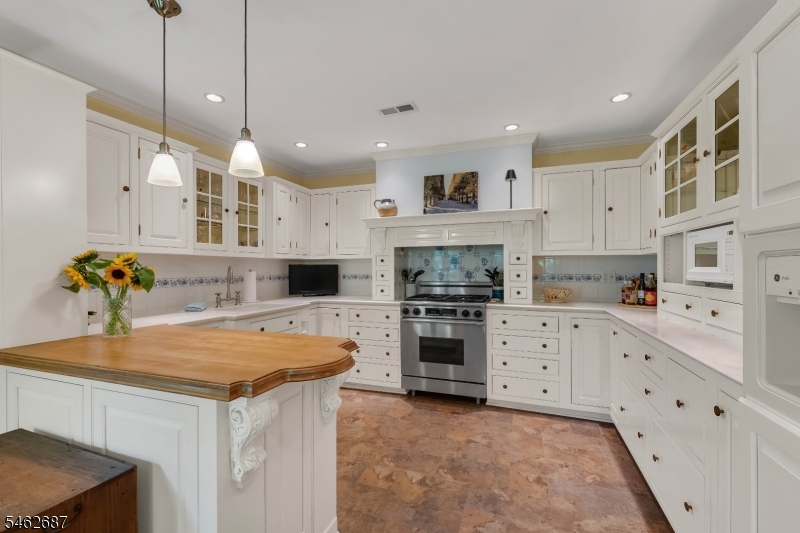
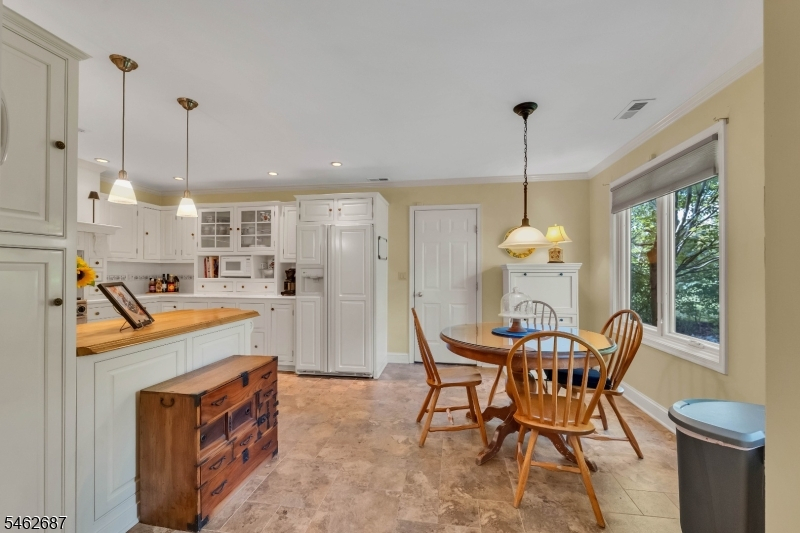
Kitchen:
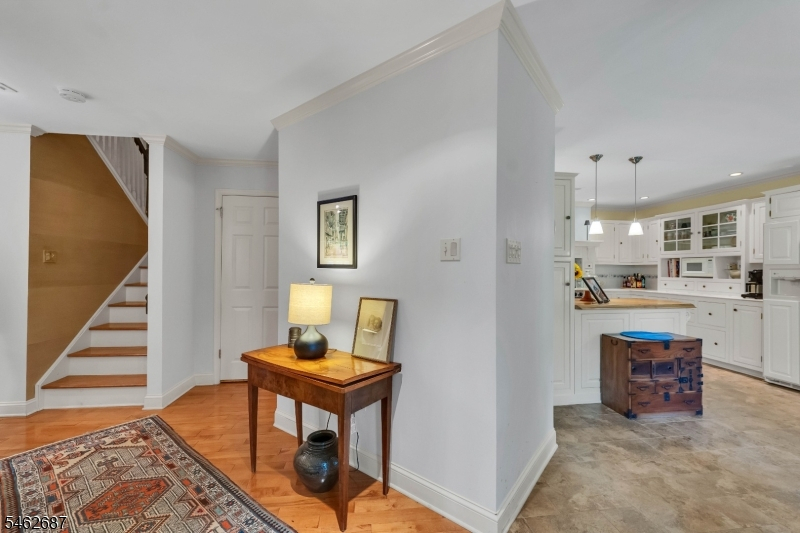
Eat-In Kitchen, Pantry
Dining Room:
Living/Dining Combo
Master Bedroom:
Full Bath
Bath:
Stall Shower And Tub
Interior Features
Square Foot:
2,472
Year Renovated:
n/a
Basement:
No - Crawl Space
Full Baths:
2
Half Baths:
1
Appliances:
Carbon Monoxide Detector, Dishwasher, Dryer, Kitchen Exhaust Fan, Range/Oven-Gas, Refrigerator, Satellite Dish/Antenna, Washer
Flooring:
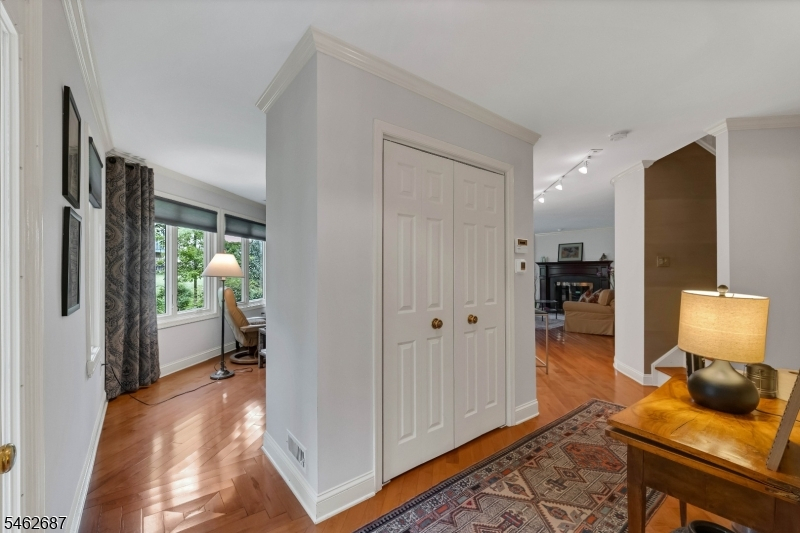
Tile, Vinyl-Linoleum, Wood
Fireplaces:
1
Fireplace:
Gas Fireplace
Interior:
Blinds,CODetect,Drapes,AlrmFire,FireExtg,Shades,SmokeDet,StallTub,WlkInCls
Exterior Features
Garage Space:
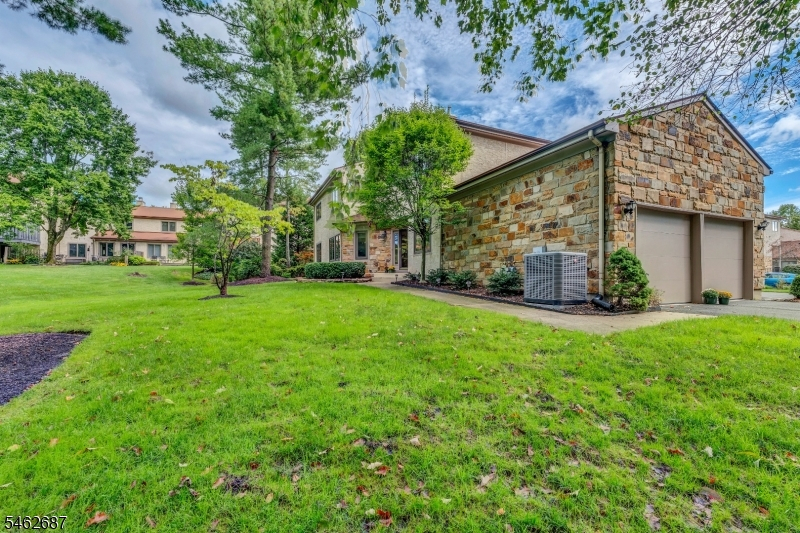
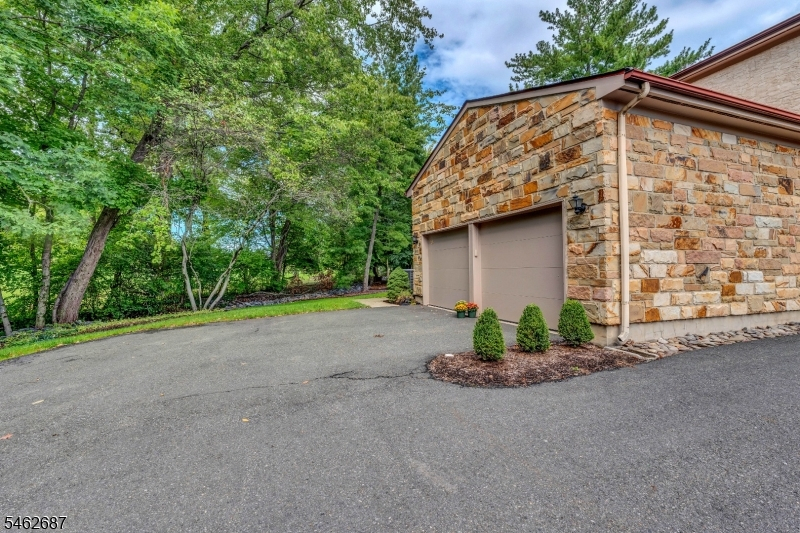
2-Car
Garage:
Attached,InEntrnc
Driveway:
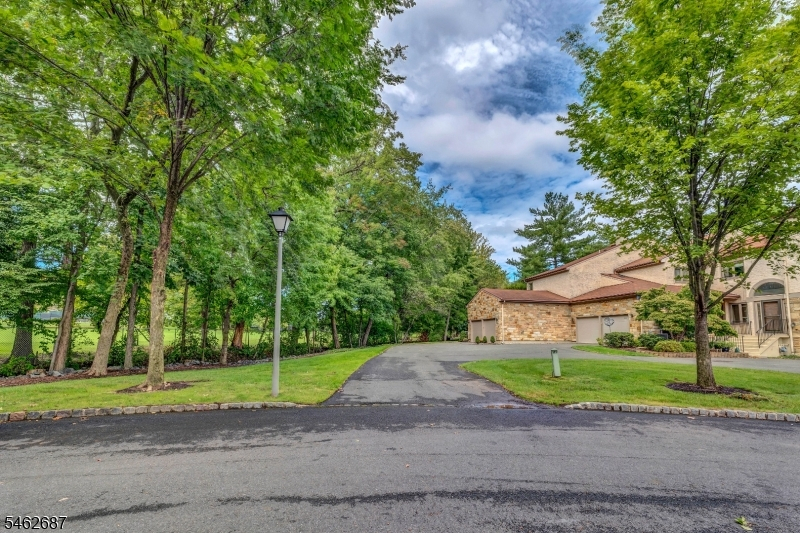
2 Car Width, Additional Parking, Blacktop
Roof:
Asphalt Shingle
Exterior:
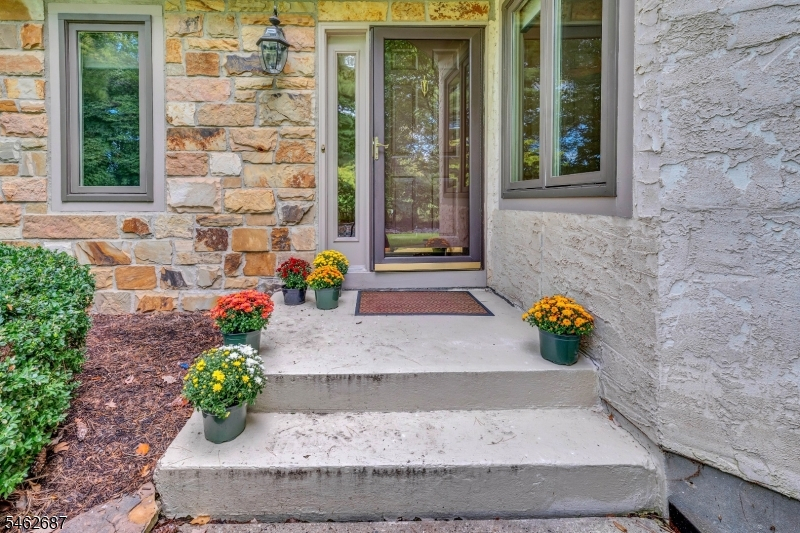
Stone, Stucco
Swimming Pool:
Yes
Pool:
Association Pool, Outdoor Pool
Utilities
Heating System:
1 Unit, Forced Hot Air
Heating Source:
Gas-Natural
Cooling:
1 Unit, Central Air
Water Heater:
Gas
Water:
Public Water
Sewer:
Public Sewer
Services:
Cable TV Available, Garbage Included
Lot Features
Acres:
0.00
Lot Dimensions:
n/a
Lot Features:
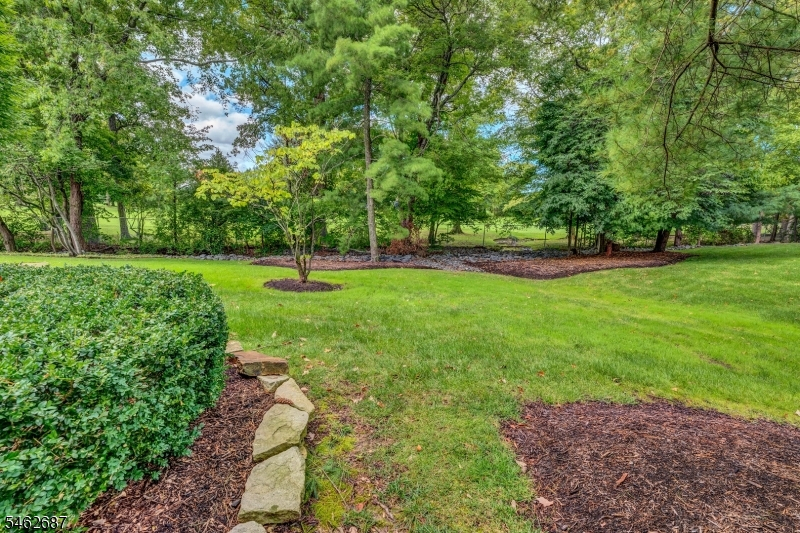
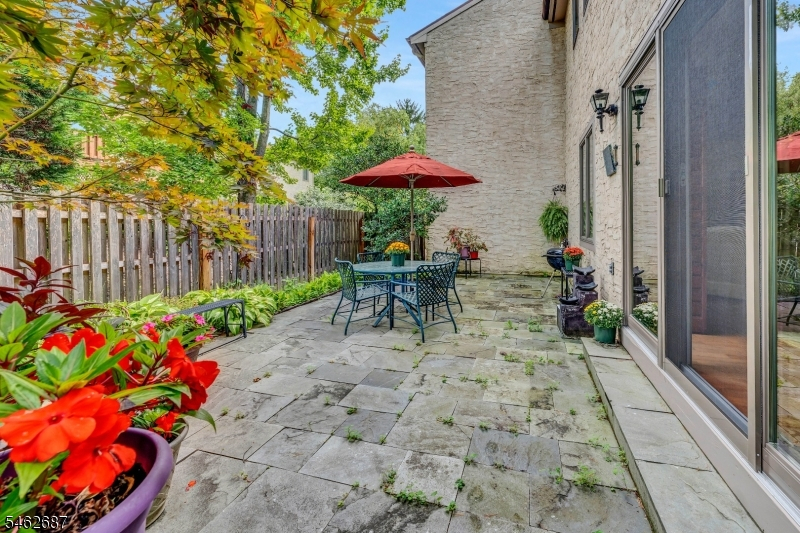
Backs to Golf Course, Cul-De-Sac, Level Lot
School Information
Elementary:
BENJAMIN F
Middle:
LAWRENCE
High School:
LAWRENCE
Community Information
County:
Mercer
Town:
Lawrence Twp.
Neighborhood:
Woodmont
Application Fee:
n/a
Association Fee:
$245 - Monthly
Fee Includes:
Maintenance-Common Area, Snow Removal, Trash Collection
Amenities:
Club House, Pool-Outdoor, Tennis Courts
Pets:
Call, Yes
Financial Considerations
List Price:
$599,000
Tax Amount:
$10,685
Land Assessment:
$92,000
Build. Assessment:
$245,600
Total Assessment:
$337,600
Tax Rate:
3.17
Tax Year:
2025
Ownership Type:
Fee Simple
Listing Information
MLS ID:
4054946
List Date:
09-23-2026
Days On Market:
2
Listing Broker:
WEICHERT REALTORS
Listing Agent:
Ingrid Patois


Request More Information
Shawn and Diane Fox
RE/MAX American Dream
3108 Route 10 West
Denville, NJ 07834
Call: (973) 277-7853
Web: MorrisCountyLiving.com
