401 W Moore St
Hackettstown Town, NJ 07840
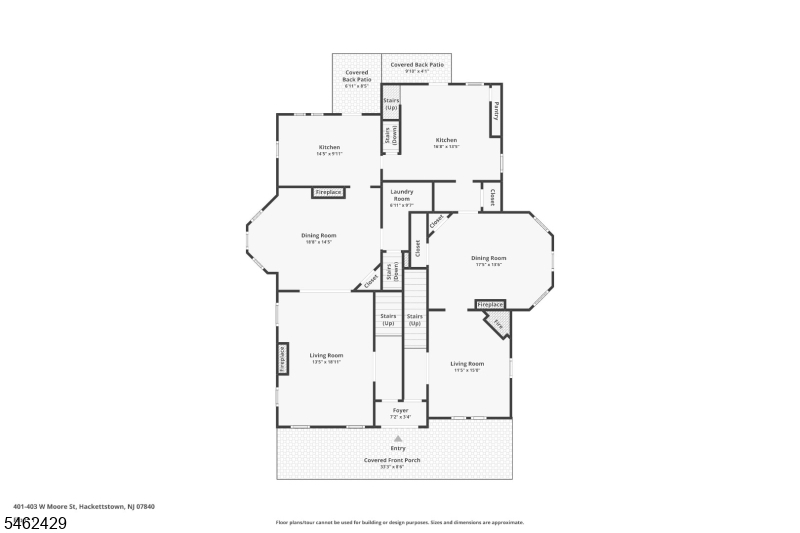
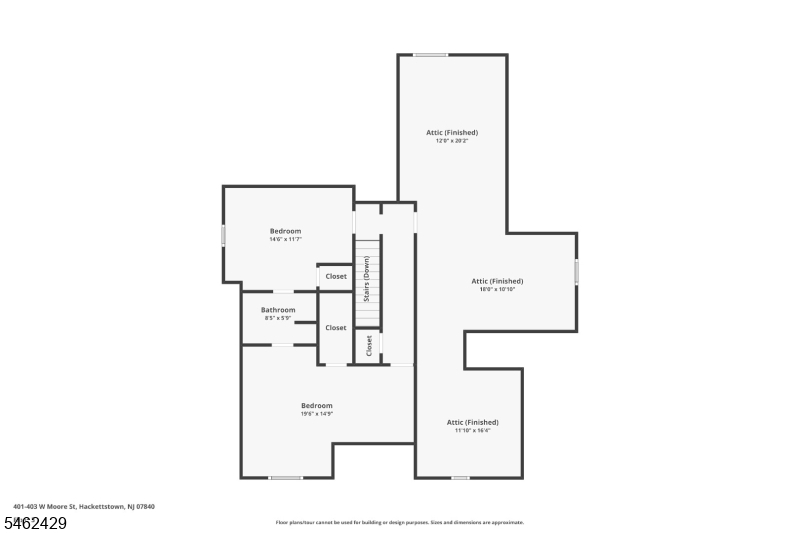
Price: $775,000
GSMLS: 4054958Type: Multi-Family
Style: 3-Three Story
Total Units: 2
Beds: 7
Baths: 3 Full & 1 Half
Garage: 2-Car
Year Built: 1900
Acres: 0.51
Property Tax: $14,735
Description
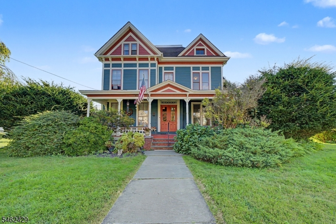
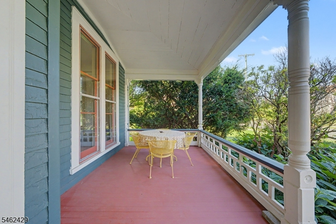
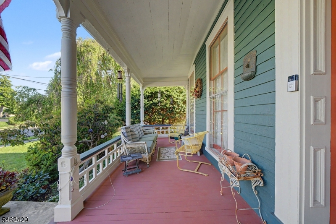
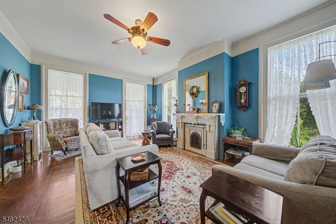
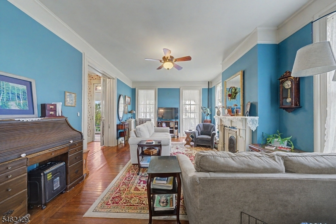
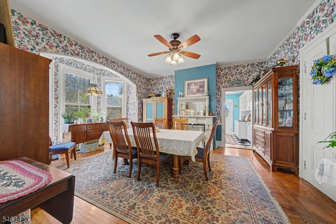
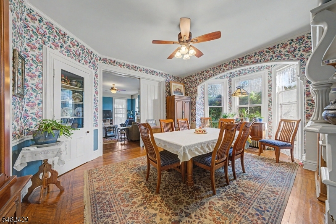
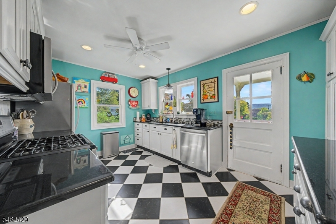
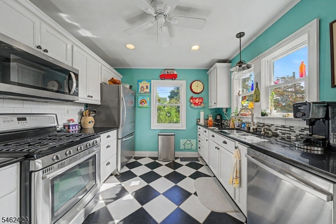
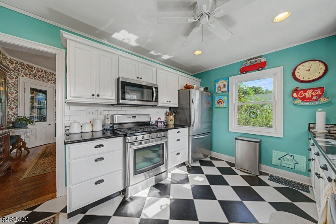
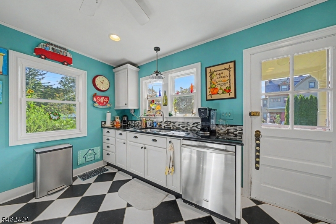
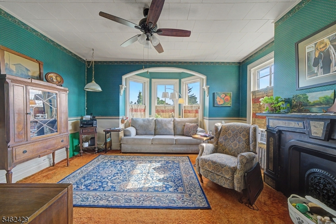
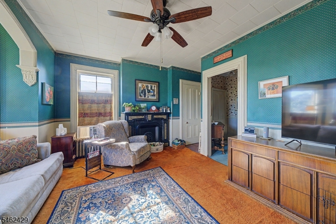
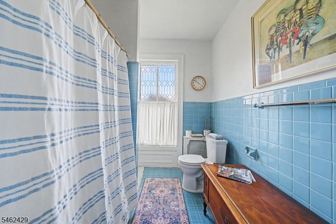
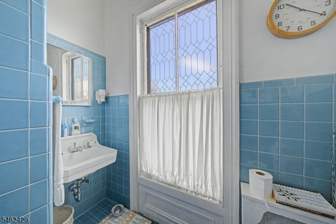
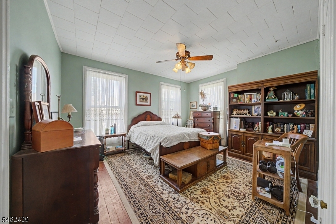
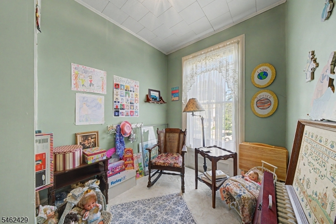
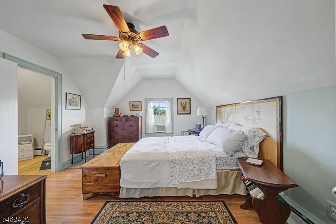
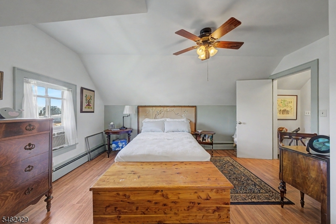
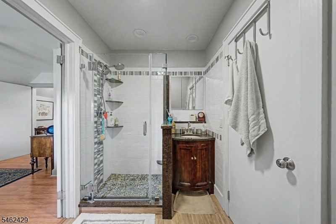
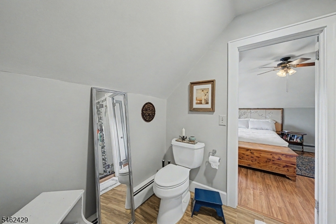
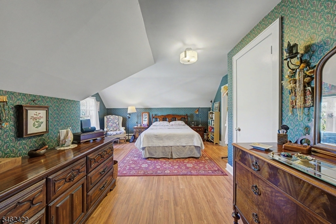
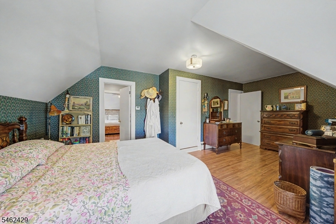
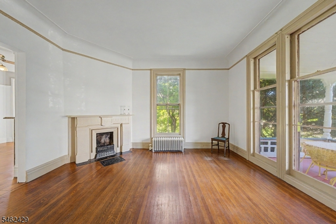
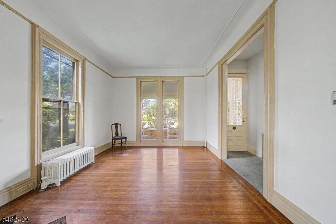
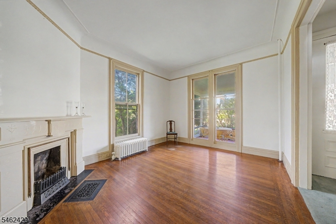
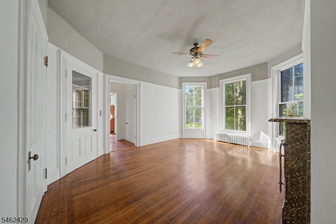
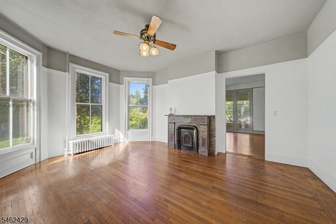
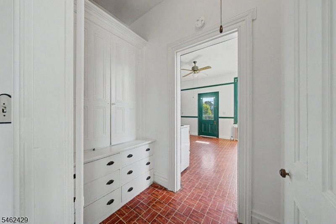
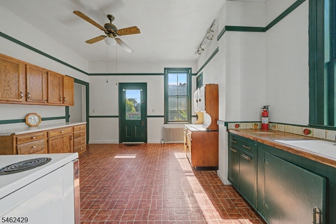
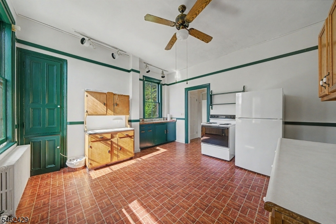
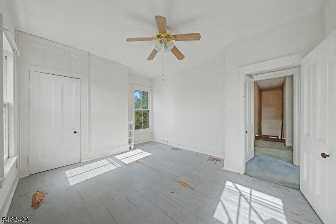
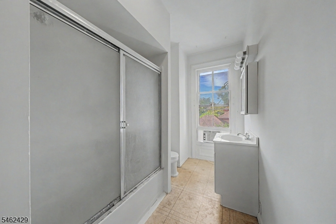
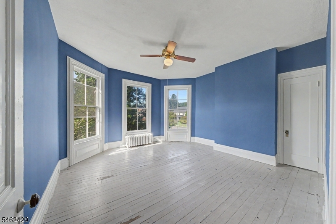
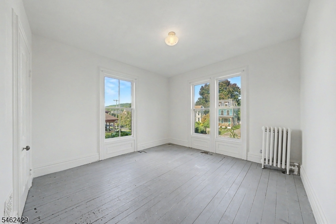
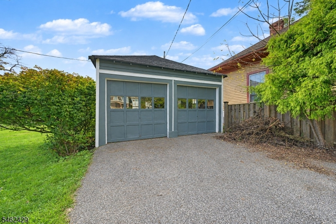
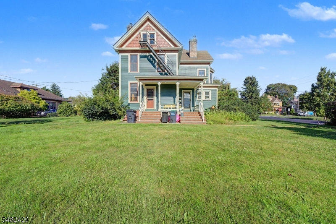
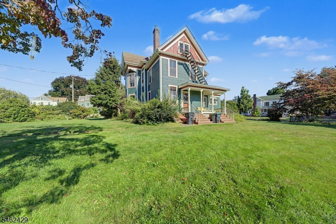
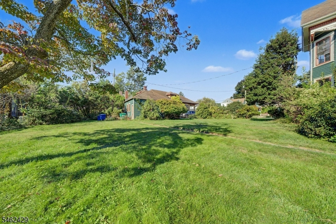
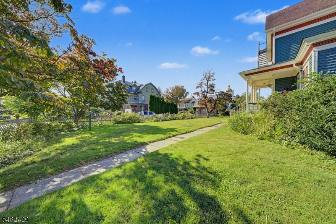
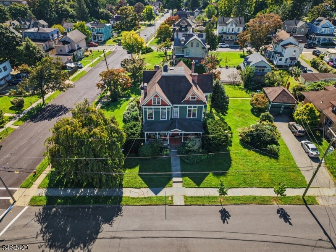
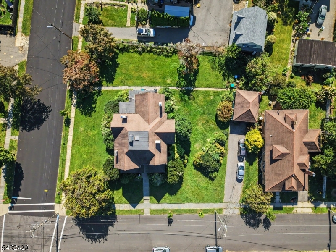
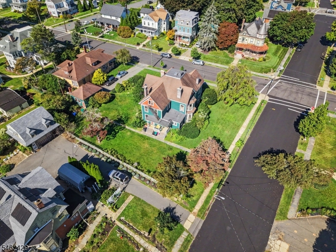
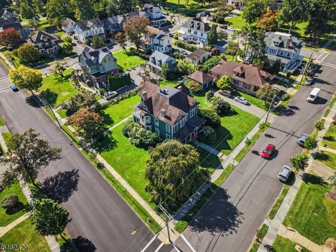
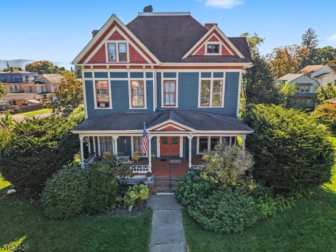
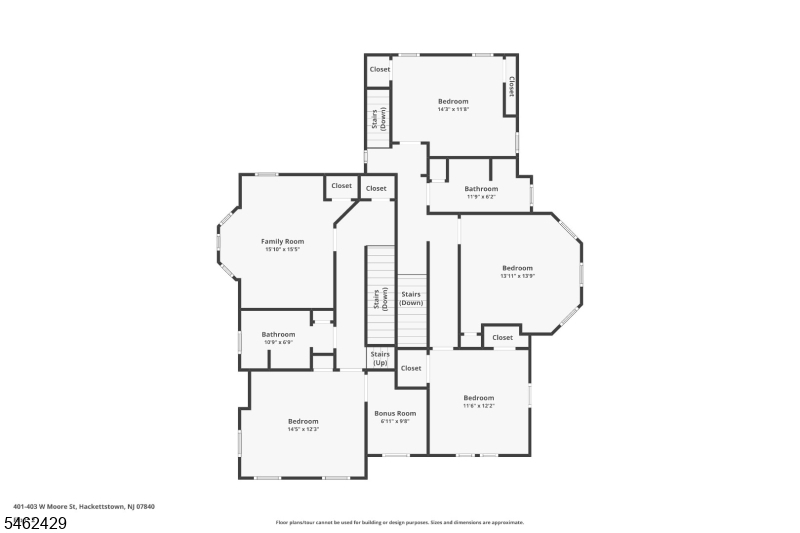
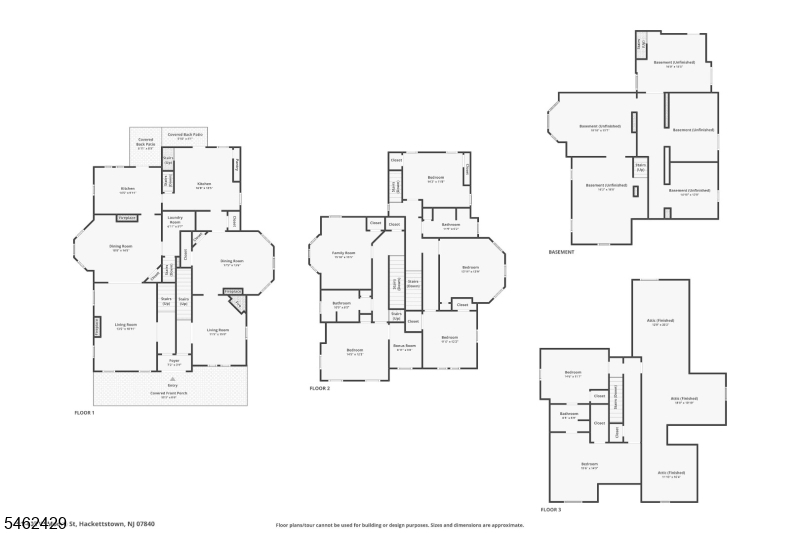
Rare Hackettstown Multi-Family Opportunity! This impressive two-story Victorian offers incredible space, versatility, and investment potential in a convenient location near Centenary University and downtown Hackettstown.The owners have done major updates including exterior painted,..rental unit painted..a new furnace & chimney lining. Their 60,000.00 improvements will benefit the next owner! Featuring two spacious units, the first offers 4 bedrooms and 2 full baths, while the second includes 3 bedrooms and 1.5 baths making this property ideal for investors, owner-occupants, or those looking to offset expenses with rental income. Set on a desirable corner lot, the home is complemented by a beautiful backyard offering plenty of space for outdoor entertaining, gardening, or simply relaxing. A detached 2-car garage adds valuable parking and storage. With its classic Victorian charm, generous room sizes, flexible living arrangements, and sought-after Hackettstown location close to shopping, dining, schools, transportation, and major roadways, this is a property packed with possibilities. Live in one and rent the other, or add to your investment portfolio, If you've been searching for this unique property this is the one you don't want to miss!
General Info
Style:
3-Three Story
SqFt Building:
3,448
Total Rooms:
14
Basement:
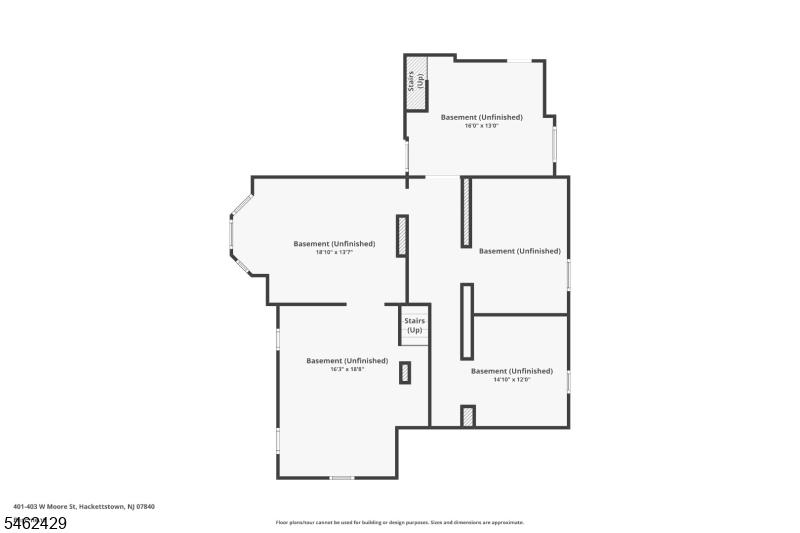
Yes - Unfinished
Interior:
Carbon Monoxide Detector, Fire Extinguisher, High Ceilings, Smoke Detector, Tile Floors, Vinyl-Linoleum Floors
Roof:
Asphalt Shingle
Exterior:
Wood
Lot Size:
146X151
Lot Desc:
Level Lot, Open Lot
Parking
Garage Capacity:
2-Car
Description:
Detached Garage
Parking:
2 Car Width, Blacktop, Driveway-Exclusive
Spaces Available:
6
Unit 1
Bedrooms:
4
Bathrooms:
2
Total Rooms:
8
Room Description:
Bedrooms, Dining Room, Kitchen, Laundry Room, Living Room, Porch
Levels:
3
Square Foot:
n/a
Fireplaces:
4
Appliances:
CarbMDet,CeilFan,CookGas,Dishwshr,Dryer,Refrig,Washer
Utilities:
Tenant Pays Electric, Tenant Pays Gas, Tenant Pays Heat, Tenant Pays Water
Handicap:
No
Unit 2
Bedrooms:
3
Bathrooms:
2
Total Rooms:
6
Room Description:
Bedrooms, Dining Room, Kitchen, Living Room, Porch
Levels:
3
Square Foot:
n/a
Fireplaces:
1
Appliances:
CarbMDet,CeilFan,CookElec,Refrig
Utilities:
Tenant Pays Electric, Tenant Pays Gas, Tenant Pays Heat, Tenant Pays Water
Handicap:
No
Unit 3
Bedrooms:
n/a
Bathrooms:
n/a
Total Rooms:
n/a
Room Description:
n/a
Levels:
n/a
Square Foot:
n/a
Fireplaces:
n/a
Appliances:
n/a
Utilities:
n/a
Handicap:
n/a
Unit 4
Bedrooms:
n/a
Bathrooms:
n/a
Total Rooms:
n/a
Room Description:
n/a
Levels:
n/a
Square Foot:
n/a
Fireplaces:
n/a
Appliances:
n/a
Utilities:
n/a
Handicap:
n/a
Utilities
Heating:
2 Units, Radiators - Hot Water
Heating Fuel:
Oil Tank Above Ground - Inside
Cooling:
Ceiling Fan, Window A/C(s)
Water Heater:
Electric
Water:
Public Water
Sewer:
Public Sewer
Utilities:
Gas-Natural
Services:
Cable TV Available, Garbage Extra Charge
School Information
Elementary:
HATCHERYHL
Middle:
HACKTTSTWN
High School:
HACKTTSTWN
Community Information
County:
Warren
Town:
Hackettstown Town
Neighborhood:
n/a
Financial Considerations
List Price:
$775,000
Tax Amount:
$14,735
Land Assessment:
$134,000
Build. Assessment:
$289,800
Total Assessment:
$423,800
Tax Rate:
3.48
Tax Year:
2025
Listing Information
MLS ID:
4054958
List Date:
09-24-2026
Days On Market:
49
Listing Broker:
RE/MAX TOWN & VALLEY
Listing Agent:
Joan Obrien


Request More Information
Shawn and Diane Fox
RE/MAX American Dream
3108 Route 10 West
Denville, NJ 07834
Call: (973) 277-7853
Web: MorrisCountyLiving.com
