2042 W Broad St
Scotch Plains Twp, NJ 07076
Price: $2,595,000
GSMLS: 4055036Type: Single Family
Style: Colonial
Beds: 6
Baths: 6 Full & 1 Half
Garage: 3-Car
Year Built: 2026
Acres: 1.15
Property Tax: $17,055
Description
Open House Tomorrow 1PM–3PM.
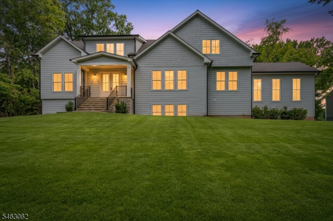
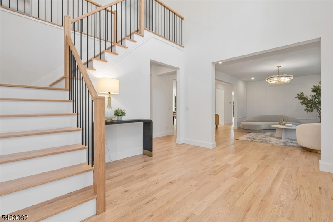
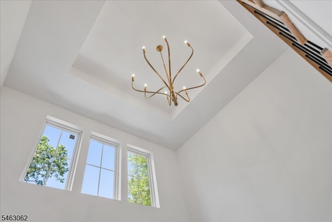
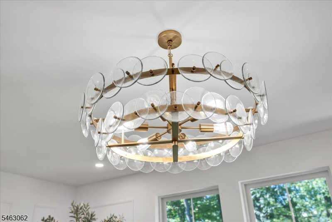
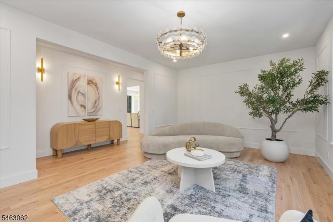
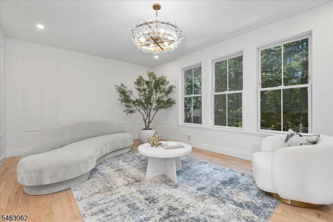
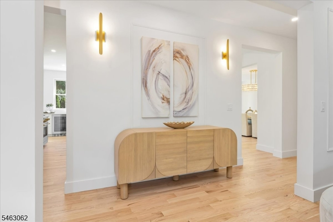
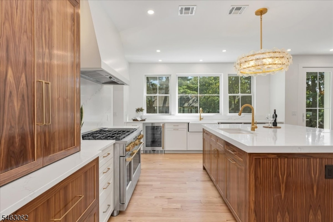
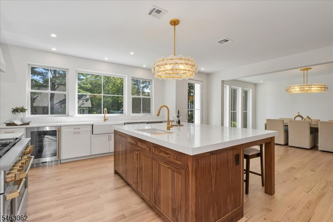
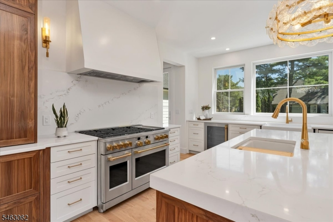
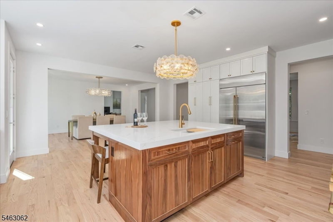
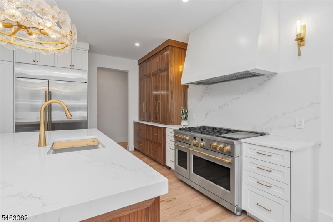
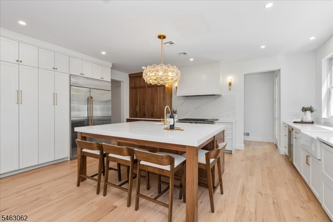
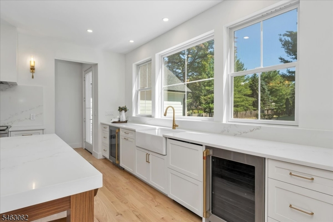
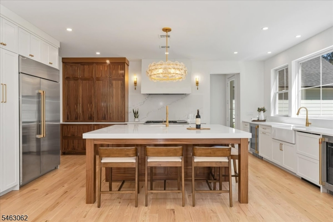
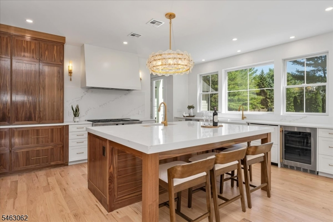
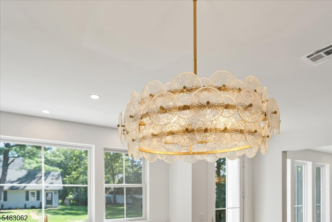
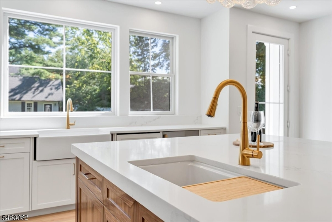
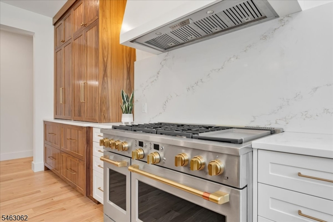
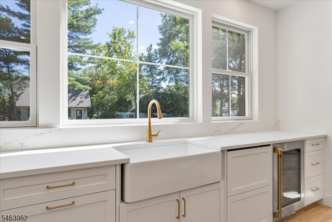
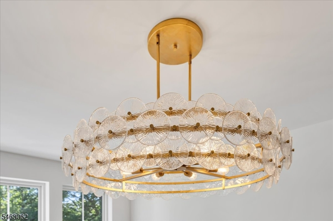
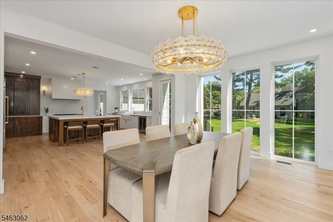
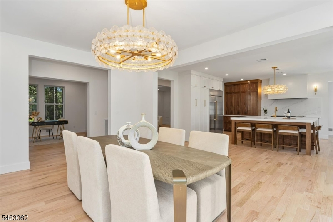
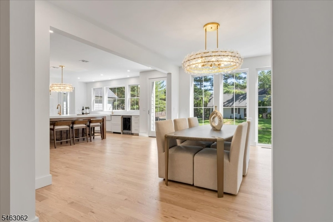
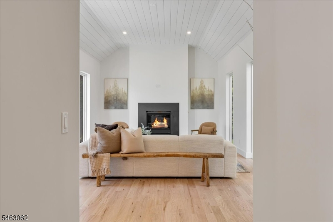
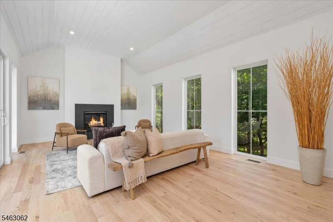
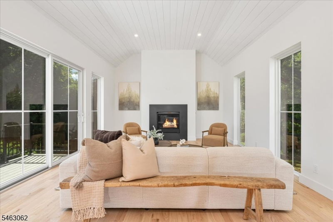
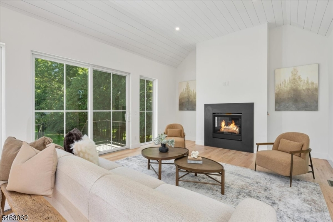
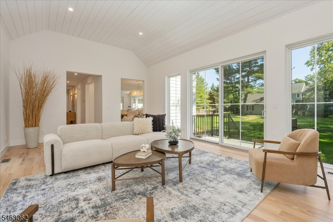
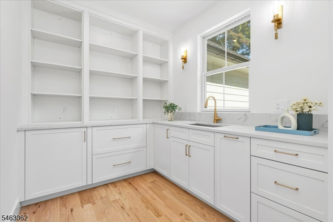
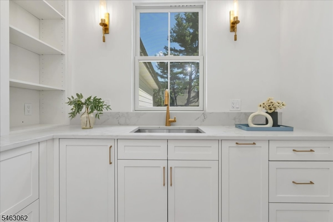
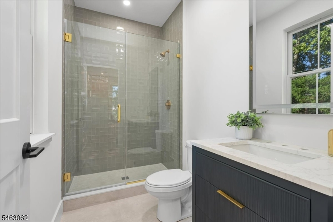
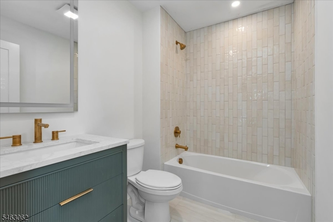
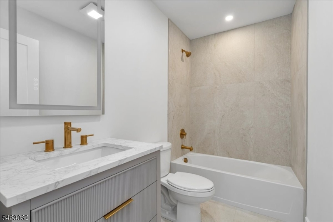
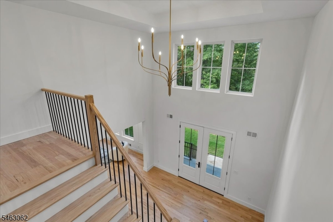
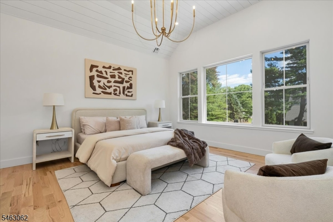
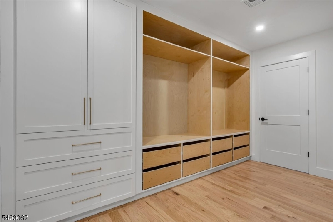
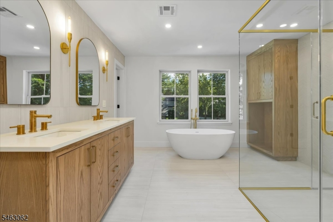
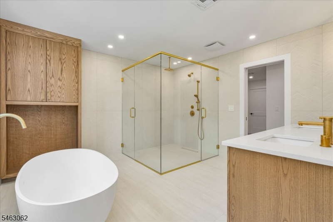
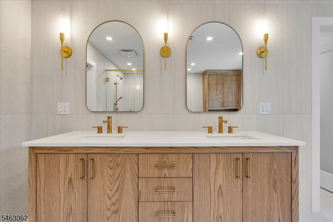
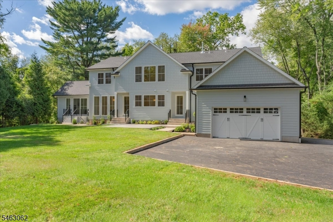
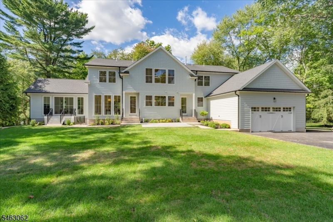
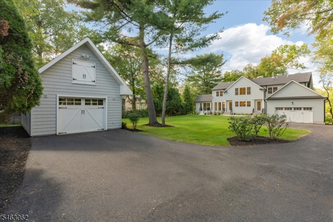
An entertainer's paradise where privacy, scale, and exceptional design come together. Completely renovated & rebuilt in 2026, this extraordinary 6-bedroom, 6.5-bath residence offers 6,600 SF of finished living space on approximately 1.38 private acres, with rare access from both West Broad Street and Graymill Drive. Every element of the home has been painstakingly considered, with exquisitely selected finishes, custom details, and a level of craftsmanship that creates a truly luxurious yet inviting atmosphere. Expansive, light-filled interiors showcase beautiful hardwood floors, custom millwork, statement lighting, and sophisticated designer touches throughout. At the heart of the home, the chef's kitchen features an oversized island, custom cabinetry, premium appliances, and adjoining scullery, all designed with entertaining in mind. Generous living spaces flow effortlessly to the rear deck, patio, and expansive private grounds. A finished walk-out lower level provides additional space for entertaining and guests. Complete with a 3-car garage, 3-zone HVAC, new systems, irrigation, and generator-ready infrastructure, this is a truly special property where no detail was overlooked and unlike anything else on the market.Rooms Sizes
Kitchen:
20x20 First
Dining Room:
13x17 First
Living Room:
20x14 First
Family Room:
25x16 First
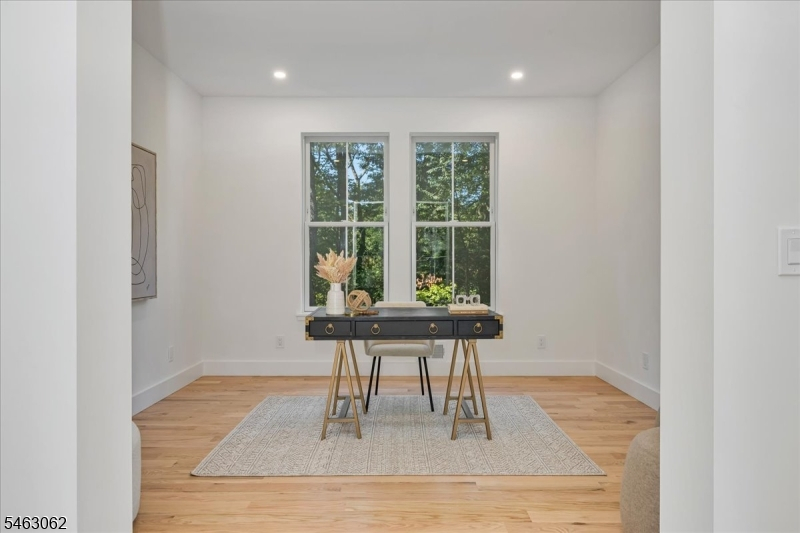
Den:
13x12 First
Bedroom 1:
16x15 Second
Bedroom 2:
13x17 Second
Bedroom 3:
15x13 Second
Bedroom 4:
15x17 Second
Room Levels
Basement:
1 Bedroom, Bath(s) Other, Exercise Room, Media Room, Rec Room
Ground:
n/a
Level 1:
1Bedroom,BathOthr,DiningRm,FamilyRm,Foyer,GarEnter,Kitchen,LivingRm,MudRoom,Office,Pantry,PowderRm
Level 2:
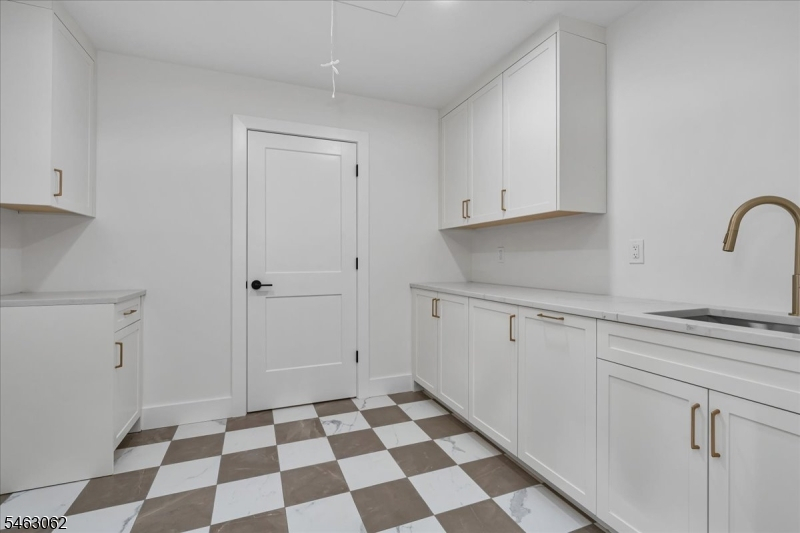
4 Or More Bedrooms, Attic, Bath Main, Bath(s) Other, Laundry Room
Level 3:
n/a
Level Other:
n/a
Room Features
Kitchen:
Center Island, Eat-In Kitchen, Pantry
Dining Room:
Formal Dining Room
Master Bedroom:
Dressing Room, Full Bath, Walk-In Closet
Bath:
Soaking Tub, Stall Shower
Interior Features
Square Foot:
n/a
Year Renovated:
2026
Basement:
Yes - Finished, Full, Walkout
Full Baths:
6
Half Baths:
1
Appliances:
Carbon Monoxide Detector, Dishwasher, Generator-Hookup, Range/Oven-Gas, Refrigerator, Sump Pump, Wine Refrigerator
Flooring:
Tile, Wood
Fireplaces:
1
Fireplace:
Family Room, Gas Fireplace
Interior:
BarWet,CODetect,SoakTub,TubShowr,WlkInCls
Exterior Features
Garage Space:
3-Car
Garage:
Attached,Detached,InEntrnc,Oversize
Driveway:
Additional Parking, Blacktop
Roof:
Asphalt Shingle
Exterior:
Composition Shingle
Swimming Pool:
No
Pool:
n/a
Utilities
Heating System:
3 Units, Forced Hot Air
Heating Source:
Gas-Natural
Cooling:
3 Units, Central Air
Water Heater:
n/a
Water:
Public Water
Sewer:
Public Sewer
Services:
Cable TV Available, Garbage Extra Charge
Lot Features
Acres:
1.15
Lot Dimensions:
n/a
Lot Features:
Level Lot
School Information
Elementary:
McGinn
Middle:
Terrill MS
High School:
SP Fanwood
Community Information
County:
Union
Town:
Scotch Plains Twp.
Neighborhood:
n/a
Application Fee:
n/a
Association Fee:
n/a
Fee Includes:
n/a
Amenities:
n/a
Pets:
Yes
Financial Considerations
List Price:
$2,595,000
Tax Amount:
$17,055
Land Assessment:
$49,700
Build. Assessment:
$88,400
Total Assessment:
$138,100
Tax Rate:
12.35
Tax Year:
2025
Ownership Type:
Fee Simple
Listing Information
MLS ID:
4055036
List Date:
09-24-2026
Days On Market:
1
Listing Broker:
COLDWELL BANKER REALTY
Listing Agent:
Colleen Berg


Request More Information
Shawn and Diane Fox
RE/MAX American Dream
3108 Route 10 West
Denville, NJ 07834
Call: (973) 277-7853
Web: MorrisCountyLiving.com
