10 Hemlock Ct
Raritan Twp, NJ 08822
Price: $424,900
GSMLS: 4055052Type: Condo/Townhouse/Co-op
Style: Townhouse-Interior
Beds: 2
Baths: 3 Full & 1 Half
Garage: 1-Car
Year Built: 1988
Acres: 0.05
Property Tax: $8,338
Description
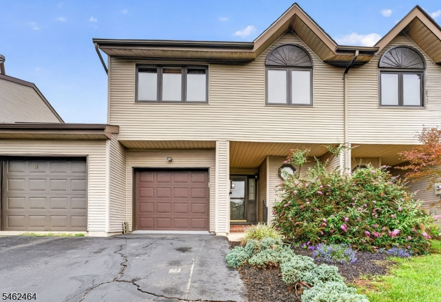
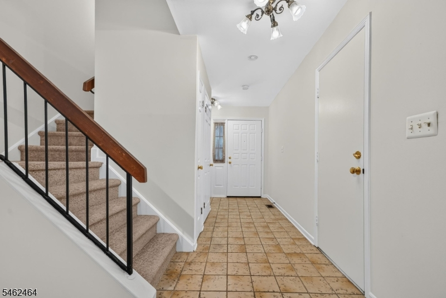
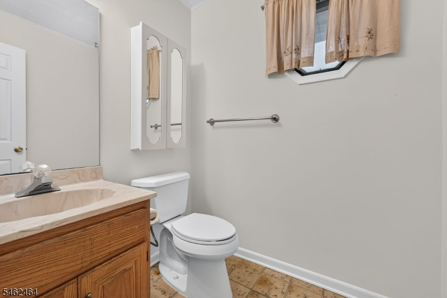
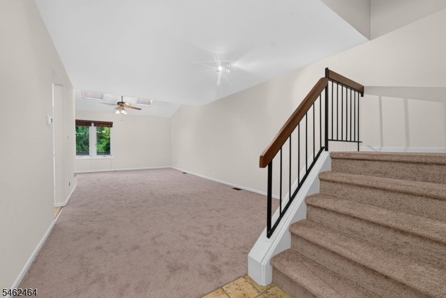
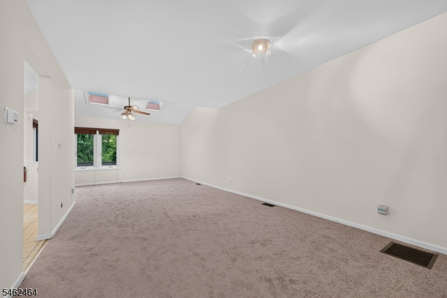
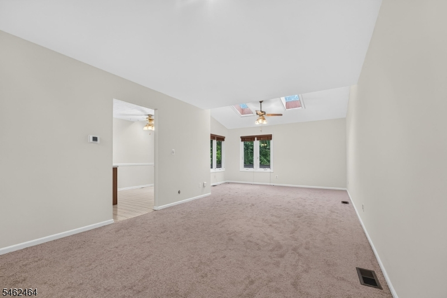
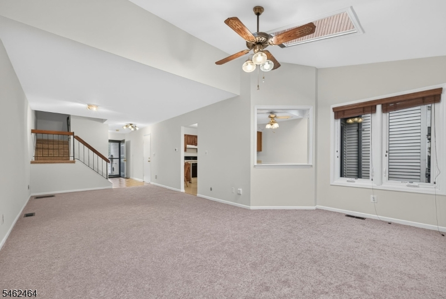
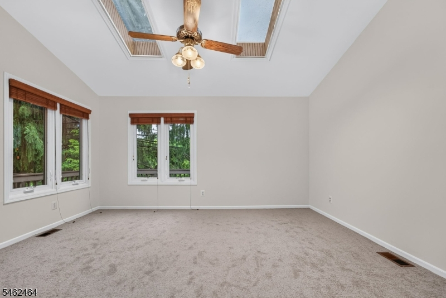
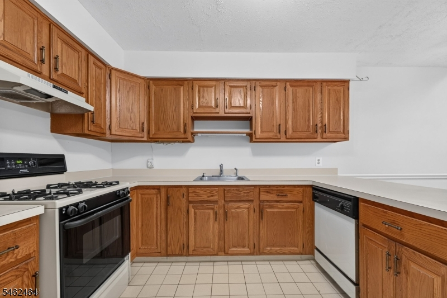
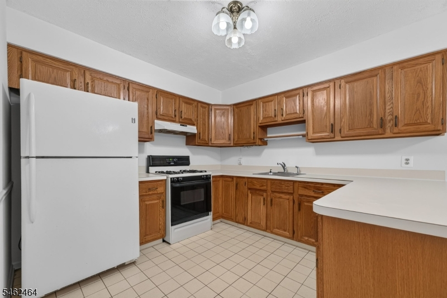
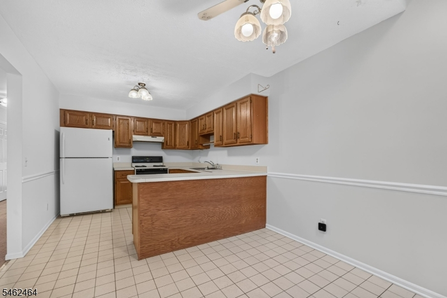
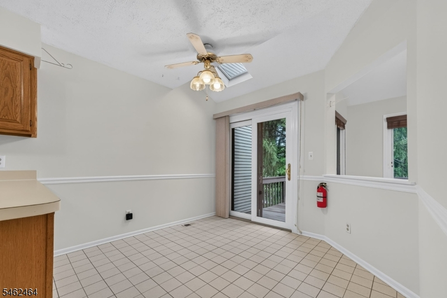
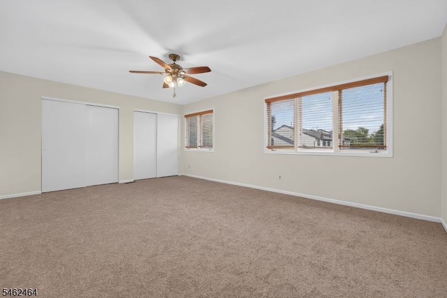
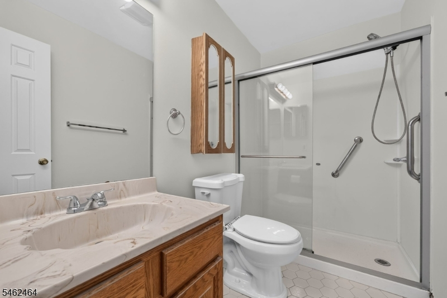
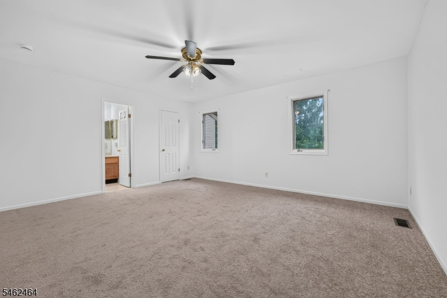
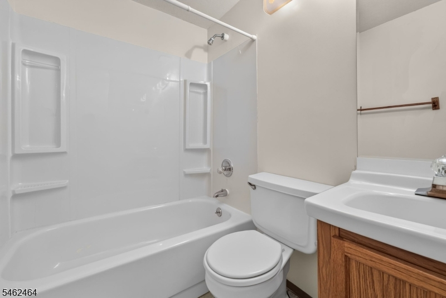
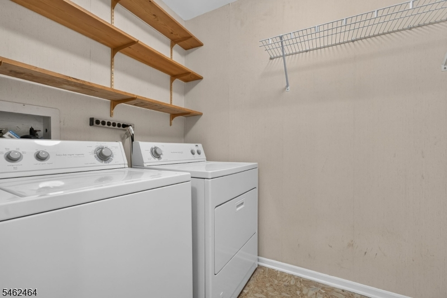
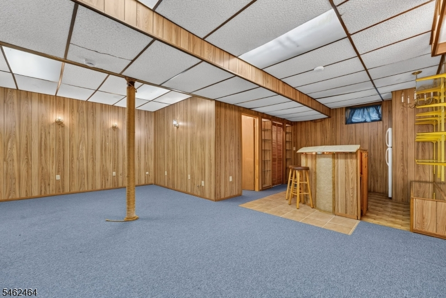
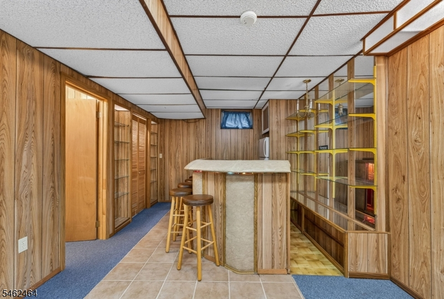
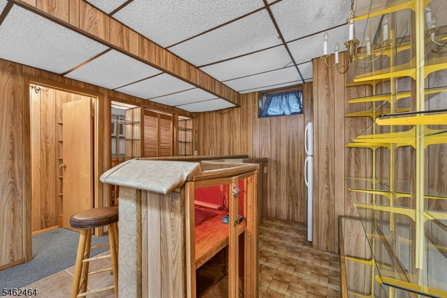
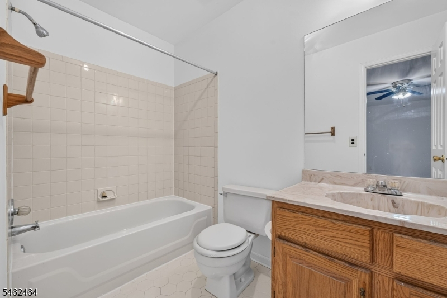
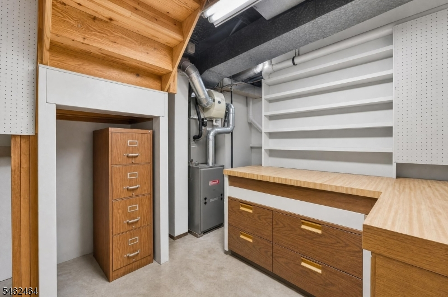
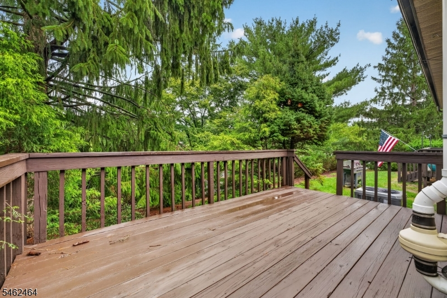
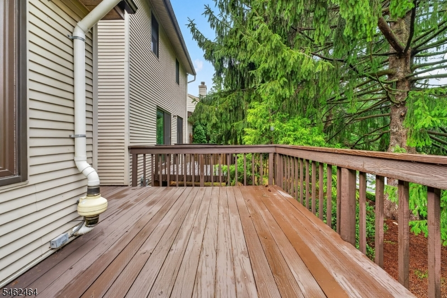
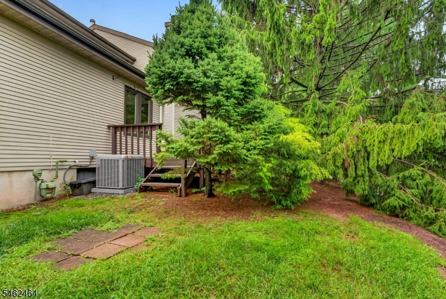
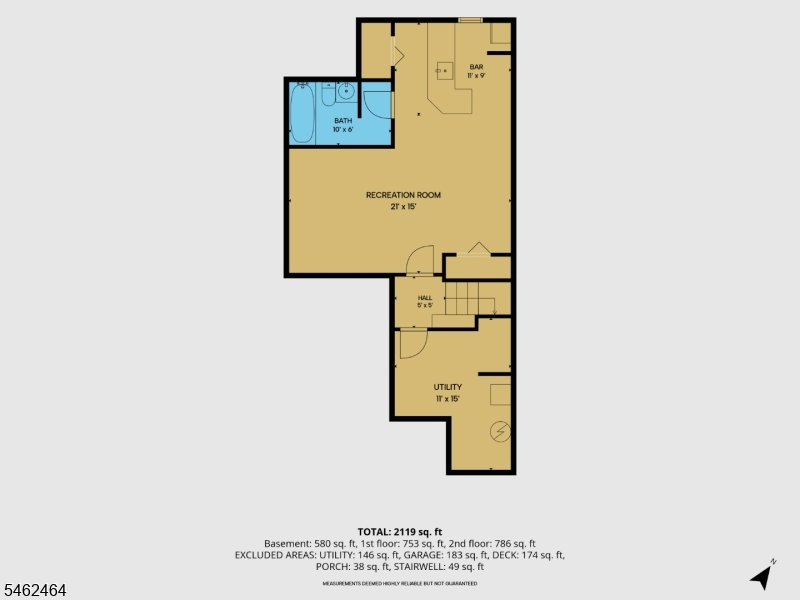
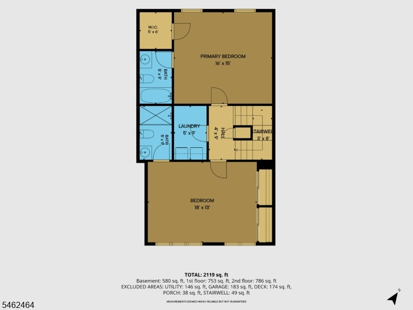
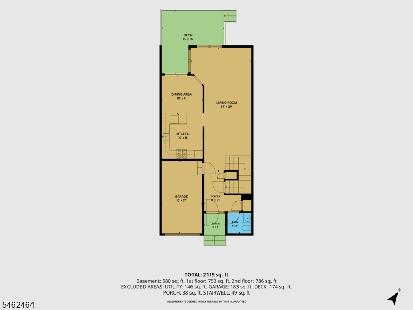
Welcome to 10 Hemlock Court, one of the largest townhome models in desirable Sun Ridge, offering approximately 1,740 sq. ft. of above-grade living space plus a finished lower level. This spacious 2-bedroom, 3.5-bath home features generous room sizes, abundant natural light, and flexible living space throughout.The main level offers an expansive living room with cathedral-style ceilings and skylights, a dining area, and an eat-in kitchen with ample cabinetry, breakfast-bar seating, and access to the rear deck. The deck provides a comfortable outdoor extension of the living space, with mature trees and landscaping creating a pleasant backdrop for relaxing, dining or entertaining outdoors. A powder room and direct-entry one-car garage complete the first floor.Upstairs, the oversized primary bedroom features a walk-in closet and private full bath. A second spacious bedroom, additional full bath, and second-floor laundry add convenience.The finished lower level includes a large recreation room, built-in bar area, full bath, and additional storage/utility space. Recent improvements include HVAC in 2026, roof in 2024, fresh interior paint, new carpeting, and updated front landscaping in 2026. Sun Ridge amenities include a pool, clubhouse, tennis courts, playground and jogging/biking paths.
Rooms Sizes
Kitchen:
10x11
Dining Room:
14x14 Ground
Living Room:
14x15 Ground
Family Room:
n/a
Den:
n/a
Bedroom 1:
16x15 First
Bedroom 2:
18x13 First
Bedroom 3:
n/a
Bedroom 4:
First
Room Levels
Basement:
Bath(s) Other, Rec Room, Utility Room
Ground:
Foyer,GarEnter,Kitchen,LivDinRm,PowderRm
Level 1:
2 Bedrooms, Bath Main, Bath(s) Other, Laundry Room
Level 2:
n/a
Level 3:
n/a
Level Other:
n/a
Room Features
Kitchen:
Eat-In Kitchen
Dining Room:
Living/Dining Combo
Master Bedroom:
Full Bath, Walk-In Closet
Bath:
n/a
Interior Features
Square Foot:
1,740
Year Renovated:
n/a
Basement:
Yes - Finished, Full
Full Baths:
3
Half Baths:
1
Appliances:
Dishwasher, Dryer, Range/Oven-Gas, Refrigerator, Washer
Flooring:
Carpeting, Tile, Vinyl-Linoleum
Fireplaces:
No
Fireplace:
n/a
Interior:
Bar-Dry, Blinds, Carbon Monoxide Detector, Skylight, Smoke Detector
Exterior Features
Garage Space:
1-Car
Garage:
Built-In Garage
Driveway:
1 Car Width, Blacktop
Roof:
Asphalt Shingle
Exterior:
Vinyl Siding
Swimming Pool:
Yes
Pool:
Association Pool
Utilities
Heating System:
1 Unit, Forced Hot Air
Heating Source:
Gas-Natural
Cooling:
1 Unit, Central Air
Water Heater:
Gas
Water:
Public Water
Sewer:
Public Sewer
Services:
n/a
Lot Features
Acres:
0.05
Lot Dimensions:
n/a
Lot Features:
n/a
School Information
Elementary:
n/a
Middle:
JP Case MS
High School:
Hunterdon
Community Information
County:
Hunterdon
Town:
Raritan Twp.
Neighborhood:
Sun Ridge
Application Fee:
n/a
Association Fee:
$183 - Monthly
Fee Includes:
Maintenance-Common Area, Snow Removal
Amenities:
Tennis Courts
Pets:
Yes
Financial Considerations
List Price:
$424,900
Tax Amount:
$8,338
Land Assessment:
$110,000
Build. Assessment:
$165,300
Total Assessment:
$275,300
Tax Rate:
3.03
Tax Year:
2025
Ownership Type:
Fee Simple
Listing Information
MLS ID:
4055052
List Date:
09-24-2026
Days On Market:
1
Listing Broker:
REALTY ONE GROUP NEXT DOOR
Listing Agent:
Michael Del Cioppo


Request More Information
Shawn and Diane Fox
RE/MAX American Dream
3108 Route 10 West
Denville, NJ 07834
Call: (973) 277-7853
Web: MorrisCountyLiving.com
