9 Red Maple Ln
Mount Olive Twp, NJ 07836
Price: $990,000
GSMLS: 4055063Type: Single Family
Style: Colonial
Beds: 5
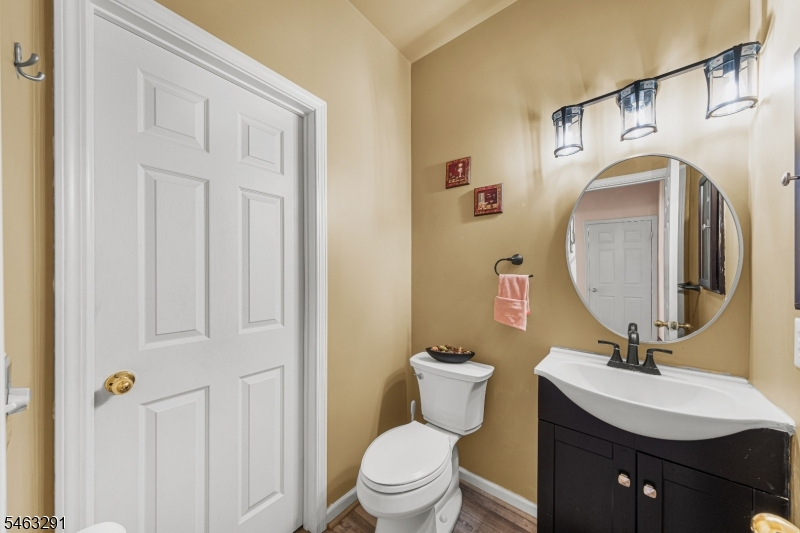
Baths: 4 Full & 1 Half
Garage: 2-Car
Year Built: 2004
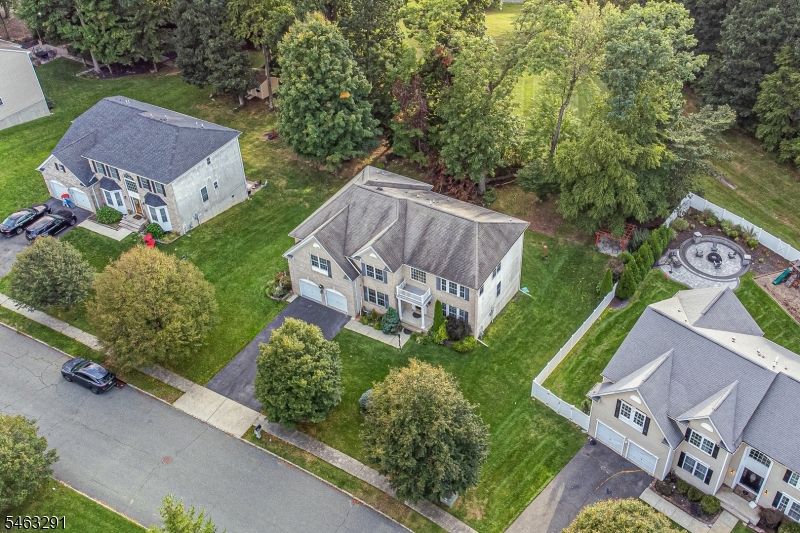
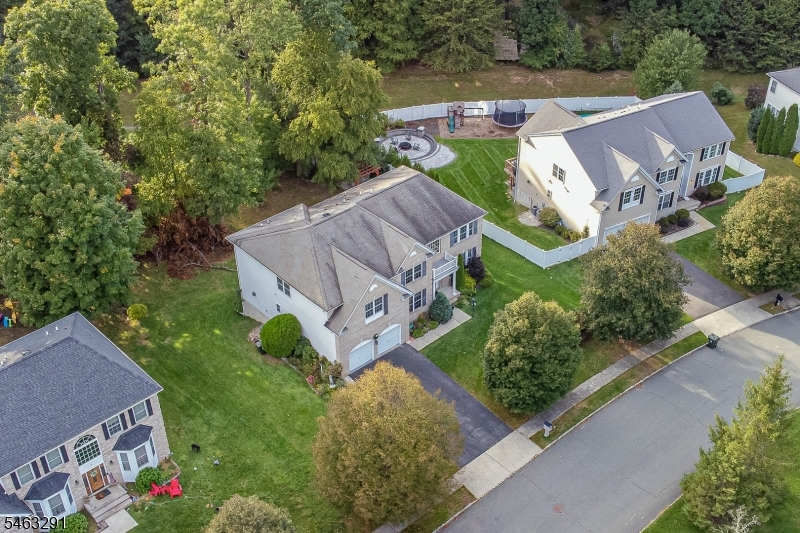
Acres: 0.44
Property Tax: $19,921
Description
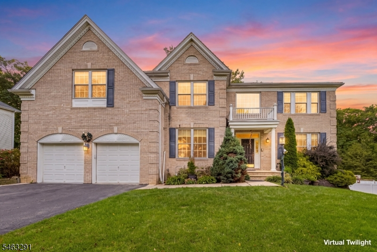
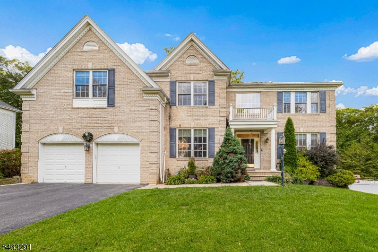
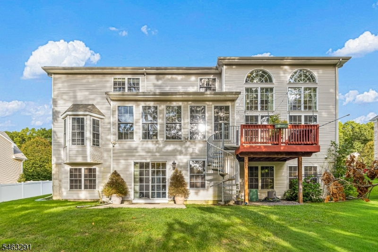
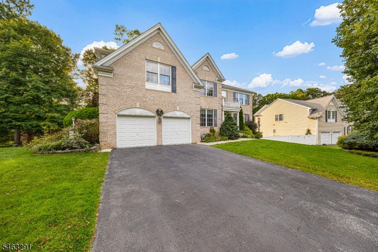
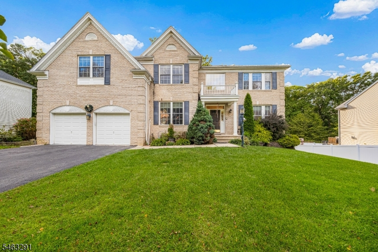
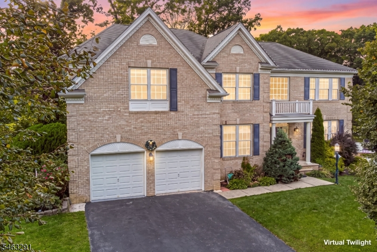
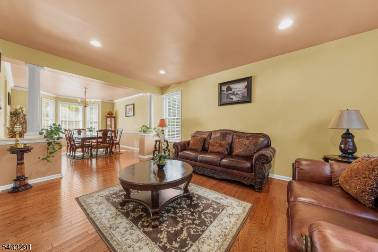
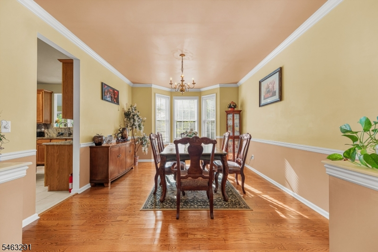
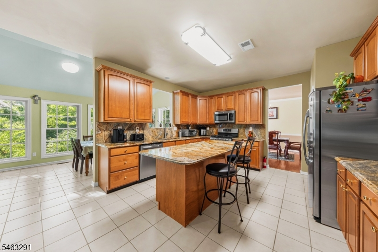
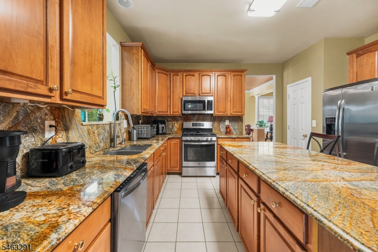
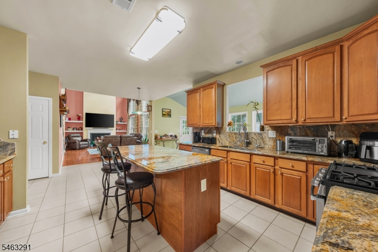
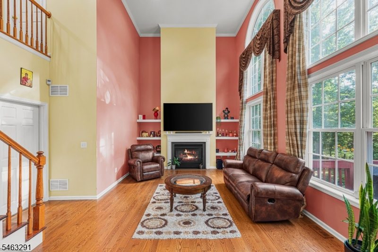
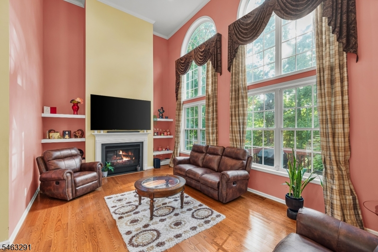
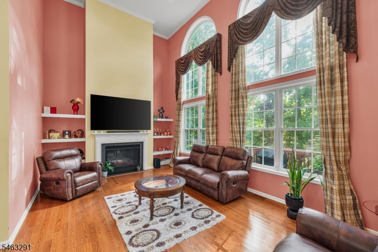
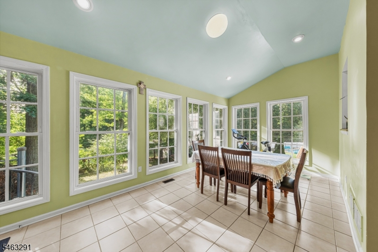
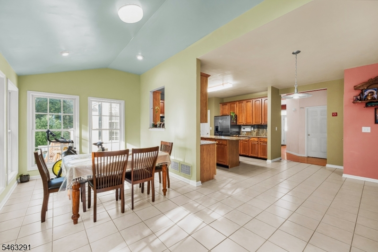
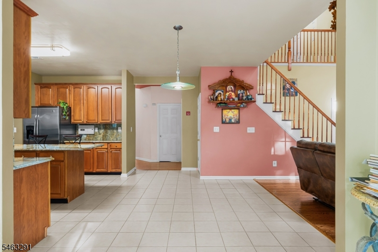
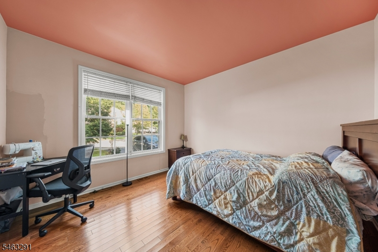
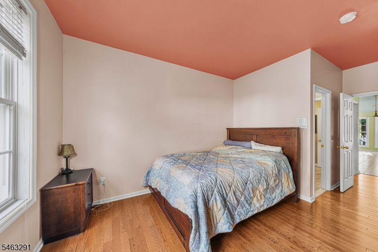
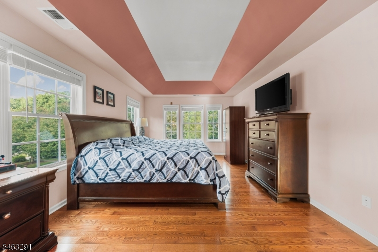
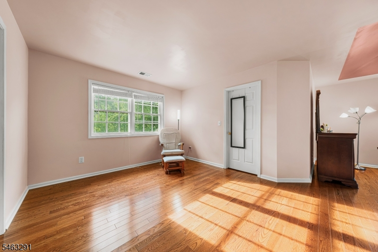
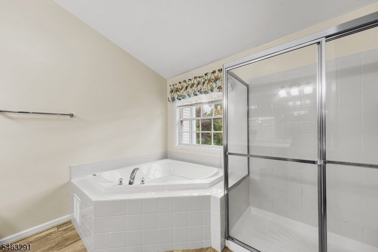
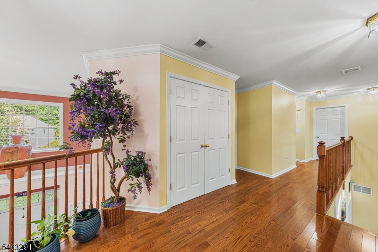
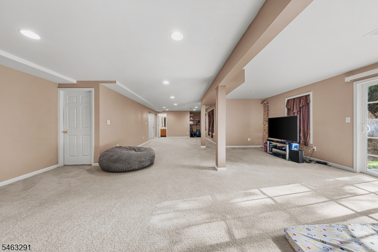
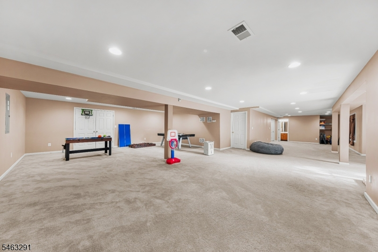
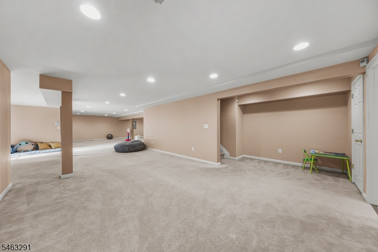
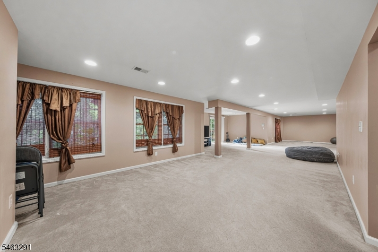
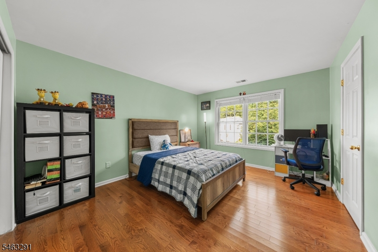
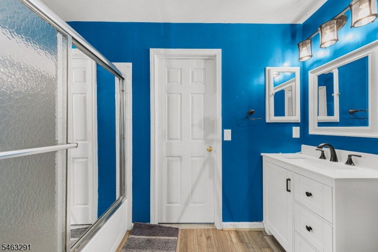
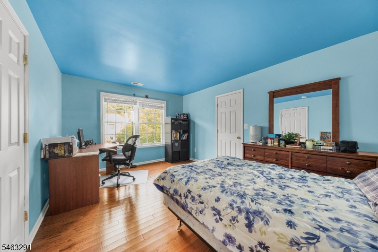
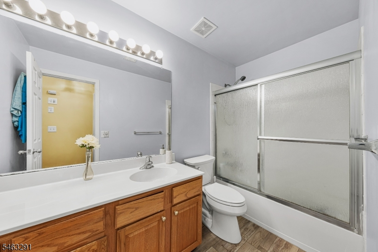
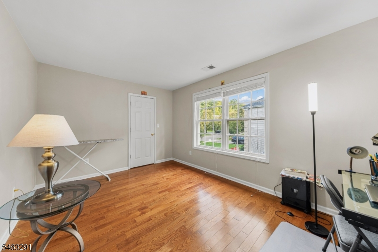
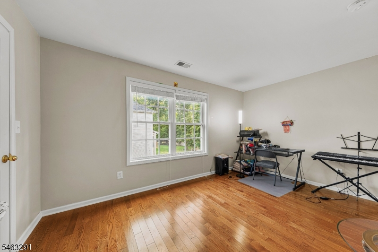
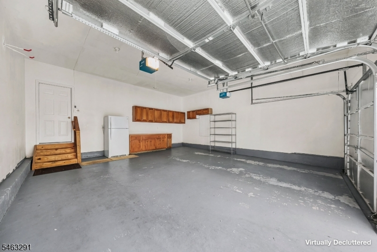
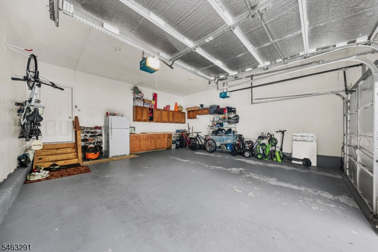
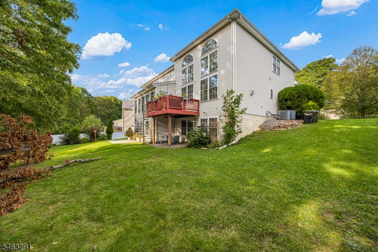
Welcome to 9 Red Maple Lane, a brick-front Colonial set on approximately 0.44 acres in Mount Olive Township. A two-story foyer introduces this spacious five-bedroom, five-bath home, where hardwood and carpeted floors complement a flexible layout. The main level features a formal dining room, a comfortable sitting room, and a family room with high ceilings, tall windows, and a fireplace.The kitchen offers granite countertops, stainless steel appliances, and a center island. It opens to a bright dining area overlooking the yard. A first-floor bedroom adds flexibility for guests or a home office, while four additional bedrooms are located upstairs. The primary suite includes a large walk-in closet and a private bath with a soaking tub and separate shower.The fully finished basement provides generous recreation space, an additional room, and a full bath. A sump pump is also located on the lower level. Outside, a deck and patio offer inviting places to relax or entertain. An attached two-car garage and a driveway wide enough for two cars add everyday convenience. With generous living space across three levels, this home has room for a variety of needs.
Rooms Sizes
Kitchen:
First
Dining Room:
First
Living Room:
First
Family Room:
First
Den:
n/a
Bedroom 1:
Second
Bedroom 2:
Second
Bedroom 3:
Second
Bedroom 4:
Second
Room Levels
Basement:
n/a
Ground:
n/a
Level 1:
n/a
Level 2:
n/a
Level 3:
n/a
Level Other:
n/a
Room Features
Kitchen:
Center Island, Eat-In Kitchen, Pantry, Separate Dining Area
Dining Room:
n/a
Master Bedroom:
n/a
Bath:
n/a
Interior Features
Square Foot:
3,678
Year Renovated:
n/a
Basement:
Yes - Finished, Full, Walkout
Full Baths:
4
Half Baths:
1
Appliances:
Carbon Monoxide Detector, Dishwasher, Dryer, Kitchen Exhaust Fan, Microwave Oven, Range/Oven-Gas, Refrigerator, Washer
Flooring:
n/a
Fireplaces:
1
Fireplace:
Family Room, Gas Fireplace
Interior:
n/a
Exterior Features
Garage Space:
2-Car
Garage:
Attached,DoorOpnr,InEntrnc
Driveway:
2 Car Width, Blacktop
Roof:
Asphalt Shingle
Exterior:
Brick, Vinyl Siding
Swimming Pool:
No
Pool:
n/a
Utilities
Heating System:
2 Units
Heating Source:
Gas-Natural
Cooling:
2 Units
Water Heater:
Gas
Water:
Public Water
Sewer:
Private
Services:
Cable TV, Fiber Optic
Lot Features
Acres:
0.44
Lot Dimensions:
n/a
Lot Features:
n/a
School Information
Elementary:
n/a
Middle:
n/a
High School:
n/a
Community Information
County:
Morris
Town:
Mount Olive Twp.
Neighborhood:
Millbrook Estates
Application Fee:
n/a
Association Fee:
$68 - Monthly
Fee Includes:
n/a
Amenities:
n/a
Pets:
Yes
Financial Considerations
List Price:
$990,000
Tax Amount:
$19,921
Land Assessment:
$155,100
Build. Assessment:
$419,500
Total Assessment:
$574,600
Tax Rate:
3.37
Tax Year:
2025
Ownership Type:
Fee Simple
Listing Information
MLS ID:
4055063
List Date:
09-24-2026
Days On Market:
1
Listing Broker:
GUARANTEED SALE
Listing Agent:
Christo Joe




Request More Information
Shawn and Diane Fox
RE/MAX American Dream
3108 Route 10 West
Denville, NJ 07834
Call: (973) 277-7853
Web: MorrisCountyLiving.com
