7 Brandywine Pl
Warren Twp, NJ 07059
Price: $1,675,000
GSMLS: 4055074Type: Condo/Townhouse/Co-op
Style: Townhouse-End Unit
Beds: 3
Baths: 3 Full & 1 Half
Garage: 2-Car
Year Built: 2023
Acres: 0.00
Property Tax: $18,960
Description
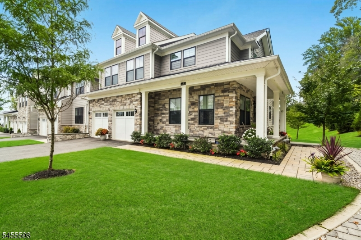
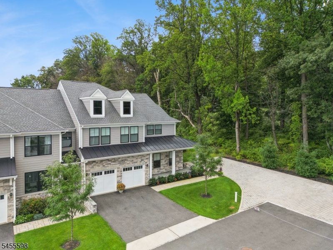
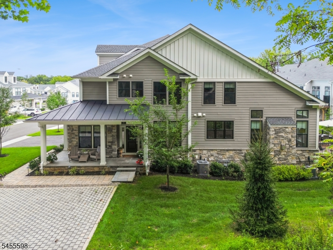
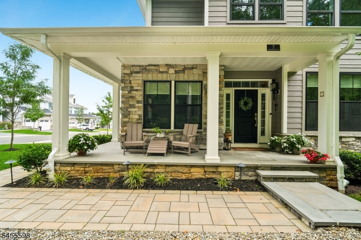
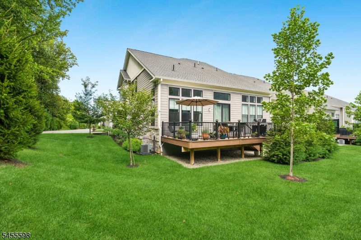
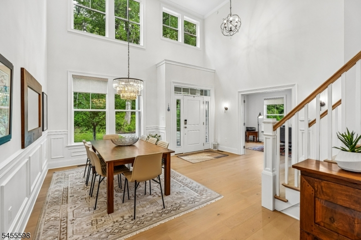
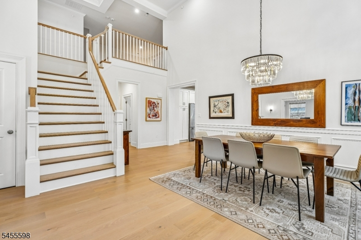
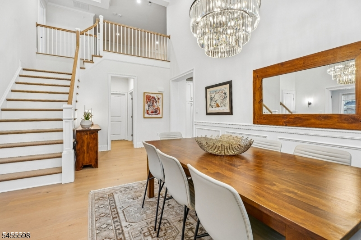
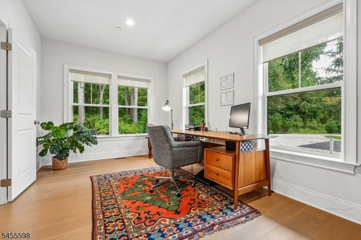
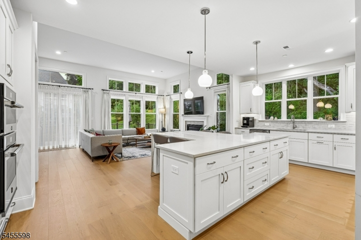
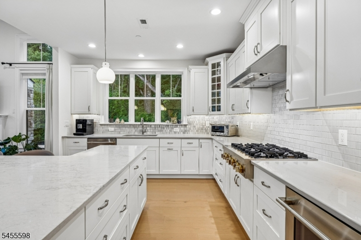
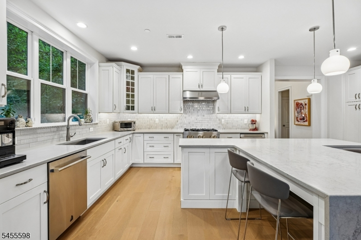
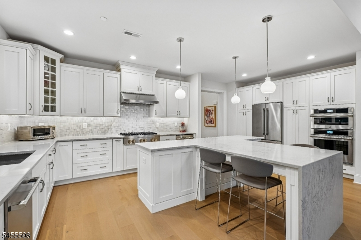
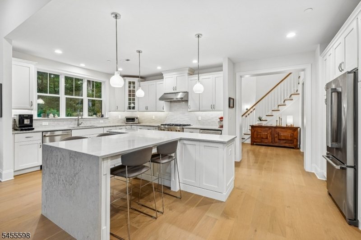
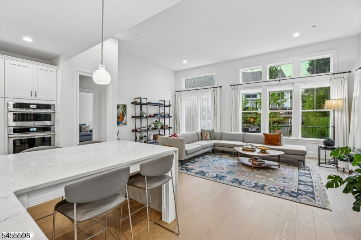
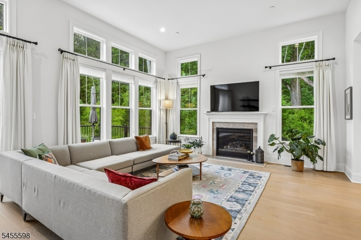
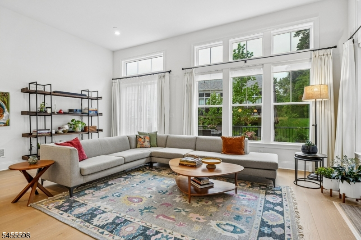
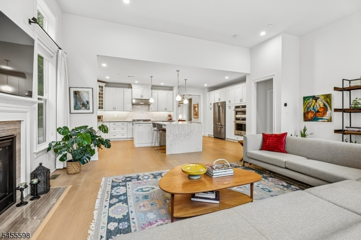
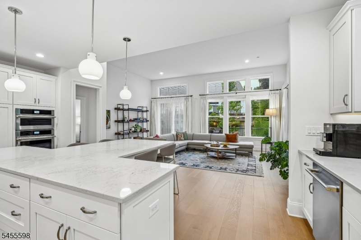
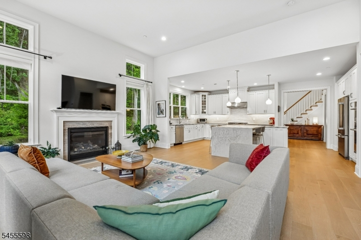
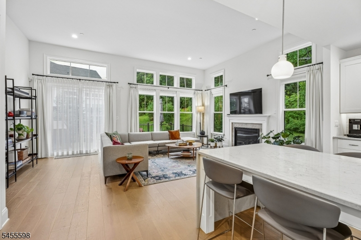
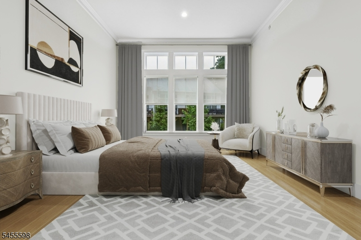
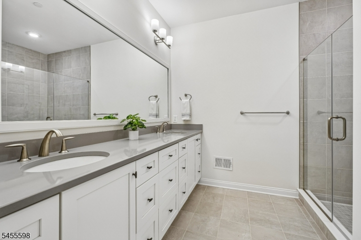
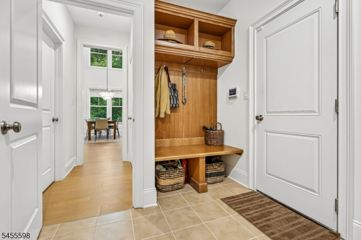
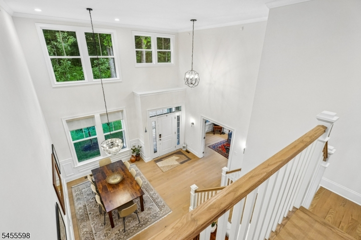
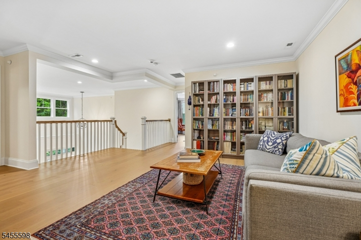
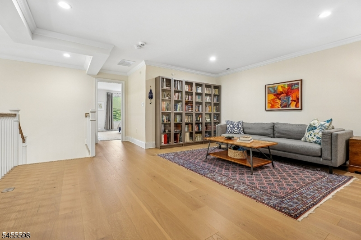
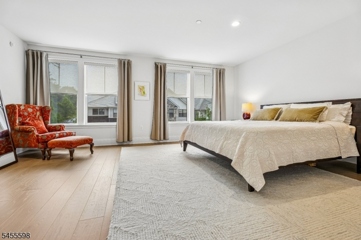
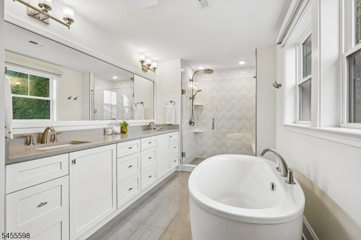
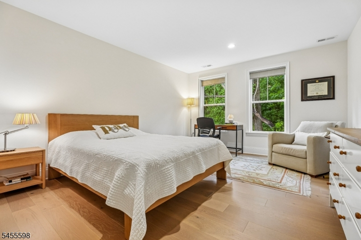
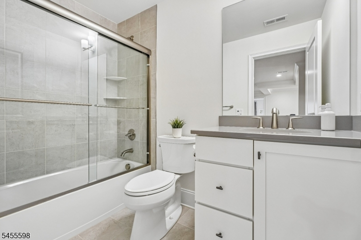
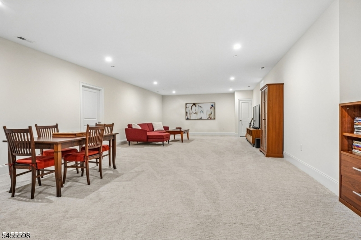
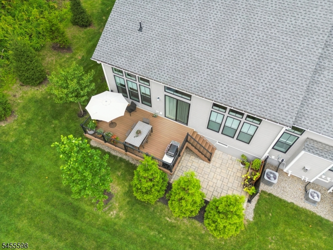
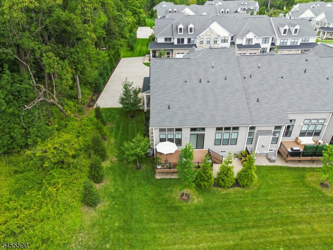
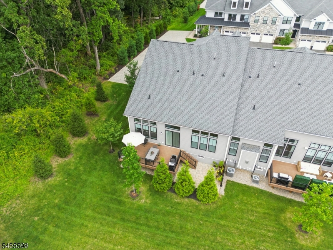
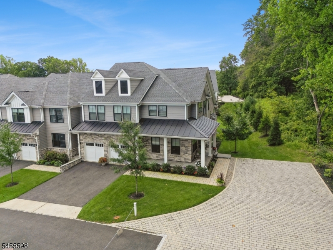
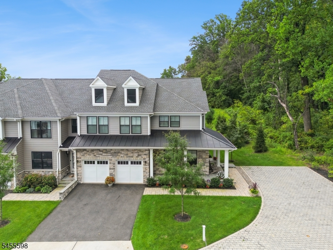
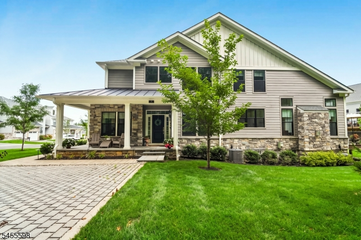
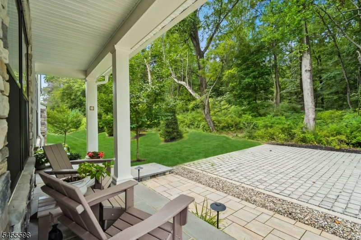
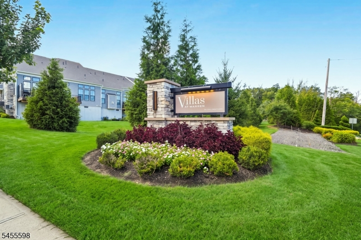
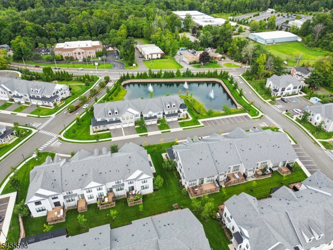
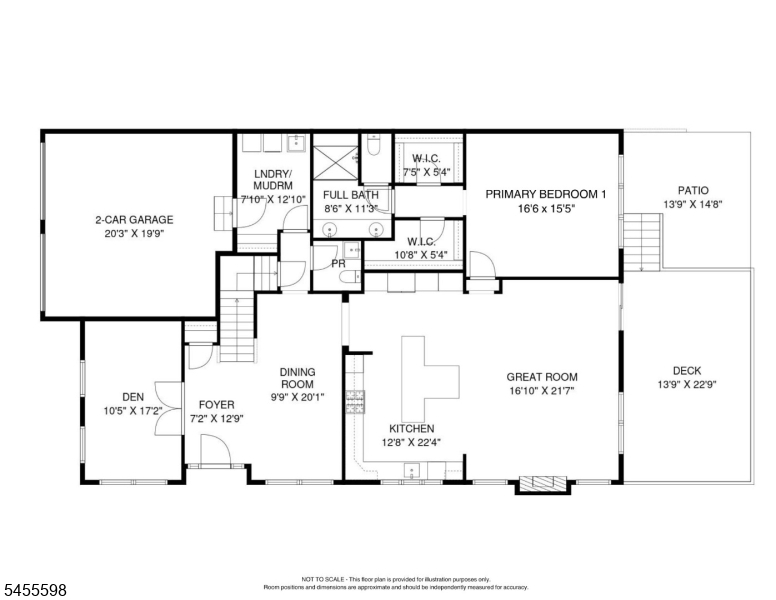
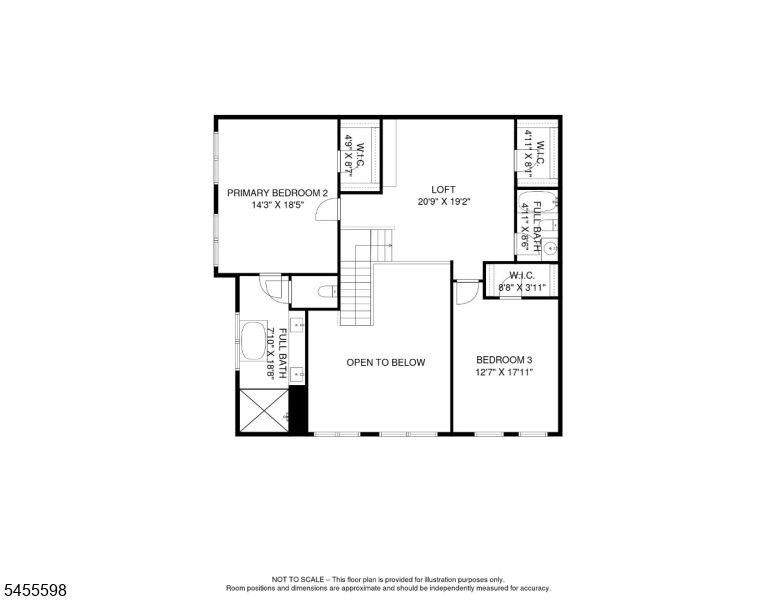
Luxury, Privacy & Effortless Living in Warren Villas! Rarely available, the Bexley Grand end-unit by Toll Brothers is the community's largest model, ideally positioned in a private setting with wooded views and a welcoming wraparound porch. Offering over 3,000 sq. ft. of refined living space plus 1,000+ sq. ft. of finished lower level, this exceptional home features 3 bedrooms, 3 baths and an impressive array of upgrades. Step inside to soaring ceilings, wide-plank wood flooring and abundant natural light. The chef's kitchen showcases JennAir appliances, quartz countertops, an oversized island and custom cabinetry, opening to a spectacular great room with 12-ft ceilings, a gas fireplace and wall-to-wall windows. The first-floor primary suite is a private retreat with a 12-ft tray ceiling, spa-inspired bath and two walk-in closets. Upstairs, a second primary suite with luxurious bath and walk-in closet, third bedroom, full bath, and versatile loft provide exceptional space. The finished lower level offers a spacious recreation area, high ceilings, and abundant storage. Outside, enjoy a private expanded deck surrounded by evergreens and a paver patio designed for entertaining. Conveniently located under 5 minutes to I-78 and the NYC commuter park & ride. Enjoy reduced fixed taxes through the NJ PILOT program. An exceptional opportunity to enjoy luxury, privacy and convenience in one remarkable home.
Rooms Sizes
Kitchen:
22x13 First
Dining Room:
20x10 First
Living Room:
n/a
Family Room:
n/a
Den:
17x11 First
Bedroom 1:
17x16 First
Bedroom 2:
19x14 Second
Bedroom 3:
18x13 Second
Bedroom 4:
n/a
Room Levels
Basement:
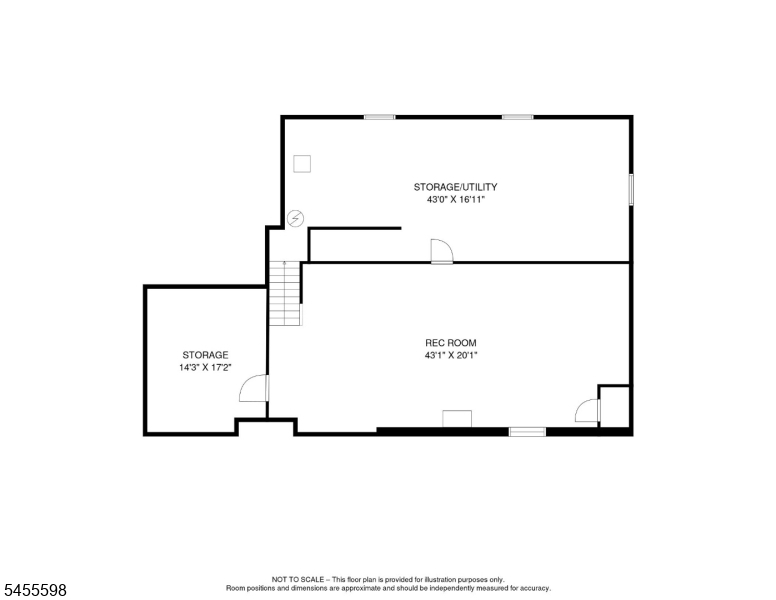
Rec Room, Storage Room, Utility Room
Ground:
n/a
Level 1:
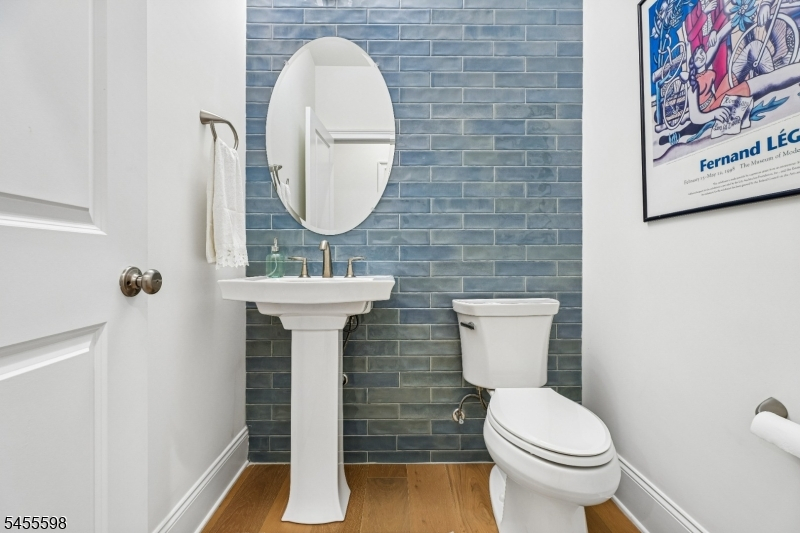
1 Bedroom, Bath Main, Den, Foyer, Kitchen, Laundry Room, Powder Room
Level 2:
2 Bedrooms, Bath Main, Bath(s) Other, Loft, Storage Room
Level 3:
n/a
Level Other:
n/a
Room Features
Kitchen:
Breakfast Bar, Center Island, Eat-In Kitchen
Dining Room:
Formal Dining Room
Master Bedroom:
1st Floor, Full Bath, Walk-In Closet
Bath:
Stall Shower
Interior Features
Square Foot:
3,140
Year Renovated:
n/a
Basement:
Yes - Finished-Partially, Full
Full Baths:
3
Half Baths:
1
Appliances:
Carbon Monoxide Detector, Cooktop - Gas, Dishwasher, Disposal, Dryer, Kitchen Exhaust Fan, Microwave Oven, Refrigerator, Sump Pump, Wall Oven(s) - Electric, Washer, Wine Refrigerator
Flooring:
Carpeting, Tile, Wood
Fireplaces:
1
Fireplace:
Gas Fireplace, Great Room
Interior:
CODetect,CeilCath,Drapes,CeilHigh,SecurSys,Shades,SmokeDet,StallShw,StallTub,TubShowr,WlkInCls
Exterior Features
Garage Space:
2-Car
Garage:
Attached Garage, Garage Door Opener
Driveway:
2 Car Width, Blacktop
Roof:
Asphalt Shingle
Exterior:
Composition Siding, Stone
Swimming Pool:
No
Pool:
n/a
Utilities
Heating System:
2 Units, Forced Hot Air, Multi-Zone
Heating Source:
Gas-Natural
Cooling:
2 Units, Central Air
Water Heater:
Gas
Water:
Public Water
Sewer:
Public Sewer
Services:
Cable TV Available, Garbage Included
Lot Features
Acres:
0.00
Lot Dimensions:
n/a
Lot Features:
Cul-De-Sac, Level Lot, Wooded Lot
School Information
Elementary:
CENTRAL
Middle:
MIDDLE
High School:
WHRHS
Community Information
County:
Somerset
Town:
Warren Twp.
Neighborhood:
Warren Villas
Application Fee:
$1,605
Association Fee:
$657 - Monthly
Fee Includes:
Maintenance-Common Area, Maintenance-Exterior, Snow Removal, Trash Collection
Amenities:
Playground
Pets:
Yes
Financial Considerations
List Price:
$1,675,000
Tax Amount:
$18,960
Land Assessment:
$26,500
Build. Assessment:
$1,317,300
Total Assessment:
$1,343,800
Tax Rate:
1.75
Tax Year:
2025
Ownership Type:
Fee Simple
Listing Information
MLS ID:
4055074
List Date:
09-25-2026
Days On Market:
0
Listing Broker:
KL SOTHEBY'S INT'L. REALTY
Listing Agent:
Stacey Colman


Request More Information
Shawn and Diane Fox
RE/MAX American Dream
3108 Route 10 West
Denville, NJ 07834
Call: (973) 277-7853
Web: MorrisCountyLiving.com
