112 Bluebird Dr
Hillsborough Twp, NJ 08844
Price: $2,900
GSMLS: 4055075Type: Condo/Townhouse/Co-op
Beds: 2
Baths: 2 Full & 1 Half
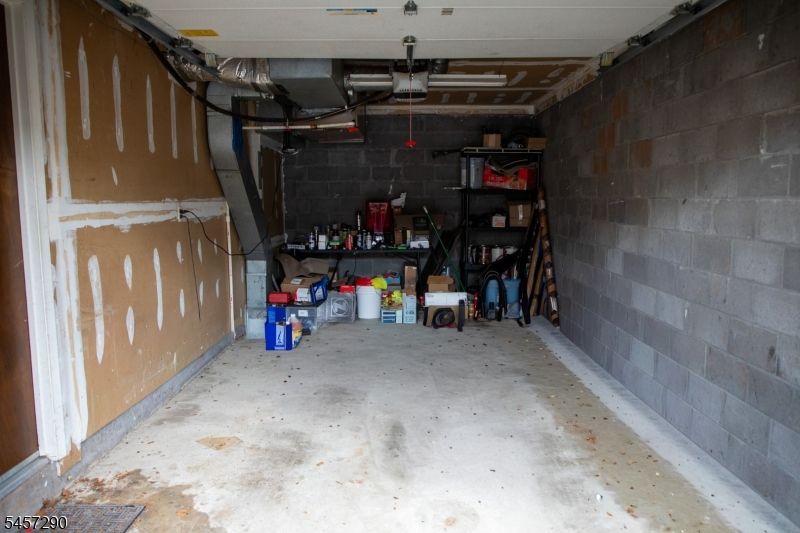
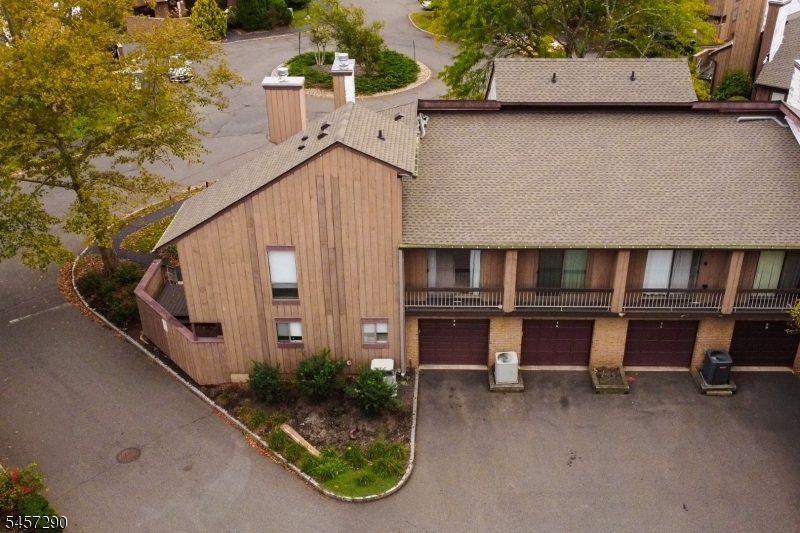
Garage: 1-Car
Basement: Yes
Year Built: 1985
Pets: No
Available: Immediately
Description
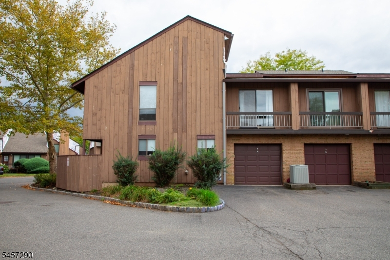
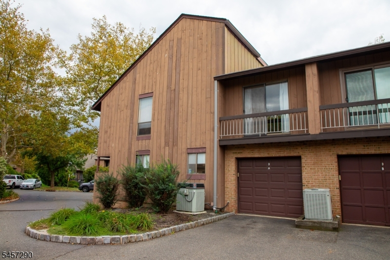
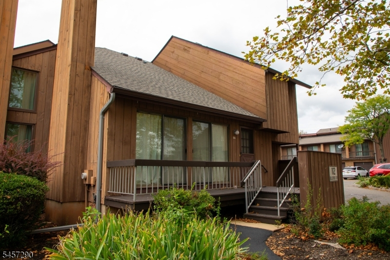
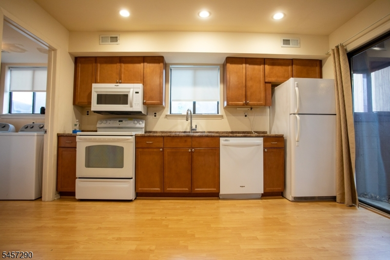
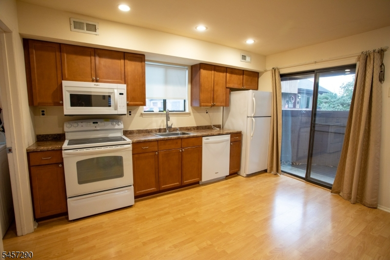
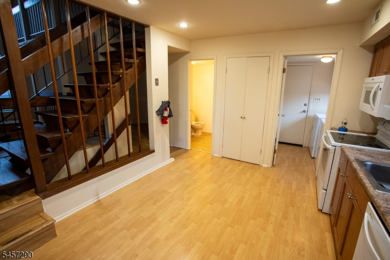
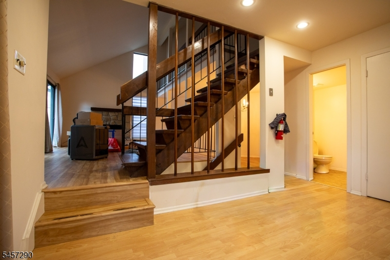
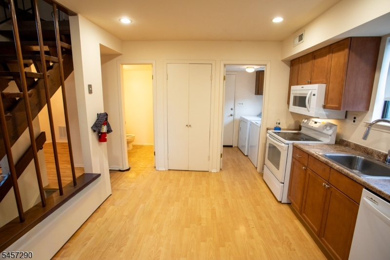
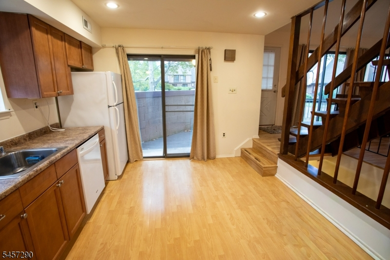
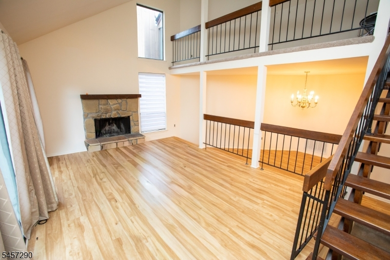
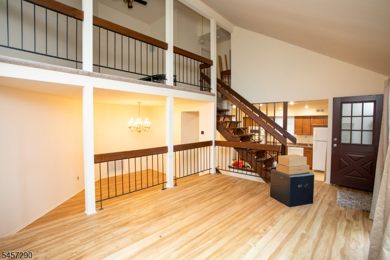
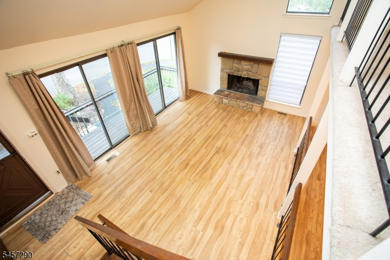
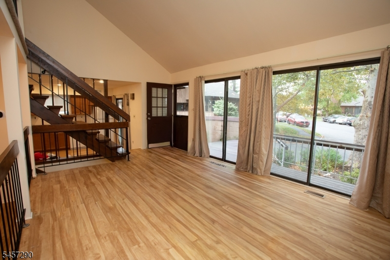
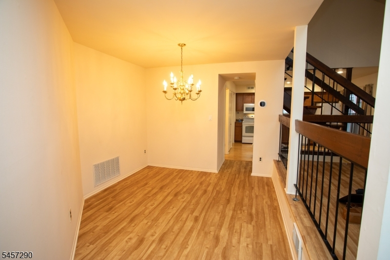
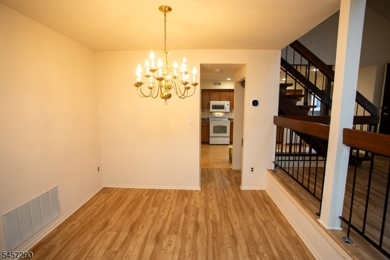
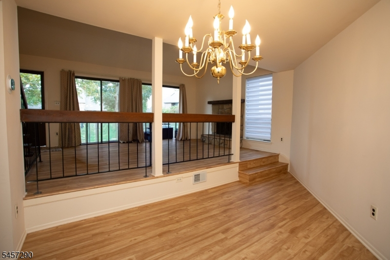
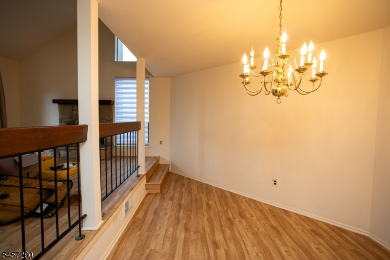
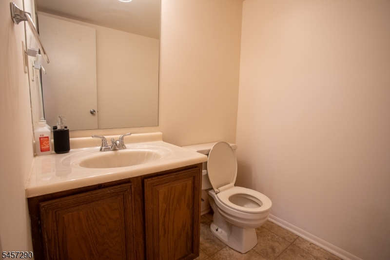
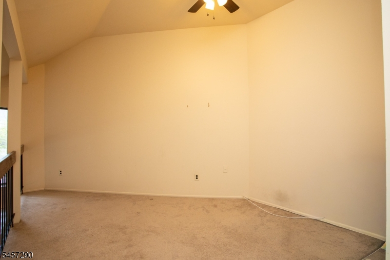
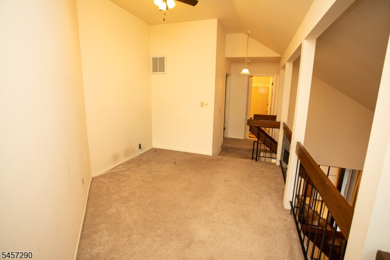
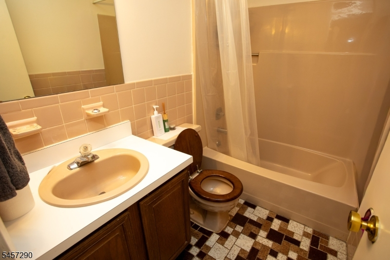
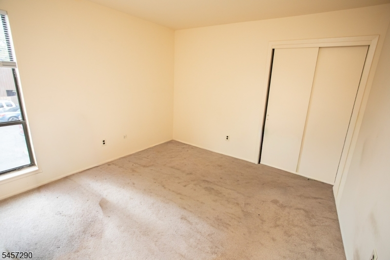
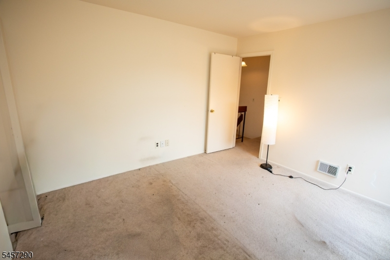
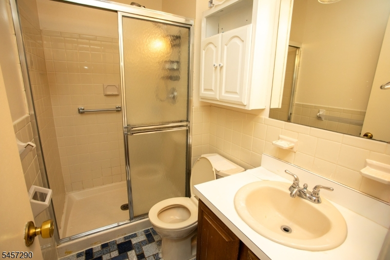
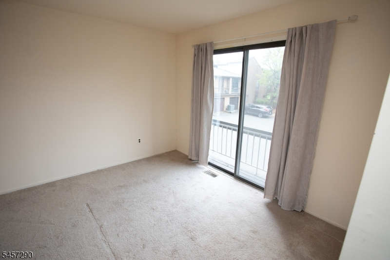
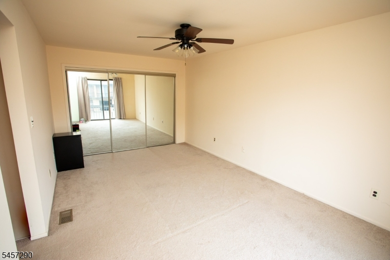
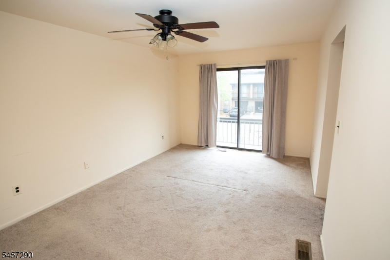
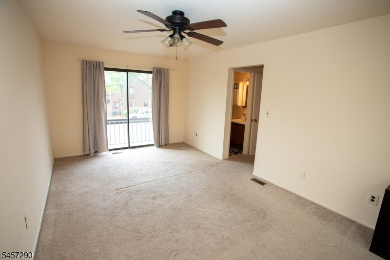
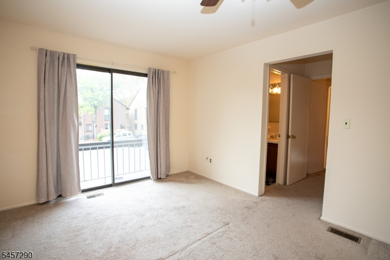
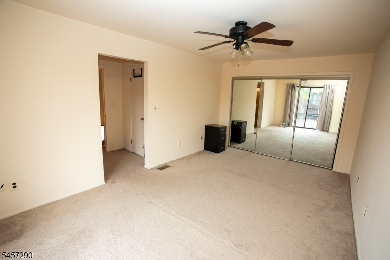
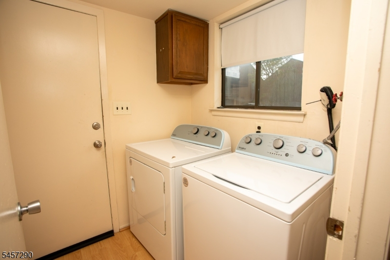
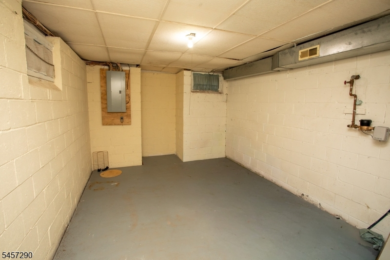
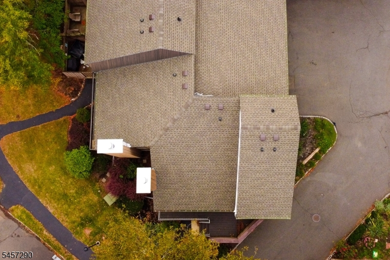
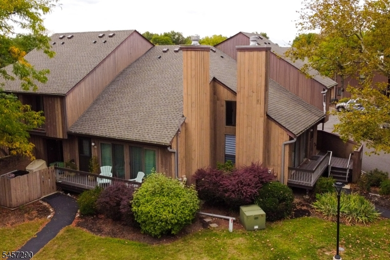
Tucked away on a quiet cul-de-sac in The Meadows of Hillsborough, this rental townhome puts you in one of the area's most sought-after and convenient communities. 112 Bluebird Dr offers a comfortable 2-bed, 2.5-bath layout with no through traffic and a peaceful, well-kept setting. The first level features a bright living room with a cozy fireplace, a formal dining room, and an eat-in kitchen with a pantry. A powder room and in-unit laundry room round out the level, creating an easy flow for everyday living and entertaining. Step out to the deck or patio to relax or grill on warm evenings. Upstairs, a spacious primary bedroom and a second bedroom share the level with two full baths and a flexible loft that works well as a home office, reading nook, or den. A full basement provides plenty of storage, and a one-car attached garage plus ample guest parking make coming and going easy. Residents enjoy the community pool, with lawn care and snow removal handled by the HOA. With central air, public water and sewer, and a location minutes from Route 206, shopping, dining, parks, and major commuting routes, this home puts everything Hillsborough has to offer within easy reach. Available immediately; credit and background check required. Rentals in The Meadows go quickly - don't miss it.
Rental Info
Lease Terms:
1 Year
Required:
1MthAdvn,1.5MthSy,CredtRpt,IncmVrfy,TenAppl
Tenant Pays:
Cable T.V., Electric, Heat, Hot Water, Sewer, Water
Rent Includes:
Taxes, Trash Removal
Tenant Use Of:
n/a
Furnishings:
Unfurnished
Age Restricted:
No
Handicap:
n/a
General Info
Square Foot:
n/a
Renovated:
n/a
Rooms:
6
Room Features:
Eat-In Kitchen, Formal Dining Room, Full Bath, Pantry, Stall Shower, Tub Shower
Interior:
Fire Extinguisher
Appliances:
Carbon Monoxide Detector, Dishwasher, Dryer, Range/Oven-Electric, Refrigerator, Washer
Basement:
Yes - Partial
Fireplaces:
1
Flooring:
Carpeting, Laminate, Tile
Exterior:
Deck, Patio
Amenities:
n/a
Room Levels
Basement:
Storage Room
Ground:
n/a
Level 1:
Dining Room, Kitchen, Laundry Room, Living Room, Porch
Level 2:
2 Bedrooms, Bath Main, Bath(s) Other, Loft
Level 3:
n/a
Room Sizes
Kitchen:
13x11 First
Dining Room:
16x10 First
Living Room:
17x12 First
Family Room:
n/a
Bedroom 1:
19x11 Second
Bedroom 2:
12x11 Second
Bedroom 3:
n/a
Parking
Garage:
1-Car
Description:
Built-In Garage
Parking:
n/a
Lot Features
Acres:
n/a
Dimensions:
n/a
Lot Description:
n/a
Road Description:
n/a
Zoning:
Residential
Utilities
Heating System:
1 Unit, Forced Hot Air
Heating Source:
Electric
Cooling:
1 Unit, Central Air
Water Heater:
Electric
Utilities:
n/a
Water:
Public Water
Sewer:
Public Sewer
Services:
n/a
School Information
Elementary:
n/a
Middle:
HILLSBORO
High School:
HILLSBORO
Community Information
County:
Somerset
Town:
Hillsborough Twp.
Neighborhood:
The Meadows
Location:
Residential Area
Listing Information
MLS ID:
4055075
List Date:
09-25-2026
Days On Market:
2
Listing Broker:
RE/MAX INSTYLE
Listing Agent:
Alex Monaco


Request More Information
Shawn and Diane Fox
RE/MAX American Dream
3108 Route 10 West
Denville, NJ 07834
Call: (973) 277-7853
Web: MorrisCountyLiving.com
