130 S Glenwood Road
Fanwood Boro, NJ 07023
Price: $699,000
GSMLS: 4055079Type: Single Family
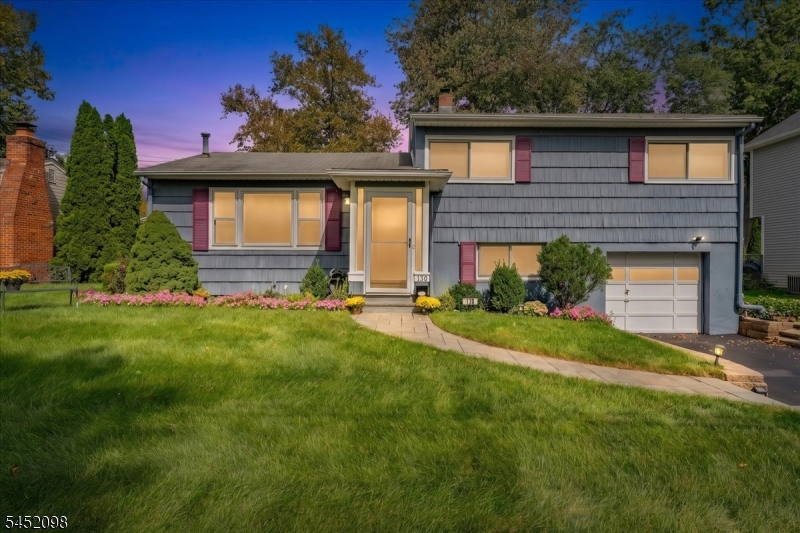
Style: Split Level
Beds: 3
Baths: 1 Full & 1 Half
Garage: 1-Car
Year Built: 1950
Acres: 0.15
Property Tax: $13,559
Description
Open House Sunday 1PM–3PM.
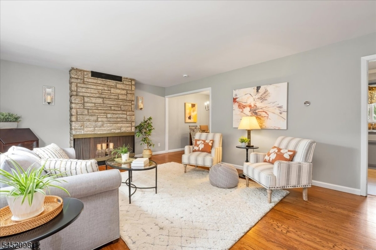
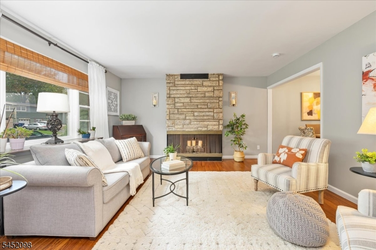
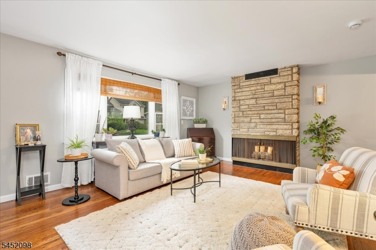
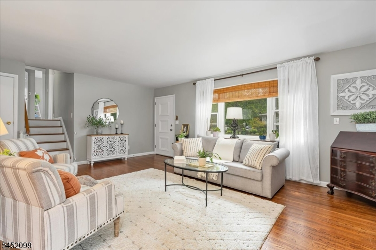
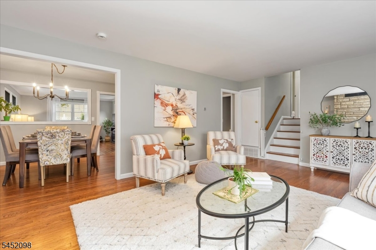
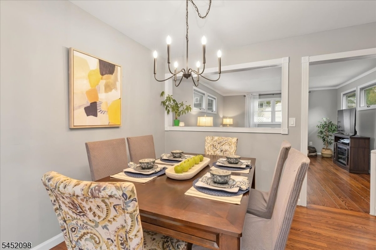
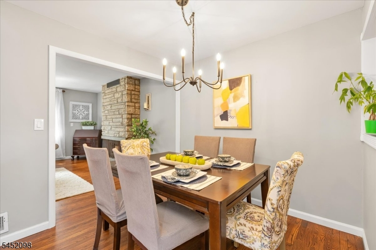
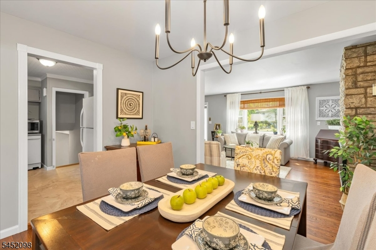
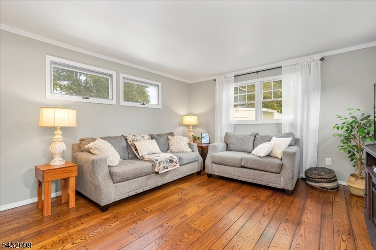
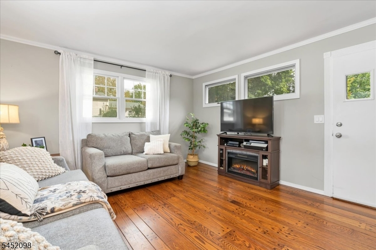
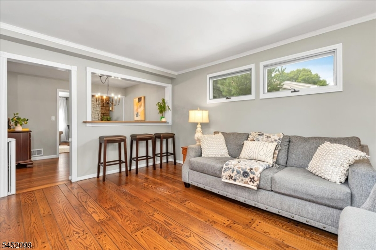
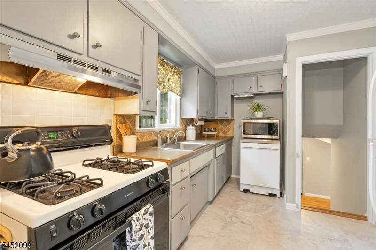
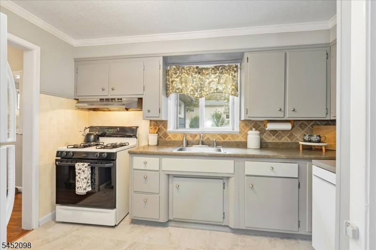
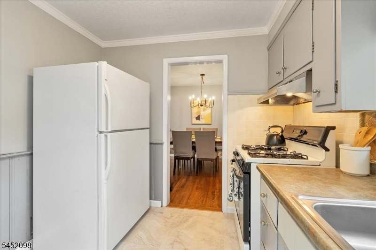
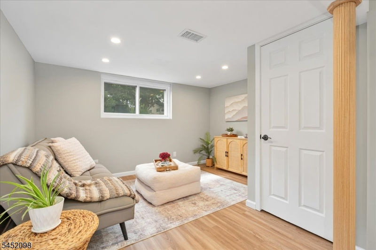
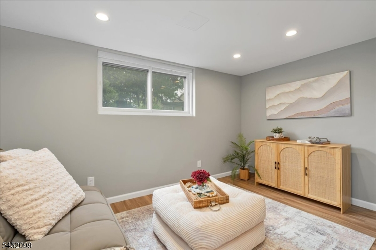
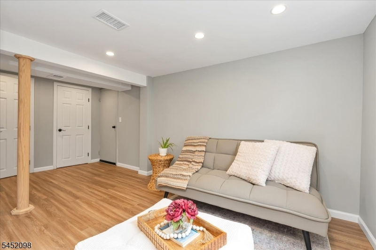
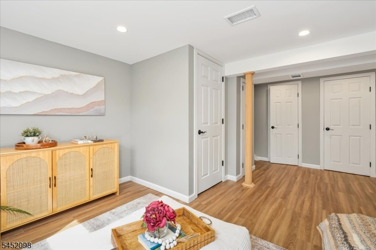
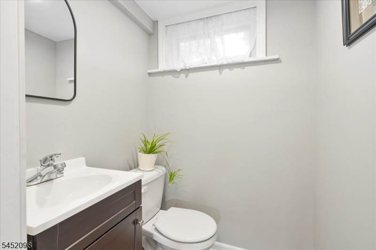
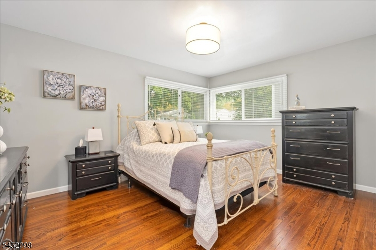
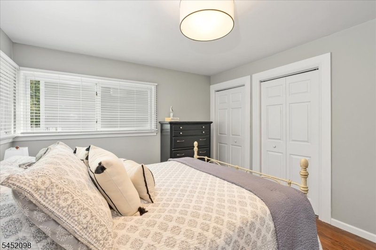
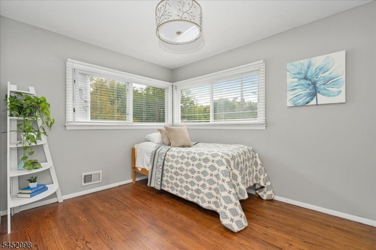
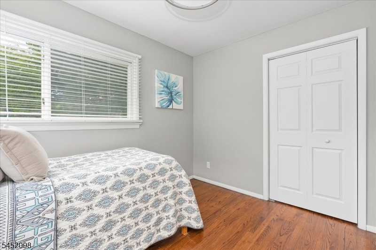
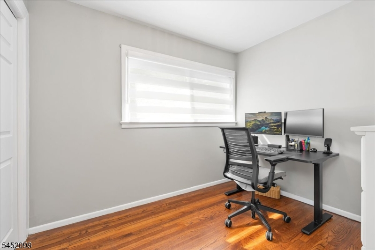
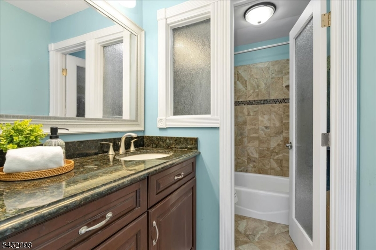
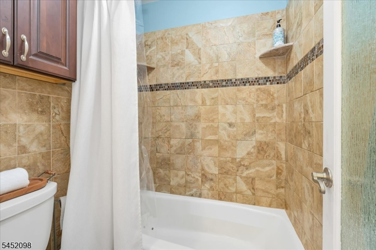
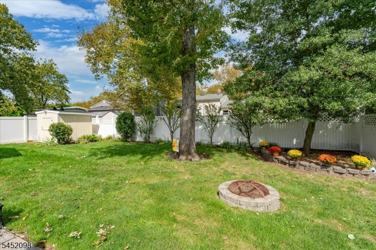
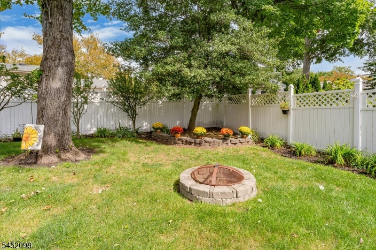
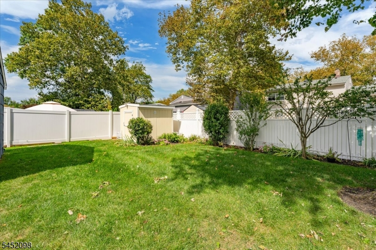
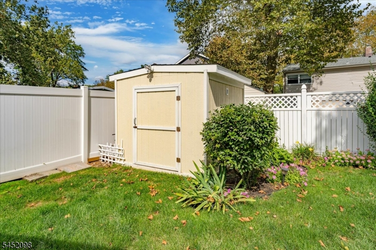
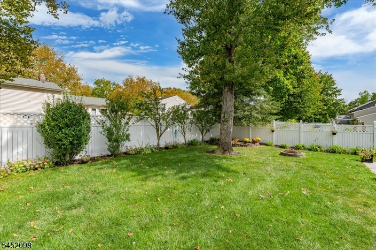
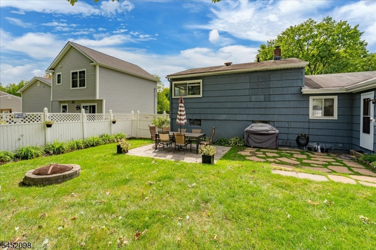
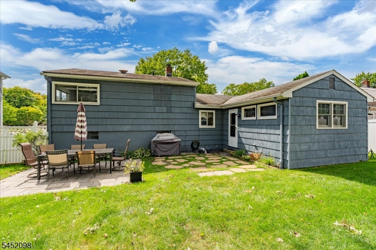
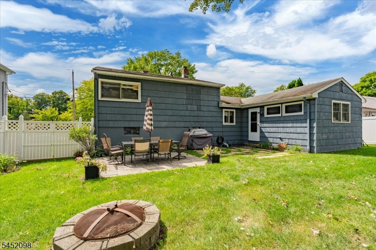
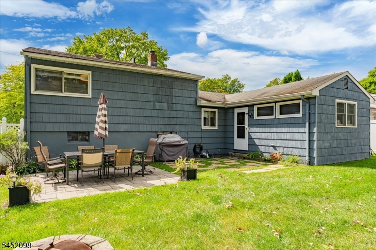
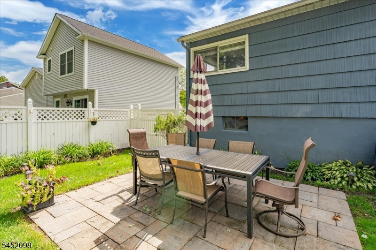
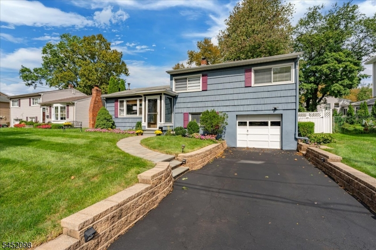
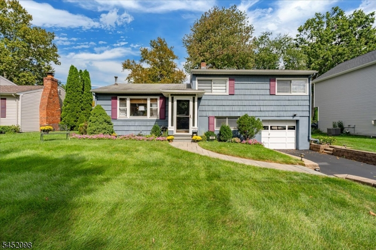
Welcome home to this charming 3-bedroom, 1.1-bath Fanwood gem, lovingly cared for and ready for you to move right in! Step through the welcoming entrance foyer onto gleaming, beautifully refinished hardwood floors that flow throughout, complemented by stylishly updated bathrooms. The inviting living room features a gas fireplace with a stunning stone facade, just right for cozy evenings. A formal dining room hosts holiday dinners and lingering conversations, while the first-floor family room off the back of the house offers a relaxed retreat for everyday living. The grade-level family room shines with beautiful vinyl flooring, a convenient powder room, and a large closet, ideal for a home office, playroom, media room, or guest space. The spacious unfinished basement is a blank canvas ready to become your dream rec room, with laundry already in place. Outside, the fabulous backyard is your private oasis for summer barbecues and gardening, fully enclosed by a white vinyl fence with a storage shed for tools and toys. Enjoy all that Fanwood has to offer, including the Fanwood 5K Run, Fannywood Day and many festivals, Beer Gardens and Movies in the Park in summer, and Santa's arrival on the fire truck at the holidays. Commuting is a breeze with the NYC bus and Fanwood train station close by, along with all the schools and the shops and restaurants of downtown Fanwood and Scotch Plains. A beautiful home in a vibrant, close-knit community.Rooms Sizes
Kitchen:
12x9 First
Dining Room:
11x9 First
Living Room:
24x14 First
Family Room:
13x16 First
Den:
n/a
Bedroom 1:
14x11 Second
Bedroom 2:
10x8 Second
Bedroom 3:
11x11 Second
Bedroom 4:
n/a
Room Levels
Basement:
Laundry Room, Storage Room
Ground:
GarEnter,PowderRm,RecRoom
Level 1:
Entrance Vestibule, Family Room, Kitchen, Living Room
Level 2:
3 Bedrooms, Bath Main
Level 3:
n/a
Level Other:
n/a
Room Features
Kitchen:
Not Eat-In Kitchen
Dining Room:
Formal Dining Room
Master Bedroom:
n/a
Bath:
n/a
Interior Features
Square Foot:
n/a
Year Renovated:
n/a
Basement:
Yes - Partial, Unfinished
Full Baths:
1
Half Baths:
1
Appliances:
Carbon Monoxide Detector, Dishwasher, Dryer, Range/Oven-Gas, Refrigerator, Sump Pump, Washer
Flooring:
Laminate, Wood
Fireplaces:
1
Fireplace:
Gas Fireplace, Living Room
Interior:
Blinds,CODetect,SmokeDet,TubShowr
Exterior Features
Garage Space:
1-Car
Garage:
Built-In Garage
Driveway:
1 Car Width
Roof:
Composition Shingle
Exterior:
Wood Shingle
Swimming Pool:
n/a
Pool:
n/a
Utilities
Heating System:
1 Unit, Forced Hot Air
Heating Source:
Gas-Natural
Cooling:
1 Unit, Ceiling Fan
Water Heater:
Gas
Water:
Public Water
Sewer:
Public Sewer
Services:
Cable TV Available, Garbage Extra Charge
Lot Features
Acres:
0.15
Lot Dimensions:
65X100
Lot Features:
n/a
School Information
Elementary:
Brunner
Middle:
Nettingham
High School:
ScotchPlns
Community Information
County:
Union
Town:
Fanwood Boro
Neighborhood:
n/a
Application Fee:
n/a
Association Fee:
n/a
Fee Includes:
n/a
Amenities:
n/a
Pets:
n/a
Financial Considerations
List Price:
$699,000
Tax Amount:
$13,559
Land Assessment:
$225,000
Build. Assessment:
$209,600
Total Assessment:
$434,600
Tax Rate:
3.12
Tax Year:
2025
Ownership Type:
Fee Simple
Listing Information
MLS ID:
4055079
List Date:
09-25-2026
Days On Market:
0
Listing Broker:
COLDWELL BANKER REALTY
Listing Agent:
Jill A. Skibinsky


Request More Information
Shawn and Diane Fox
RE/MAX American Dream
3108 Route 10 West
Denville, NJ 07834
Call: (973) 277-7853
Web: MorrisCountyLiving.com
