460 Washington Ave
Bridgewater Twp, NJ 08836
Price: $1,500,000
GSMLS: 4055093Type: Single Family
Style: Ranch
Beds: 4
Baths: 3 Full & 1 Half
Garage: 2-Car
Year Built: 1967
Acres: 0.91
Property Tax: $22,068
Description
Open House Tomorrow 1PM–3PM.
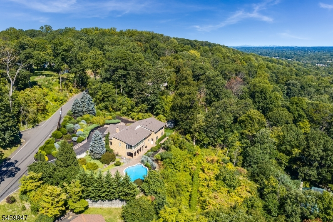
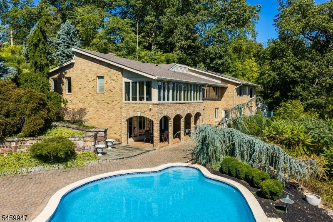
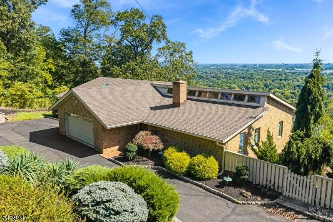
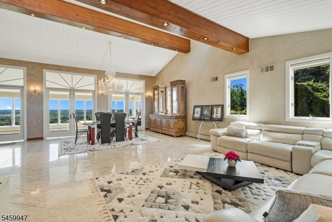
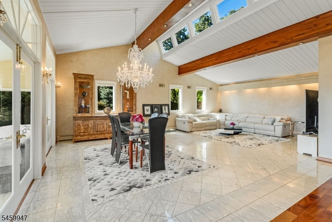
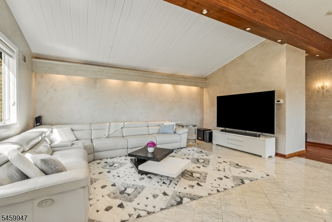
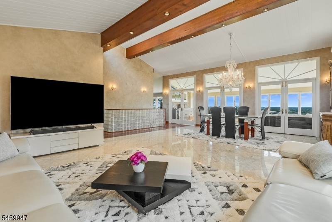
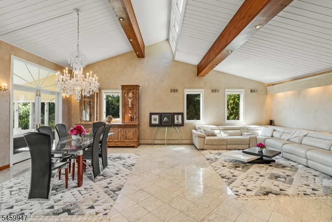
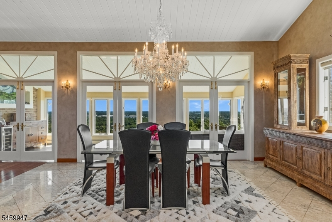
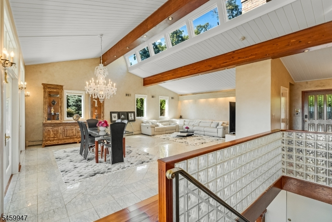
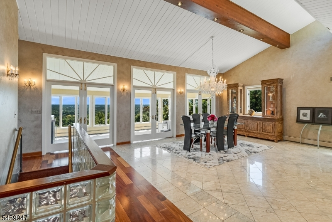
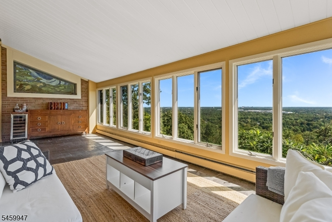
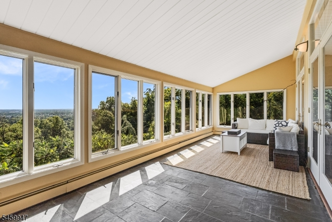
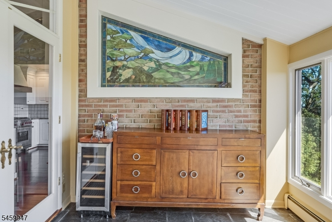
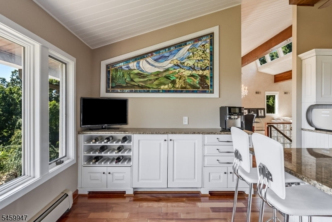
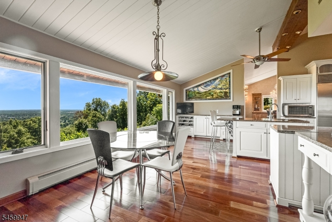
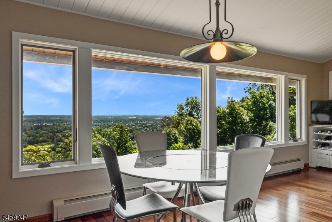
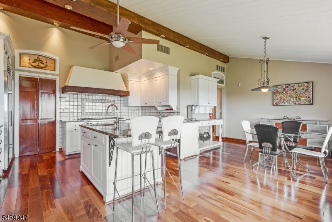
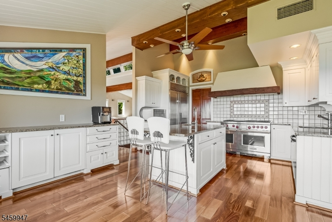
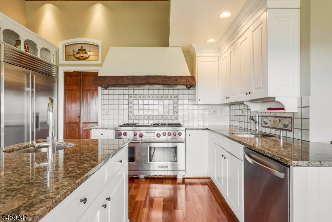
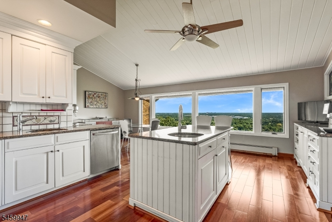
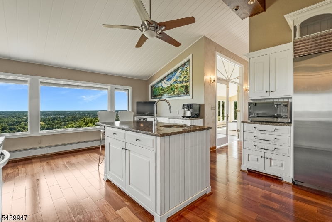
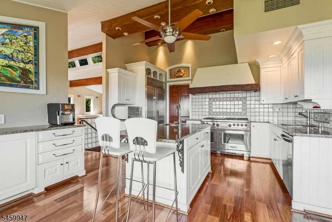
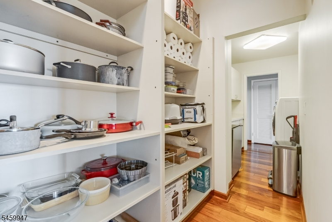
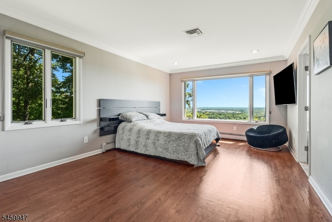
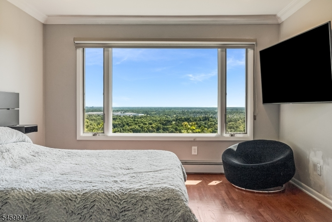
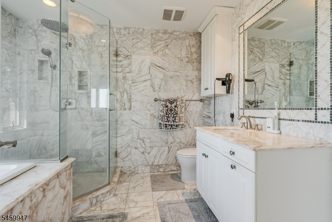
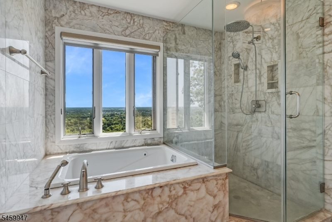
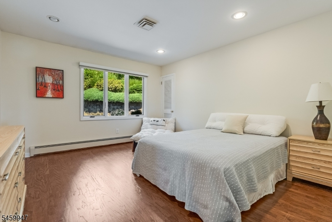
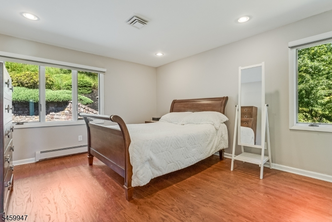
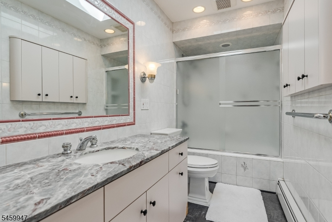
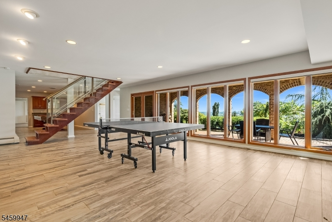
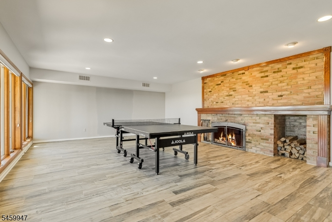
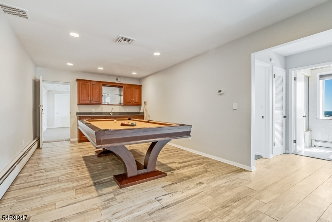
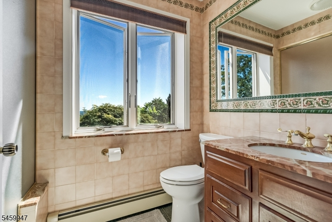
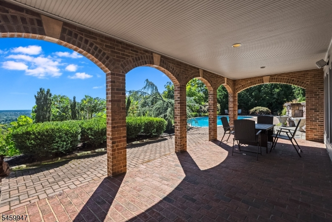
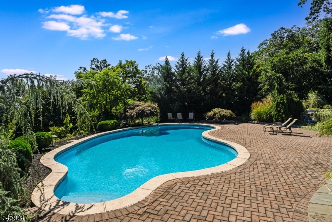
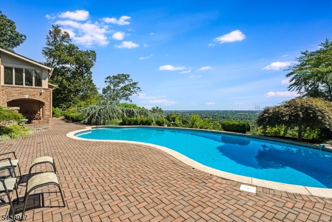
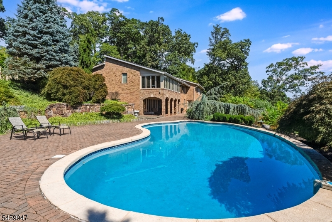
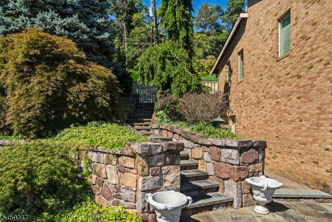
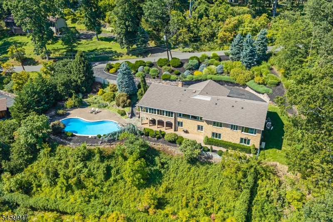
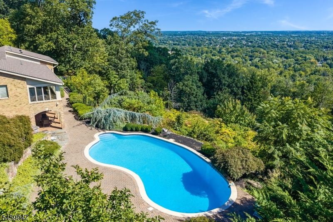
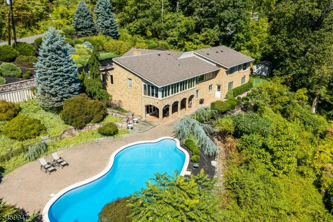
Perched to capture sweeping southern exposures and extraordinary long-range vistas, this all-brick ranch offers a front-row seat to nature's daily masterpiece; vibrant sunsets to rainbows stretching across the valley. Inside, vaulted ceilings, skylights, and walls of windows fill the home with natural light while framing the remarkable views from nearly every room. A sunroom serves as a perfect retreat for morning coffee or evening relaxation. The updated kitchen is designed for both everyday living and entertaining, featuring a center island, casual dining area, & a pass-through pantry with utility & storage. Rich wood flooring, thermopane windows, generous closets, and practical updates throughout add comfort and convenience. The primary suite offers a private sanctuary with ample closet space and an en suite bath. Secondary bedrooms are complemented by deep closets and abundant storage. The fully finished walkout lower level expands the living space dramatically. A spacious game room with bar area, family room with wood-burning fireplace, and an expansive wall of glass create a seamless transition to outdoor living; the space functions much like a private cabana overlooking the stunning infinity-like inground pool, complete with heater and surrounded by miles of unobstructed views. A rare offering where remarkable views, generous living spaces, and resort-inspired amenities come together in a setting that feels worlds away, yet remains convenient to everyday necessities.Rooms Sizes
Kitchen:
23x18 First
Dining Room:
26x16 First
Living Room:
18x12 First
Family Room:
26x20 Ground
Den:
16x11 Ground
Bedroom 1:
18x13 First
Bedroom 2:
18x11 First
Bedroom 3:
16x13
Bedroom 4:
14x12 First
Room Levels
Basement:
n/a
Ground:
BathMain,FamilyRm,GameRoom,Office,RecRoom,Storage,Walkout,Workshop
Level 1:
4+Bedrms,BathMain,BathOthr,Breakfst,Foyer,GarEnter,Kitchen,Laundry,LivDinRm,MudRoom,Pantry,PowderRm,Sunroom
Level 2:
n/a
Level 3:
n/a
Level Other:
n/a
Room Features
Kitchen:
Center Island, Eat-In Kitchen, Pantry
Dining Room:
Formal Dining Room
Master Bedroom:
1st Floor, Full Bath, Walk-In Closet
Bath:
Jetted Tub, Stall Shower And Tub
Interior Features
Square Foot:
n/a
Year Renovated:
n/a
Basement:
Yes - Finished, Full, Walkout
Full Baths:
3
Half Baths:
1
Appliances:
Carbon Monoxide Detector, Central Vacuum, Dishwasher, Dryer, Generator-Built-In, Kitchen Exhaust Fan, Range/Oven-Gas, Refrigerator, Wall Oven(s) - Electric, Washer
Flooring:
Marble, Tile, Wood
Fireplaces:
1
Fireplace:
Family Room, Wood Burning
Interior:
CeilBeam,CODetect,CeilCath,CedrClst,CeilHigh,JacuzTyp,Skylight,SoakTub,StallShw,TubShowr,WlkInCls
Exterior Features
Garage Space:
2-Car
Garage:
Attached,DoorOpnr,InEntrnc
Driveway:
Blacktop
Roof:
Asphalt Shingle
Exterior:
Brick
Swimming Pool:
Yes
Pool:
Gunite, Heated, In-Ground Pool, Outdoor Pool
Utilities
Heating System:
1 Unit, Baseboard - Hotwater, Multi-Zone
Heating Source:
Gas-Natural
Cooling:
2 Units, Central Air
Water Heater:
Gas
Water:
Well
Sewer:
Septic
Services:
Cable TV Available, Fiber Optic Available, Garbage Extra Charge
Lot Features
Acres:
0.91
Lot Dimensions:
270X147
Lot Features:
Mountain View, Open Lot, Skyline View
School Information
Elementary:
n/a
Middle:
n/a
High School:
BRIDG-RAR
Community Information
County:
Somerset
Town:
Bridgewater Twp.
Neighborhood:
Martinsville
Application Fee:
n/a
Association Fee:
n/a
Fee Includes:
n/a
Amenities:
n/a
Pets:
Yes
Financial Considerations
List Price:
$1,500,000
Tax Amount:
$22,068
Land Assessment:
$394,900
Build. Assessment:
$808,000
Total Assessment:
$1,202,900
Tax Rate:
1.90
Tax Year:
2025
Ownership Type:
Fee Simple
Listing Information
MLS ID:
4055093
List Date:
09-25-2026
Days On Market:
1
Listing Broker:
KL SOTHEBY'S INT'L. REALTY
Listing Agent:
Lou Ann Fellers


Request More Information
Shawn and Diane Fox
RE/MAX American Dream
3108 Route 10 West
Denville, NJ 07834
Call: (973) 277-7853
Web: MorrisCountyLiving.com
