150 Firethorne Trl Ondo
Bernards Twp, NJ 07920
Price: $564,900
GSMLS: 4055109Type: Condo/Townhouse/Co-op
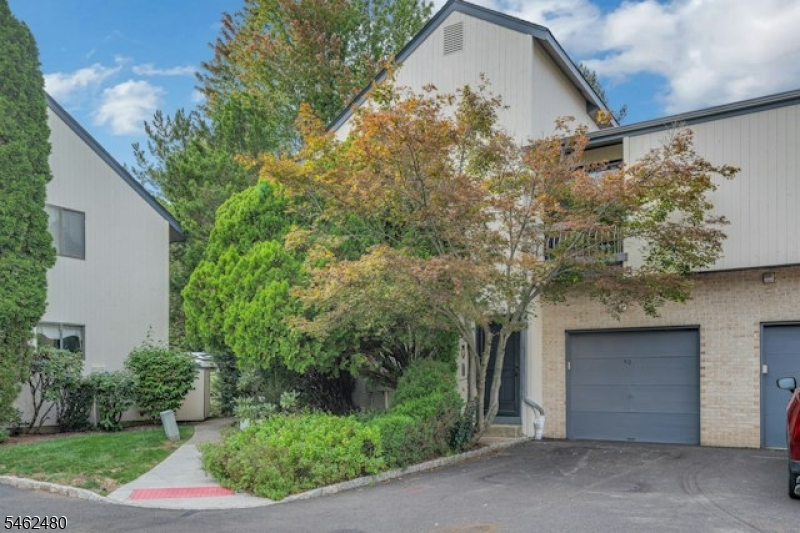
Style: Townhouse-End Unit
Beds: 2
Baths: 2 Full & 1 Half
Garage: 1-Car
Year Built: 1993
Acres: 0.00
Property Tax: $9,390
Description
Open House Tomorrow 12PM–2PM.
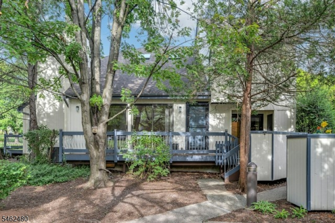
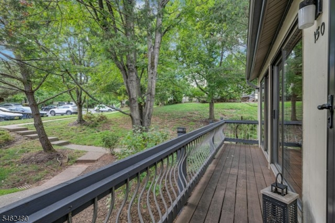
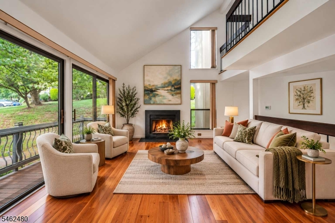
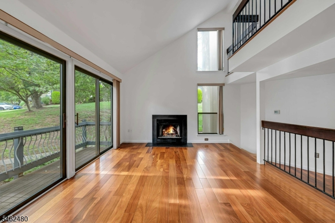
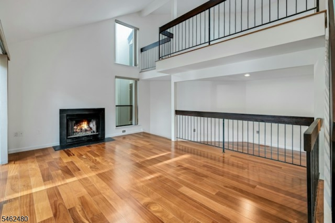
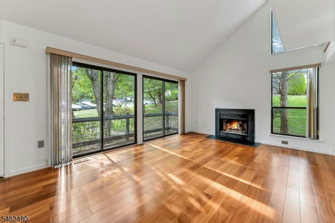
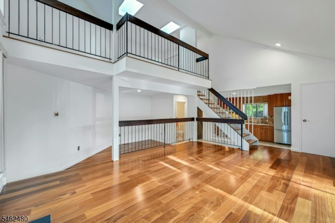
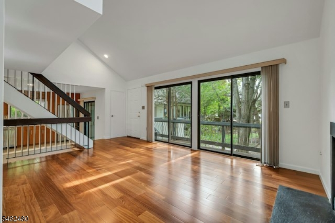
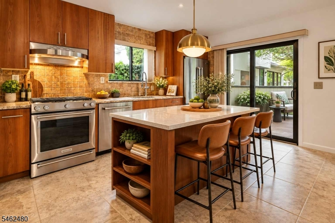
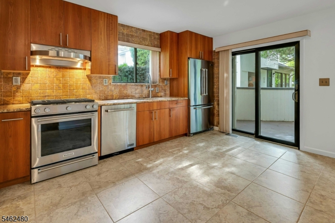
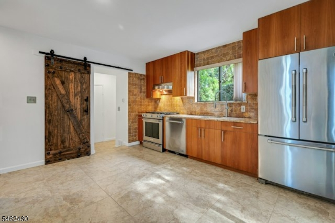
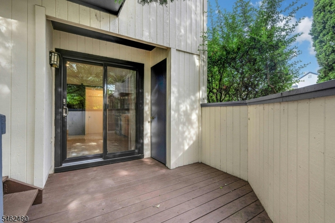
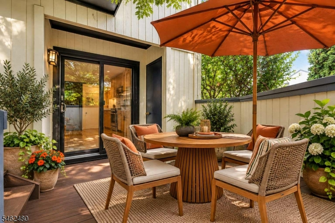
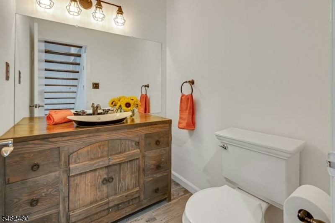
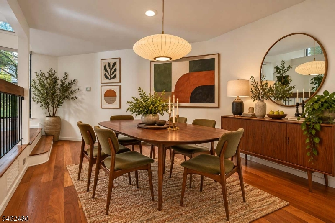
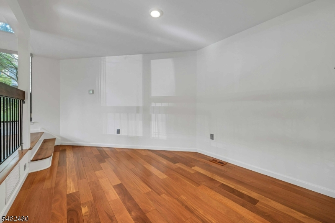
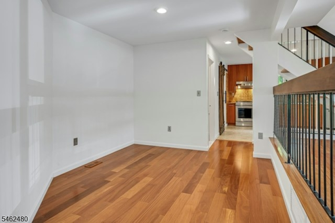
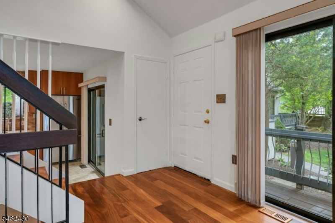
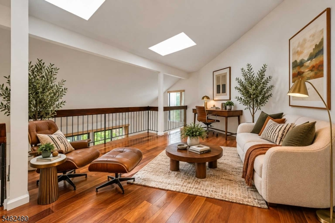
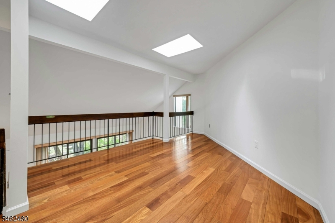
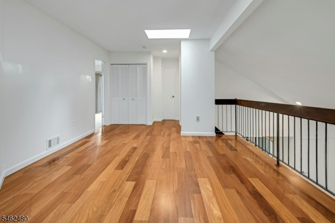
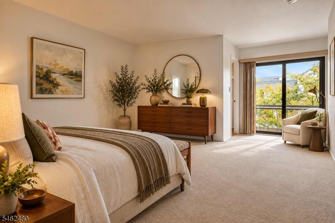
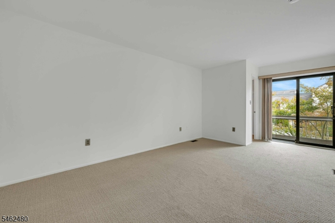
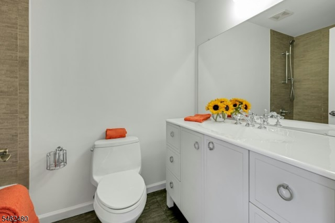
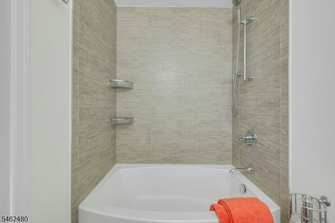
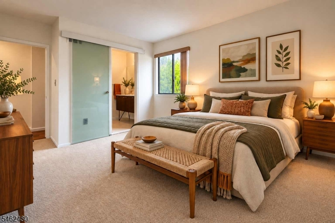
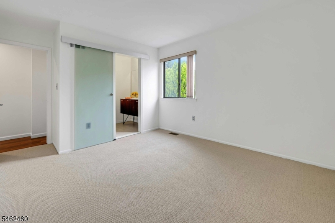
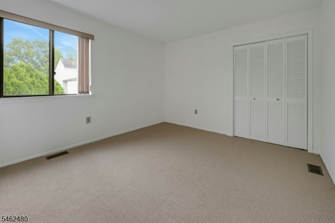
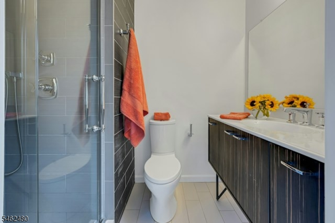
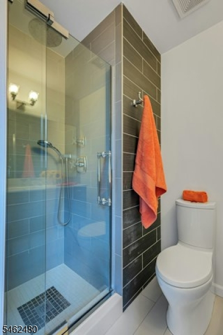
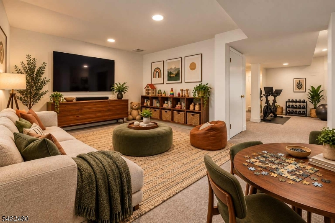
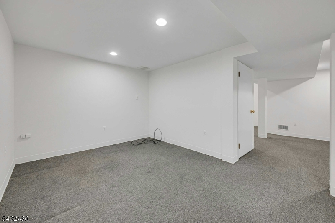
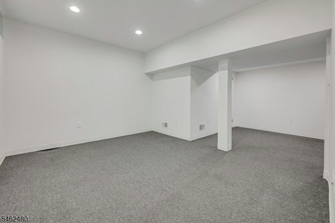
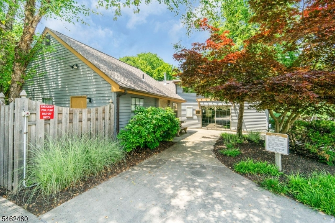
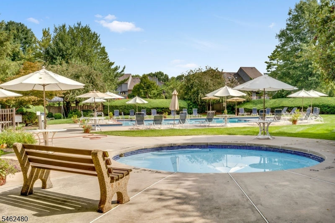
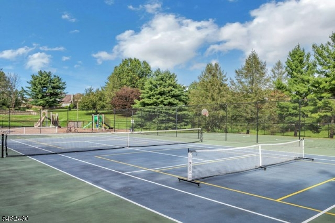
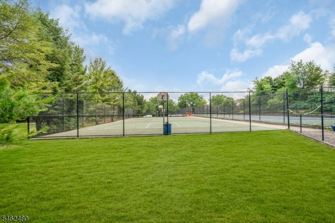
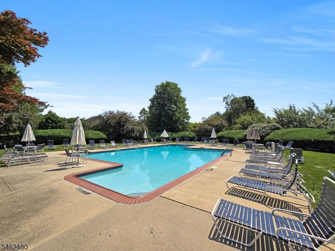
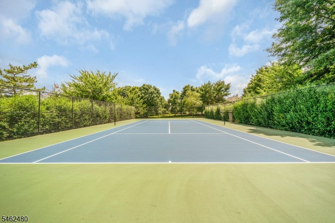
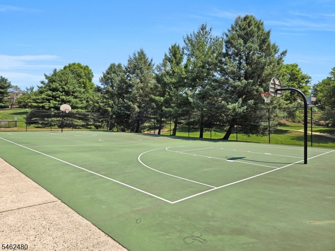
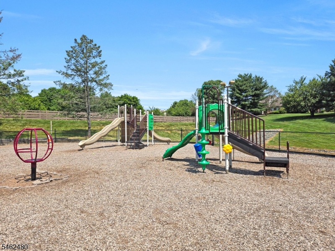
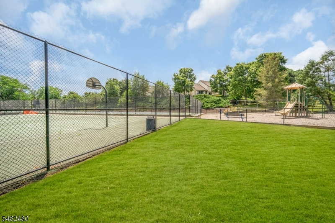
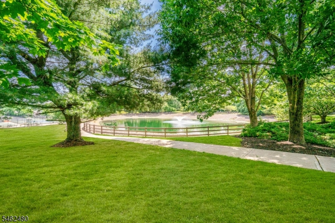
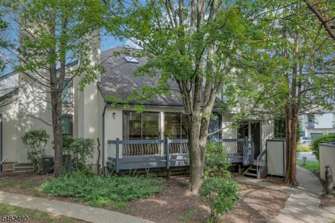
Located in The Cedars of Basking Ridge, 150 Firethorne Trail is a spacious 2-bedroom, 2.1-bath end-unit townhome with a loft, finished basement, and attached one-car garage. Inside, both full baths and the powder room have been beautifully renovated, complemented by Brazilian Cumaru hardwood flooring throughout much of the first floor and second-floor loft, new carpeting in both bedrooms, and fresh paint throughout. The end-unit design adds a welcome kitchen window over the sink, while radiant-heated pathways in the kitchen, rear entrance, and the powder room add an extra touch of comfort. A rear exterior door provides direct access to the central courtyard, garage entrances and to welcome rear door visitors! The Cedars offers a clubhouse, outdoor pool and kiddie pool, tennis and basketball courts, and walking paths, with Pleasant Valley Park just across the street and schools, shopping, and commuting routes conveniently nearby. Basking Ridge, known for its top-rated schools and vibrant community, is the place to call home! Buyers and their agents to confirm all HOA fees. Fireplace, flues and chimney being sold "as is" with no known issues.Rooms Sizes
Kitchen:
16x11 First
Dining Room:
20x10 First
Living Room:
21x12 First
Family Room:
n/a
Den:
n/a
Bedroom 1:
20x11 Second
Bedroom 2:
15x11 Second
Bedroom 3:
n/a
Bedroom 4:
n/a
Room Levels
Basement:
n/a
Ground:
n/a
Level 1:
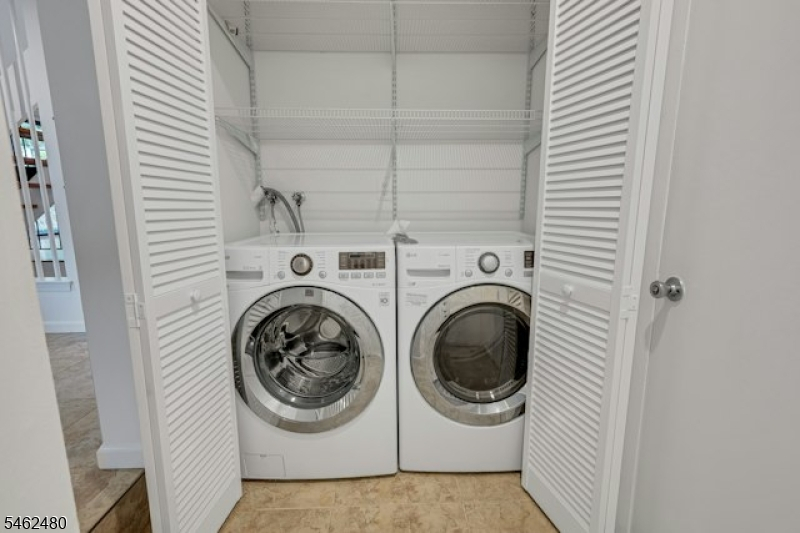
DiningRm,GarEnter,InsdEntr,Kitchen,Laundry,LivingRm,OutEntrn,Porch,PowderRm
Level 2:
2 Bedrooms, Bath Main, Bath(s) Other, Loft
Level 3:
n/a
Level Other:
n/a
Room Features
Kitchen:
Eat-In Kitchen, Separate Dining Area
Dining Room:
Dining L
Master Bedroom:
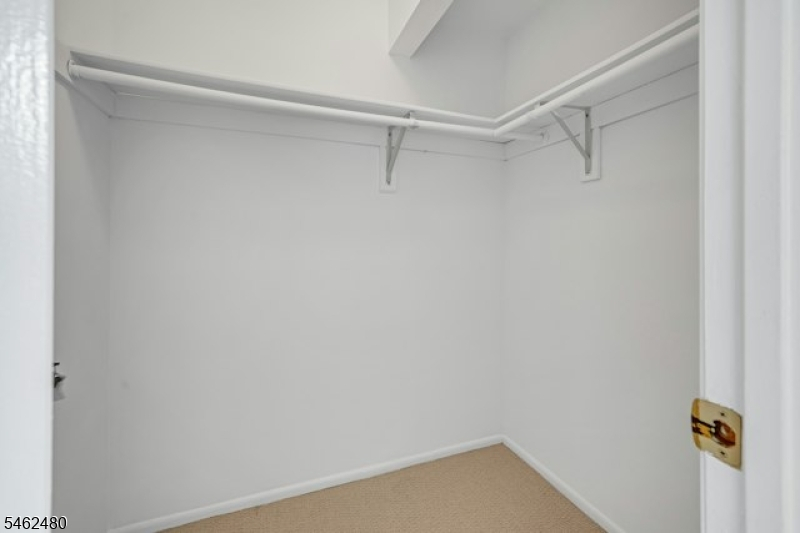
Full Bath, Walk-In Closet
Bath:
Tub Shower
Interior Features
Square Foot:
n/a
Year Renovated:
2016
Basement:
Yes - Finished
Full Baths:
2
Half Baths:
1
Appliances:
Carbon Monoxide Detector, Dishwasher, Disposal, Dryer, Kitchen Exhaust Fan, Range/Oven-Gas, Refrigerator, Self Cleaning Oven, Sump Pump, Washer
Flooring:
Carpeting, Tile, Wood
Fireplaces:
1
Fireplace:
Gas Fireplace, Living Room
Interior:
Blinds,CODetect,CeilCath,FireExtg,CeilHigh,SmokeDet,StallShw,TubShowr,WlkInCls
Exterior Features
Garage Space:
1-Car
Garage:
Attached,DoorOpnr,InEntrnc
Driveway:
1 Car Width, Additional Parking, Assigned, Blacktop
Roof:
Asphalt Shingle
Exterior:
CedarSid
Swimming Pool:
Yes
Pool:
Association Pool
Utilities
Heating System:
1 Unit, Forced Hot Air, Radiant - Electric
Heating Source:
Gas-Natural
Cooling:
1 Unit
Water Heater:
Gas
Water:
Public Water, Water Charge Extra
Sewer:
Public Sewer
Services:
Cable TV Available, Fiber Optic Available, Garbage Included
Lot Features
Acres:
0.00
Lot Dimensions:
n/a
Lot Features:
n/a
School Information
Elementary:
LIBERTY C
Middle:
W ANNIN
High School:
RIDGE
Community Information
County:
Somerset
Town:
Bernards Twp.
Neighborhood:
The Cedars
Application Fee:
n/a
Association Fee:
$646 - Monthly
Fee Includes:
Maintenance-Common Area, Maintenance-Exterior, Snow Removal, Trash Collection
Amenities:
ClubHous,JogPath,MulSport,Playgrnd,PoolOtdr,Tennis
Pets:
Yes
Financial Considerations
List Price:
$564,900
Tax Amount:
$9,390
Land Assessment:
$175,000
Build. Assessment:
$401,500
Total Assessment:
$576,500
Tax Rate:
1.69
Tax Year:
2025
Ownership Type:
Fee Simple
Listing Information
MLS ID:
4055109
List Date:
09-25-2026
Days On Market:
0
Listing Broker:
COLDWELL BANKER REALTY
Listing Agent:
D. Wendell Carpenter


Request More Information
Shawn and Diane Fox
RE/MAX American Dream
3108 Route 10 West
Denville, NJ 07834
Call: (973) 277-7853
Web: MorrisCountyLiving.com
