324 Jackson Ave
Scotch Plains Twp, NJ 07076
Price: $959,000
GSMLS: 4055126Type: Single Family
Style: Colonial
Beds: 4
Baths: 3 Full
Garage: 1-Car
Year Built: 1954
Acres: 0.13
Property Tax: $12,653
Description
Open House Tomorrow 2:30PM–4:30PM.
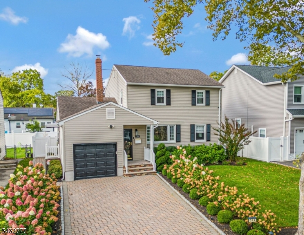
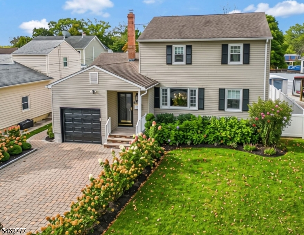
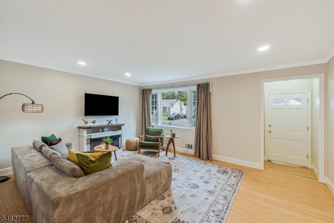
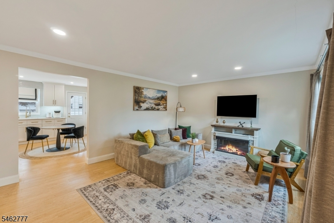
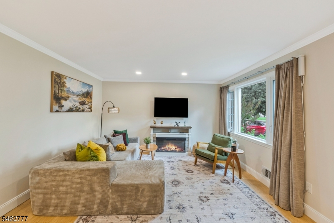
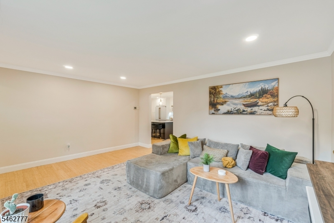
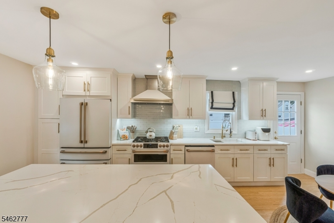
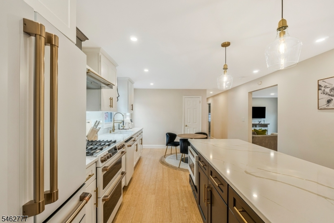
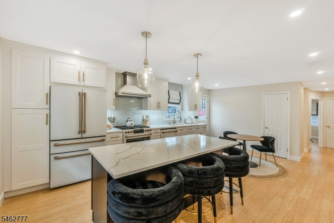
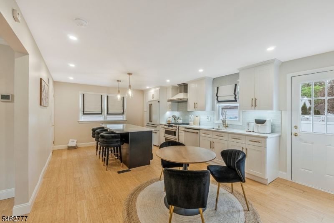
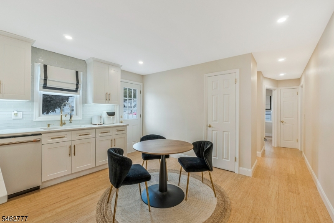
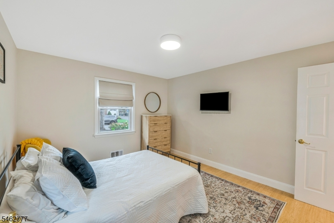
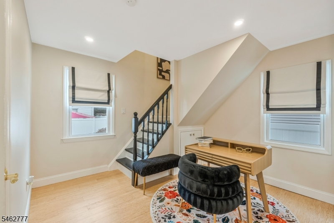
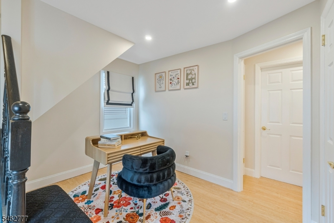
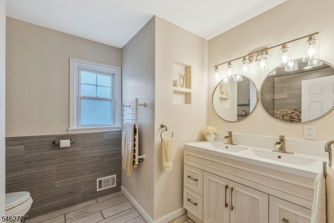
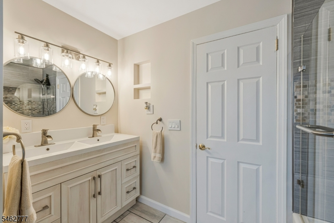
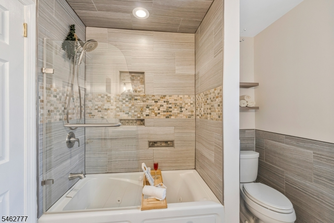
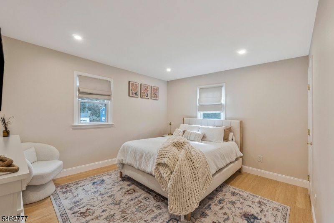
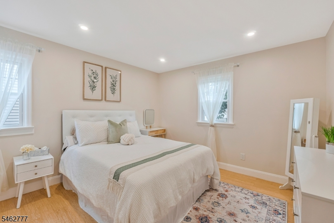
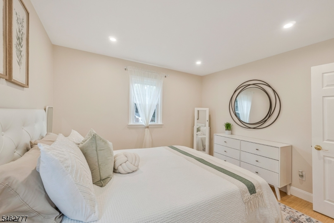
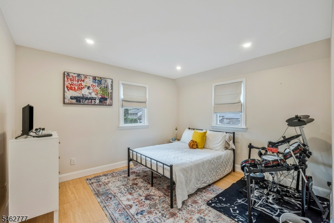
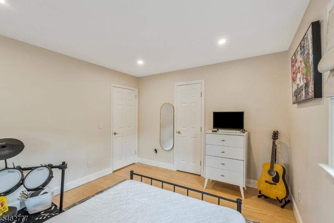
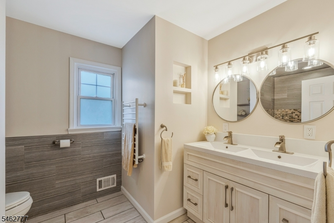
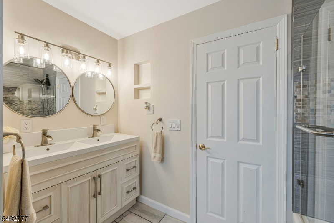
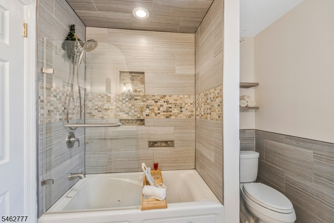
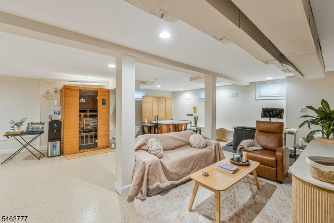
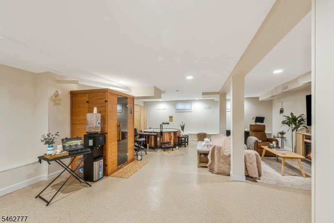
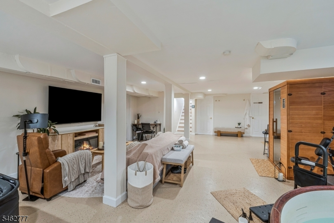
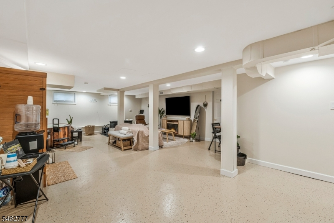
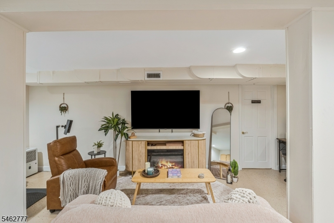
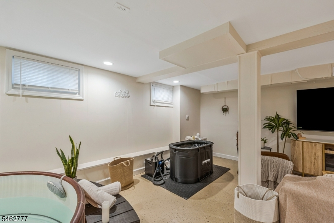
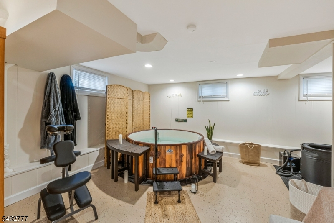
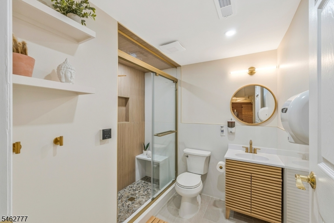
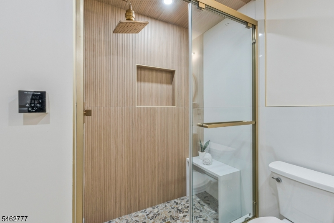
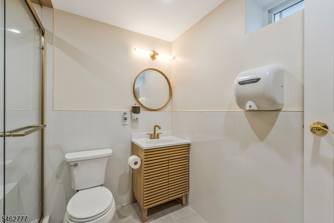
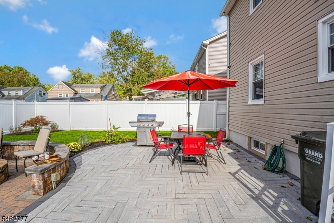
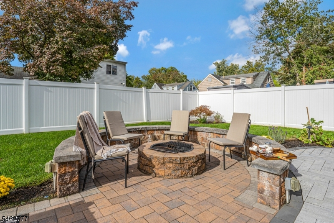
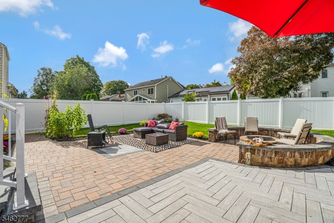
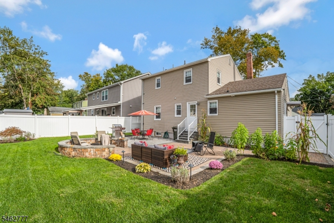
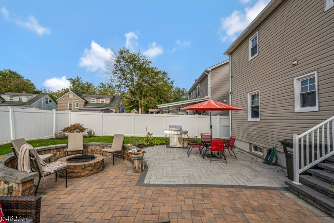
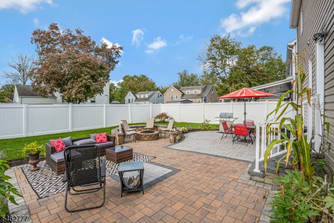
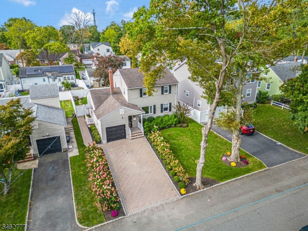
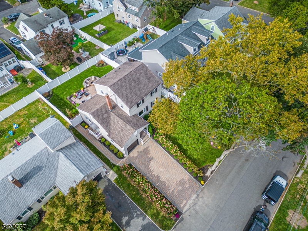
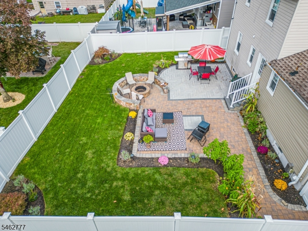
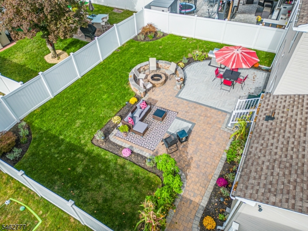
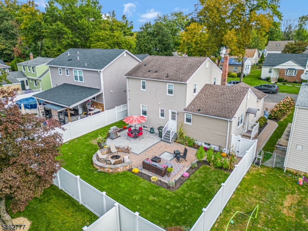
Beautifully updated, thoughtfully designed, and truly move-in ready! This 4-bedroom, 3-full-bath home stands apart from the moment you arrive, combining high-quality renovations, smart-home convenience, impressive outdoor living, and an exceptional Scotch Plains location with easy access to NYC transportation. The bright, open layout features a beautifully renovated kitchen with quartz countertops, glass subway tile backsplash, soft-close cabinetry, double oven, a built-in wine cooler, and high-end smart appliances. Extensive improvements include updated flooring, crown molding, LED recessed lighting, all-new electrical, Low-E argon-filled windows, and a dedicated home office. Smart technology lets you control lighting, appliances, irrigation, garage access, and security from your phone. The finished basement provides additional living space and features an impressive commercial-grade steam shower with Vitamin C filtration. Outside, the professionally designed property is made for entertaining, with a paver patio and driveway, built-in fire pit, landscape lighting, irrigation, level private backyard, and mature landscaping featuring Japanese maples, Limelight hydrangeas, cherry blossom trees, and lavender. Conveniently located near NYC-bound trains, Newark Airport, major highways, highly regarded schools, shopping, dining, parks, and recreation. With renovations complete and upgrades throughout, this Scotch Plains home is ready to move in and enjoy.Rooms Sizes
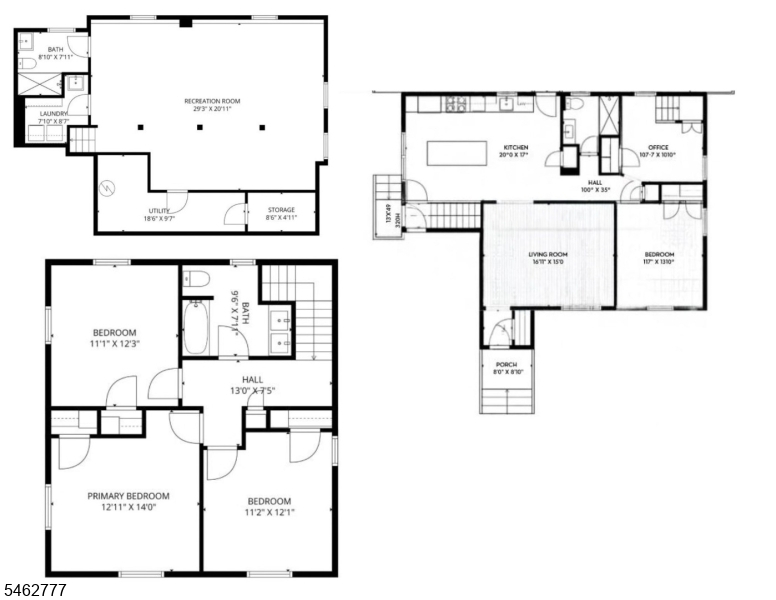
Kitchen:
20x17 First
Dining Room:
First
Living Room:
16x15 First
Family Room:
n/a
Den:
n/a
Bedroom 1:
12x14 Second
Bedroom 2:
11x12 Second
Bedroom 3:
11x12 Second
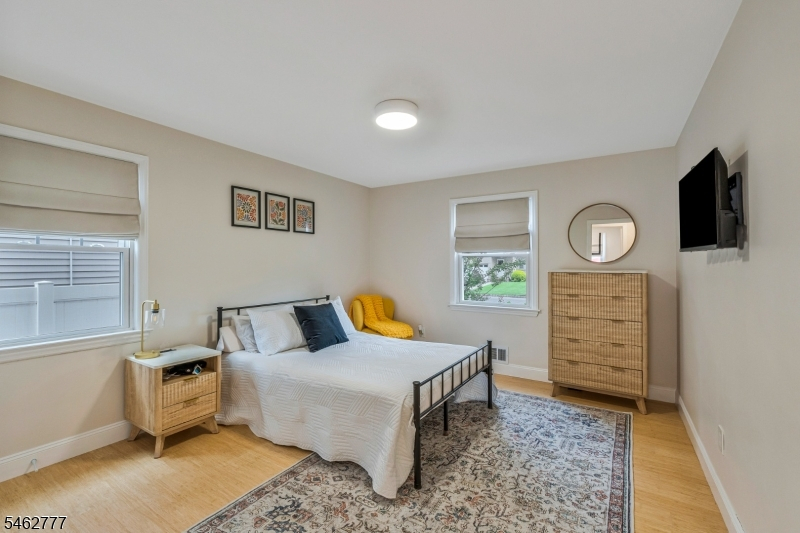
Bedroom 4:
11x13 First
Room Levels
Basement:
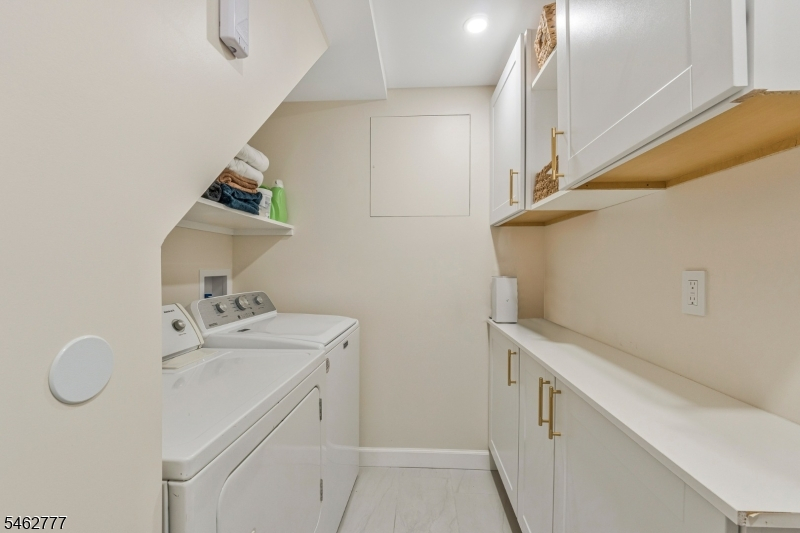
Bath(s) Other, Laundry Room, Rec Room, Storage Room, Utility Room
Ground:
n/a
Level 1:
1 Bedroom, Bath Main, Kitchen, Living Room, Office, Pantry
Level 2:
3 Bedrooms, Bath(s) Other
Level 3:
n/a
Level Other:
n/a
Room Features
Kitchen:
Center Island, Eat-In Kitchen, Pantry, Separate Dining Area
Dining Room:
n/a
Master Bedroom:
n/a
Bath:
n/a
Interior Features
Square Foot:
n/a
Year Renovated:
n/a
Basement:
Yes - Finished, Full, Walkout
Full Baths:
3
Half Baths:
0
Appliances:
Carbon Monoxide Detector, Dishwasher, Dryer, Hot Tub, Kitchen Exhaust Fan, Microwave Oven, Range/Oven-Gas, Refrigerator, Washer
Flooring:
Tile, Wood
Fireplaces:
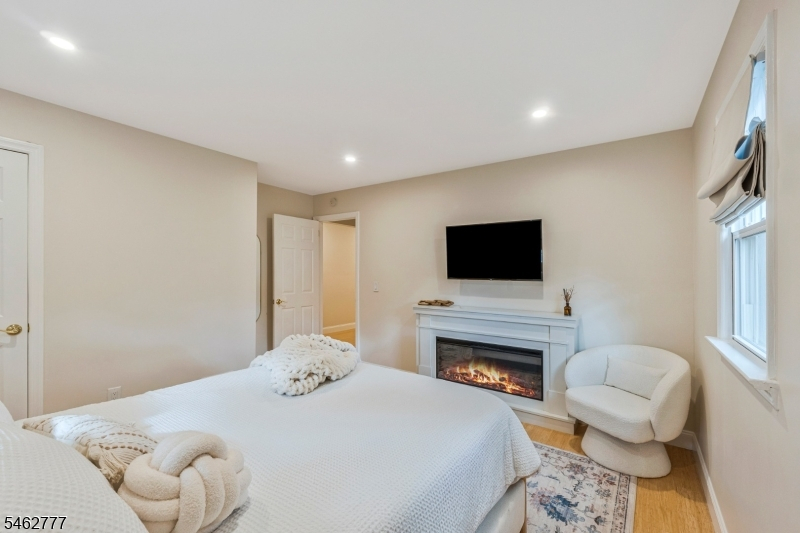
2
Fireplace:
Bedroom 2, Living Room
Interior:
Blinds,CODetect,HotTub,JacuzTyp,Sauna,SecurSys,SmokeDet,StallShw,Steam
Exterior Features
Garage Space:
1-Car
Garage:
Attached Garage
Driveway:
2 Car Width, Paver Block
Roof:
Asphalt Shingle
Exterior:
Vinyl Siding
Swimming Pool:
No
Pool:
n/a
Utilities
Heating System:
1 Unit, Forced Hot Air
Heating Source:
Gas-Natural
Cooling:
1 Unit, Central Air
Water Heater:
Gas
Water:
Public Water
Sewer:
Public Sewer
Services:
Cable TV Available
Lot Features
Acres:
0.13
Lot Dimensions:
54 X 105
Lot Features:
Level Lot
School Information
Elementary:
Cole Elem
Middle:
Terrill MS
High School:
SP Fanwood
Community Information
County:
Union
Town:
Scotch Plains Twp.
Neighborhood:
n/a
Application Fee:
n/a
Association Fee:
n/a
Fee Includes:
n/a
Amenities:
n/a
Pets:
n/a
Financial Considerations
List Price:
$959,000
Tax Amount:
$12,653
Land Assessment:
$18,000
Build. Assessment:
$79,000
Total Assessment:
$97,000
Tax Rate:
12.35
Tax Year:
2026
Ownership Type:
Fee Simple
Listing Information
MLS ID:
4055126
List Date:
09-25-2026
Days On Market:
0
Listing Broker:
KELLER WILLIAMS TOWNE SQUARE REAL
Listing Agent:
Michele Klug


Request More Information
Shawn and Diane Fox
RE/MAX American Dream
3108 Route 10 West
Denville, NJ 07834
Call: (973) 277-7853
Web: MorrisCountyLiving.com
