15 Partridge Rd
Hillsborough Twp, NJ 08844
Price: $769,900
GSMLS: 4055168Type: Single Family
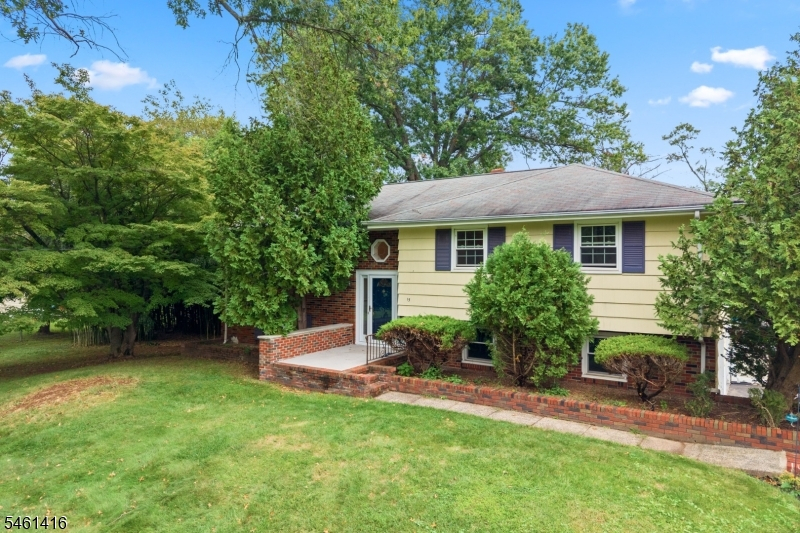
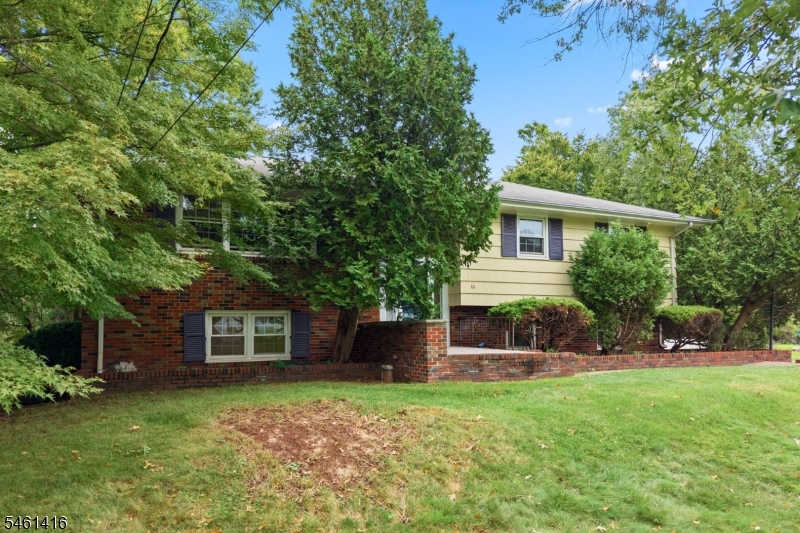
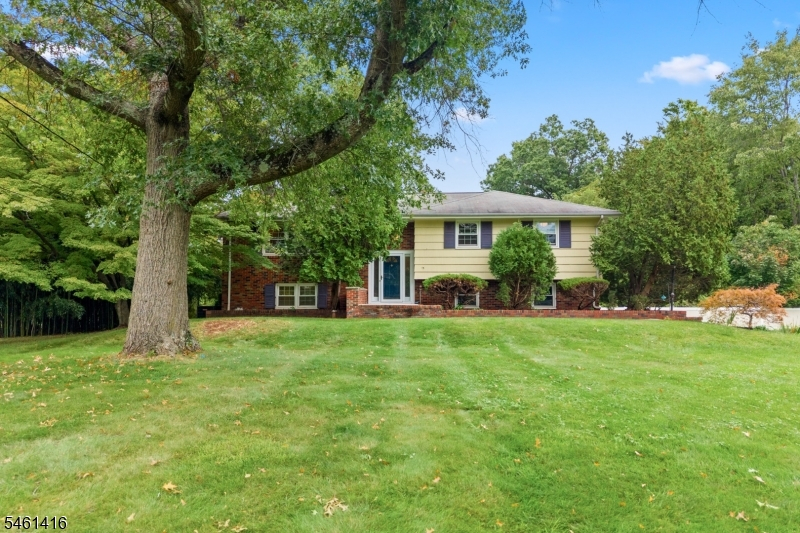
Style: Bi-Level
Beds: 4
Baths: 2 Full
Garage: 2-Car
Year Built: 1962
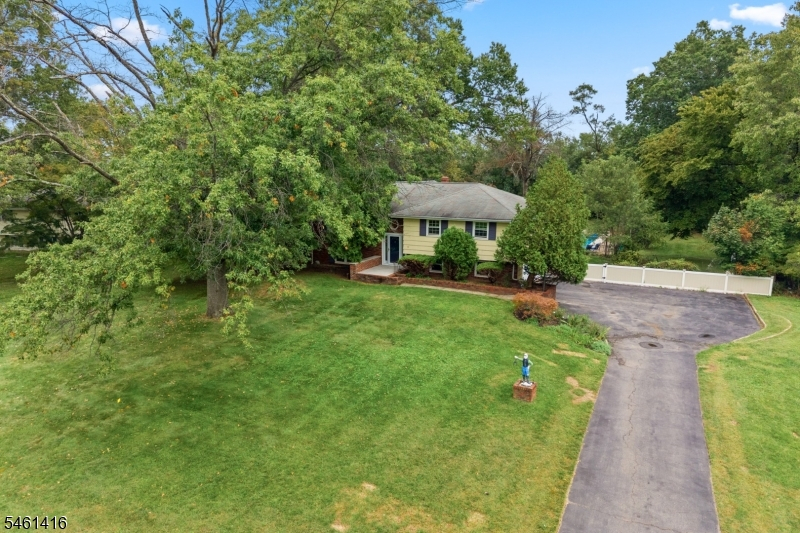
Acres: 1.00
Property Tax: $13,227
Description
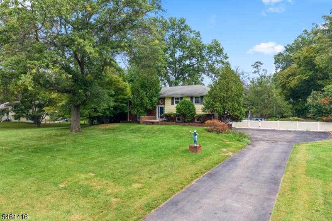
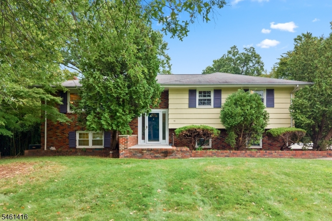
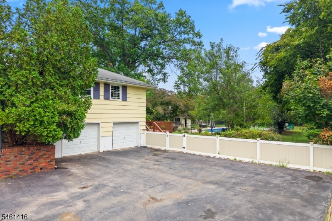
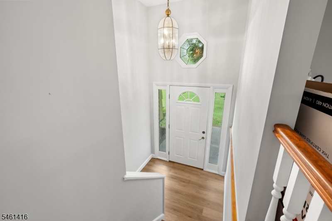
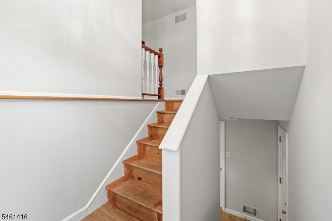
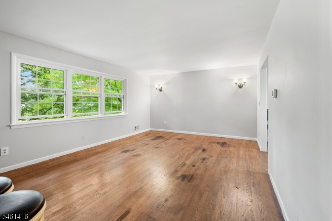
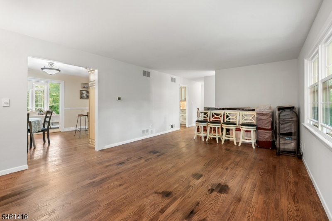
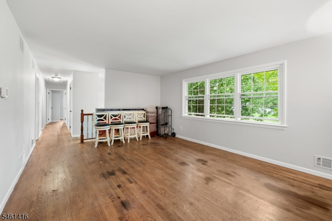
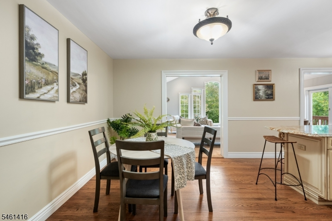
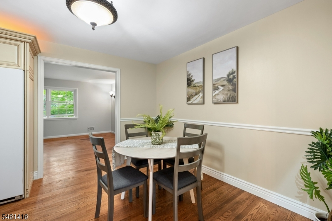
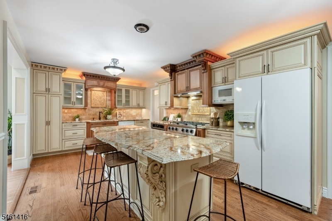
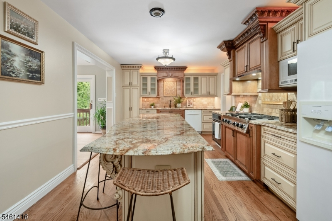
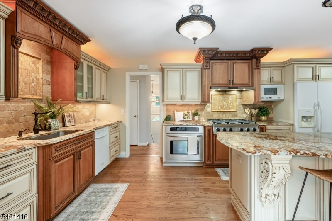
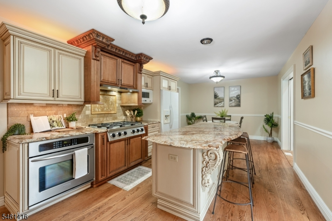
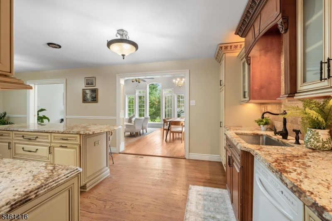
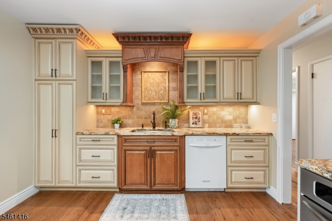
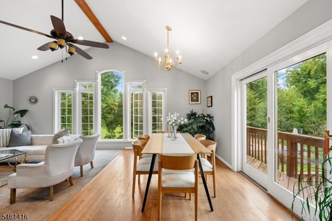
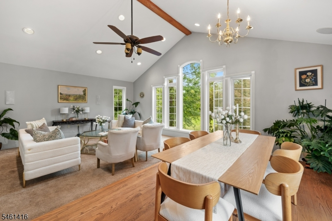
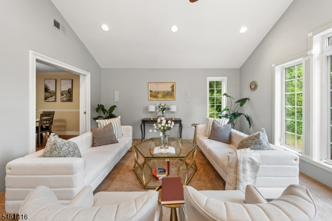
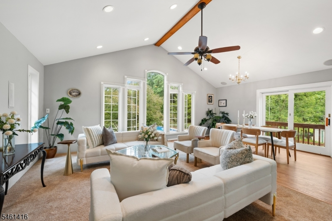
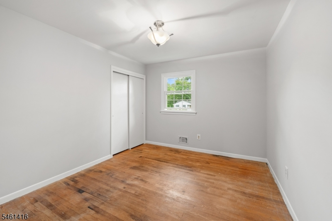
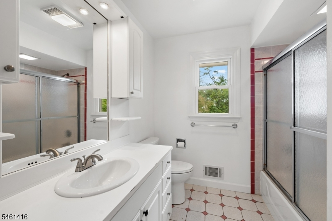
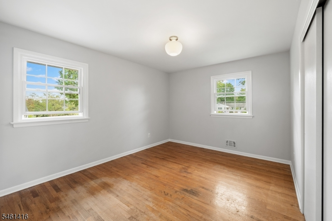
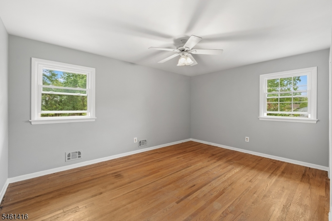
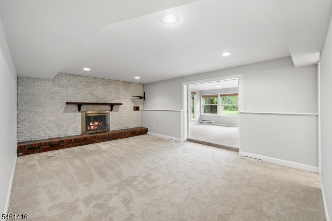
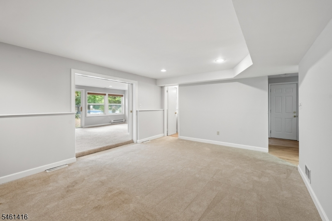
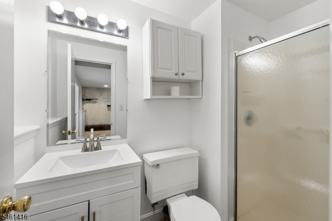
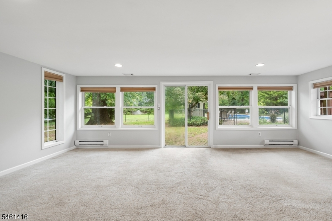
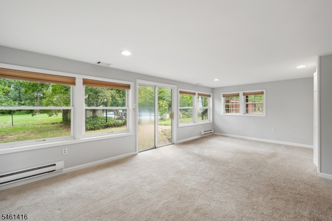
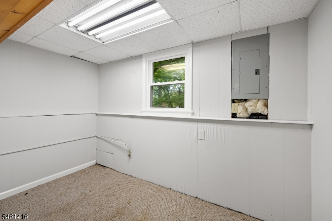
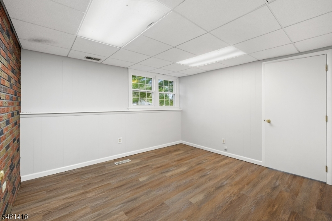
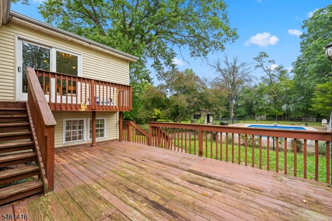
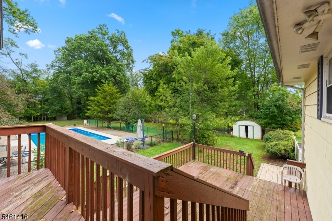
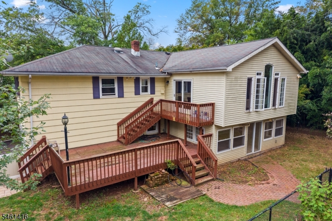
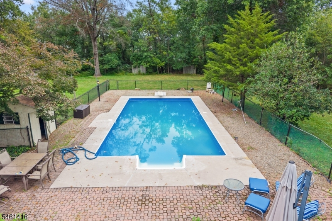
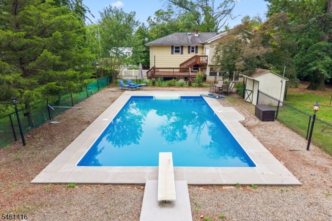
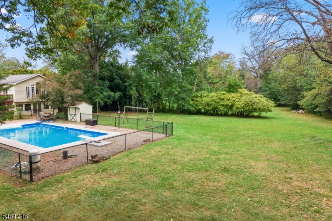
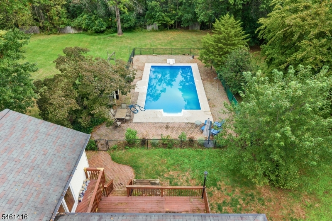
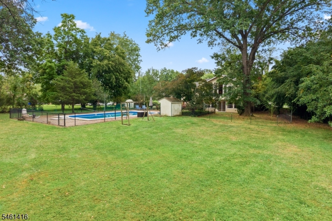
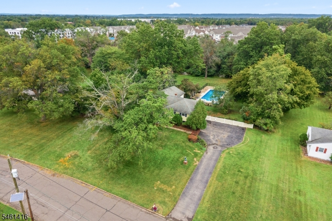
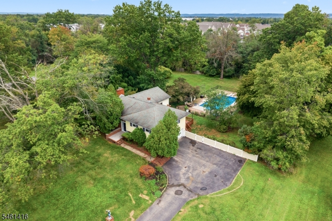
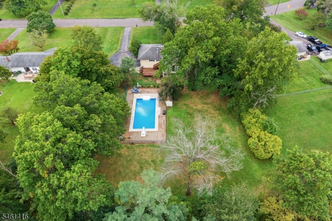
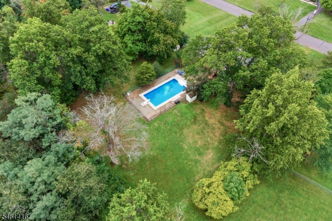
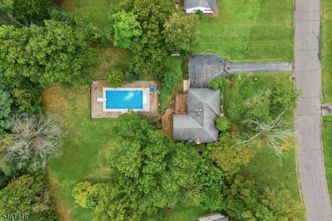
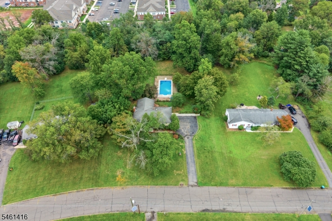
Welcome to this spacious 4-bedroom, 2-bath expanded bi-level on a beautiful one-acre property in Hillsborough's desirable Partridge Run neighborhood, a quiet enclave of three cul-de-sacs with no through traffic. Private and park-like, yet just minutes from major shopping, dining and everyday conveniences, the home is freshly painted and filled with natural light. The main level features hardwood floors throughout much of the space and a custom-designed eat-in kitchen with granite countertops, a large center island with seating, separate dining area, abundant cabinetry, and pantry storage. The kitchen opens to a dramatic 22' x 16' great room with vaulted ceiling and nearly floor-to-ceiling windows overlooking the pool and natural, tree-lined backyard. Also on the main level are the primary bedroom with three closets, two additional bedrooms and a full bath. The lower level offers a fourth bedroom, full bath and two large adjoining living spaces separated by pocket doors. One features a whitewashed wood-burning fireplace, while the 22' x 16' rear room is part of the addition and opens directly to the backyard and pool. Heated and air-conditioned year-round, it offers flexible additional living space. Outside, enjoy the flat one-acre yard and 20' x 40' in-ground pool with new liner and cover. An attached two-car garage completes the home.
Rooms Sizes
Kitchen:
25x11 First
Dining Room:
9x15 Second
Living Room:
18x13 Second
Family Room:
12x15 First
Den:
n/a
Bedroom 1:
18x13 Second
Bedroom 2:
11x13 Second
Bedroom 3:
12x10 Second
Bedroom 4:
12x11 First
Room Levels
Basement:
n/a
Ground:
n/a
Level 1:
1 Bedroom, Bath(s) Other, Family Room, Florida/3Season, Laundry Room, Utility Room
Level 2:
3 Bedrooms, Bath Main, Dining Room, Great Room, Kitchen, Living Room
Level 3:
n/a
Level Other:
n/a
Room Features
Kitchen:
Center Island, Eat-In Kitchen, Pantry, Separate Dining Area
Dining Room:
Formal Dining Room
Master Bedroom:
n/a
Bath:
n/a
Interior Features
Square Foot:
n/a
Year Renovated:
n/a
Basement:
No
Full Baths:
2
Half Baths:
0
Appliances:
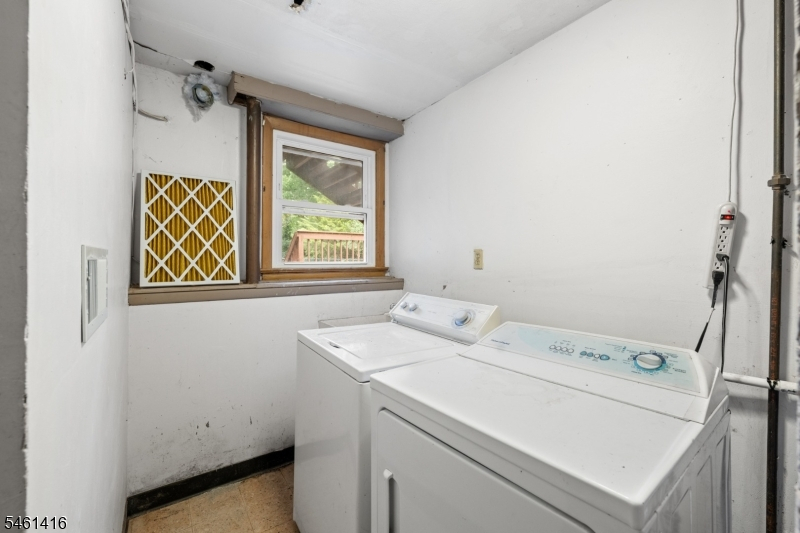
Dishwasher, Dryer, Microwave Oven, Range/Oven-Gas, Refrigerator, Washer
Flooring:
Carpeting, Tile, Vinyl-Linoleum, Wood
Fireplaces:
1
Fireplace:
Family Room, Wood Burning
Interior:
High Ceilings, Walk-In Closet
Exterior Features
Garage Space:
2-Car
Garage:
Attached Garage, Garage Door Opener
Driveway:
2 Car Width, Driveway-Exclusive
Roof:
Asphalt Shingle
Exterior:
Composition Siding, Vinyl Siding, Wood Shingle
Swimming Pool:
Yes
Pool:
In-Ground Pool
Utilities
Heating System:
Forced Hot Air
Heating Source:
Gas-Natural
Cooling:
Ceiling Fan, Central Air
Water Heater:
Gas
Water:
Private
Sewer:
Public Sewer
Services:
Cable TV Available, Garbage Extra Charge
Lot Features
Acres:
1.00
Lot Dimensions:
n/a
Lot Features:
Level Lot
School Information
Elementary:
n/a
Middle:
HILLSBORO
High School:
HILLSBORO
Community Information
County:
Somerset
Town:
Hillsborough Twp.
Neighborhood:
Partridge Run
Application Fee:
n/a
Association Fee:
n/a
Fee Includes:
n/a
Amenities:
n/a
Pets:
n/a
Financial Considerations
List Price:
$769,900
Tax Amount:
$13,227
Land Assessment:
$340,000
Build. Assessment:
$290,900
Total Assessment:
$630,900
Tax Rate:
2.16
Tax Year:
2025
Ownership Type:
Fee Simple
Listing Information
MLS ID:
4055168
List Date:
09-25-2026
Days On Market:
0
Listing Broker:
RE/MAX SUPREME
Listing Agent:
Robert Webb


Request More Information
Shawn and Diane Fox
RE/MAX American Dream
3108 Route 10 West
Denville, NJ 07834
Call: (973) 277-7853
Web: MorrisCountyLiving.com
