211 Martin Ave
Clifton City, NJ 07012
Price: $599,999
GSMLS: 4055230Type: Single Family
Style: Cape Cod
Beds: 3
Baths: 1 Full
Garage: No
Year Built: 1948
Acres: 0.12
Property Tax: $8,071
Description
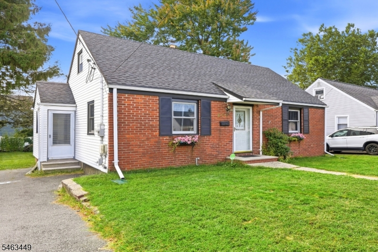
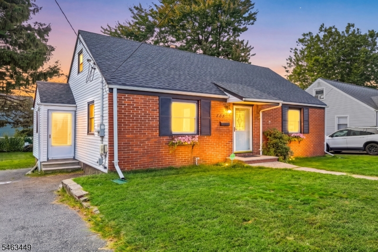
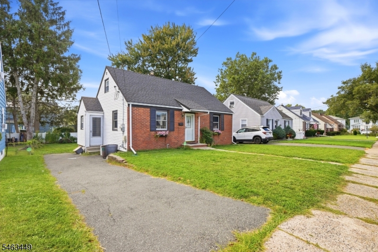
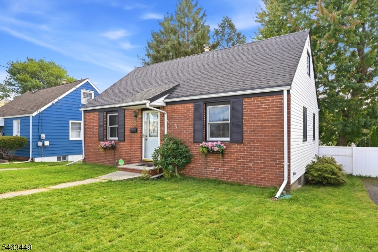
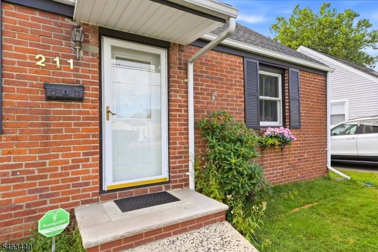
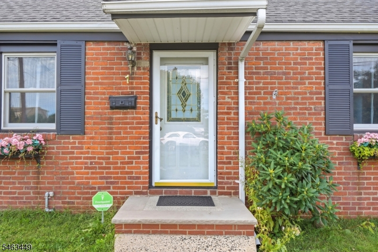
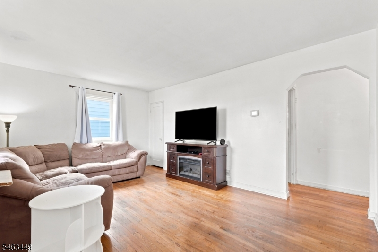
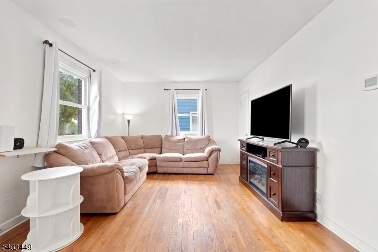
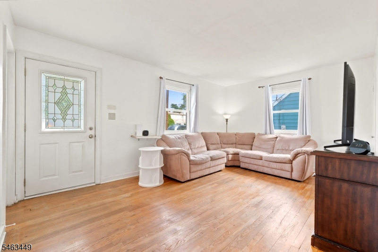
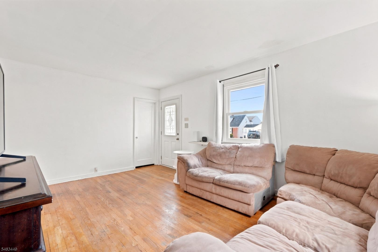
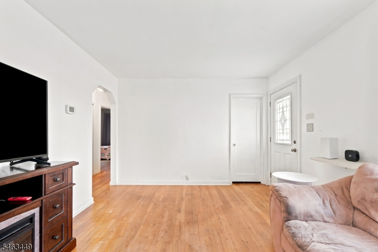
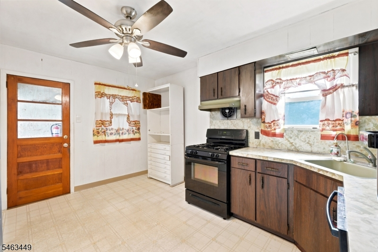
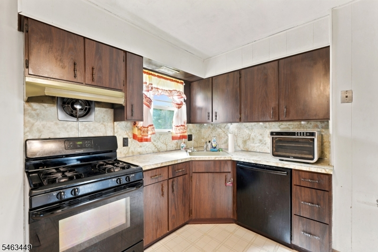
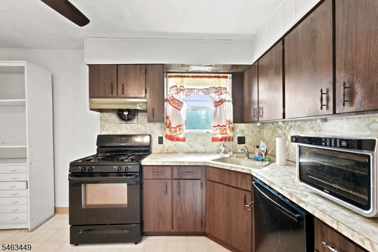
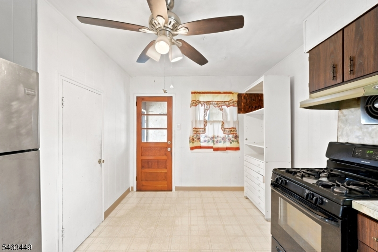
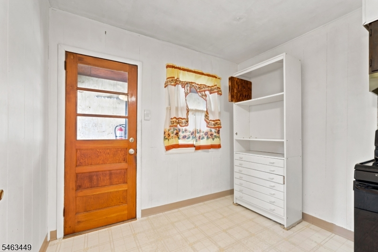
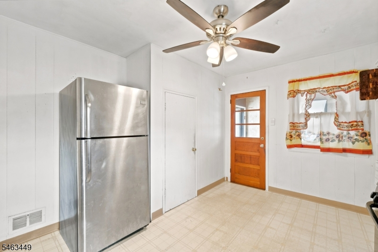
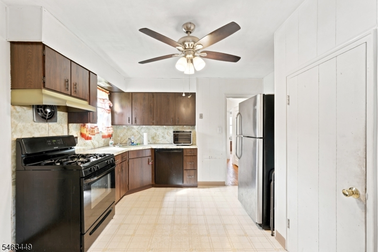
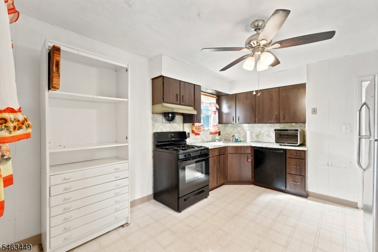
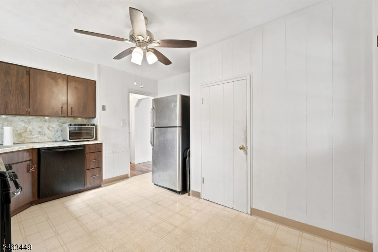
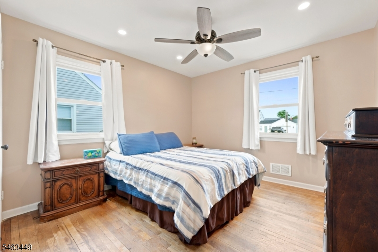
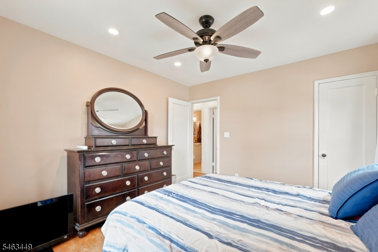
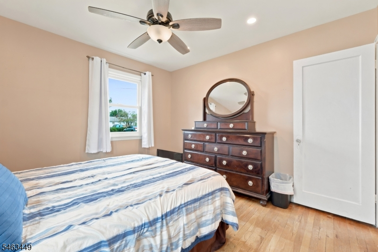
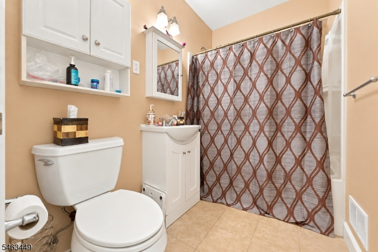
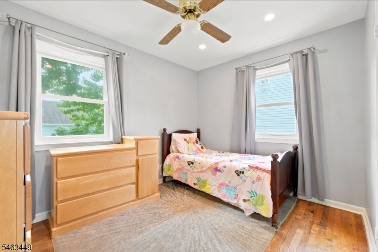
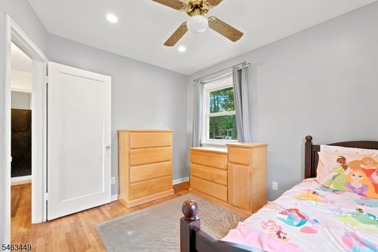
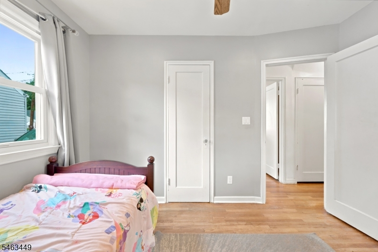
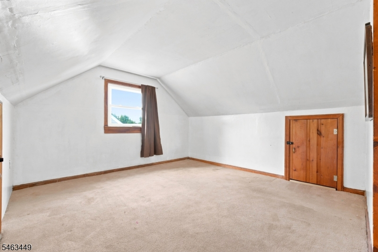
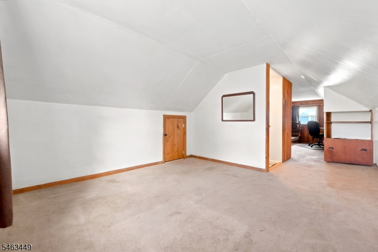
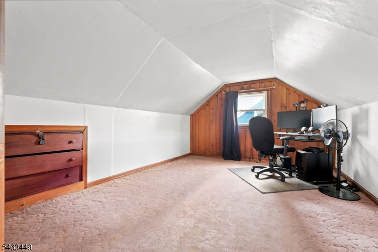
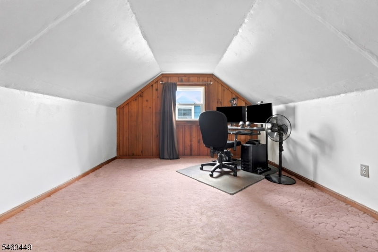
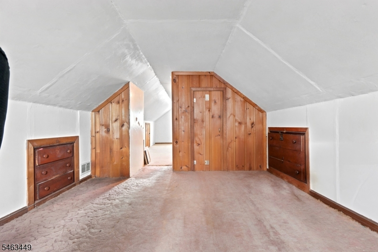
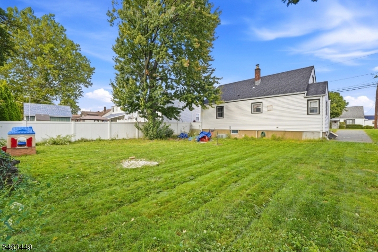
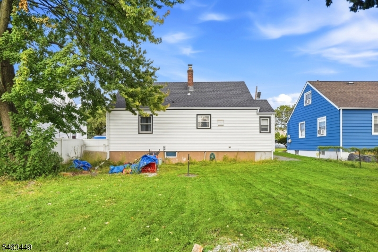
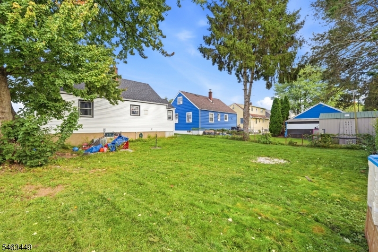
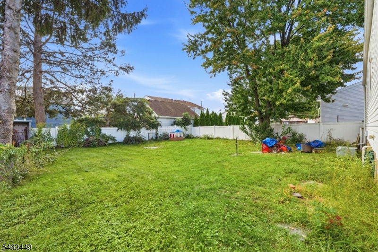
Welcome to 211 Martin Avenue in Clifton, NJ! Featuring 3 bedrooms with the option for a 4th bedroom, home office, or additional living space, and 1 full bathroom. Major highlights include: roof (2019), hot water heater (2025), upgraded electrical panel (2019), central AC, Anderson windows (2019), and the convenience of a private driveway!As you enter the home, you'll be greeted by an inviting living room featuring hardwood and a convenient closet. Just off the living room is the eat-in kitchen, which offers direct access to the porch leading out to the driveway and yard. The first floor also features 2 bedrooms with recessed lighting and ceiling fans, 1 full bathroom, and access to the full basement. With plenty of room for storage, a sump pump, and the option to finish the space in the future, the basement offers even more possibilities! Upstairs you'll find a spacious third bedroom with plenty of room to make it your own either by making it two separate bedrooms, a home office, or a spacious primary retreat!The location makes 211 Martin Avenue even more exciting! Situated about one mile from bus and train options and offering convenient access to major highways, this home is a commuter's dream. Even catch views of the NYC skyline while driving through town! In addition, the home is close to local parks, shopping, dining, and everything Clifton has to offer.With its flexible layout, great features, and convenient location, 211 Martin Avenue is one you won't want to miss.
Rooms Sizes
Kitchen:
8x11 First
Dining Room:
6x9 First
Living Room:
16x11 First
Family Room:
n/a
Den:
n/a
Bedroom 1:
16x11 Second
Bedroom 2:
11x11 First
Bedroom 3:
11x9 First
Bedroom 4:
n/a
Room Levels
Basement:
Laundry Room
Ground:
n/a
Level 1:
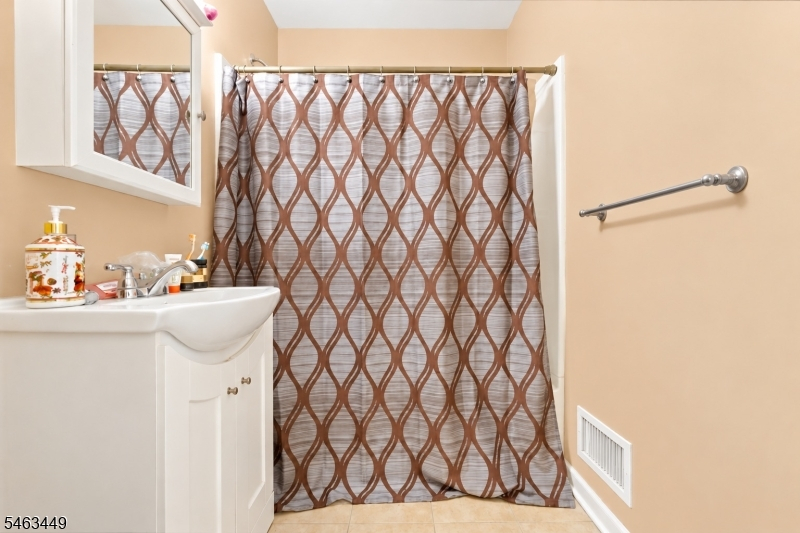
2 Bedrooms, Bath Main, Kitchen, Living Room, Pantry, Porch
Level 2:
1 Bedroom
Level 3:
n/a
Level Other:
n/a
Room Features
Kitchen:
Eat-In Kitchen, Pantry
Dining Room:
n/a
Master Bedroom:
n/a
Bath:
Tub Shower
Interior Features
Square Foot:
n/a
Year Renovated:
n/a
Basement:
Yes - Full, Unfinished
Full Baths:
1
Half Baths:
0
Appliances:
Dishwasher, Range/Oven-Gas, Refrigerator
Flooring:
Wood
Fireplaces:
No
Fireplace:
n/a
Interior:
n/a
Exterior Features
Garage Space:
No
Garage:
n/a
Driveway:
Driveway-Exclusive, On-Street Parking
Roof:
Asphalt Shingle
Exterior:
Brick
Swimming Pool:
n/a
Pool:
n/a
Utilities
Heating System:
Forced Hot Air
Heating Source:
Gas-Natural
Cooling:
Central Air
Water Heater:
n/a
Water:
Public Water
Sewer:
Public Sewer
Services:
n/a
Lot Features
Acres:
0.12
Lot Dimensions:
50X101
Lot Features:
n/a
School Information
Elementary:
n/a
Middle:
n/a
High School:
n/a
Community Information
County:
Passaic
Town:
Clifton City
Neighborhood:
n/a
Application Fee:
n/a
Association Fee:
n/a
Fee Includes:
n/a
Amenities:
n/a
Pets:
n/a
Financial Considerations
List Price:
$599,999
Tax Amount:
$8,071
Land Assessment:
$85,100
Build. Assessment:
$46,600
Total Assessment:
$131,700
Tax Rate:
6.13
Tax Year:
2025
Ownership Type:
Fee Simple
Listing Information
MLS ID:
4055230
List Date:
09-25-2026
Days On Market:
1
Listing Broker:
SMIRES AND ASSOC.-BORDENTOWN
Listing Agent:
Hailey Cope


Request More Information
Shawn and Diane Fox
RE/MAX American Dream
3108 Route 10 West
Denville, NJ 07834
Call: (973) 277-7853
Web: MorrisCountyLiving.com
