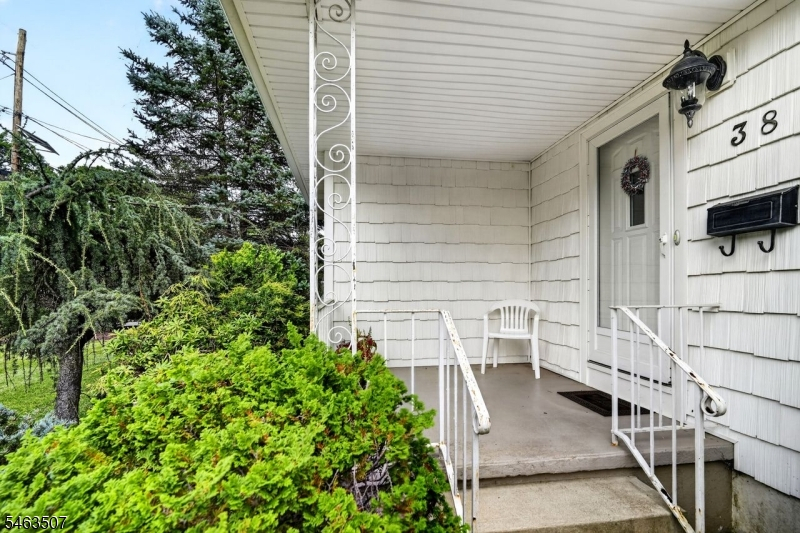
38 Sherwood Ave
East Brunswick Twp, NJ 08816
Price: $620,000
GSMLS: 4055258Type: Single Family
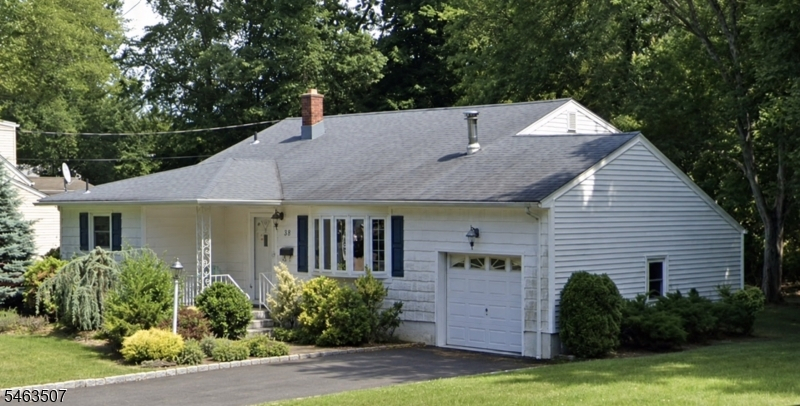
Style: Split Level
Beds: 3
Baths: 1 Full & 1 Half
Garage: 1-Car
Year Built: Unknown
Acres: 0.29
Property Tax: $10,304
Description
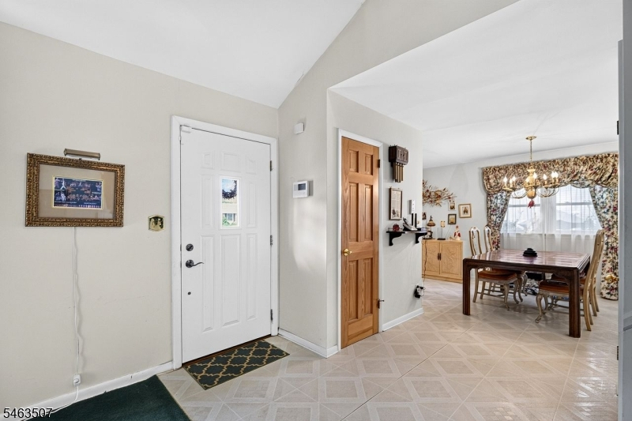
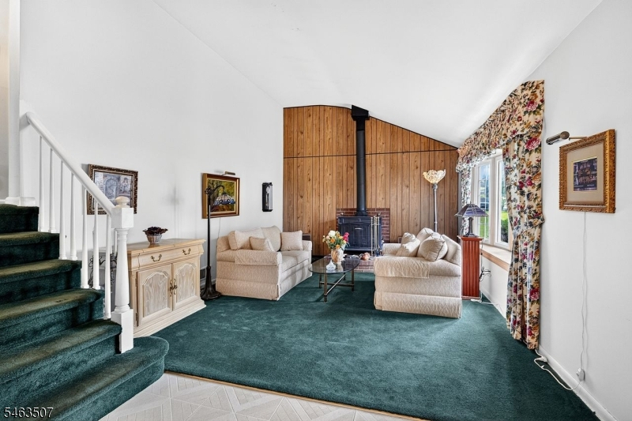
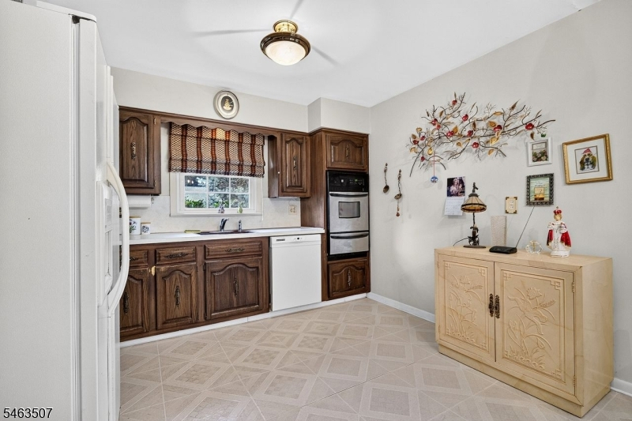
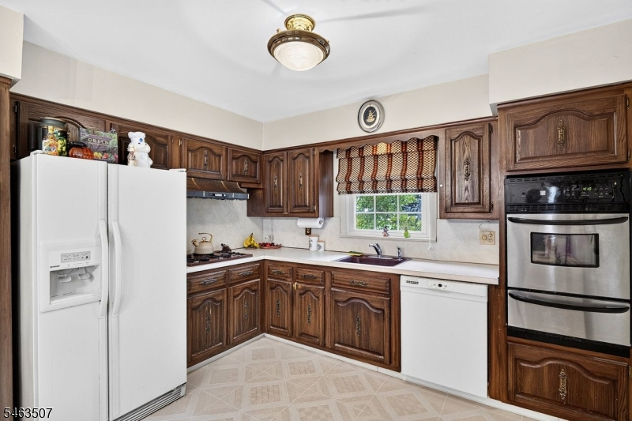
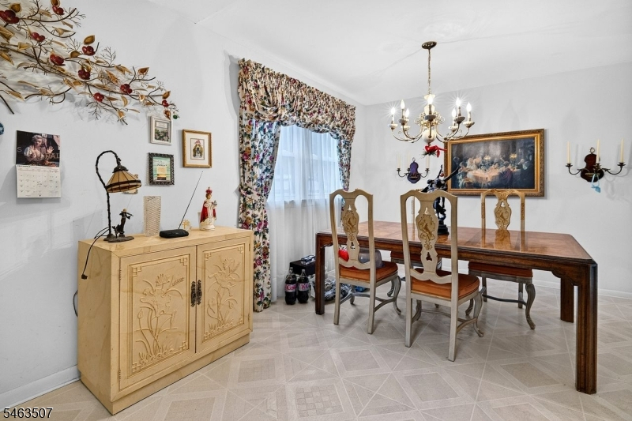
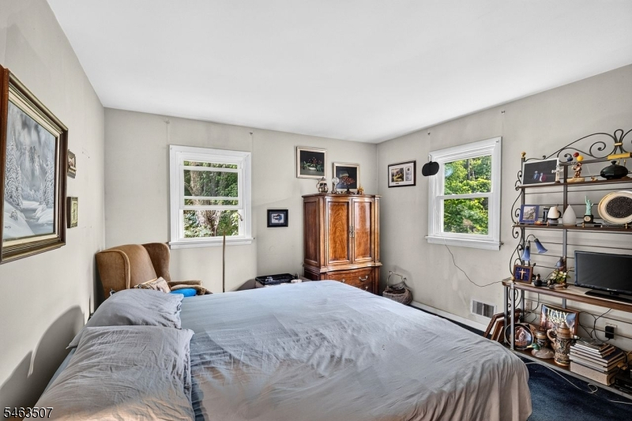
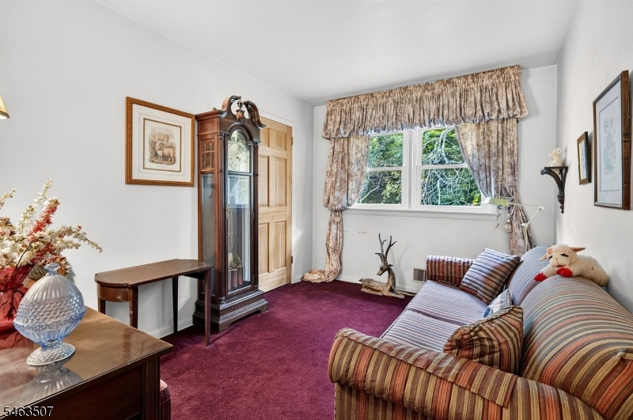
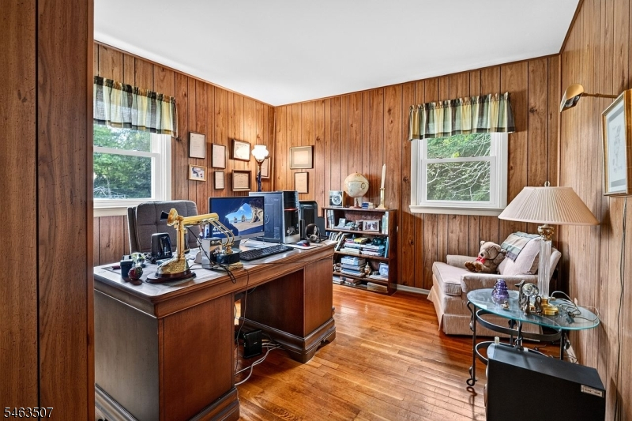
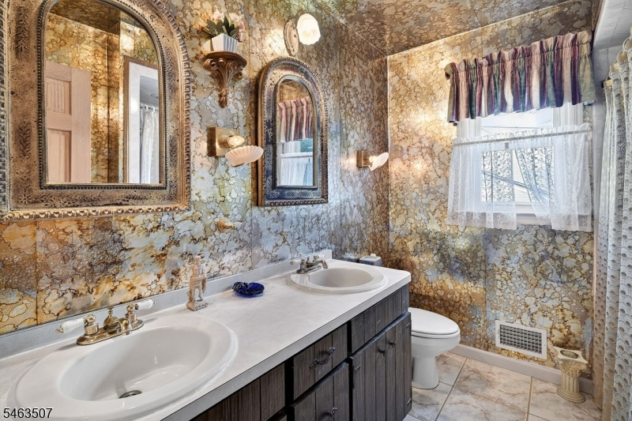
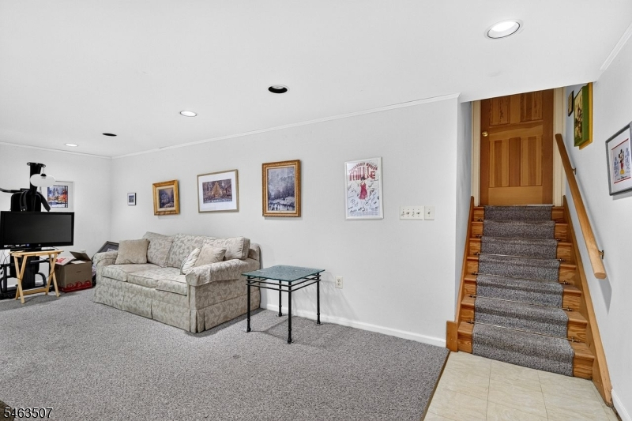
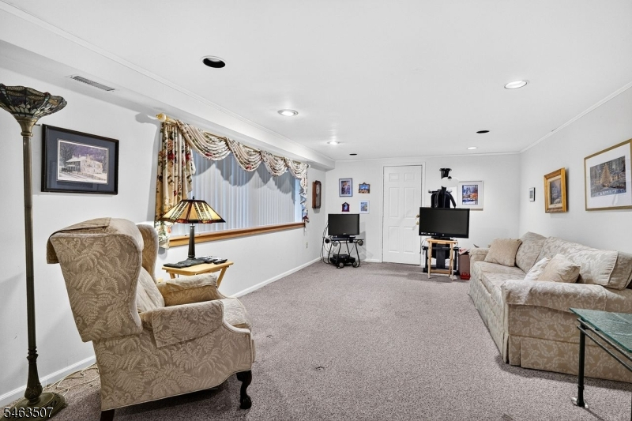
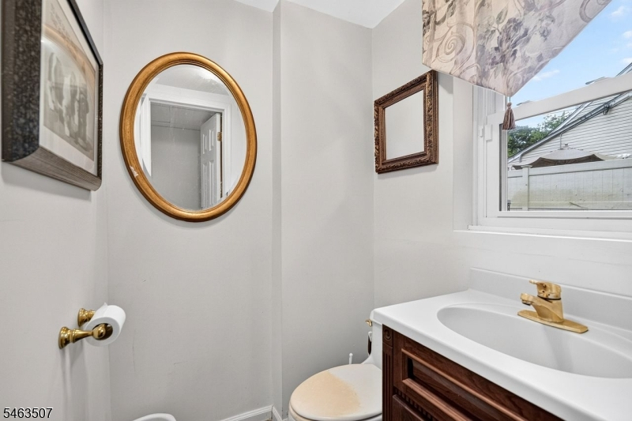
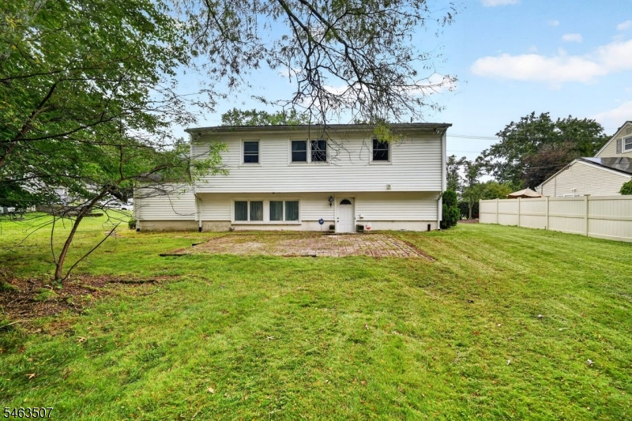
Come tour this lovely back split level home in the much sought-after East Brunswick neighborhood. The home offers a wonderful combination of comfort, space, and versatility. This 3 bedroom, 1.5 bath home features an inviting layout, with a cozy living room and a spacious eat-in kitchen. The second level features three good-sized bedrooms and a full bath, providing comfortable and functional living space. The finished basement adds another dimension to the home, with a family room offering flexibility for a recreation area, or additional living space. Direct access from the basement leads to the backyard, which backs to a wooded area, providing a peaceful and private setting. Dont miss the perfect opportunity to make this your dream home. Conveniently located near East Brunswick High School and Central Elementary School, as well as shopping, dining, Route 18, major transportation routes, and transportation options to New York City, this home brings together a desirable East Brunswick location, versatile living space, and a welcoming setting. Come discover all that 38 Sherwood Ave has to offer!
Rooms Sizes
Kitchen:
First
Dining Room:
First
Living Room:
First
Family Room:
Basement
Den:
n/a
Bedroom 1:
Second
Bedroom 2:
Second
Bedroom 3:
Second
Bedroom 4:
n/a
Room Levels
Basement:
n/a
Ground:
n/a
Level 1:
n/a
Level 2:
n/a
Level 3:
n/a
Level Other:
n/a
Room Features
Kitchen:
Eat-In Kitchen
Dining Room:
n/a
Master Bedroom:
n/a
Bath:
n/a
Interior Features
Square Foot:
n/a
Year Renovated:
n/a
Basement:
Yes - Full, Walkout
Full Baths:
1
Half Baths:
1
Appliances:
Dishwasher, Dryer, Microwave Oven, Range/Oven-Gas, Refrigerator, Wall Oven(s) - Electric
Flooring:
n/a
Fireplaces:
1
Fireplace:
See Remarks
Interior:
n/a
Exterior Features
Garage Space:
1-Car
Garage:
Attached Garage
Driveway:
1 Car Width
Roof:
Asphalt Shingle
Exterior:
Vinyl Siding
Swimming Pool:
n/a
Pool:
n/a
Utilities
Heating System:
Forced Hot Air
Heating Source:
Gas-Natural
Cooling:
Central Air
Water Heater:
n/a
Water:
Public Water
Sewer:
Public Sewer
Services:
n/a
Lot Features
Acres:
0.29
Lot Dimensions:
85X150
Lot Features:
n/a
School Information
Elementary:
n/a
Middle:
n/a
High School:
n/a
Community Information
County:
Middlesex
Town:
East Brunswick Twp.
Neighborhood:
n/a
Application Fee:
n/a
Association Fee:
n/a
Fee Includes:
n/a
Amenities:
n/a
Pets:
n/a
Financial Considerations
List Price:
$620,000
Tax Amount:
$10,304
Land Assessment:
$29,800
Build. Assessment:
$53,500
Total Assessment:
$83,300
Tax Rate:
12.18
Tax Year:
2025
Ownership Type:
Fee Simple
Listing Information
MLS ID:
4055258
List Date:
09-23-2026
Days On Market:
3
Listing Broker:
COLDWELL BANKER REALTY
Listing Agent:
Shireen Das


Request More Information
Shawn and Diane Fox
RE/MAX American Dream
3108 Route 10 West
Denville, NJ 07834
Call: (973) 277-7853
Web: MorrisCountyLiving.com
