44 Drake Rd
Franklin Twp, NJ 08873
Price: $669,900
GSMLS: 4055277Type: Single Family
Style: Bi-Level
Beds: 3
Baths: 2 Full & 1 Half
Garage: 1-Car
Year Built: 1963
Acres: 0.23
Property Tax: $10,627
Description
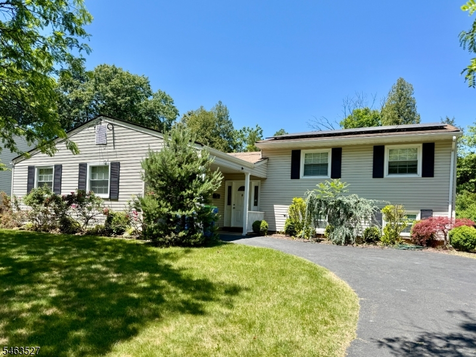
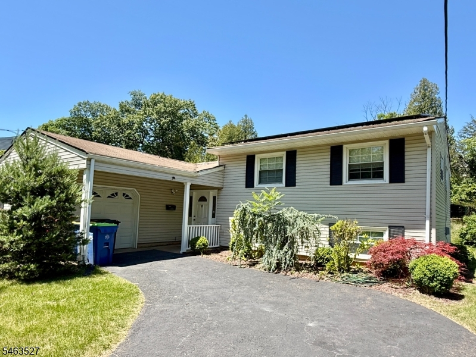
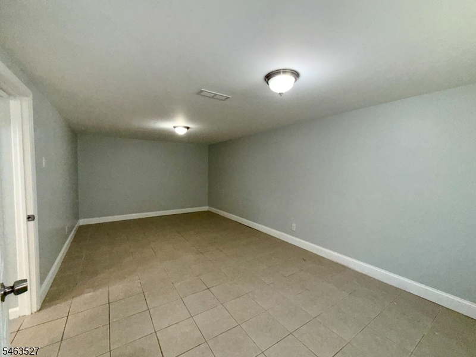
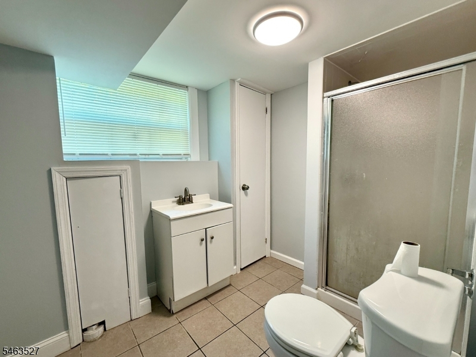
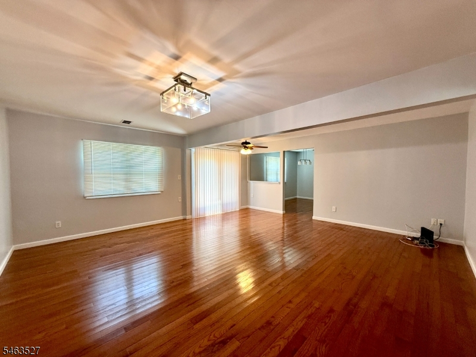
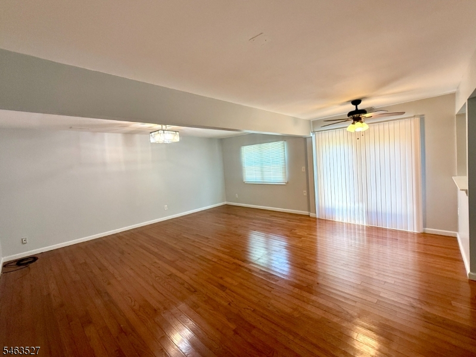
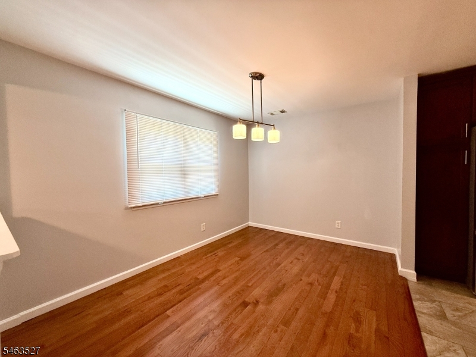
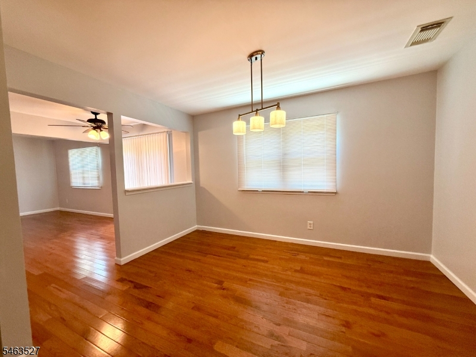
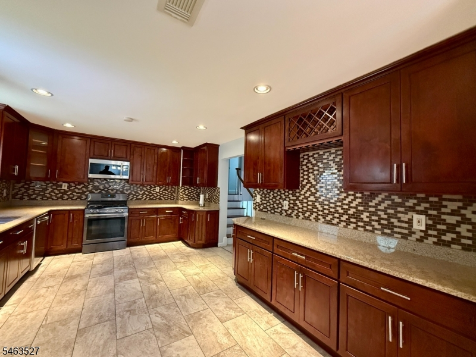
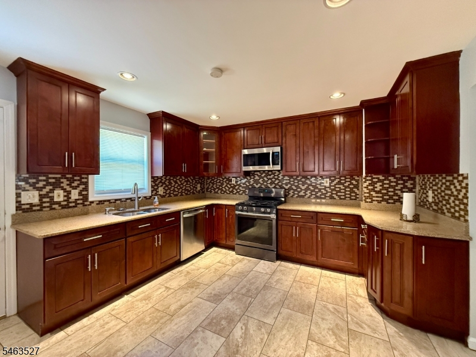
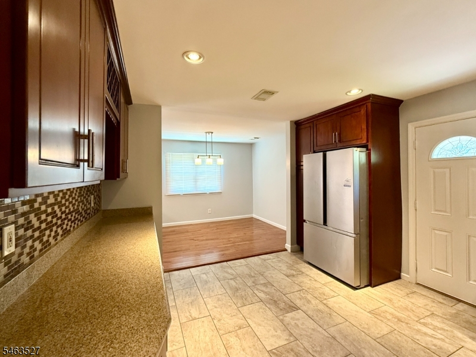
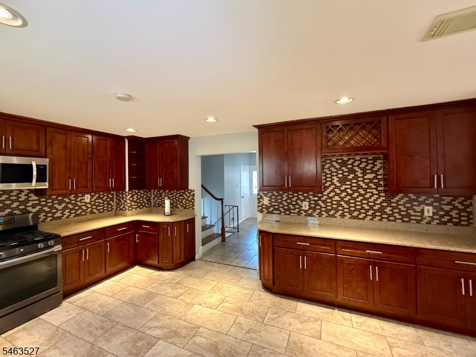
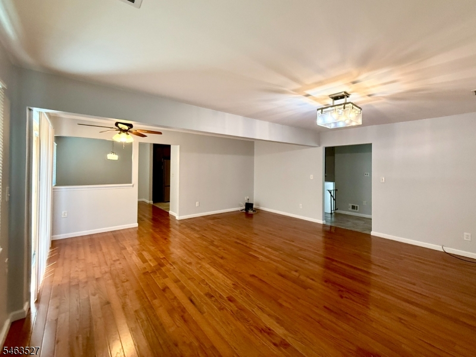
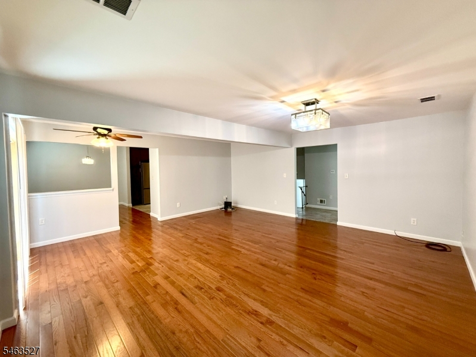
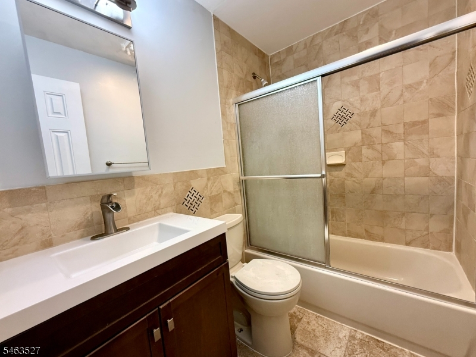
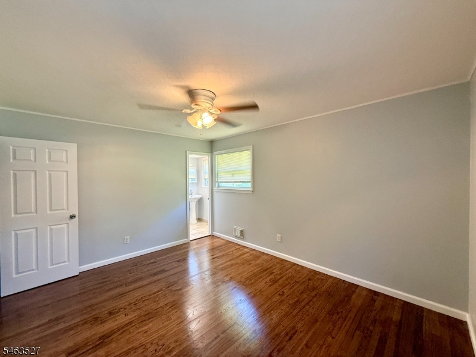
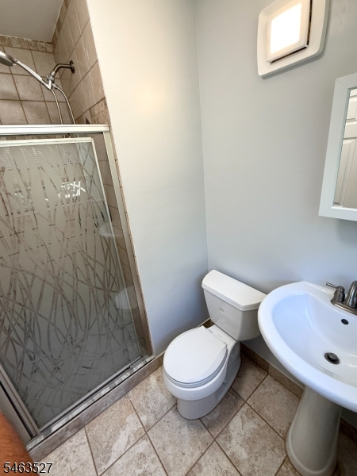
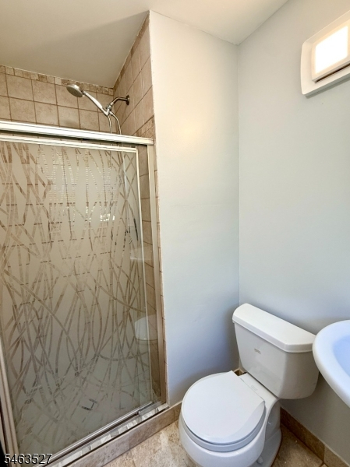
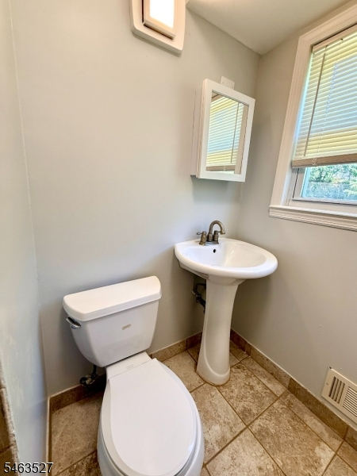
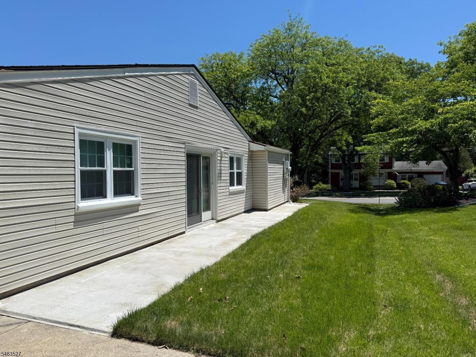
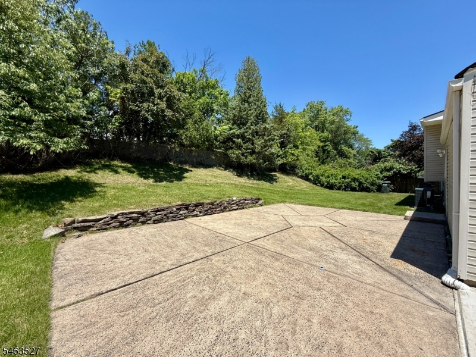
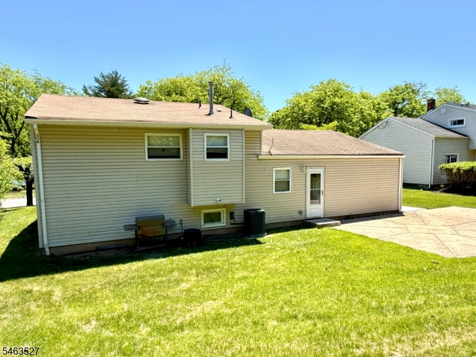
Welcome to this beautifully maintained split-level home offering 8 spacious rooms, 3 bedrooms, and 2.5 bathrooms with a bran new roof (replaced on 7/27/26) in a desirable Somerset neighborhood. This move-in-ready residence features an inviting open floor plan with gleaming hardwood floors, abundant natural light, and generous living spaces designed for comfortable everyday living and entertaining. The heart of the home is the stunning, fully updated eat-in kitchen featuring rich cherry cabinetry, granite countertops, a custom mosaic tile backsplash, stainless steel appliances, recessed lighting, and an abundance of storage and workspace. The expansive living and dining areas flow seamlessly together, creating the perfect setting for gatherings of any size. The home offers three well-appointed bedrooms and beautifully updated bathrooms with modern vanities, stylish tilework, and contemporary finishes. Additional living space provides flexibility for a family room, home office, recreation area, or guest accommodations. Step outside to a spacious backyard with a patio and plenty of room for entertaining, play, gardening, or future outdoor enhancements. The professionally landscaped exterior, covered front entry, attached garage, and oversized driveway add to the home's curb appeal and functionality. Conveniently located near shopping, restaurants, parks, schools, Rutgers University, major highways, and commuter routes, this exceptional home combines space and updates.
Rooms Sizes
Kitchen:
n/a
Dining Room:
n/a
Living Room:
n/a
Family Room:
n/a
Den:
n/a
Bedroom 1:
n/a
Bedroom 2:
n/a
Bedroom 3:
n/a
Bedroom 4:
n/a
Room Levels
Basement:
n/a
Ground:
n/a
Level 1:
n/a
Level 2:
n/a
Level 3:
n/a
Level Other:
n/a
Room Features
Kitchen:
See Remarks, Separate Dining Area
Dining Room:
Formal Dining Room
Master Bedroom:
n/a
Bath:
n/a
Interior Features
Square Foot:
2,123
Year Renovated:
n/a
Basement:
No
Full Baths:
2
Half Baths:
1
Appliances:
Dishwasher, Dryer, Range/Oven-Gas, Refrigerator, Washer
Flooring:
Tile, Wood
Fireplaces:
No
Fireplace:
n/a
Interior:
n/a
Exterior Features
Garage Space:
1-Car
Garage:
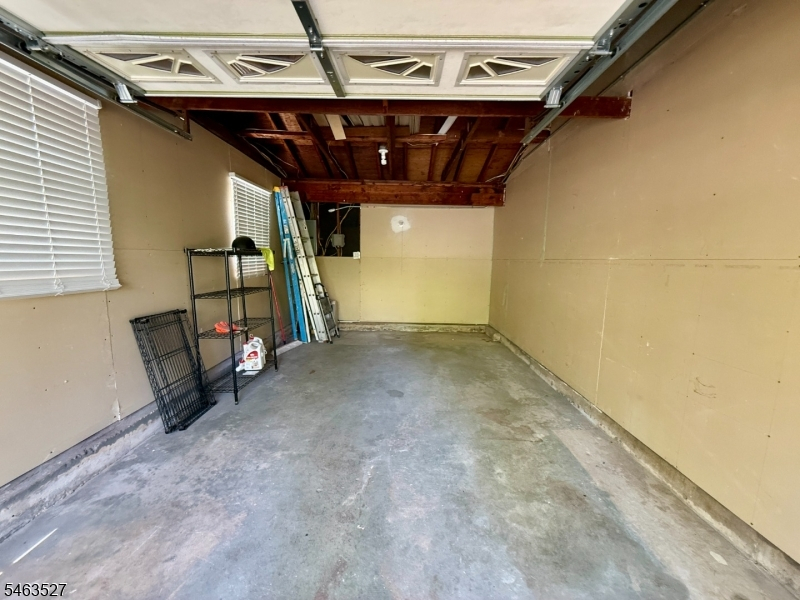
Attached Garage
Driveway:
1 Car Width, Blacktop, On-Street Parking
Roof:
Asphalt Shingle
Exterior:
Vinyl Siding
Swimming Pool:
n/a
Pool:
n/a
Utilities
Heating System:
Forced Hot Air
Heating Source:
Gas-Natural
Cooling:
Central Air
Water Heater:
n/a
Water:
Public Water
Sewer:
Public Sewer
Services:
n/a
Lot Features
Acres:
0.23
Lot Dimensions:
125X80 AVG
Lot Features:
Level Lot
School Information
Elementary:
n/a
Middle:
n/a
High School:
n/a
Community Information
County:
Somerset
Town:
Franklin Twp.
Neighborhood:
n/a
Application Fee:
n/a
Association Fee:
n/a
Fee Includes:
n/a
Amenities:
n/a
Pets:
n/a
Financial Considerations
List Price:
$669,900
Tax Amount:
$10,627
Land Assessment:
$340,000
Build. Assessment:
$283,500
Total Assessment:
$623,500
Tax Rate:
1.68
Tax Year:
2025
Ownership Type:
Fee Simple
Listing Information
MLS ID:
4055277
List Date:
09-26-2026
Days On Market:
0
Listing Broker:
DANIEL PUJOLS REALTY LLC
Listing Agent:
Daniel Pujols


Request More Information
Shawn and Diane Fox
RE/MAX American Dream
3108 Route 10 West
Denville, NJ 07834
Call: (973) 277-7853
Web: MorrisCountyLiving.com
