486 Ridgewood Ave
Glen Ridge Boro Twp, NJ 07028
Price: $2,150,000
GSMLS: 4055280Type: Single Family
Style: Colonial
Beds: 6
Baths: 4 Full & 1 Half
Garage: 2-Car
Year Built: 1930
Acres: 0.33
Property Tax: $35,318
Description
Open House Friday 5PM–7PM.
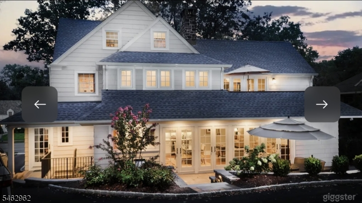
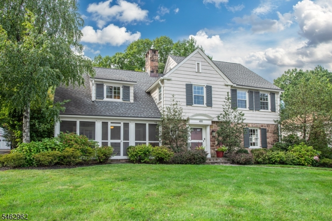
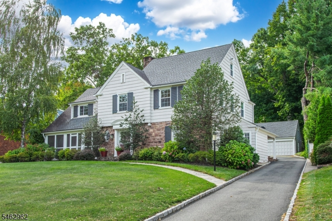
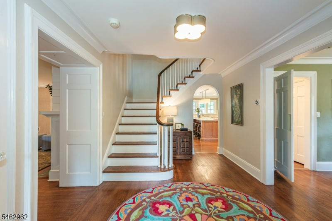
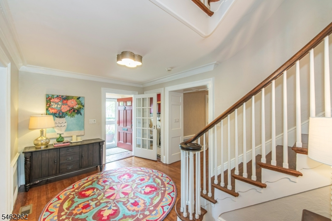
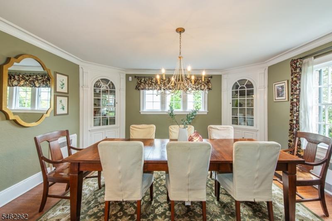
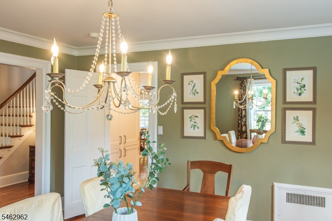
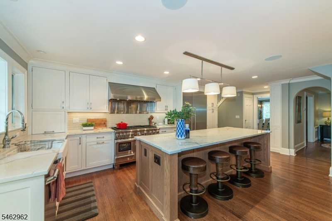
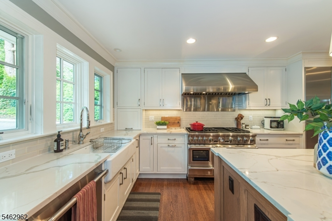
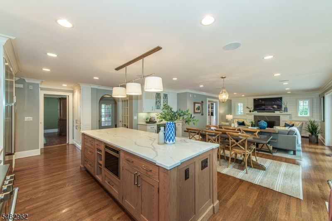
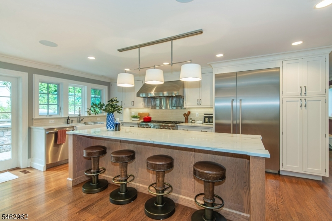
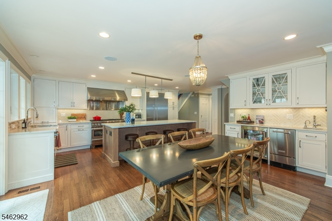
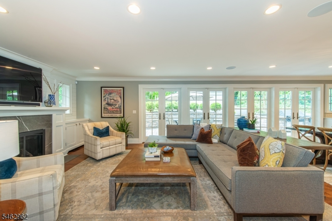
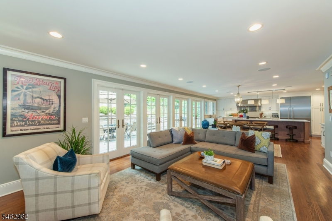
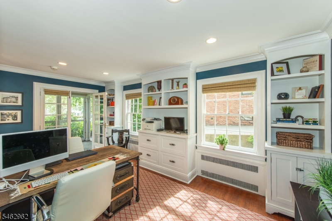
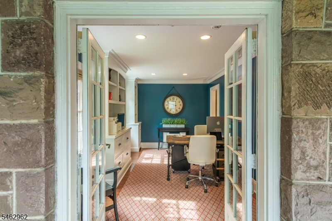
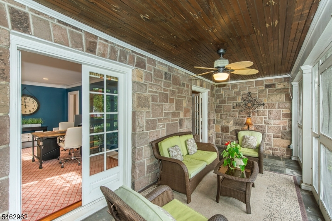
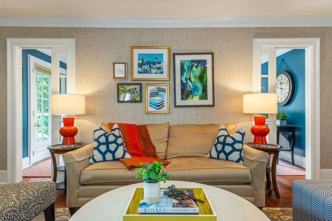
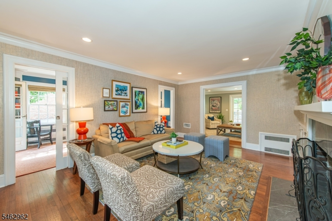
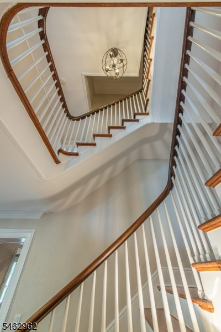
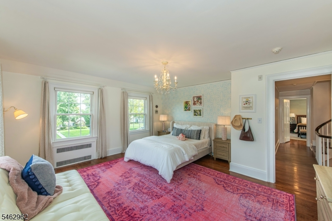
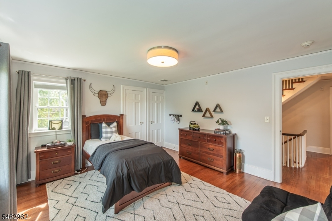
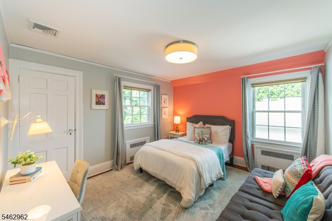
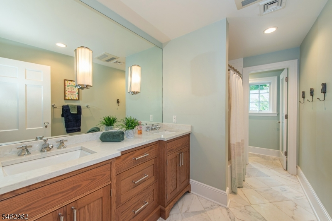
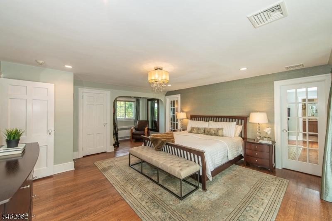
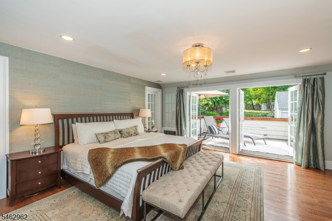
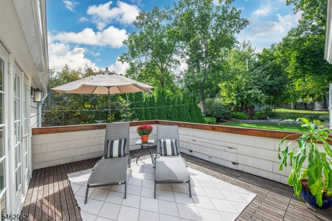
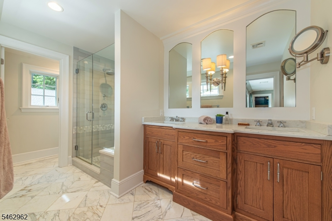
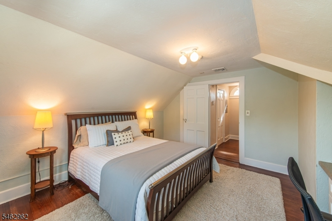
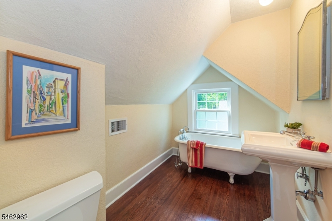
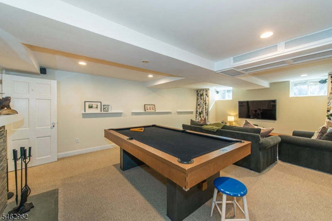
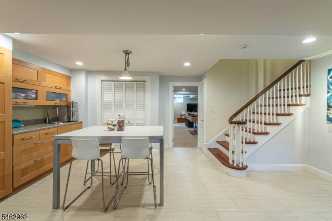
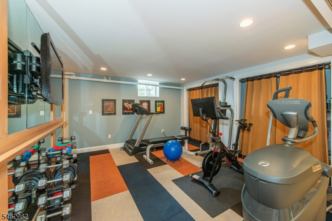
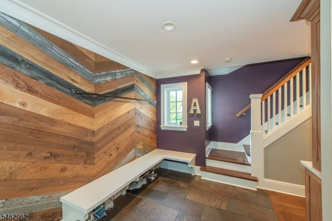
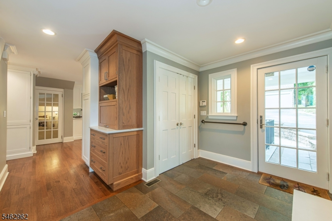
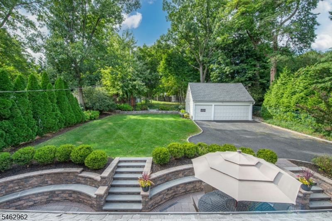
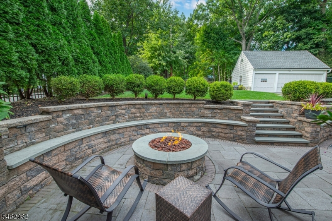
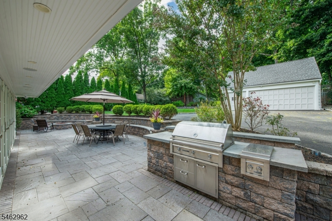
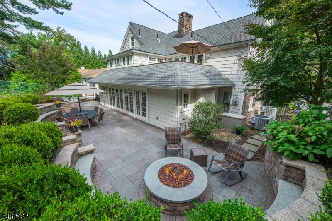
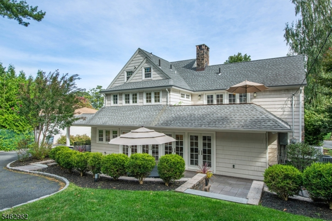
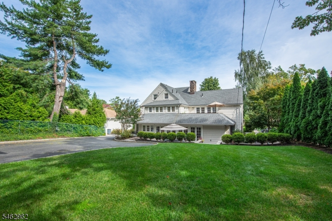
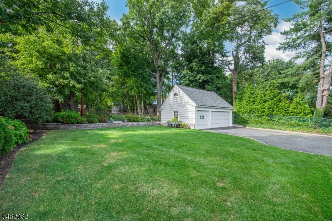
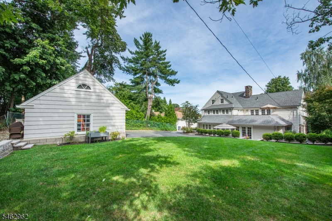
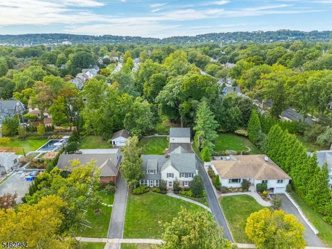
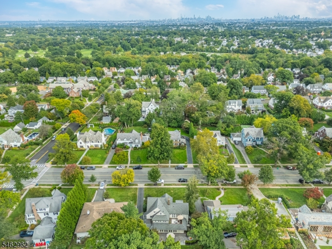
Welcome to 486 Ridgewood Avenue, where classic 1930s Glen Ridge character meets exceptional modern living. This beautifully expanded 6-bedroom, 4.1-bath Colonial is highlighted by a stunning open-concept kitchen, dining and great room designed for both everyday living and entertaining. The chef's kitchen features Thermador appliances, quartz island, wine cooler and wet bar, while a wall of French doors creates a seamless connection to the expansive stone patio, outdoor kitchen, dining area and fire pit. The first floor also offers a formal dining room, fireside sitting room, office, mudroom and powder room. Upstairs, the private primary suite features an updated bath, walk-in dressing room and its own deck, joined by three additional bedrooms and hall bath; the third floor provides two more bedrooms and a full bath. A finished lower level adds a family/game room with fireplace, fitness room and craft space. A charming screened porch, 2.5-car garage with loft, central A/C, irrigation and Sonos complete this exceptional North End home, convenient to Glen Ridge schools and NYC transportation.Rooms Sizes
Kitchen:
First
Dining Room:
First
Living Room:
First
Family Room:
n/a
Den:
First
Bedroom 1:
Second
Bedroom 2:
Second
Bedroom 3:
Second
Bedroom 4:
Second
Room Levels
Basement:
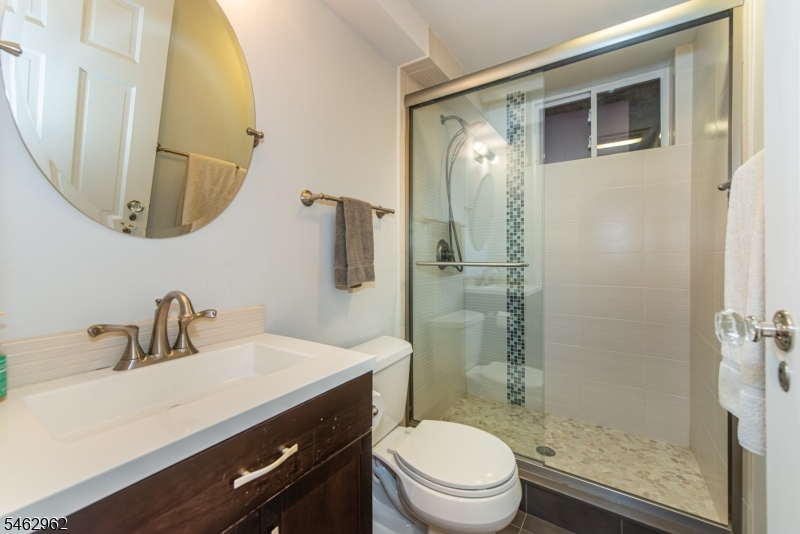
Bath(s) Other, Exercise Room, Family Room, Laundry Room, Storage Room, Utility Room, Walkout
Ground:
n/a
Level 1:
DiningRm,FamilyRm,Foyer,Kitchen,LivingRm,MudRoom,Office,PowderRm,Screened
Level 2:
4 Or More Bedrooms, Bath Main, Bath(s) Other, Porch
Level 3:
2 Bedrooms, Bath(s) Other
Level Other:
n/a
Room Features
Kitchen:
Eat-In Kitchen
Dining Room:
Formal Dining Room
Master Bedroom:
Full Bath, Walk-In Closet
Bath:
Stall Shower
Interior Features
Square Foot:
n/a
Year Renovated:
2016
Basement:
Yes - Finished, French Drain, Full, Walkout
Full Baths:
4
Half Baths:
1
Appliances:
Carbon Monoxide Detector, Dishwasher, Dryer, Generator-Built-In, Kitchen Exhaust Fan, Microwave Oven, Range/Oven-Gas, Refrigerator, Washer, Water Filter, Wine Refrigerator
Flooring:
Carpeting, Tile, Wood
Fireplaces:
3
Fireplace:
Family Room, Gas Fireplace, Living Room, Rec Room, Wood Burning
Interior:
BarWet,CODetect,CedrClst,CeilHigh,SmokeDet,StallTub,WlkInCls
Exterior Features
Garage Space:
2-Car
Garage:
Detached Garage, Garage Door Opener, Loft Storage, Oversize Garage
Driveway:
Blacktop
Roof:
Asphalt Shingle
Exterior:
Clapboard, Stone, Wood Shingle
Swimming Pool:
n/a
Pool:
n/a
Utilities
Heating System:
Radiators - Steam
Heating Source:
Gas-Natural
Cooling:
2 Units, Central Air
Water Heater:
n/a
Water:
Public Water
Sewer:
Public Sewer
Services:
n/a
Lot Features
Acres:
0.33
Lot Dimensions:
80X180
Lot Features:
Level Lot
School Information
Elementary:
FOREST
Middle:
RIDGEWOOD
High School:
GLEN RIDGE
Community Information
County:
Essex
Town:
Glen Ridge Boro Twp.
Neighborhood:
North End
Application Fee:
n/a
Association Fee:
n/a
Fee Includes:
n/a
Amenities:
n/a
Pets:
n/a
Financial Considerations
List Price:
$2,150,000
Tax Amount:
$35,318
Land Assessment:
$812,400
Build. Assessment:
$1,136,000
Total Assessment:
$1,948,400
Tax Rate:
3.51
Tax Year:
2025
Ownership Type:
Fee Simple
Listing Information
MLS ID:
4055280
List Date:
09-26-2026
Days On Market:
0
Listing Broker:
KELLER WILLIAMS - NJ METRO GROUP
Listing Agent:
Mary Beckwith


Request More Information
Shawn and Diane Fox
RE/MAX American Dream
3108 Route 10 West
Denville, NJ 07834
Call: (973) 277-7853
Web: MorrisCountyLiving.com
