115 Old York Rd
Raritan Twp, NJ 08551
Price: $779,900
GSMLS: 4055334Type: Single Family
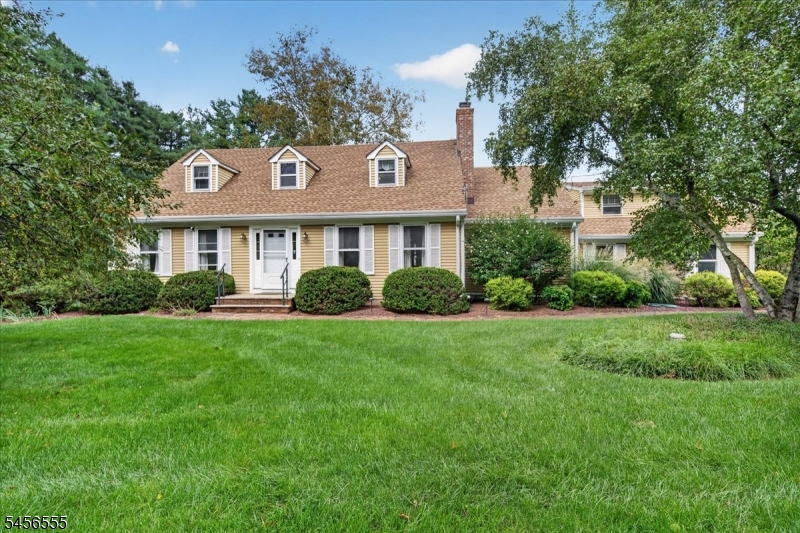
Style: Cape Cod
Beds: 5
Baths: 3 Full
Garage: 2-Car
Year Built: 1972
Acres: 3.46
Property Tax: $13,142
Description
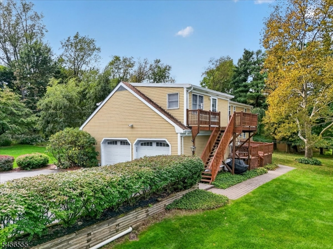
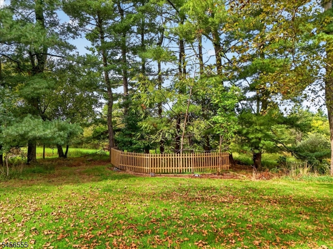
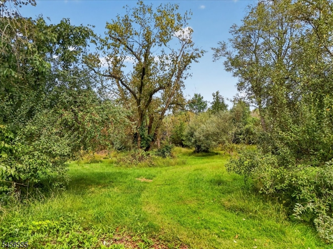
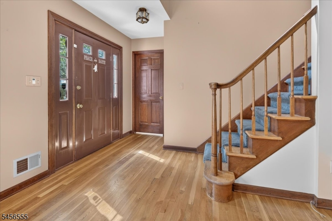
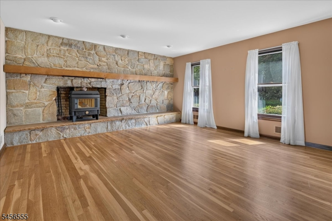
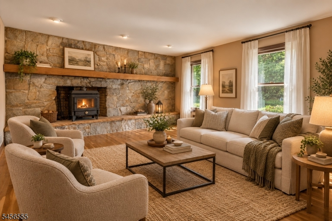
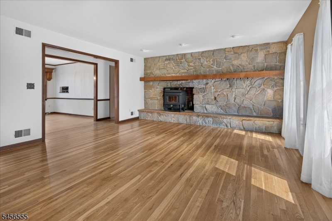
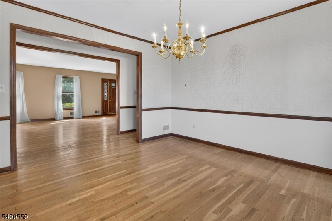
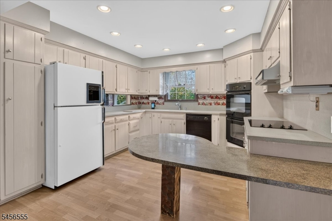
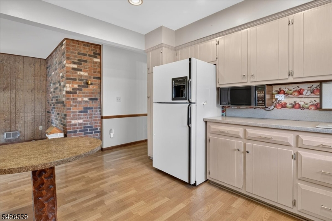
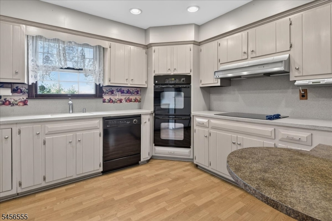
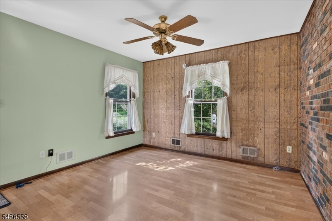
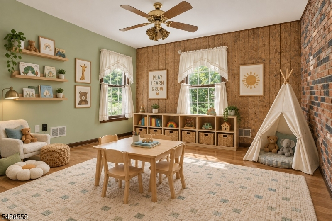
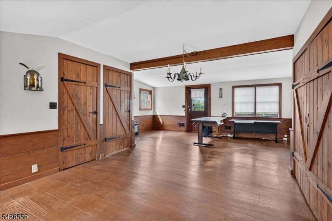
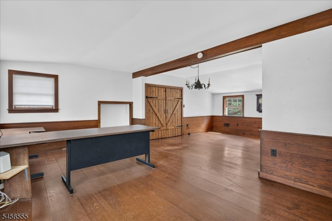
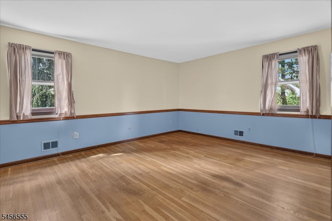
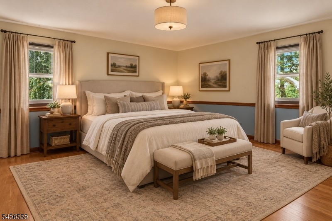
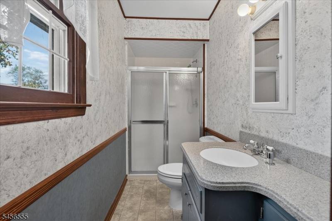
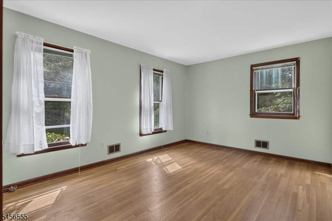
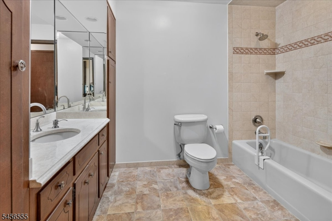
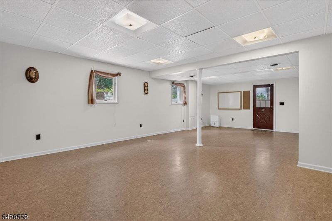
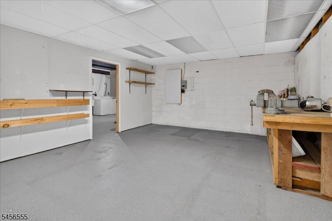
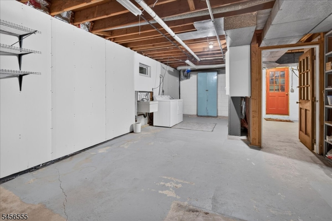
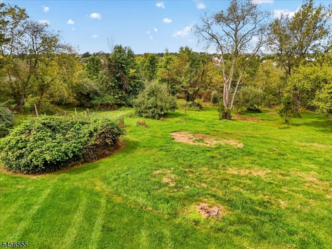
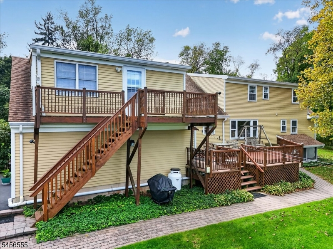
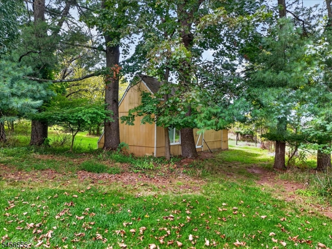
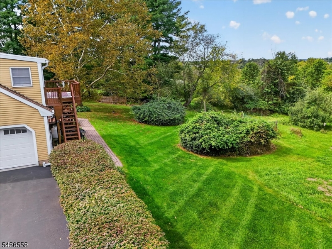
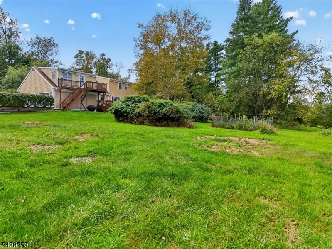
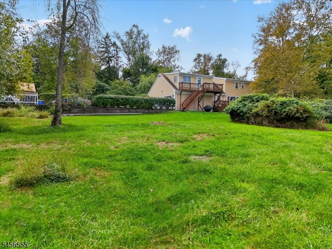
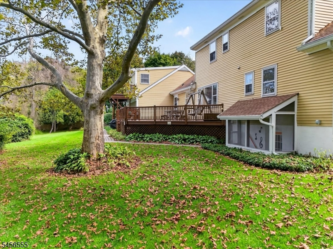
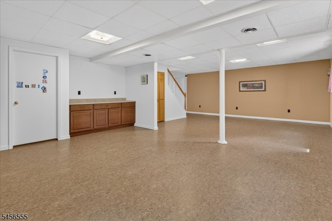
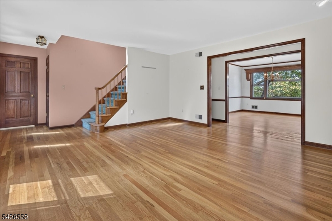
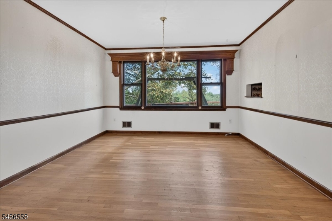
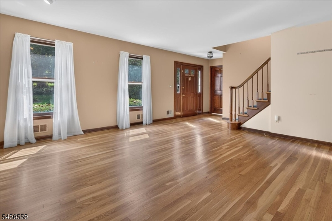
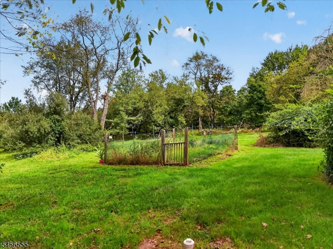
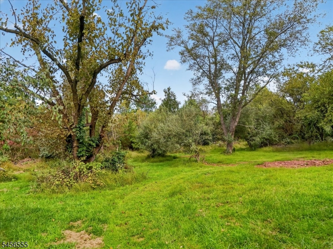
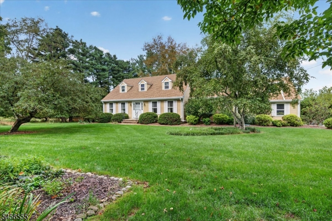
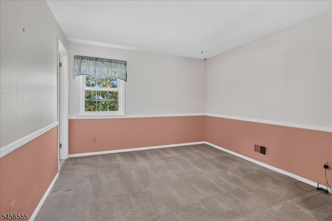
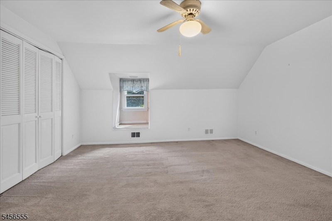
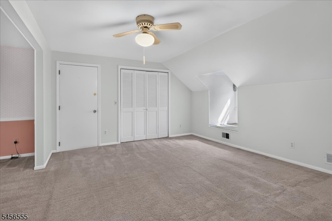
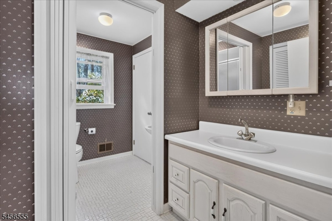
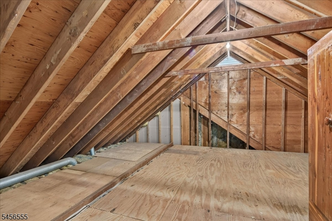
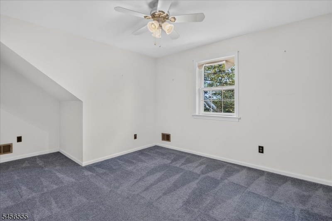
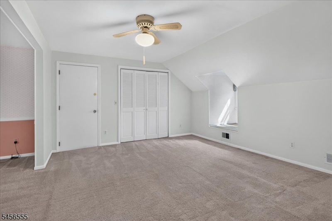
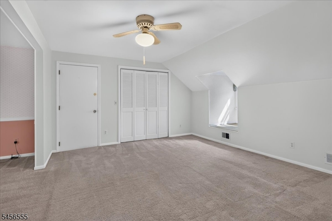
Set on 3.5 private acres bordering preserved land, this 5BR,3bath home offers approx 3,580 sq ft of flexible living space, true work-from-home, plus outbuildings w solar and homesteading potential, just minutes from Flemington and Route 202. An eat-in kitchen that opens to a playroom, living room w/ natural stone fireplace and separate dining room. First-floor primary suite and an adjacent bedroom ideal for nursery & full bath. 3 bedrooms, full bath, walk in attic round out the second floor. A finished basement w/private entrance adds 700 sq ft of flex space. The oversized garage connects directly to the utility room & basement. Above the garage, office w/ its own entrance, deck, and connection to the home's HVAC system creates a perfect work-from-home or studio. A deck off the kitchen overlooks open grounds w/wide sunset and distant views, a natural spot for outdoor dining. Meadows, mature trees create space for gardening or livestock, supported by a chicken coop and barn suited to animal care, w/a steep, south-facing roof that could accommodate 900 sq ft of solar panels. Separate tractor and garden building w /attached woodshed houses a diesel generator w/electric remote-start, wired to house via underground conduit for trouble free standby power. Located in Raritan Twp, top-rated Hunterdon Central Schools this property offers a rare combination of safe space for children's play, self-sufficiency, and flexibility for buyers seeking acreage without sacrificing convenience.
Rooms Sizes
Kitchen:
First
Dining Room:
First
Living Room:
First
Family Room:
First
Den:
n/a
Bedroom 1:
First
Bedroom 2:
First
Bedroom 3:
Second
Bedroom 4:
Second
Room Levels
Basement:
Inside Entrance, Laundry Room, Outside Entrance, Rec Room, Storage Room, Walkout, Workshop
Ground:
n/a
Level 1:
2Bedroom,BathMain,BathOthr,DiningRm,FamilyRm,Foyer,GarEnter,Kitchen,LivingRm
Level 2:
3Bedroom,BathMain,Office,OutEntrn
Level 3:
n/a
Level Other:
n/a
Room Features
Kitchen:
Breakfast Bar, Eat-In Kitchen, Pantry
Dining Room:
Formal Dining Room
Master Bedroom:
1st Floor, Full Bath
Bath:
n/a
Interior Features
Square Foot:
n/a
Year Renovated:
n/a
Basement:
Yes - Finished-Partially, Full, Walkout
Full Baths:
3
Half Baths:
0
Appliances:
Carbon Monoxide Detector, Cooktop - Electric, Dishwasher, Dryer, Freezer-Freestanding, Microwave Oven, Refrigerator, Wall Oven(s) - Electric, Washer, Water Filter
Flooring:
Wood
Fireplaces:
1
Fireplace:
Insert, Living Room, Wood Burning
Interior:
Carbon Monoxide Detector, Smoke Detector
Exterior Features
Garage Space:
2-Car
Garage:
Attached Garage, Garage Door Opener, Oversize Garage
Driveway:
Blacktop
Roof:
Asphalt Shingle
Exterior:
Aluminum Siding
Swimming Pool:
No
Pool:
n/a
Utilities
Heating System:
Forced Hot Air
Heating Source:
Oil Tank Above Ground - Inside
Cooling:
Central Air
Water Heater:
n/a
Water:
Well
Sewer:
See Remarks, Septic 5+ Bedroom Town Verified
Services:
Cable TV, Garbage Extra Charge
Lot Features
Acres:
3.46
Lot Dimensions:
n/a
Lot Features:
Backs to Park Land, Flag Lot
School Information
Elementary:
n/a
Middle:
n/a
High School:
n/a
Community Information
County:
Hunterdon
Town:
Raritan Twp.
Neighborhood:
n/a
Application Fee:
n/a
Association Fee:
n/a
Fee Includes:
n/a
Amenities:
n/a
Pets:
n/a
Financial Considerations
List Price:
$779,900
Tax Amount:
$13,142
Land Assessment:
$196,900
Build. Assessment:
$237,000
Total Assessment:
$433,900
Tax Rate:
3.03
Tax Year:
2025
Ownership Type:
Fee Simple
Listing Information
MLS ID:
4055334
List Date:
09-26-2026
Days On Market:
1
Listing Broker:
CORCORAN SAWYER SMITH
Listing Agent:
Susan Dehaven


Request More Information
Shawn and Diane Fox
RE/MAX American Dream
3108 Route 10 West
Denville, NJ 07834
Call: (973) 277-7853
Web: MorrisCountyLiving.com
