15 Chapel Pl
Wayne Twp, NJ 07470
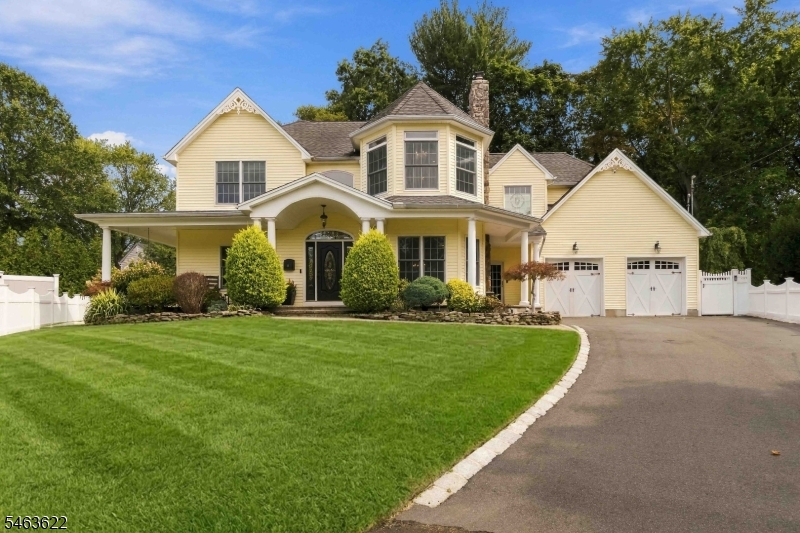
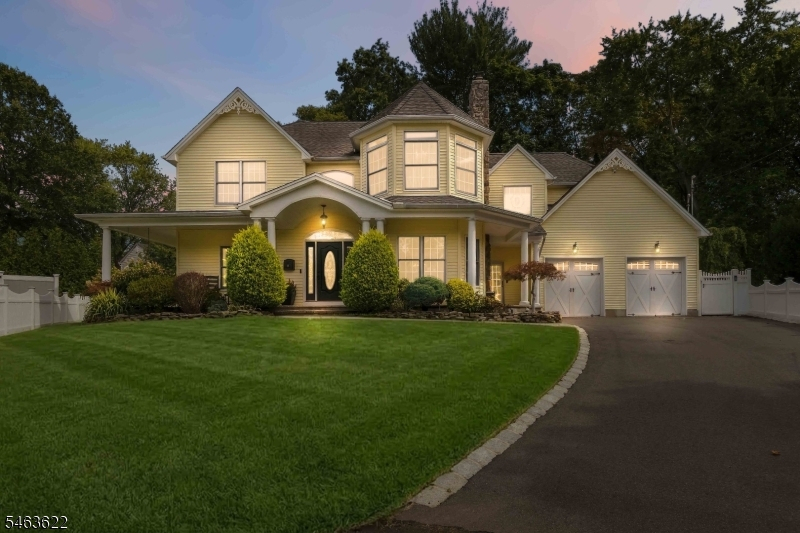
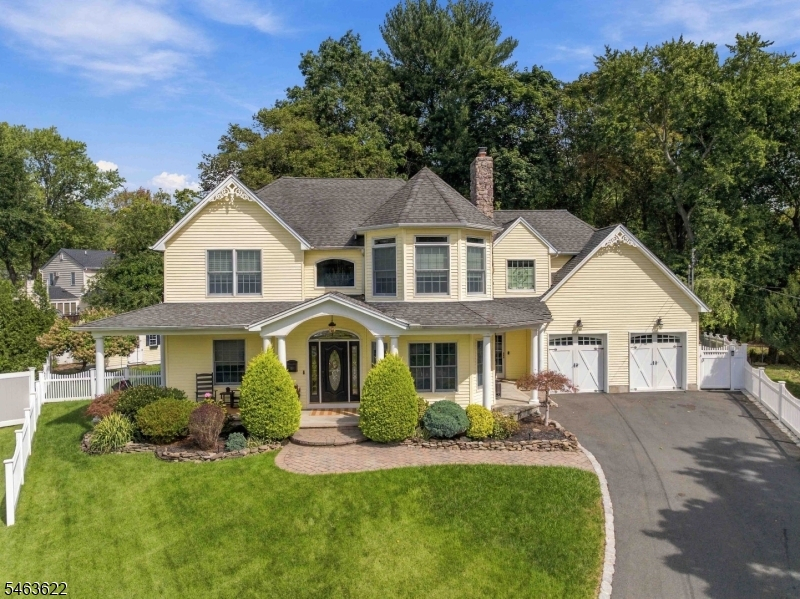
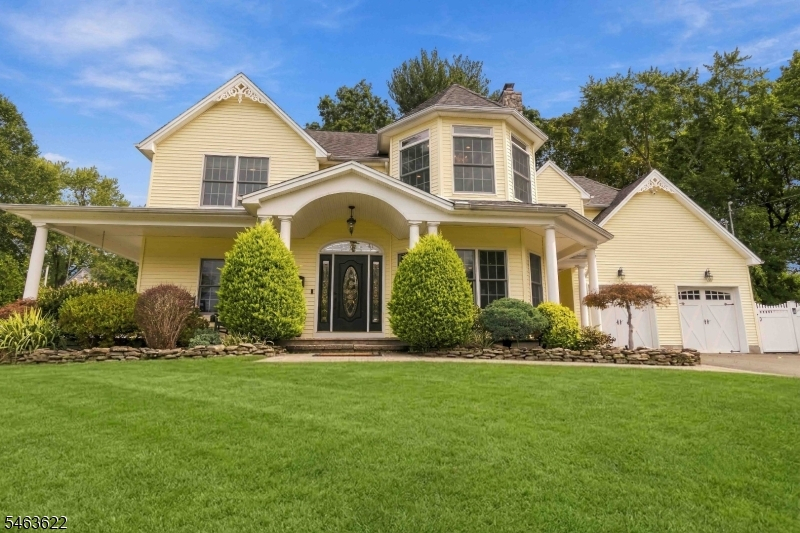
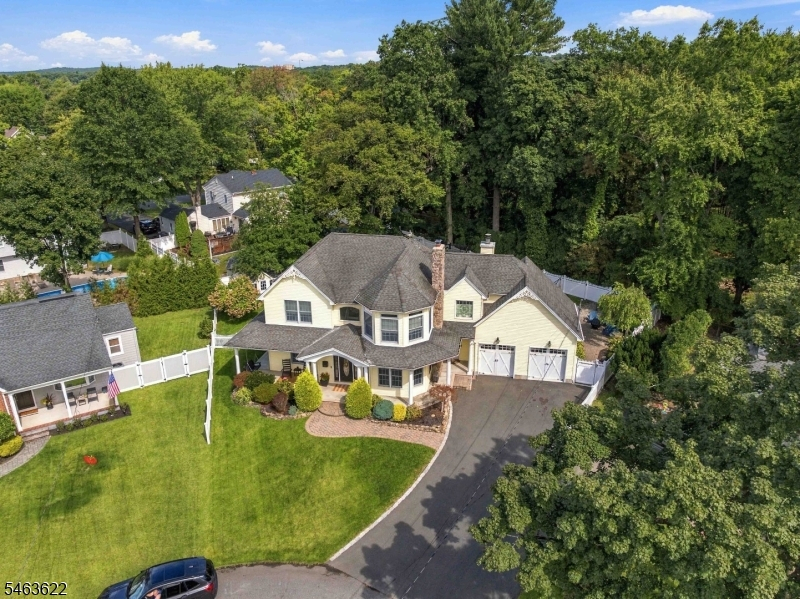
Price: $1,150,000
GSMLS: 4055335Type: Single Family
Style: Colonial
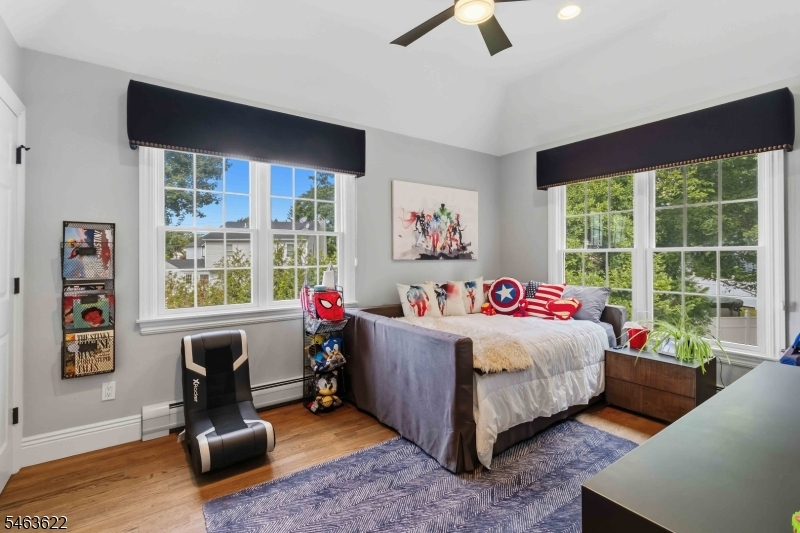
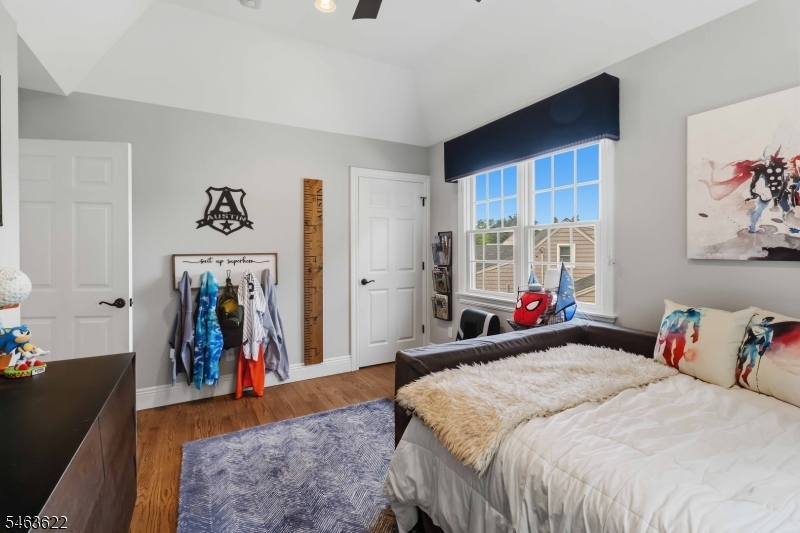
Beds: 5
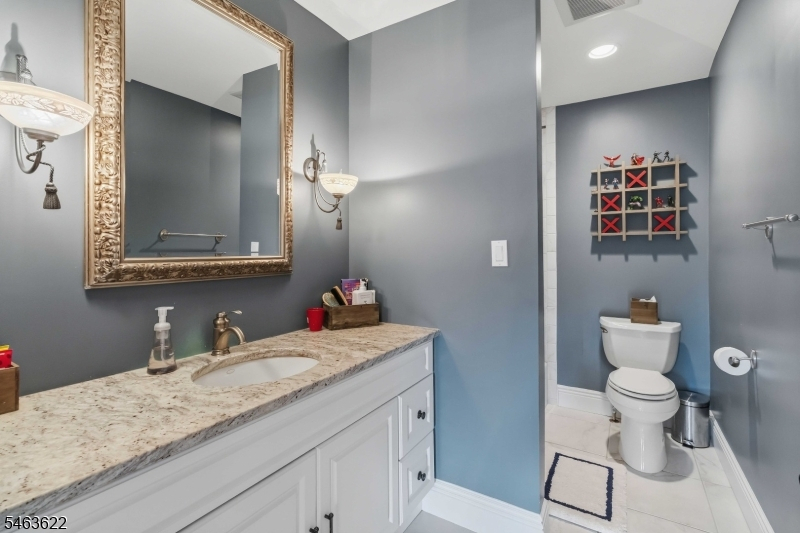
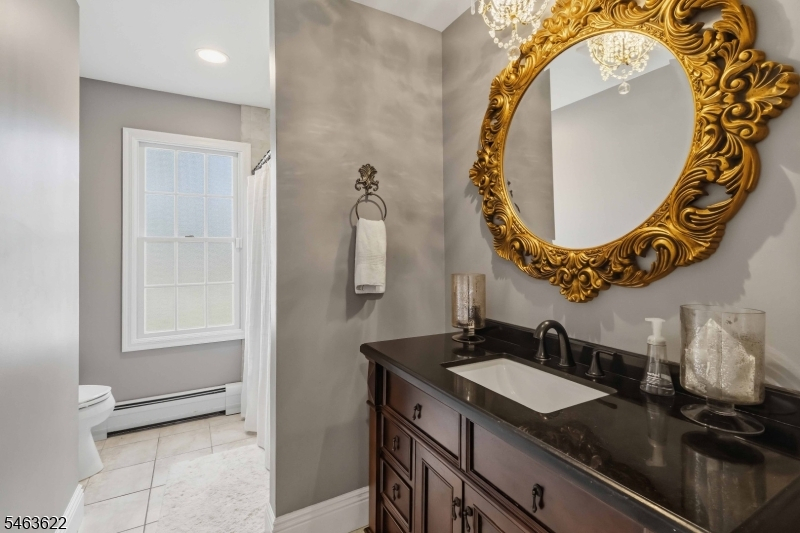
Baths: 3 Full & 1 Half
Garage: 2-Car
Year Built: 1950
Acres: 0.28
Property Tax: $19,841
Description
Open House Saturday 1PM–4PM.
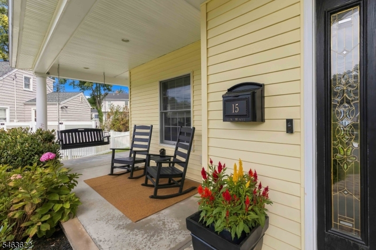
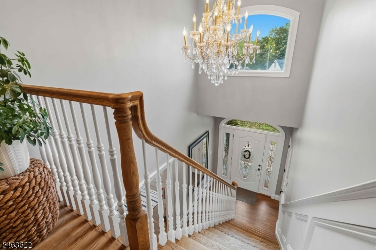
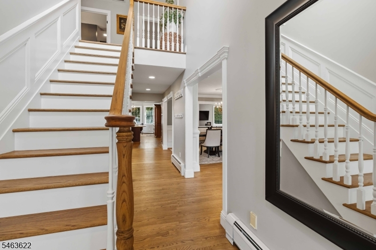
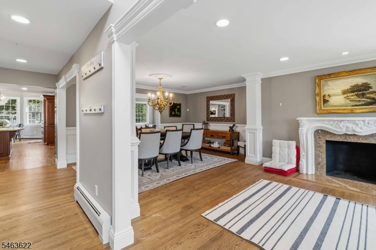
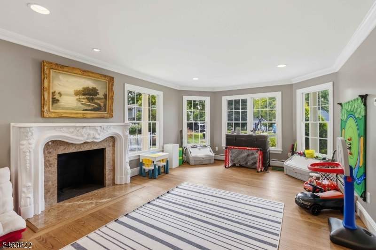
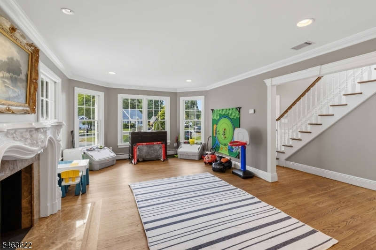
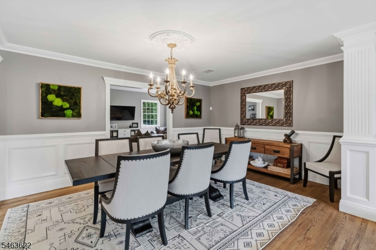
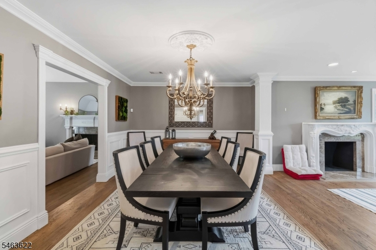
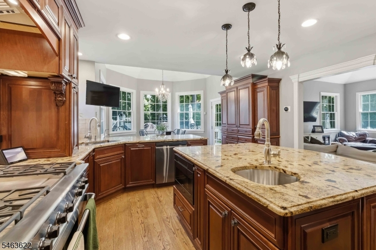
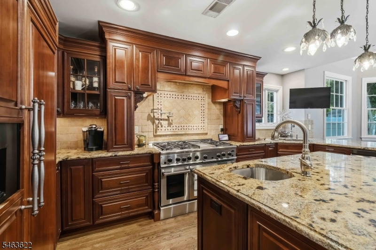
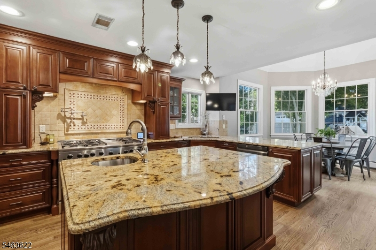
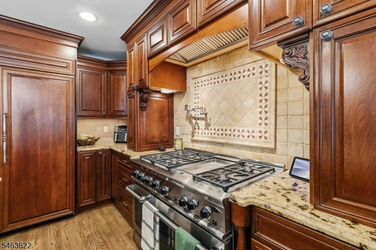
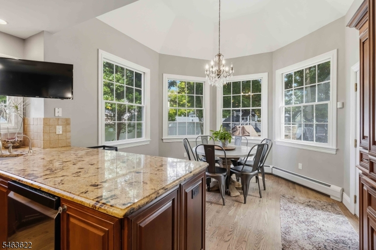
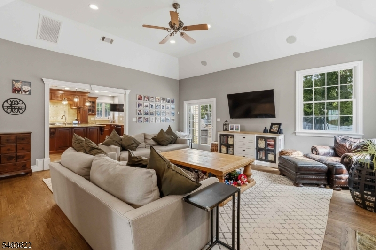
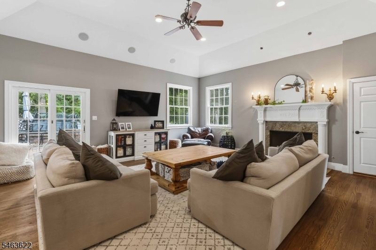
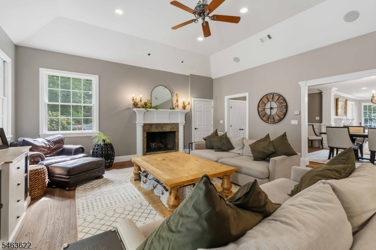
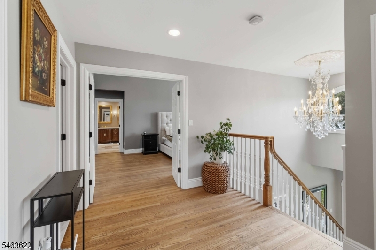
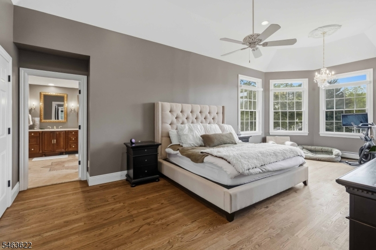
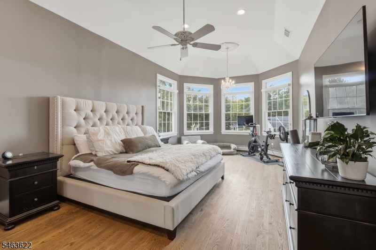
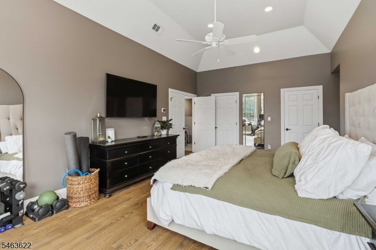
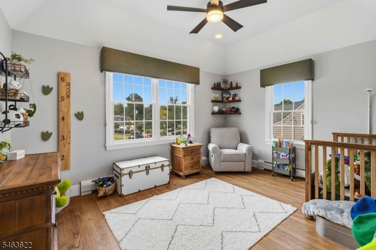
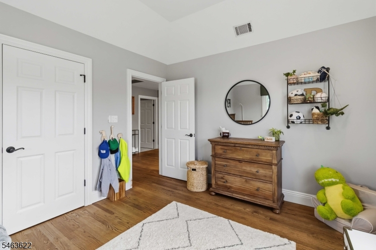
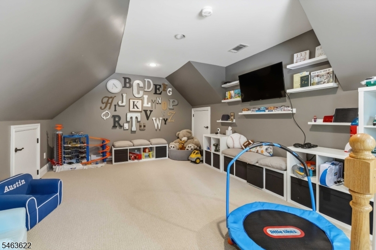
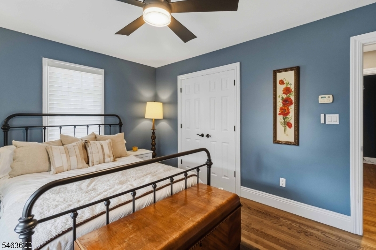
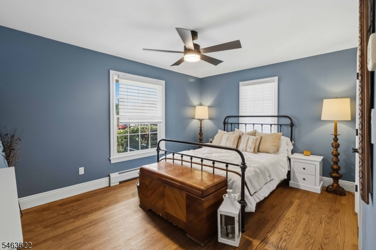
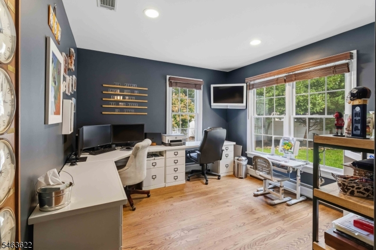
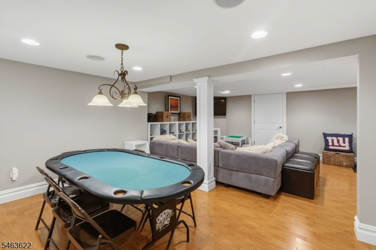
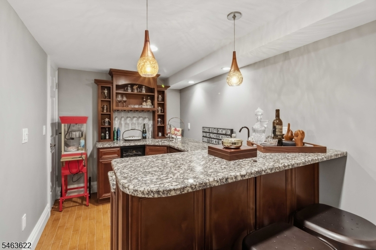
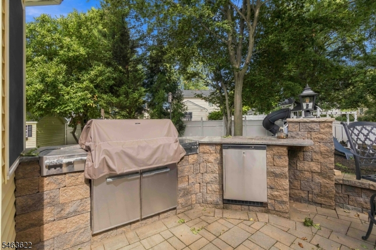
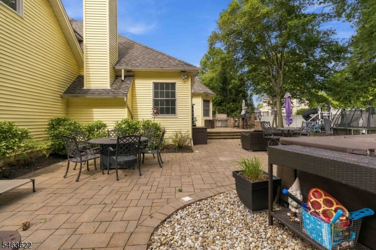
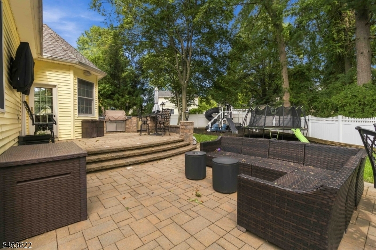
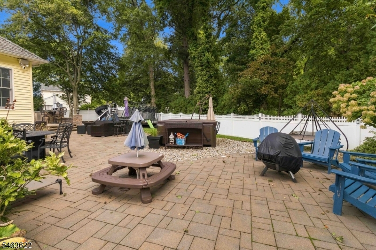
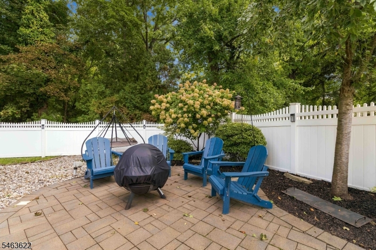
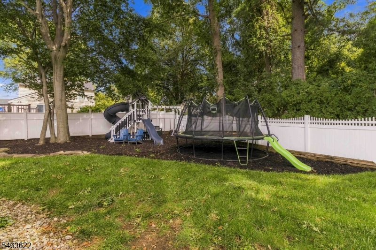
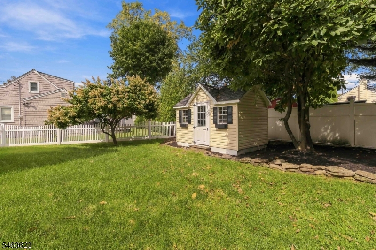
Welcome to 15 Chapel Pl in Wayne, where modern smart-home living meets everyday comfort! This impressive 5-bedroom, 3.5-bath home features a full finished basement, a versatile bonus room above the garage, and a convenient first-floor office ideal for remote work. Nearly every system is controlled from your phone: Ring alarm with exterior cameras covering the full perimeter, Nest heating and cooling, smart sprinkler system, smart garage door opener, and built-in surround sound flowing through the basement, upstairs, and outdoor spaces. Imagine adjusting the temperature, checking cameras, or opening the garage from anywhere. The kitchen is a true showpiece for cooking and entertaining, boasting a large 6-burner range with griddle, two ovens, microwave drawer, wine refrigerator, and two sinks. The finished basement is built for gathering, with a built-in bar and surround sound. Cozy up by one of two fireplaces ? wood-burning and electric ? and enjoy central vacuum, spacious closets, and generous storage throughout. The backyard is a private resort: built-in outdoor grill, outdoor refrigerator, outdoor TV, large hot tub, oversized storage shed, custom vinyl playground, and trampoline. Perfectly positioned near public transportation, top restaurants, shopping, and houses of worship. With its unbeatable blend of luxury, technology, and location, this Wayne gem won't last ? schedule your private showing today!Rooms Sizes
Kitchen:
First
Dining Room:
First
Living Room:
First
Family Room:
First
Den:
n/a
Bedroom 1:
Second
Bedroom 2:
Second
Bedroom 3:
Second
Bedroom 4:
First
Room Levels
Basement:
Bath(s) Other
Ground:
n/a
Level 1:
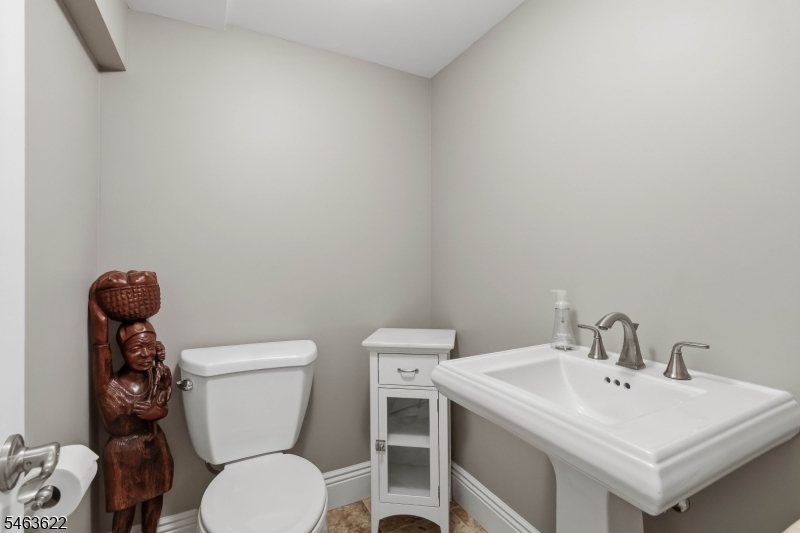
1 Bedroom, Dining Room, Family Room, Foyer, Kitchen, Living Room, Office
Level 2:
3 Bedrooms, Bath Main, Bath(s) Other, Laundry Room
Level 3:
n/a
Level Other:
n/a
Room Features
Kitchen:
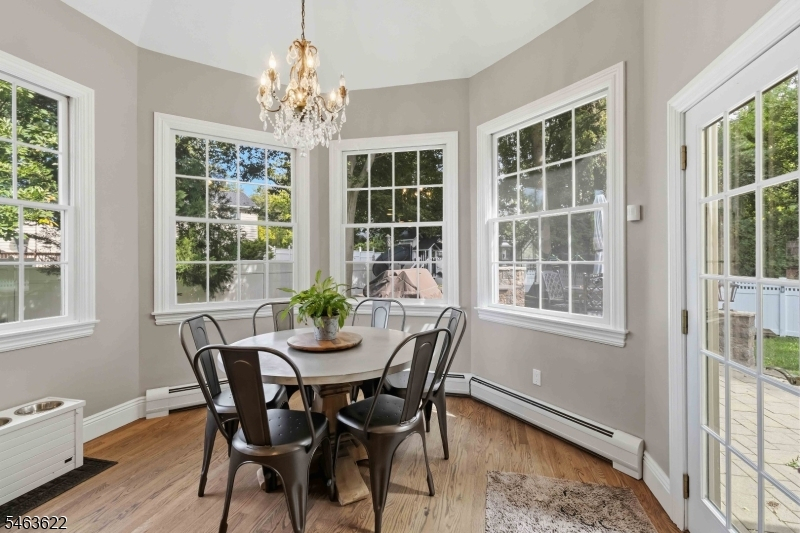
Eat-In Kitchen
Dining Room:
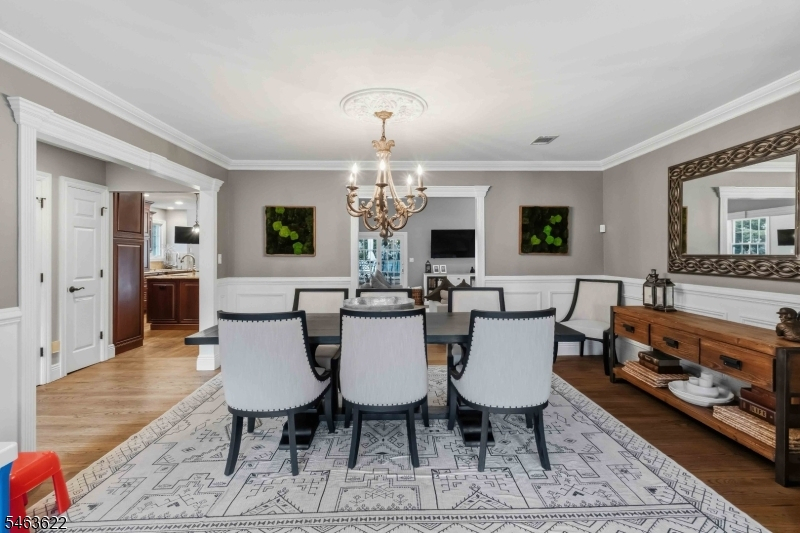
Formal Dining Room
Master Bedroom:
Full Bath, Walk-In Closet
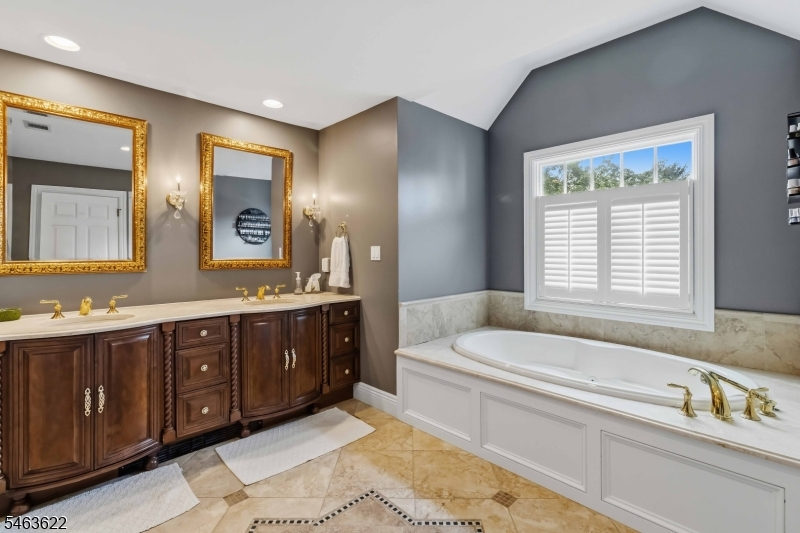
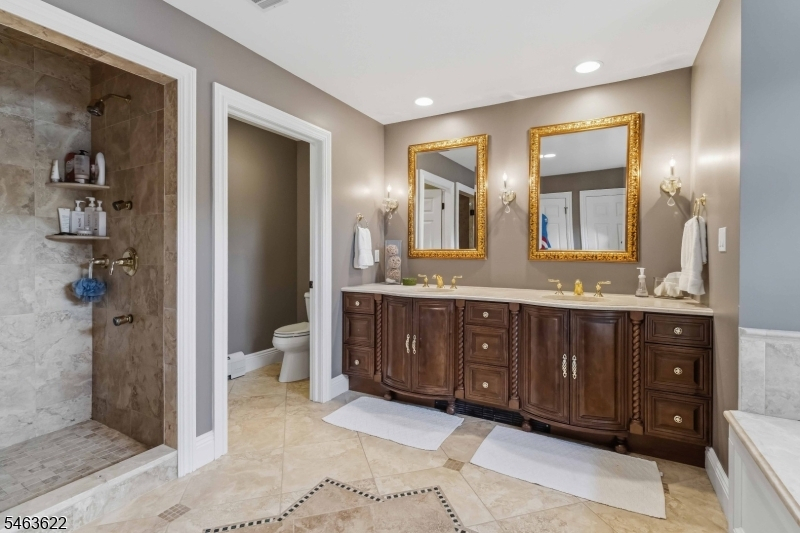
Bath:
Soaking Tub, Stall Shower
Interior Features
Square Foot:
n/a
Year Renovated:
2020
Basement:
Yes - Finished, Full
Full Baths:
3
Half Baths:
1
Appliances:
Carbon Monoxide Detector, Central Vacuum, Dishwasher, Dryer, Hot Tub, Microwave Oven, Range/Oven-Gas, Refrigerator, Washer, Wine Refrigerator
Flooring:
Carpeting, Tile, Wood
Fireplaces:
2
Fireplace:
Gas Fireplace, Wood Burning
Interior:
BarWet,CODetect,FireExtg,CeilHigh,HotTub,SecurSys,SmokeDet,StallShw,StallTub,StereoSy,WlkInCls,WndwTret
Exterior Features
Garage Space:
2-Car
Garage:
Attached Garage
Driveway:
2 Car Width
Roof:
Asphalt Shingle
Exterior:
Vinyl Siding
Swimming Pool:
No
Pool:
n/a
Utilities
Heating System:
Baseboard - Hotwater, Multi-Zone
Heating Source:
Electric, Gas-Natural
Cooling:
Central Air, Multi-Zone Cooling
Water Heater:
Gas
Water:
Private
Sewer:
Public Sewer
Services:
n/a
Lot Features
Acres:
0.28
Lot Dimensions:
n/a
Lot Features:
Cul-De-Sac
School Information
Elementary:
LAFAYETTE
Middle:
ANTHONY WA
High School:
WAYNE VALL
Community Information
County:
Passaic
Town:
Wayne Twp.
Neighborhood:
n/a
Application Fee:
n/a
Association Fee:
n/a
Fee Includes:
n/a
Amenities:
n/a
Pets:
n/a
Financial Considerations
List Price:
$1,150,000
Tax Amount:
$19,841
Land Assessment:
$90,900
Build. Assessment:
$239,900
Total Assessment:
$330,800
Tax Rate:
6.00
Tax Year:
2025
Ownership Type:
Fee Simple
Listing Information
MLS ID:
4055335
List Date:
09-27-2026
Days On Market:
0
Listing Broker:
KELLER WILLIAMS PROSPERITY REALTY
Listing Agent:
Justin Viterito


Request More Information
Shawn and Diane Fox
RE/MAX American Dream
3108 Route 10 West
Denville, NJ 07834
Call: (973) 277-7853
Web: MorrisCountyLiving.com
