21 Bonnieview Ln
Montville Twp, NJ 07082
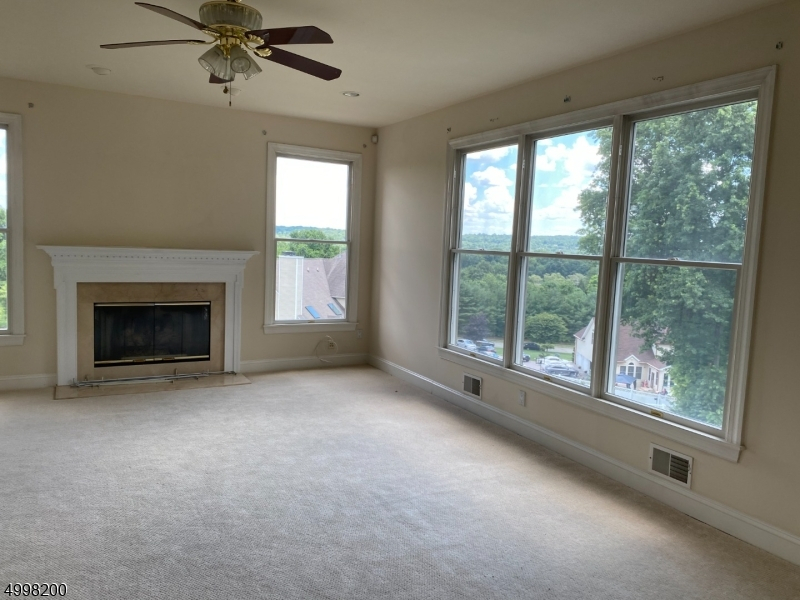
Price: $989,000
GSMLS: 4055337Type: Single Family
Style: Colonial
Beds: 5
Baths: 3 Full & 1 Half
Garage: 3-Car
Year Built: 2002
Acres: 1.28
Property Tax: $19,815
Description
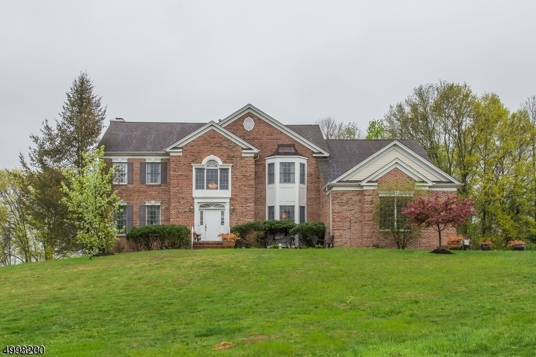
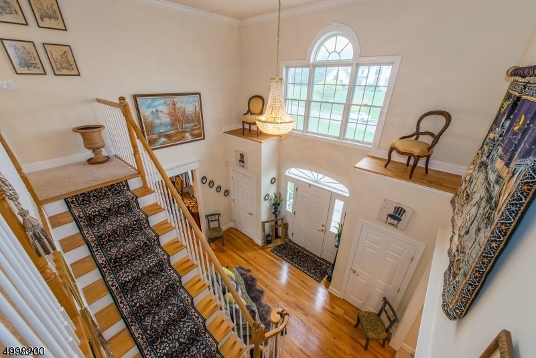
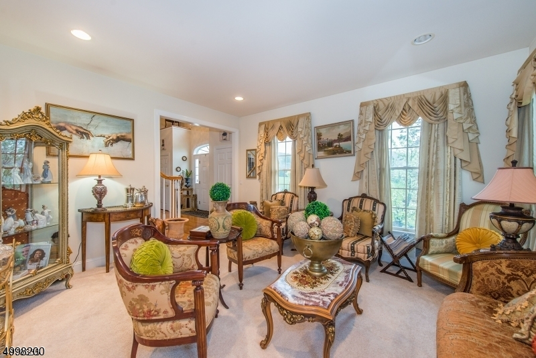
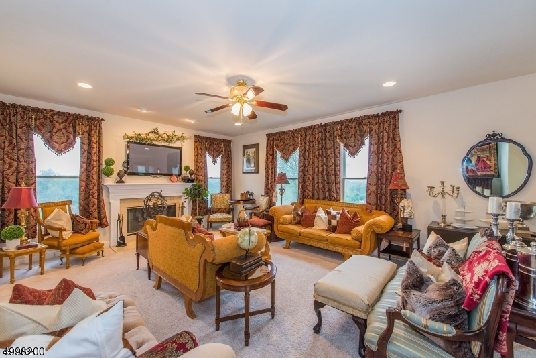
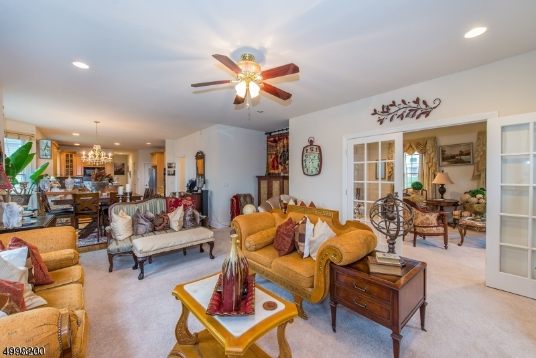
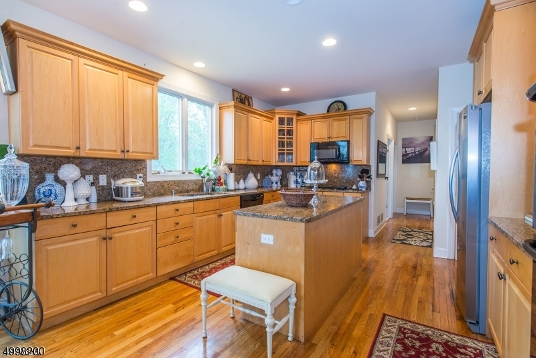
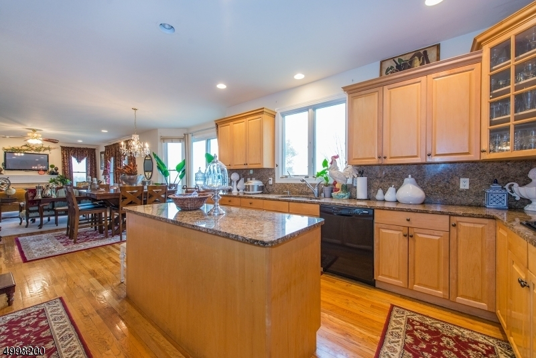
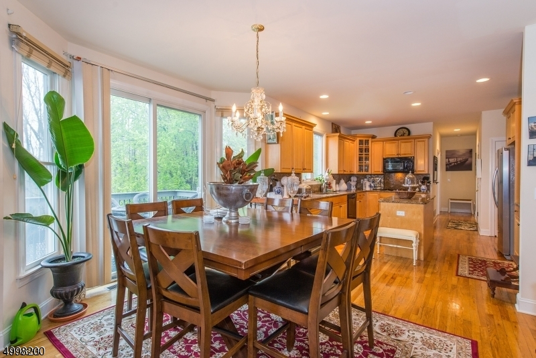
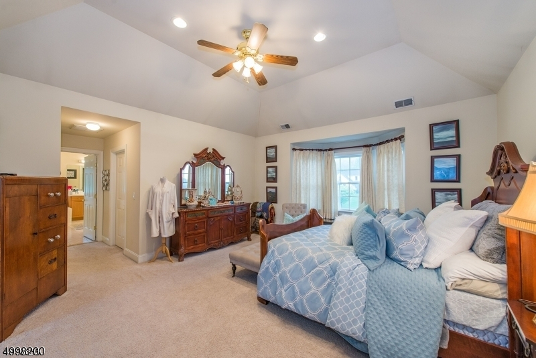
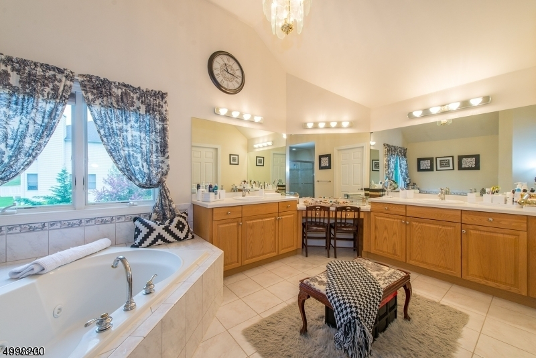
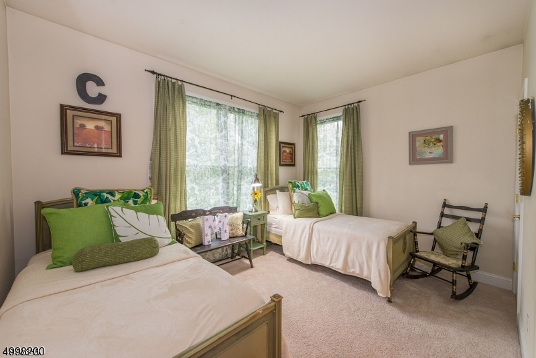
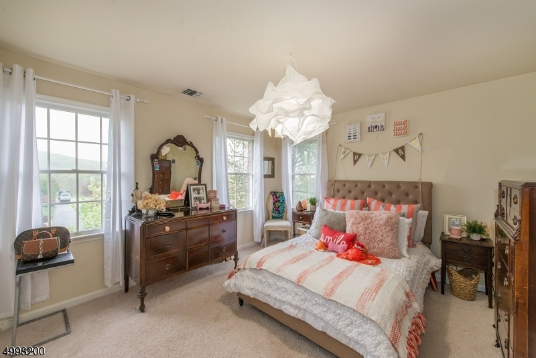
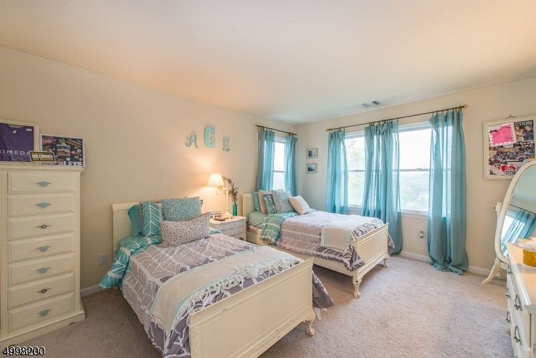
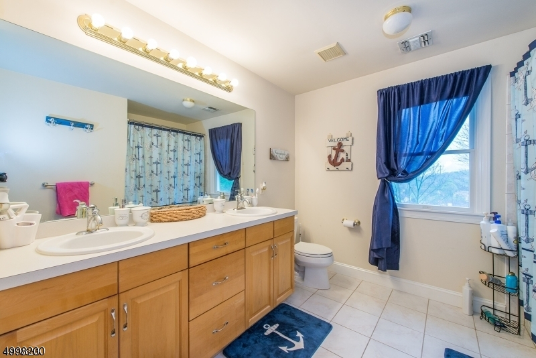
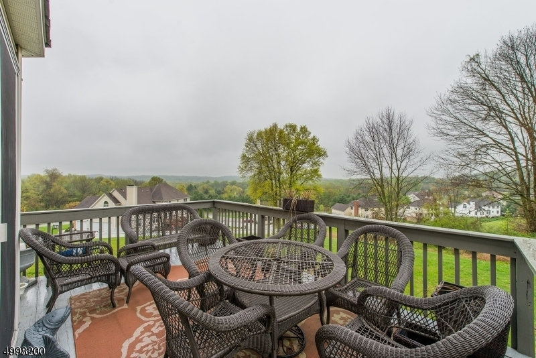
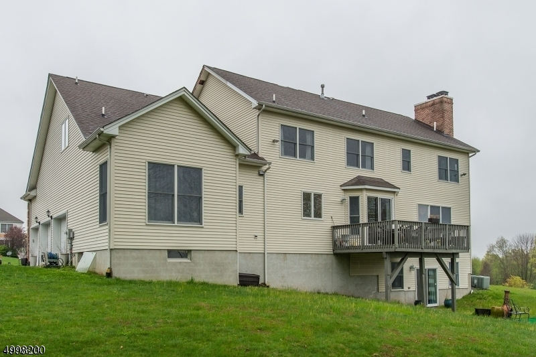
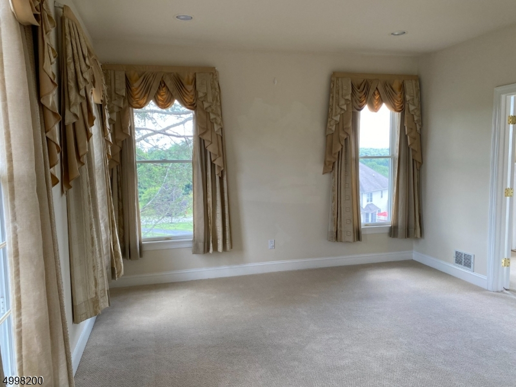
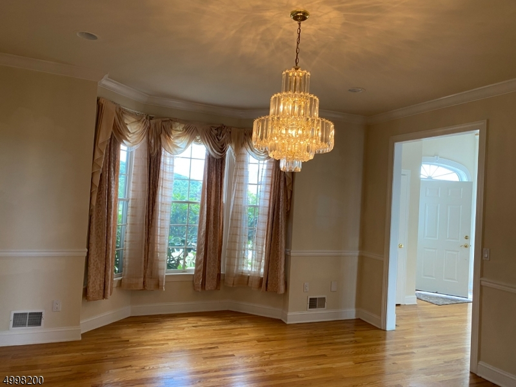
There are endless possibilities to create your dream home in this Million $ neighborhood. This CH Colonial sits majestically on a knoll on over 1 acre on a cul de sac street. Dramatic 2 story entry, Open floor plan with great flow for entertaining. Gourmet Kitchen, center island, granite counters and sliders to new deck. Open to Family Room with walls of windows..and gas FPL.1st floor en suite bedroom/office lends itself to an in law suite. 2nd level includes expansive Primary suite with sitting room, 2 walk in closets and luxury bath. Additional 3 spacious bedrooms and full bath . The full walk out basement is waiting to be finished. Excellent schools, minutes to major hi-ways and public transportation and shopping make Montville the perfect place to live.. Home being sold in strictly "as is" condition.
Rooms Sizes
Kitchen:
26x14 First
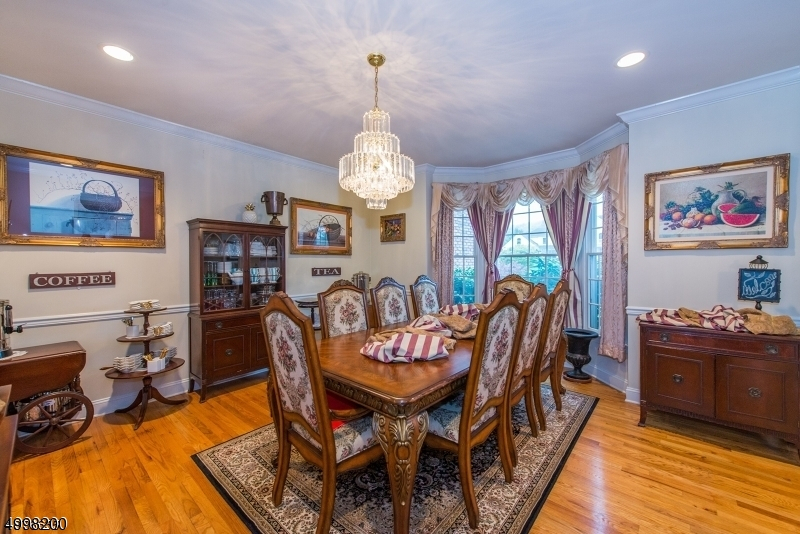
Dining Room:
16x14 First
Living Room:
15x14 First
Family Room:
21x16 First
Den:
n/a
Bedroom 1:
27x15 Second
Bedroom 2:
12x12 Second
Bedroom 3:
15x12
Bedroom 4:
13x12 Second
Room Levels
Basement:
Utility Room, Walkout
Ground:
n/a
Level 1:
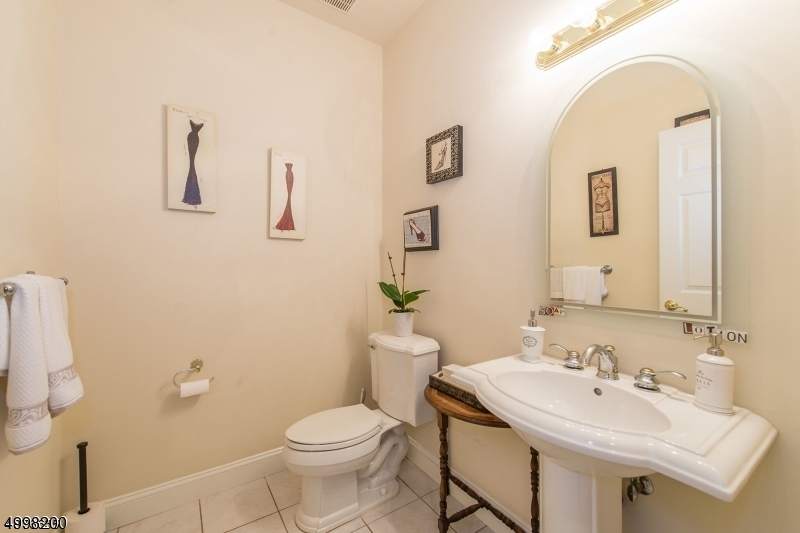
1Bedroom,BathOthr,DiningRm,FamilyRm,Foyer,GarEnter,Kitchen,Laundry,LivingRm,Pantry,PowderRm
Level 2:
4+Bedrms,BathMain,BathOthr,SittngRm
Level 3:
n/a
Level Other:
n/a
Room Features
Kitchen:
Center Island, Eat-In Kitchen, Separate Dining Area
Dining Room:
Formal Dining Room
Master Bedroom:
Full Bath, Sitting Room, Walk-In Closet
Bath:
Jetted Tub, Stall Shower
Interior Features
Square Foot:
3,376
Year Renovated:
n/a
Basement:
Yes - Unfinished, Walkout
Full Baths:
3
Half Baths:
1
Appliances:
Carbon Monoxide Detector, Cooktop - Gas, Dishwasher, Microwave Oven, Refrigerator, Self Cleaning Oven, Wall Oven(s) - Gas, Water Softener-Own
Flooring:
Carpeting, Wood
Fireplaces:
1
Fireplace:
Family Room, Gas Fireplace
Interior:
CODetect,FireExtg,JacuzTyp,SmokeDet,WlkInCls
Exterior Features
Garage Space:
3-Car
Garage:
Attached Garage, Garage Door Opener
Driveway:
2 Car Width, Additional Parking, Blacktop
Roof:
Asphalt Shingle
Exterior:
Brick, Vinyl Siding
Swimming Pool:
n/a
Pool:
n/a
Utilities
Heating System:
2 Units, Forced Hot Air
Heating Source:
Gas-Natural
Cooling:
2 Units, Central Air
Water Heater:
Gas
Water:
Public Water
Sewer:
Public Sewer
Services:
Cable TV, Garbage Included
Lot Features
Acres:
1.28
Lot Dimensions:
n/a
Lot Features:
Cul-De-Sac, Mountain View, Open Lot
School Information
Elementary:
Cedar Hill Elementary School (K-5)
Middle:
Robert R. Lazar Middle School (6-8)
High School:
Montville Township High School (9-12)
Community Information
County:
Morris
Town:
Montville Twp.
Neighborhood:
Woodmont Estates
Application Fee:
n/a
Association Fee:
n/a
Fee Includes:
n/a
Amenities:
n/a
Pets:
n/a
Financial Considerations
List Price:
$989,000
Tax Amount:
$19,815
Land Assessment:
$203,400
Build. Assessment:
$522,700
Total Assessment:
$726,100
Tax Rate:
2.67
Tax Year:
2025
Ownership Type:
Fee Simple
Listing Information
MLS ID:
4055337
List Date:
09-27-2026
Days On Market:
0
Listing Broker:
KELLER WILLIAMS METROPOLITAN
Listing Agent:
Sheila Grant




Request More Information
Shawn and Diane Fox
RE/MAX American Dream
3108 Route 10 West
Denville, NJ 07834
Call: (973) 277-7853
Web: MorrisCountyLiving.com
