200 Wayne St
Jersey City, NJ 07302
Price: $364,999
GSMLS: 4055342Type: Condo/Townhouse/Co-op
Style: First Floor Unit
Beds: 1
Baths: 1 Full
Garage: No
Year Built: 1900
Acres: 0.07
Property Tax: $7,425
Description
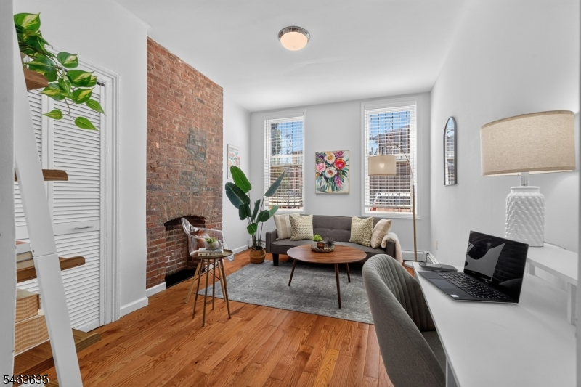
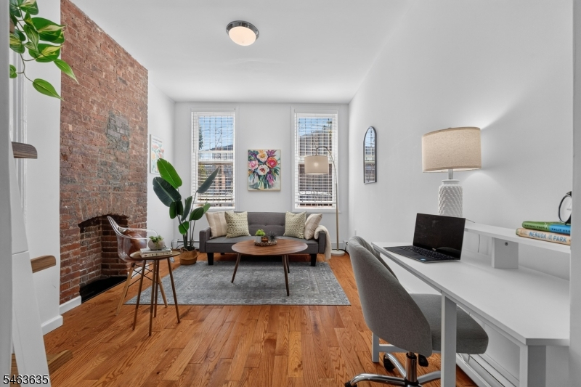
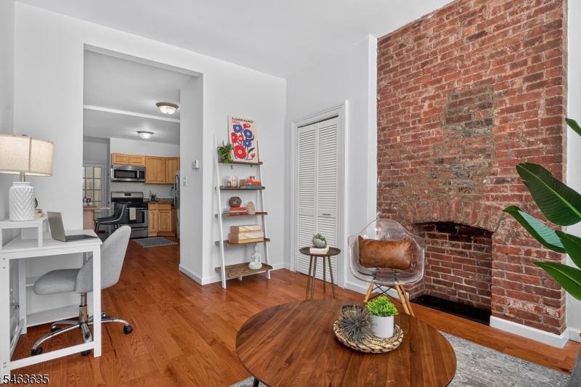
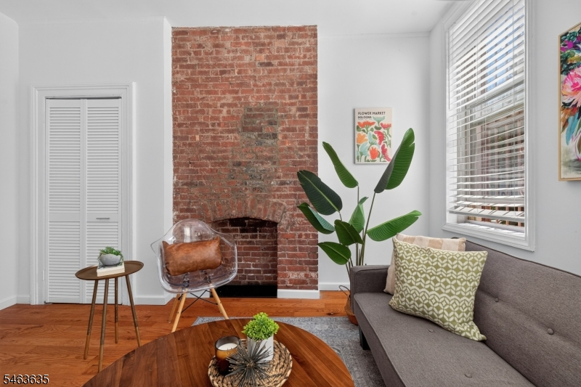
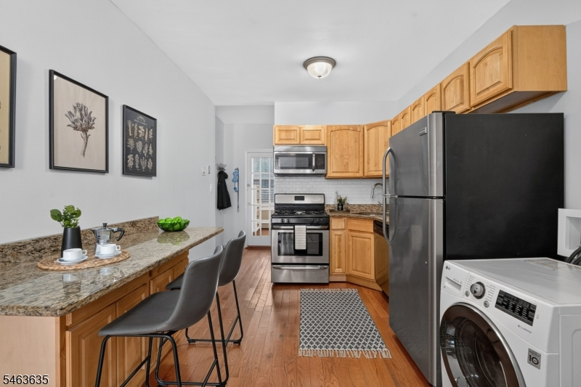
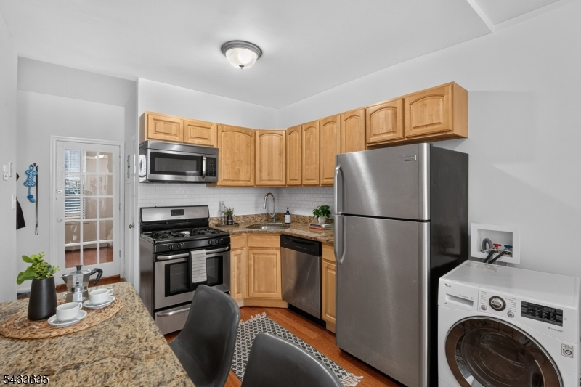
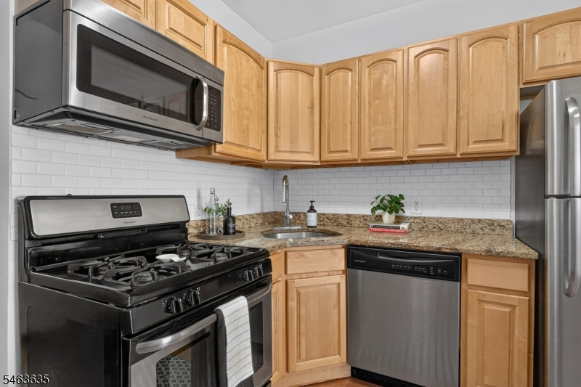
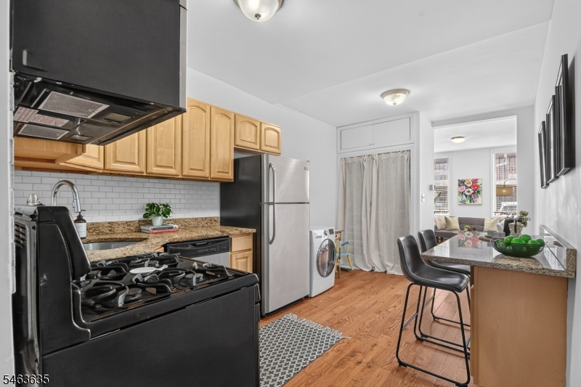
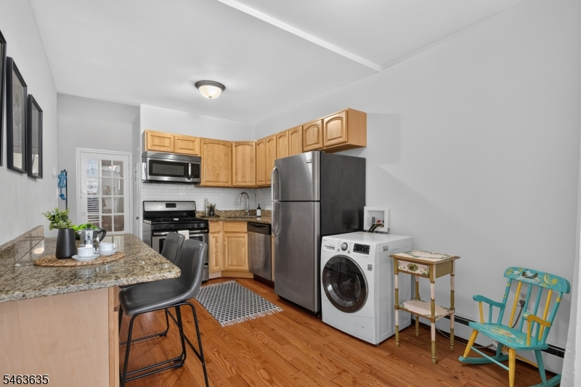
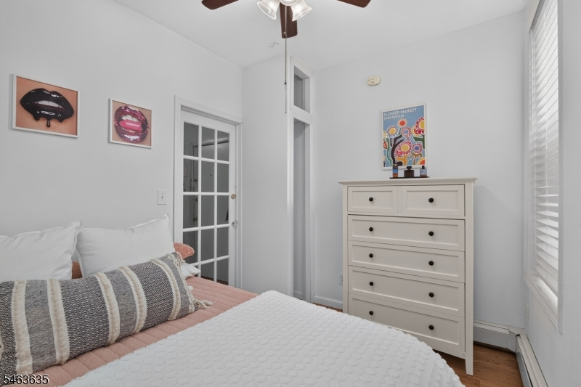
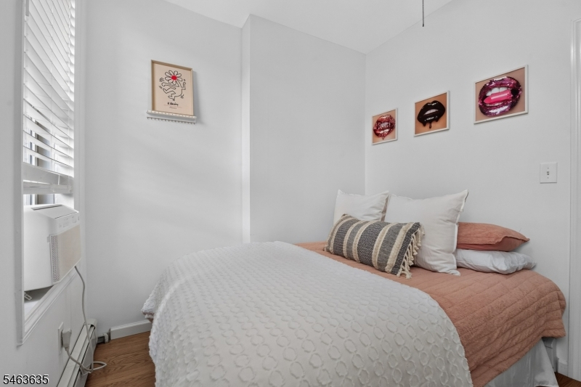
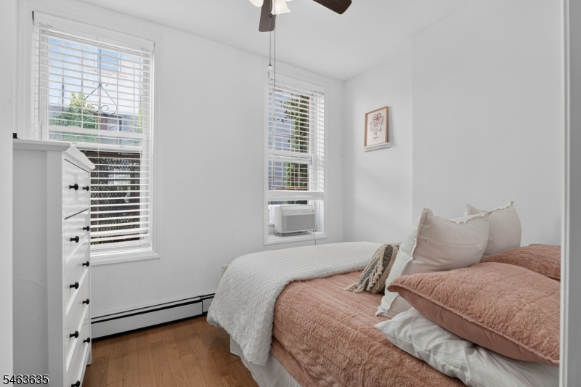
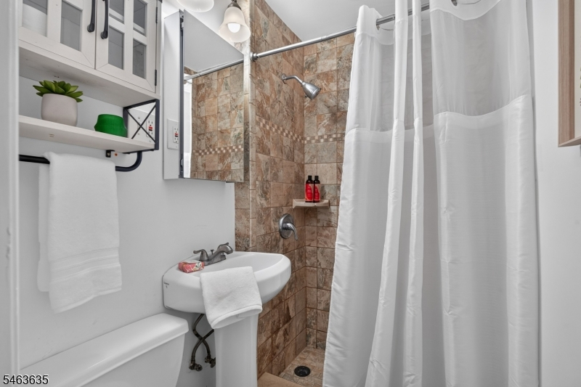
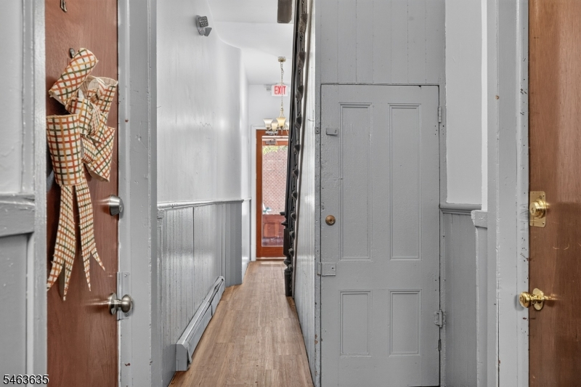
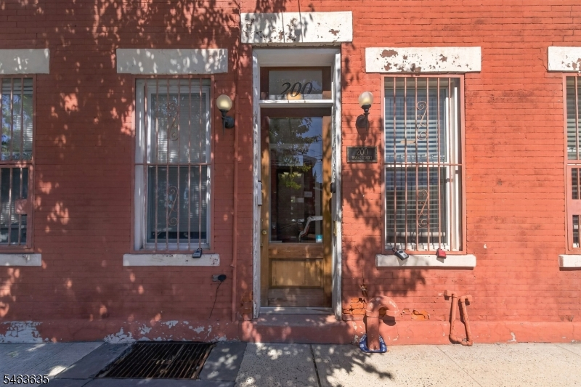
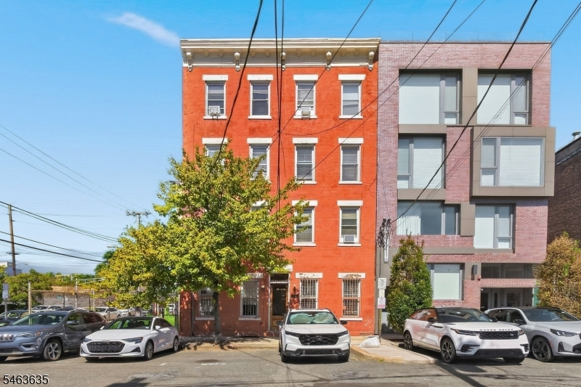
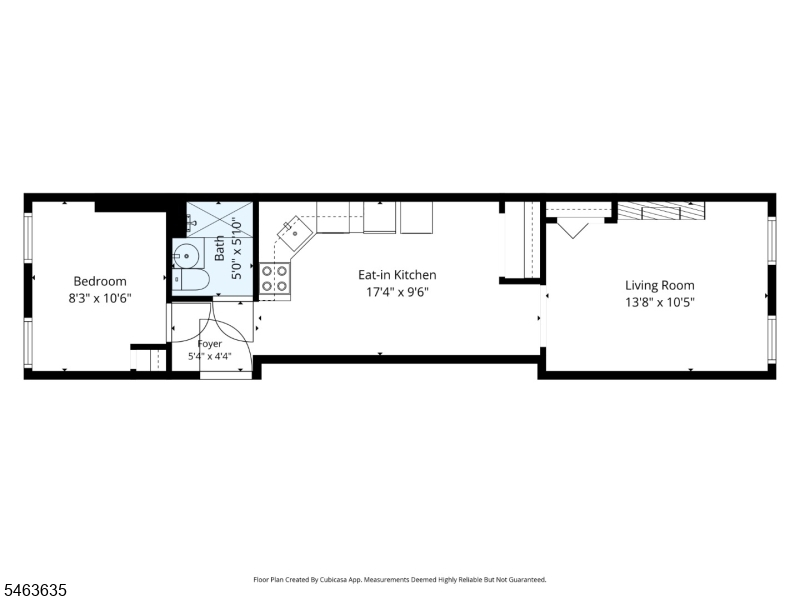
Deeded parking. In-unit laundry. No stairs. Finding one in downtown Jersey City is lucky; finding all three in one home is nearly impossible. This first-floor one bedroom sits in a classic red brick building on a quiet Van Vorst Park block. The living room has a full-height exposed brick chimney with the original arched hearth, oak hardwood floors, and two large windows that keep it bright all day, with room for a sofa, table, and desk plus a deep shelved closet. The open kitchen offers granite counters, subway tile backsplash, and full-size stainless appliances including a gas range, dishwasher, and built-in microwave. The breakfast bar seats three, and a full-size LG washer and dryer sits alongside extra pantry storage. The bedroom fits a queen with room to spare, with two windows, a ceiling fan, a good-sized closet, and a glass French door that keeps it bright even when closed. The bathroom has a fully tiled stall shower, pedestal sink, and two medicine cabinets. Your deeded spot is steps from the front door, a rare advantage where street parking is a daily competition. Van Vorst Park and its Saturday farmers market are around the corner, Grove Street PATH is about a 12-minute walk to WTC and Midtown, and Exchange Place, the light rail, and the ferry are easily reachable, with downtown's dining and nightlife all around. Homes this size with deeded parking and in-unit laundry rarely come to market here. Come see it before it's gone.
Rooms Sizes
Kitchen:
17x10 First
Dining Room:
n/a
Living Room:
14x10 First
Family Room:
n/a
Den:
n/a
Bedroom 1:
8x10 First
Bedroom 2:
n/a
Bedroom 3:
n/a
Bedroom 4:
n/a
Room Levels
Basement:
n/a
Ground:
n/a
Level 1:
1Bedroom,BathMain,Kitchen,LivDinRm,SeeRem
Level 2:
n/a
Level 3:
n/a
Level Other:
n/a
Room Features
Kitchen:
Breakfast Bar, Eat-In Kitchen, See Remarks
Dining Room:
n/a
Master Bedroom:
n/a
Bath:
Stall Shower And Tub
Interior Features
Square Foot:
500
Year Renovated:
2015
Basement:
No
Full Baths:
1
Half Baths:
0
Appliances:
Carbon Monoxide Detector, Cooktop - Gas, Dishwasher, Dryer, Kitchen Exhaust Fan, Microwave Oven, Range/Oven-Gas, Refrigerator, See Remarks, Self Cleaning Oven, Washer
Flooring:
Tile, Wood
Fireplaces:
No
Fireplace:
n/a
Interior:
Blinds,CODetect,FireExtg,CeilHigh,Intercom,SmokeDet,StallTub,WndwTret
Exterior Features
Garage Space:
No
Garage:
See Remarks
Driveway:
1 Car Width, Assigned, See Remarks
Roof:
Flat
Exterior:
Brick
Swimming Pool:
No
Pool:
n/a
Utilities
Heating System:
Baseboard - Hotwater
Heating Source:
Gas-Natural
Cooling:
See Remarks, Window A/C(s)
Water Heater:
Gas
Water:
Association, Public Water
Sewer:
Association, Public Sewer
Services:
Fiber Optic, Garbage Included
Lot Features
Acres:
0.07
Lot Dimensions:
28.2X10²
Lot Features:
n/a
School Information
Elementary:
NUMBER 5
Middle:
NUMBER 5
High School:
FERRIS
Community Information
County:
Hudson
Town:
Jersey City
Neighborhood:
Downtown
Application Fee:
n/a
Association Fee:
$289 - Monthly
Fee Includes:
Heat, Maintenance-Common Area, Maintenance-Exterior, See Remarks, Sewer Fees, Snow Removal, Trash Collection, Water Fees
Amenities:
n/a
Pets:
Yes
Financial Considerations
List Price:
$364,999
Tax Amount:
$7,425
Land Assessment:
$0
Build. Assessment:
$0
Total Assessment:
$0
Tax Rate:
2.34
Tax Year:
2025
Ownership Type:
Condominium
Listing Information
MLS ID:
4055342
List Date:
09-27-2026
Days On Market:
0
Listing Broker:
KELLER WILLIAMS - NJ METRO GROUP
Listing Agent:
David Bakman


Request More Information
Shawn and Diane Fox
RE/MAX American Dream
3108 Route 10 West
Denville, NJ 07834
Call: (973) 277-7853
Web: MorrisCountyLiving.com
