9 Williamson Ln
West Amwell Twp, NJ 08530
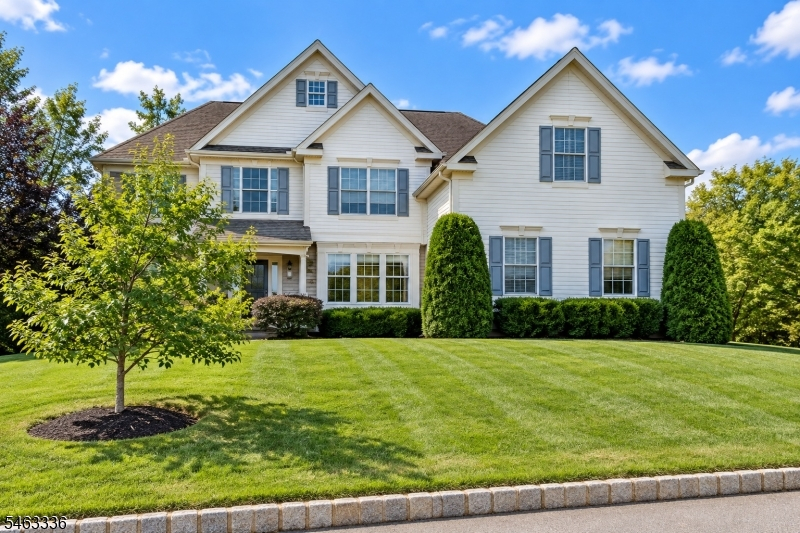
Price: $975,000
GSMLS: 4055368Type: Single Family
Style: Colonial
Beds: 4
Baths: 3 Full & 1 Half
Garage: 2-Car
Year Built: 2002
Acres: 1.00
Property Tax: $17,679
Description
Set in the sought-after Hills of Hunterdon, this stately Center Hall Colonial blends timeless elegance with exceptional indoor and outdoor living. A dramatic two-story foyer introduces hardwood floors, custom moldings, and refined details throughout. Formal living and dining rooms complement a private first-floor office.The beautifully appointed kitchen features 42-inch maple cabinetry, granite countertops, center island, custom backsplash, and premium stainless-steel appliances, opening to a bright breakfast area and soaring two-story great room with floor-to-ceiling windows and a stacked-stone gas fireplace. Upstairs, the spacious primary suite offers two walk-in closets and a spa-inspired bath, with three additional bedrooms nearby.The finished lower level includes recreation, exercise, bar, full bath, fireplace, and abundant storage. Outside, enjoy an in-ground pool, paver patio, fire pit, covered deck, landscaped grounds, three-car garage, and whole-house generator, all just minutes from downtown Lambertville.
Rooms Sizes
Kitchen:
n/a
Dining Room:
n/a
Living Room:
n/a
Family Room:
n/a
Den:
n/a
Bedroom 1:
n/a
Bedroom 2:
n/a
Bedroom 3:
n/a
Bedroom 4:
n/a
Room Levels
Basement:
n/a
Ground:
n/a
Level 1:
n/a
Level 2:
4 Or More Bedrooms
Level 3:
n/a
Level Other:
n/a
Room Features
Kitchen:
Pantry, Separate Dining Area
Dining Room:
Formal Dining Room
Master Bedroom:
n/a
Bath:
n/a
Interior Features
Square Foot:
3,421
Year Renovated:
n/a
Basement:
Yes - Finished
Full Baths:
3
Half Baths:
1
Appliances:
Dishwasher, Dryer, Microwave Oven, Range/Oven-Gas, Refrigerator, Self Cleaning Oven, Washer
Flooring:
Carpeting, Tile, Wood
Fireplaces:
1
Fireplace:
Family Room
Interior:
Blinds,CODetect,Drapes,CeilHigh,Skylight,SmokeDet,StallShw,StallTub,WlkInCls
Exterior Features
Garage Space:
2-Car
Garage:
Attached Garage
Driveway:
Additional Parking, Blacktop
Roof:
Asphalt Shingle
Exterior:
Stone, Stucco
Swimming Pool:
Yes
Pool:
Heated, In-Ground Pool
Utilities
Heating System:
2 Units
Heating Source:
Gas-Natural
Cooling:
Central Air
Water Heater:
Electric
Water:
Well
Sewer:
Septic 4 Bedroom Town Verified
Services:
n/a
Lot Features
Acres:
1.00
Lot Dimensions:
n/a
Lot Features:
Backs to Park Land
School Information
Elementary:
S.HUNTERDN
Middle:
S.HUNTERDN
High School:
S.HUNTERDN
Community Information
County:
Hunterdon
Town:
West Amwell Twp.
Neighborhood:
Hills at Hunterdon
Application Fee:
n/a
Association Fee:
$190 - Quarterly
Fee Includes:
n/a
Amenities:
n/a
Pets:
Yes
Financial Considerations
List Price:
$975,000
Tax Amount:
$17,679
Land Assessment:
$141,700
Build. Assessment:
$714,700
Total Assessment:
$856,400
Tax Rate:
2.13
Tax Year:
2025
Ownership Type:
Fee Simple
Listing Information
MLS ID:
4055368
List Date:
09-25-2026
Days On Market:
2
Listing Broker:
CORCORAN SAWYER SMITH
Listing Agent:
Maria Depasquale


Request More Information
Shawn and Diane Fox
RE/MAX American Dream
3108 Route 10 West
Denville, NJ 07834
Call: (973) 277-7853
Web: MorrisCountyLiving.com
