3097 River Rd
Harmony Twp, NJ 08865
Price: $675,000
GSMLS: 4055402Type: Single Family
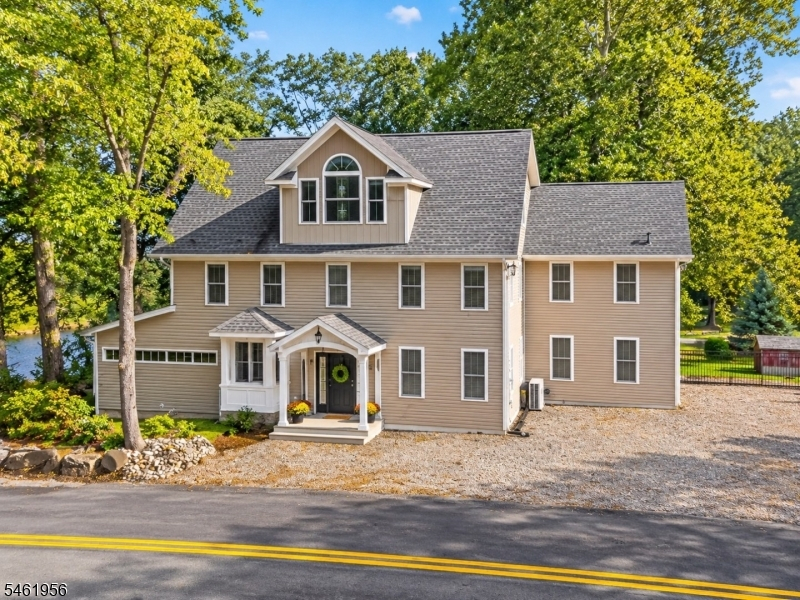
Style: Colonial
Beds: 3
Baths: 4 Full
Garage: 2-Car
Year Built: 1890
Acres: 0.92
Property Tax: $9,943
Description
Open House Saturday 12PM–3PM.
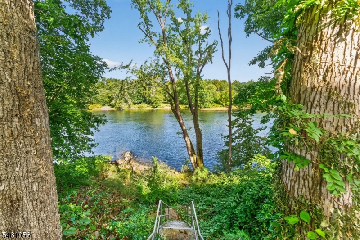
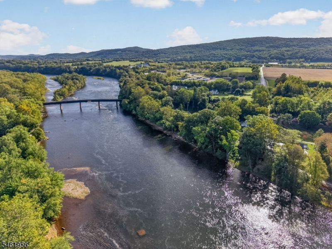
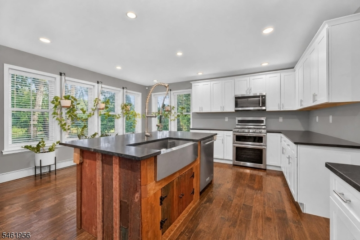
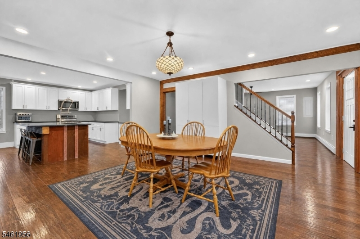
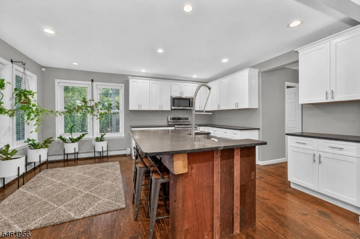
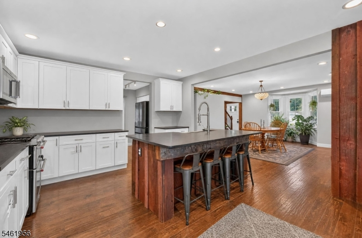
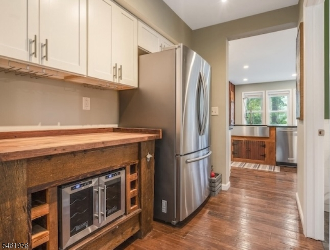
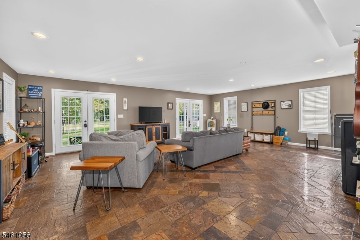
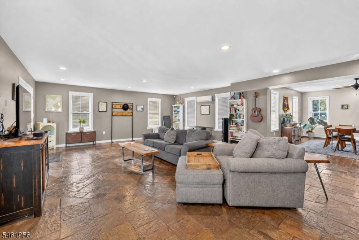
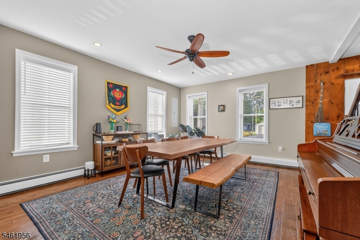
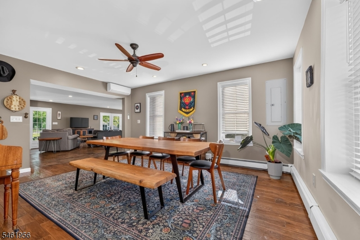
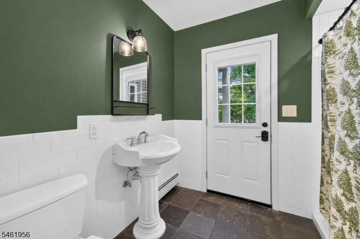
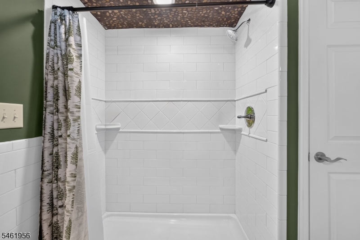
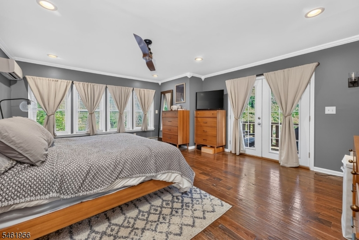
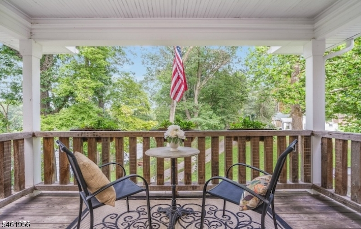
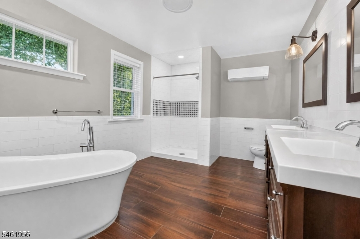
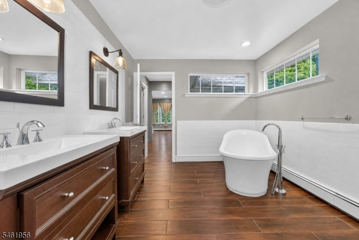
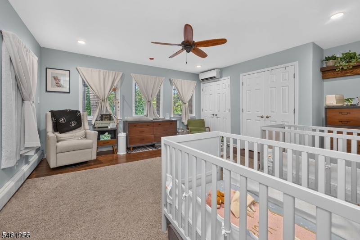
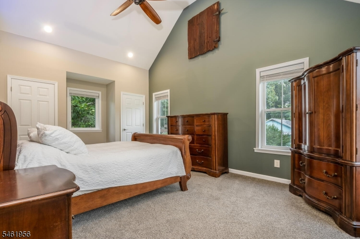
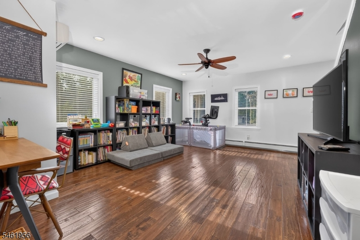
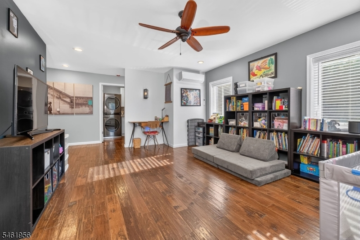
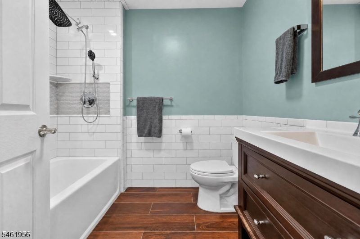
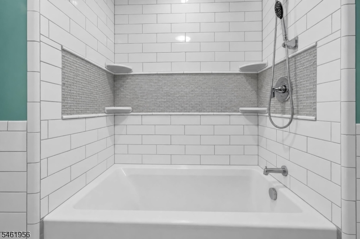
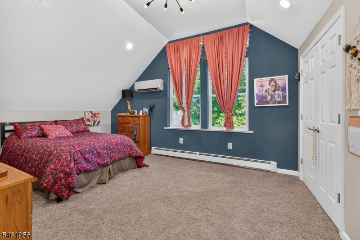
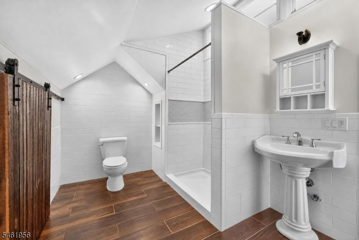
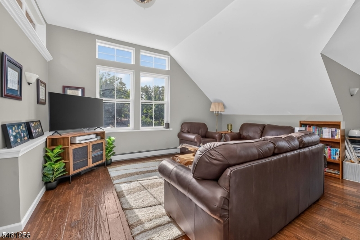
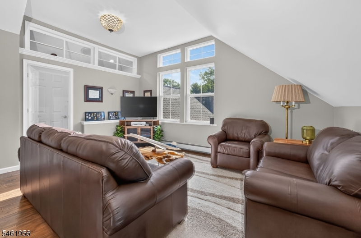
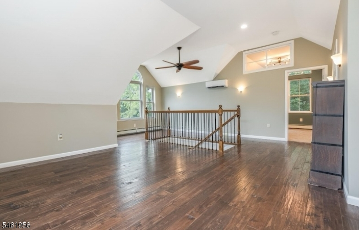
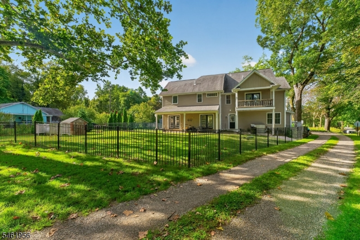
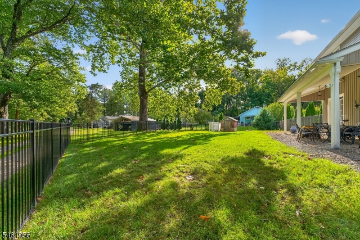
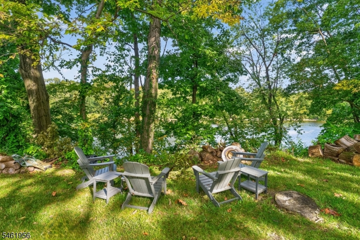
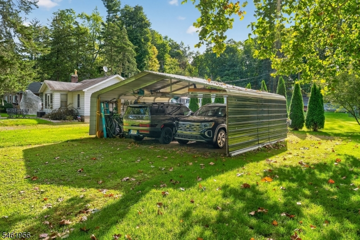
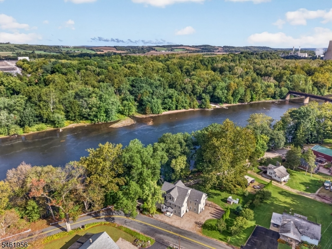
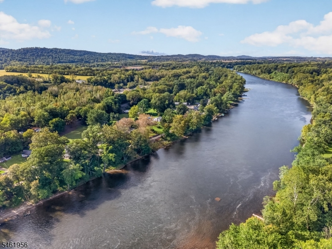
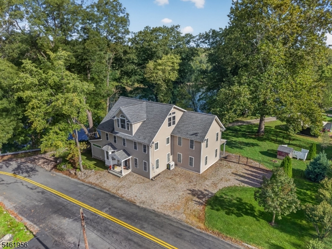
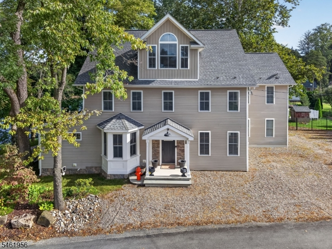
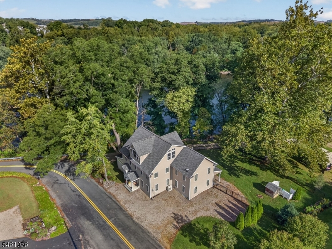
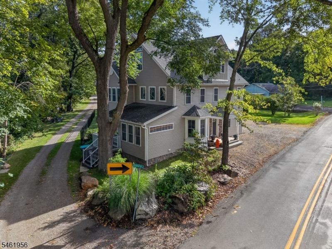
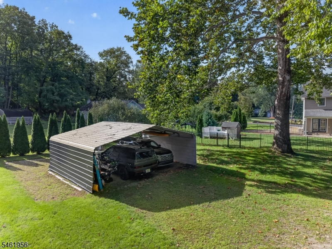
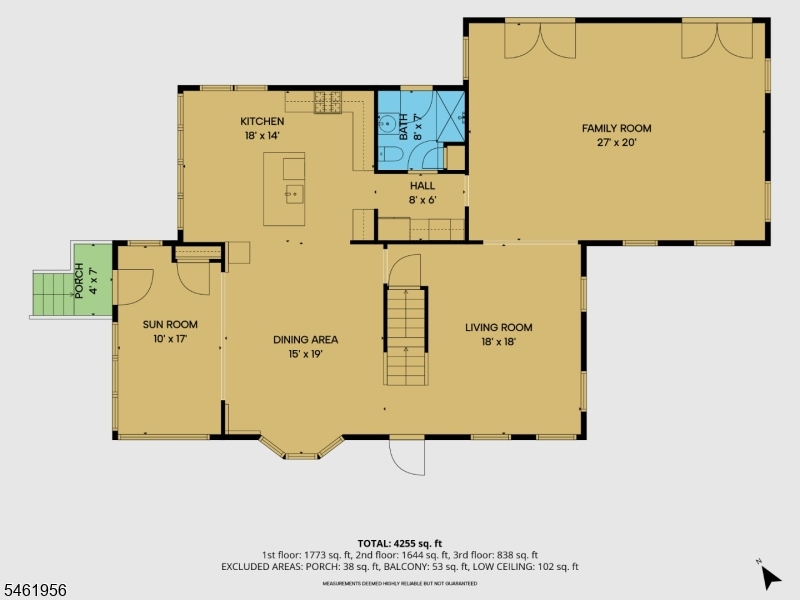
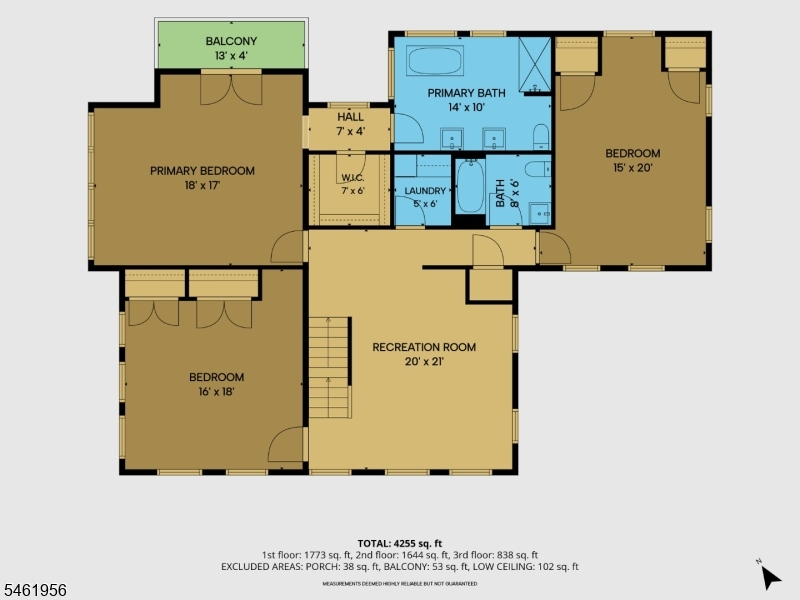
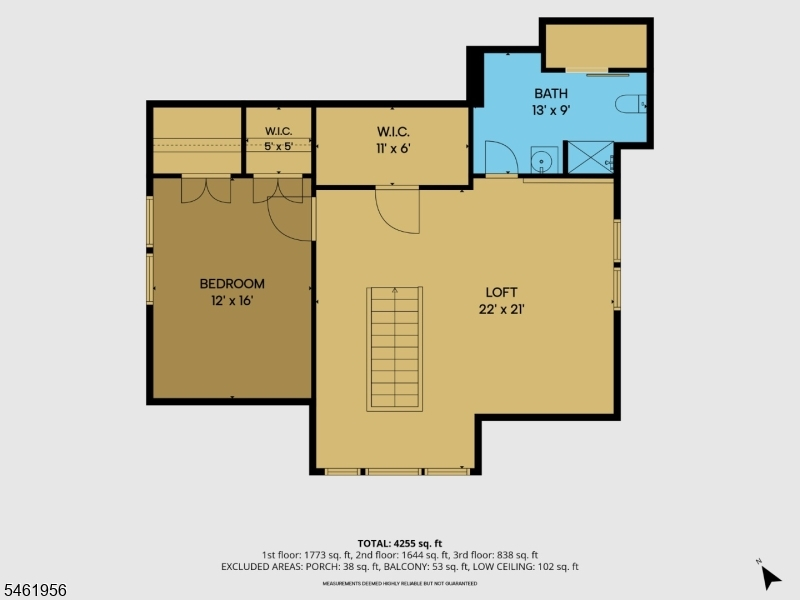
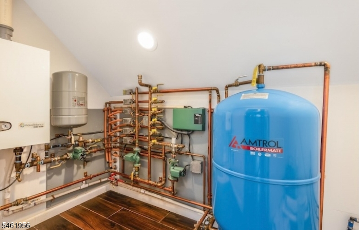
A truly special home along the Delaware River! Set on .92 acres with approximately 275' of direct river frontage and a private beach area, this custom and renovated 4,000+ sq. ft. home offers three finished levels, beautiful water views and exceptional living space. Throughout the home, reclaimed wood, original barn boards and exposed beams have been thoughtfully incorporated, adding warmth, character and one-of-a-kind charm. The bright, open interior features wide-plank hickory floors, cathedral ceilings, French doors and generously sized rooms. The main level includes an expansive Kitchen, Great Room with radiant heat flooring, all season room, dining room, and full bath. The kitchen beautifully blends rustic character with modern finishes including 42" soft-close cabinetry, granite counters, stainless appliances and a reclaimed-wood island, plus a Butler's Pantry with butcher-block counters and wine chiller. Upstairs are 3 spacious bedrooms, loft/family room and laundry. The Primary Suite captures gorgeous river views and features a private covered balcony, walk-in closet and en-suite bath with soaking tub, dual vanities and tiled shower. The third level offers a large living/recreation area, flex room and full bath perfect for guests, extended living or a private retreat. Two-car carport with EV hookup and water. Multizone hot-water heat, mini-splits for A/C and supplemental heat, generator hookup, updated electric & plumbing, wired for cat 5 connectivity.Rooms Sizes
Kitchen:
18x14
Dining Room:
19x15 First
Living Room:
18x18 First
Family Room:
20x20
Den:
n/a
Bedroom 1:
18x17 Second
Bedroom 2:
20x15 Second
Bedroom 3:
18x16 Second
Bedroom 4:
n/a
Room Levels
Basement:
n/a
Ground:
n/a
Level 1:
Bath(s) Other, Breakfast Room, Dining Room, Family Room, Kitchen, Sunroom
Level 2:
3Bedroom,BathMain,BathOthr,Laundry,RecRoom,Utility
Level 3:
Bath(s) Other, Loft, Office
Level Other:
n/a
Room Features
Kitchen:
Center Island, Eat-In Kitchen, Separate Dining Area
Dining Room:
Formal Dining Room
Master Bedroom:
Walk-In Closet
Bath:
Soaking Tub, Stall Shower
Interior Features
Square Foot:
n/a
Year Renovated:
2018
Basement:
Yes - Bilco-Style Door, Unfinished
Full Baths:
4
Half Baths:
0
Appliances:
Carbon Monoxide Detector, Dishwasher, Generator-Hookup, Microwave Oven, Range/Oven-Gas, Refrigerator, Wall Oven(s) - Electric
Flooring:
Wood
Fireplaces:
No
Fireplace:
n/a
Interior:
n/a
Exterior Features
Garage Space:
2-Car
Garage:
Carport-Detached
Driveway:
Additional Parking, Driveway-Shared, Gravel, Off-Street Parking
Roof:
Asphalt Shingle
Exterior:
Vinyl Siding
Swimming Pool:
No
Pool:
n/a
Utilities
Heating System:
2 Units, Multi-Zone, Radiant - Hot Water, See Remarks
Heating Source:
Gas-Propane Owned
Cooling:
4+ Units, Ceiling Fan, Ductless Split AC
Water Heater:
From Furnace
Water:
Shared Well
Sewer:
Septic
Services:
Cable TV Available, Garbage Extra Charge
Lot Features
Acres:
0.92
Lot Dimensions:
210X190
Lot Features:
Lake/Water View, Level Lot, Mountain View, Waterfront
School Information
Elementary:
HARMONY
Middle:
HARMONY
High School:
BELVIDERE
Community Information
County:
Warren
Town:
Harmony Twp.
Neighborhood:
n/a
Application Fee:
n/a
Association Fee:
n/a
Fee Includes:
n/a
Amenities:
n/a
Pets:
n/a
Financial Considerations
List Price:
$675,000
Tax Amount:
$9,943
Land Assessment:
$41,800
Build. Assessment:
$331,300
Total Assessment:
$373,100
Tax Rate:
2.67
Tax Year:
2025
Ownership Type:
Fee Simple
Listing Information
MLS ID:
4055402
List Date:
09-28-2026
Days On Market:
0
Listing Broker:
WEICHERT REALTORS
Listing Agent:
Linda Oswald


Request More Information
Shawn and Diane Fox
RE/MAX American Dream
3108 Route 10 West
Denville, NJ 07834
Call: (973) 277-7853
Web: MorrisCountyLiving.com
