36 S Cherry Rd
Jefferson Twp, NJ 07849
Price: $599,900
GSMLS: 4055428Type: Single Family
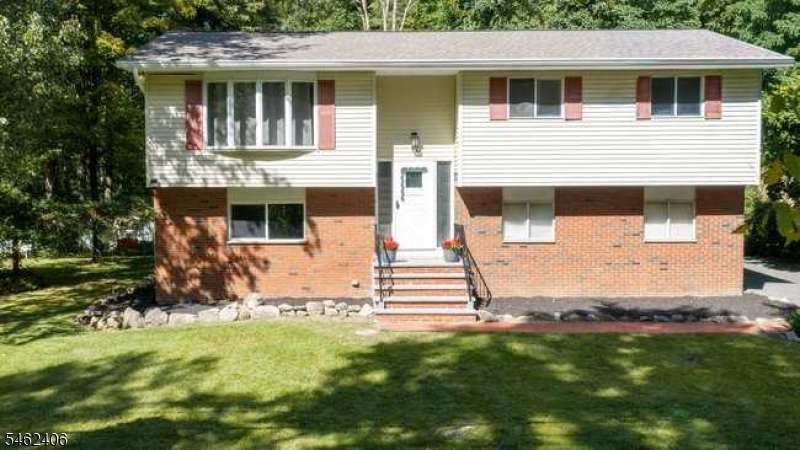
Style: Bi-Level
Beds: 3
Baths: 2 Full
Garage: 2-Car
Year Built: 1970
Acres: 0.46
Property Tax: $7,527
Description
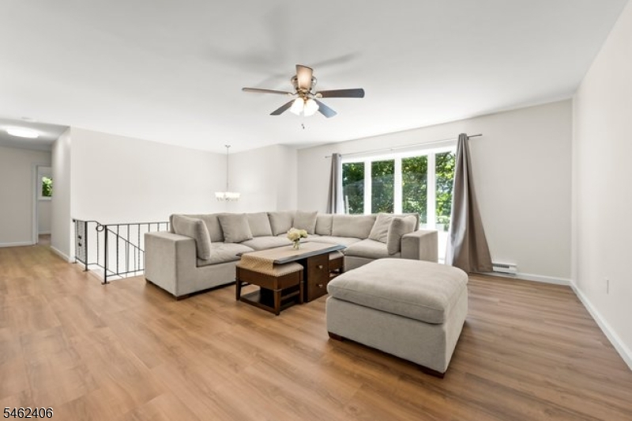
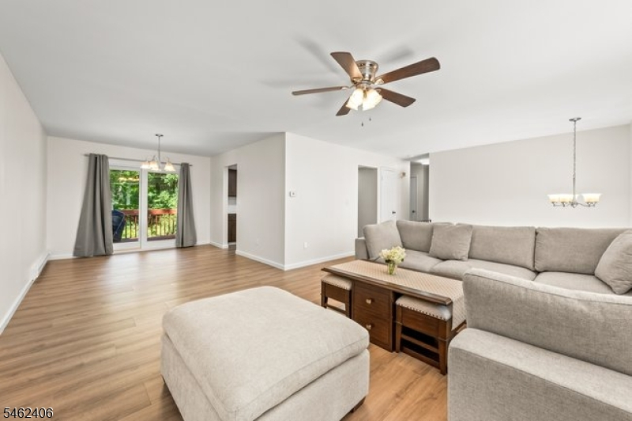
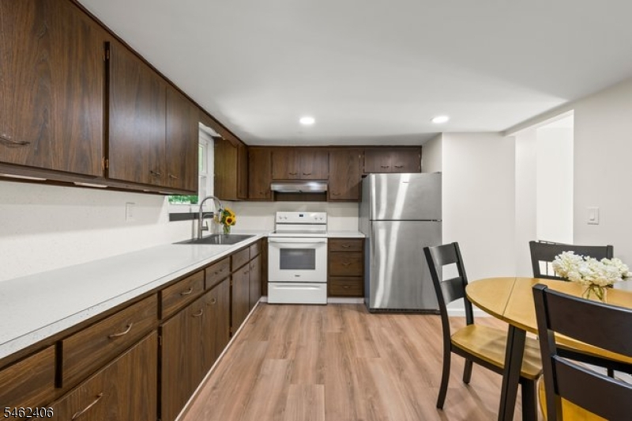
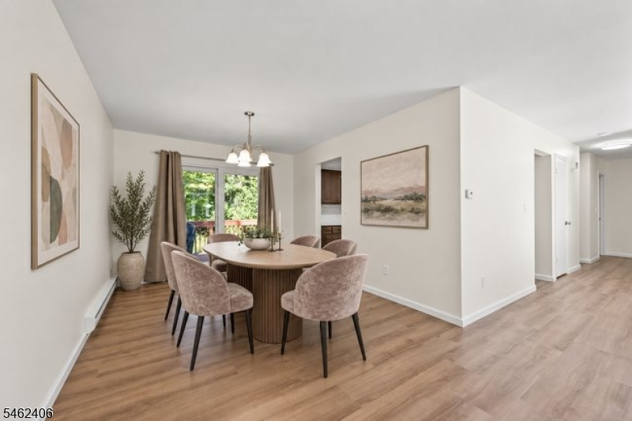
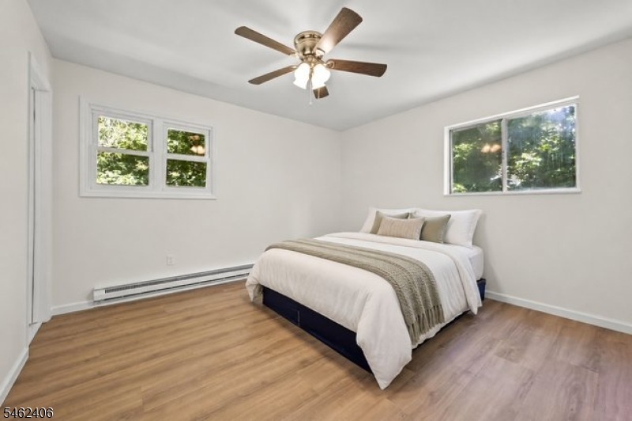
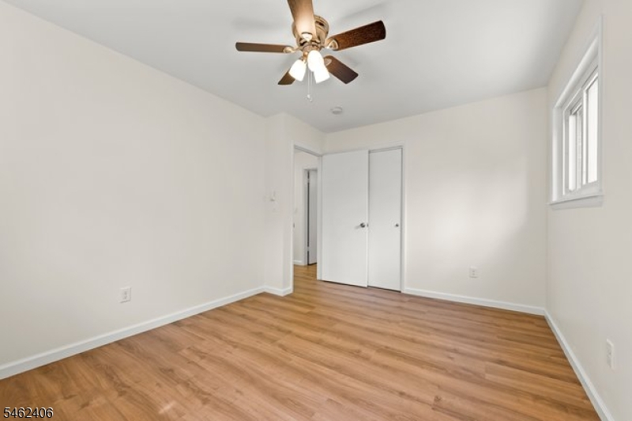
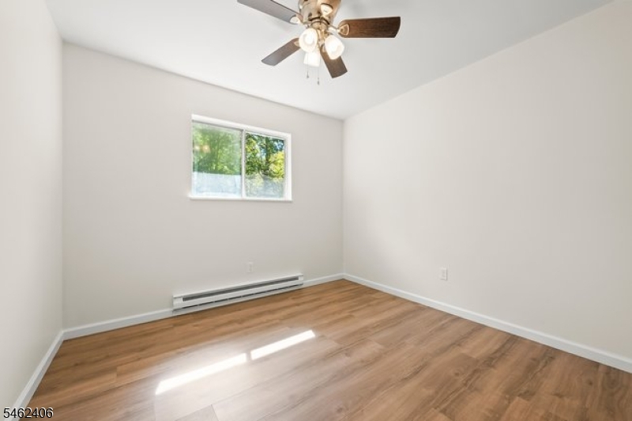
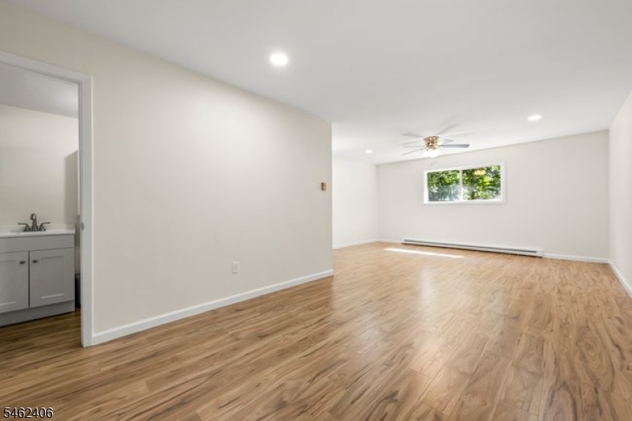
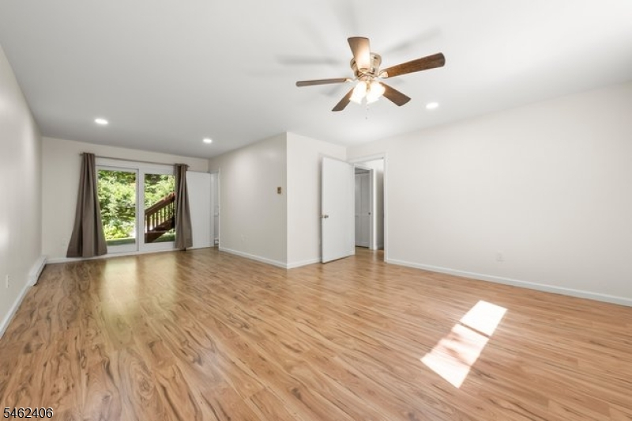
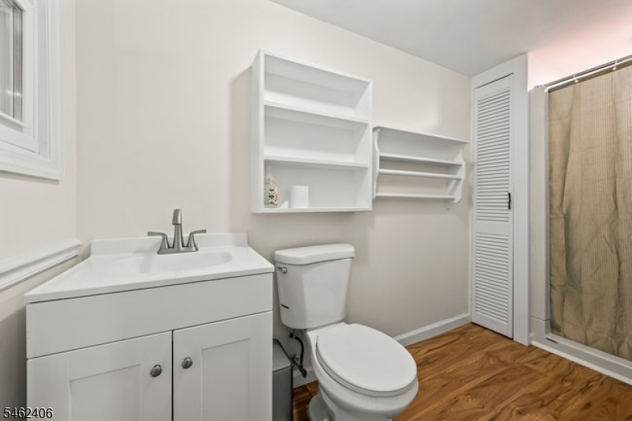
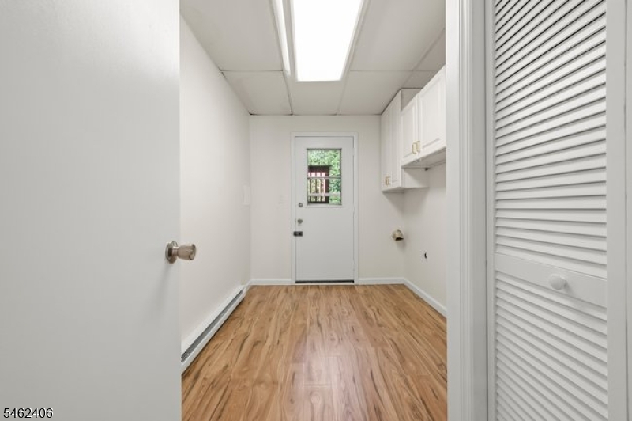
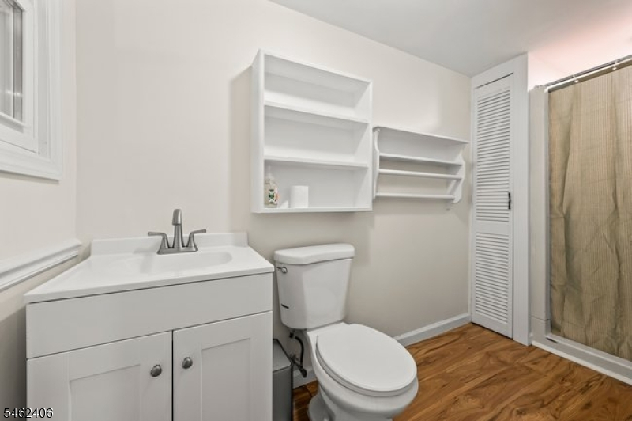
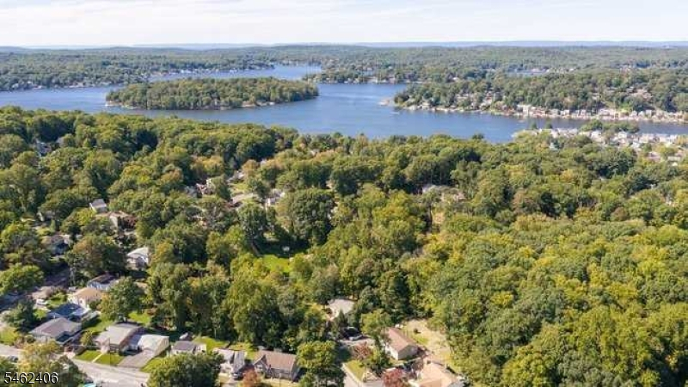
Located on a quiet street in Jefferson Township's Lake Hopatcong community, this recently renovated home offers a fresh, updated feel with major improvements already completed. Recent upgrades include a new roof, windows, sliding doors, flooring, and enhancements throughout, making this home truly move-in ready.The main level features a bright living and dining area, an eat-in kitchen, and three bedrooms. The lower level offers a spacious family room with walk-out access, a full bath, laundry, and garage entry, providing flexible space for a home office, playroom, or guest area.Outside, enjoy nearly half an acre of flat, open yard space, perfect for gatherings, play, or simply relaxing. Conveniently located just minutes from Route 15, schools, shopping, and Lake Hopatcong, this updated home combines space, comfort, and convenience in a great location.
Rooms Sizes
Kitchen:
First
Dining Room:
First
Living Room:
First
Family Room:
Ground
Den:
n/a
Bedroom 1:
First
Bedroom 2:
First
Bedroom 3:
First
Bedroom 4:
n/a
Room Levels
Basement:
n/a
Ground:
BathOthr,FamilyRm,GarEnter,Laundry,Walkout,Workshop
Level 1:
3 Bedrooms, Bath Main, Dining Room, Kitchen, Living Room
Level 2:
Attic
Level 3:
n/a
Level Other:
n/a
Room Features
Kitchen:
Eat-In Kitchen
Dining Room:
Living/Dining Combo
Master Bedroom:
Full Bath
Bath:
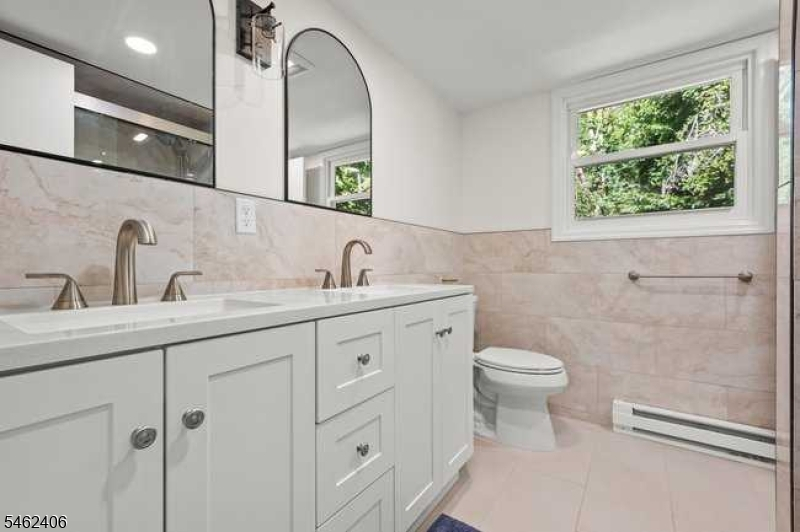
Stall Shower And Tub
Interior Features
Square Foot:
1,792
Year Renovated:
2026
Basement:
No
Full Baths:
2
Half Baths:
0
Appliances:
Carbon Monoxide Detector, Range/Oven-Electric, Refrigerator
Flooring:
Laminate, Tile
Fireplaces:
No
Fireplace:
n/a
Interior:
CODetect,CedrClst,Drapes,FireExtg,SmokeDet,StallShw,TubShowr
Exterior Features
Garage Space:
2-Car
Garage:
Attached Garage, See Remarks
Driveway:
2 Car Width, Blacktop
Roof:
Asphalt Shingle
Exterior:
Vinyl Siding
Swimming Pool:
No
Pool:
n/a
Utilities
Heating System:
Baseboard - Electric, Multi-Zone
Heating Source:
Electric
Cooling:
Ceiling Fan
Water Heater:
Electric
Water:
Public Water
Sewer:
Septic 3 Bedroom Town Verified
Services:
Garbage Included
Lot Features
Acres:
0.46
Lot Dimensions:
n/a
Lot Features:
Level Lot
School Information
Elementary:
Ellen T. Briggs Elementary School (K-2)
Middle:
Jefferson Middle School (6-8)
High School:
Jefferson High School (9-12)
Community Information
County:
Morris
Town:
Jefferson Twp.
Neighborhood:
n/a
Application Fee:
n/a
Association Fee:
n/a
Fee Includes:
n/a
Amenities:
n/a
Pets:
n/a
Financial Considerations
List Price:
$599,900
Tax Amount:
$7,527
Land Assessment:
$103,900
Build. Assessment:
$142,200
Total Assessment:
$246,100
Tax Rate:
3.00
Tax Year:
2025
Ownership Type:
Fee Simple
Listing Information
MLS ID:
4055428
List Date:
09-28-2026
Days On Market:
0
Listing Broker:
DEVINE SIGNATURE PROPERTIES LLC
Listing Agent:
Jennifer Devine-charilas




Request More Information
Shawn and Diane Fox
RE/MAX American Dream
3108 Route 10 West
Denville, NJ 07834
Call: (973) 277-7853
Web: MorrisCountyLiving.com
