220 Main St
Little Falls Twp, NJ 07424
Price: $425,000
GSMLS: 4055443Type: Condo/Townhouse/Co-op
Style: One Floor Unit
Beds: 2
Baths: 2 Full
Garage: 1-Car
Year Built: 1988
Acres: 11.84
Property Tax: $8,687
Description
Open House Sunday 2PM–4PM.
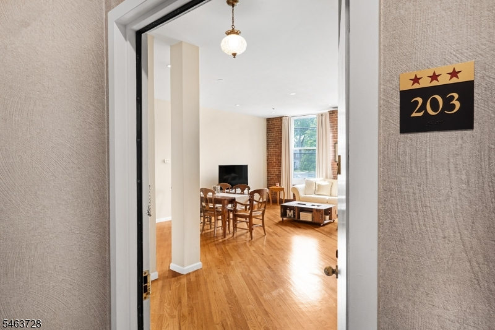
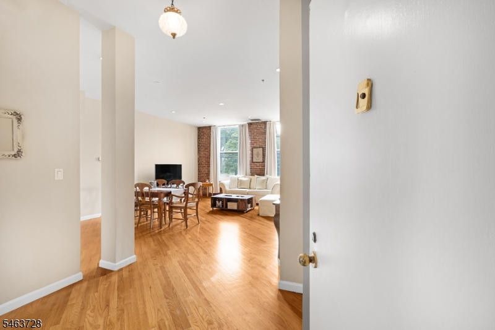
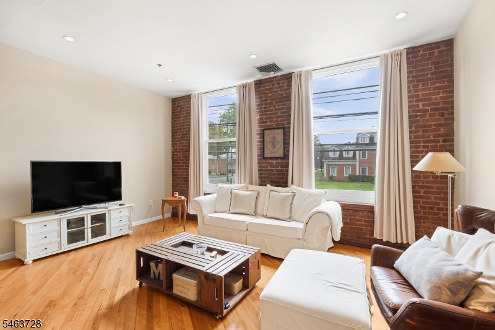
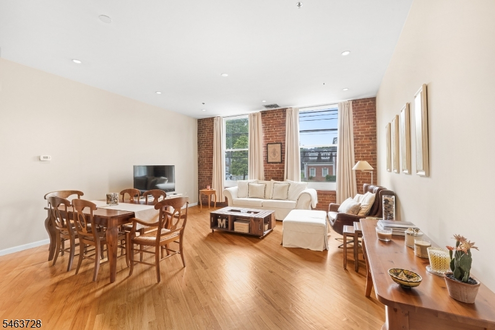
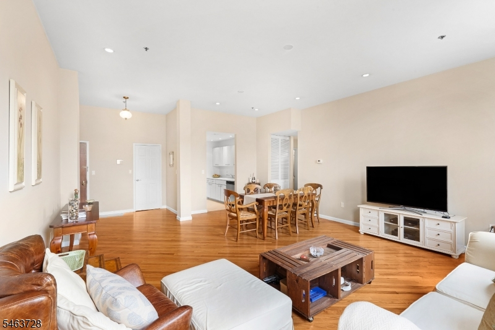
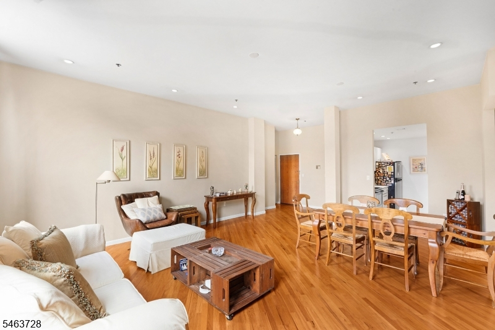
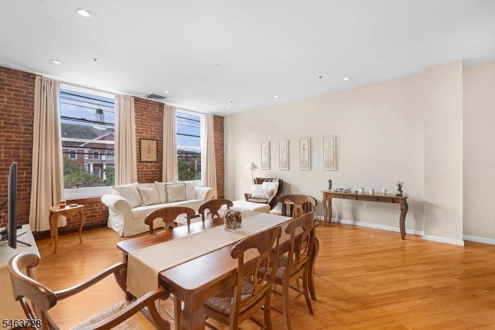
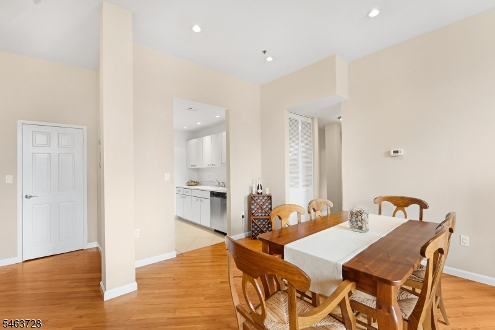
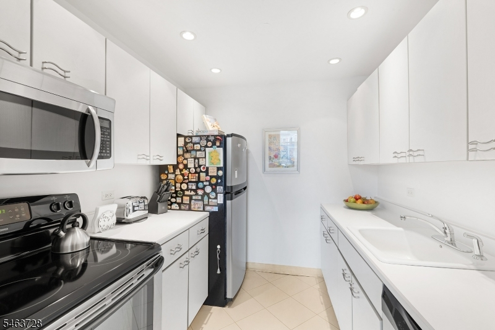
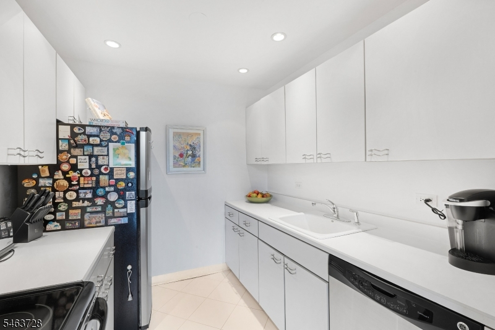
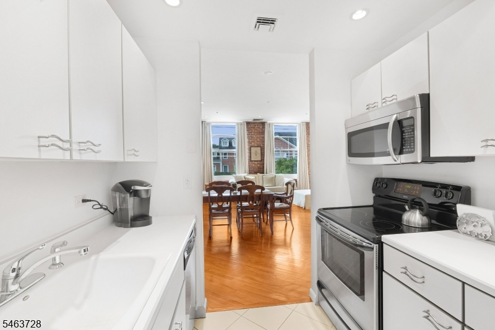
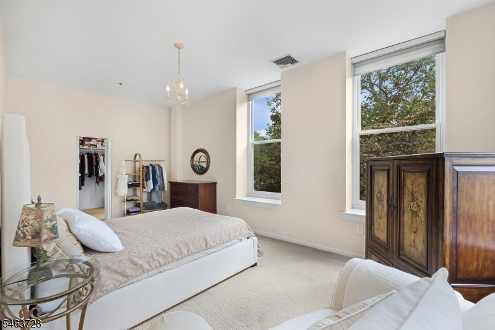
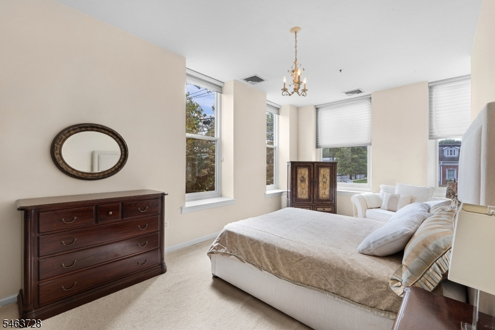
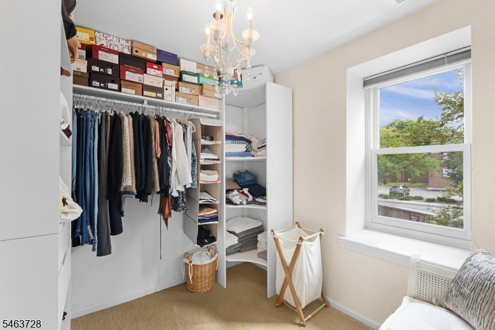
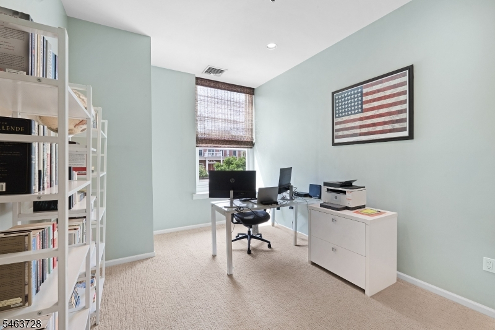
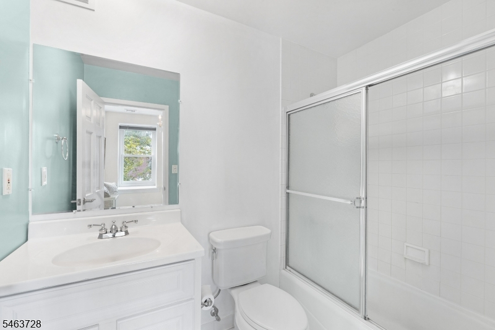
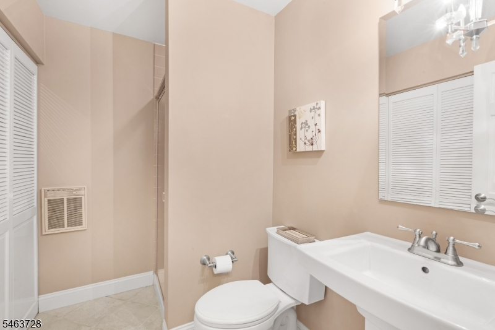
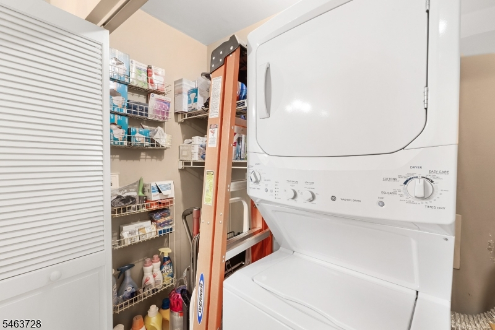
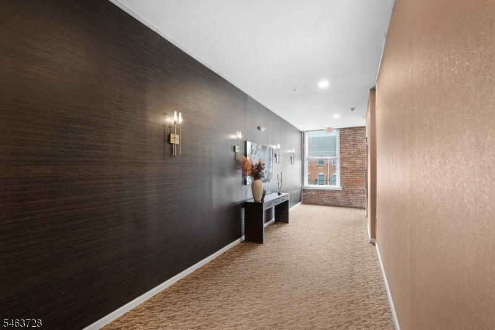
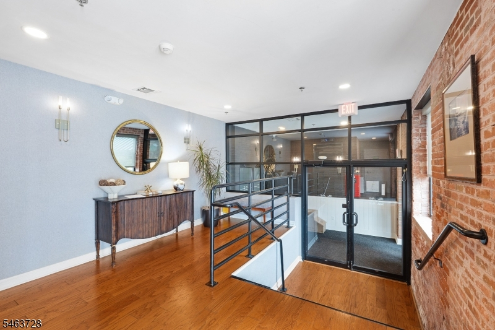
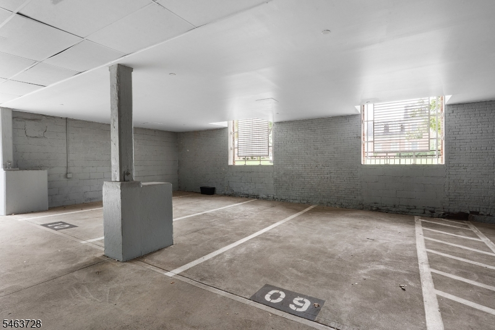
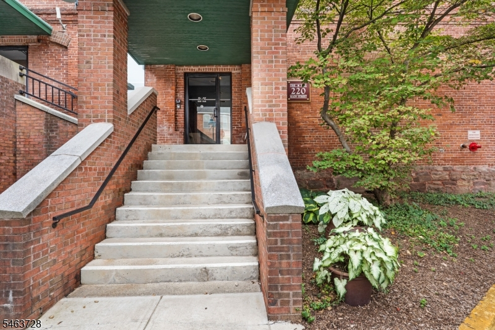
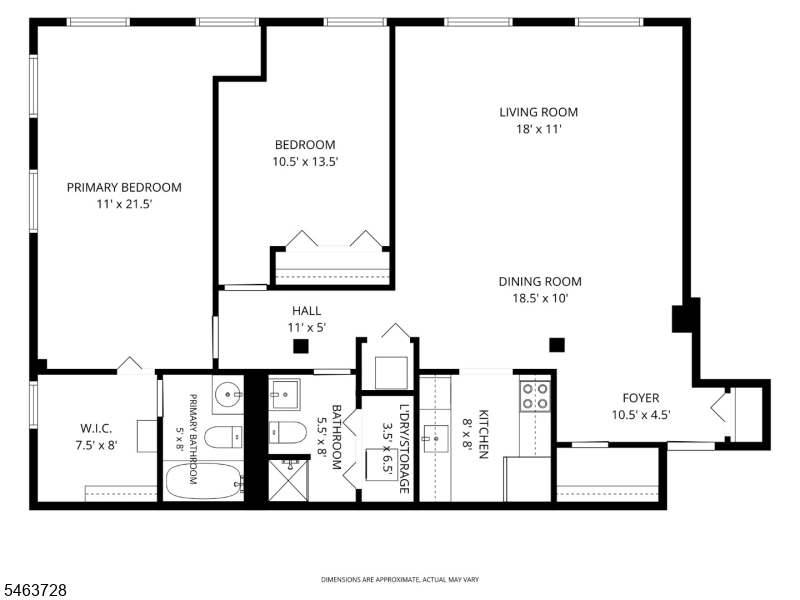
A true corner unit with soaring ceilings, all new oversized windows and one of the most sought after parking spaces at The Mill, an extra wide covered garage attached directly to the building, this residence captures the urban character and volume of a classic SoHo loft while retaining the authenticity of The Mill's original architecture. Original brickwork, pristine hardwood floors and dramatic natural light give the expansive living and dining area a distinctive city feel, while the bright kitchen offers white cabinetry, generous counter space and stainless steel appliances. The oversized primary bedroom features carpeting, a large walk in closet and private full bath, while a second bedroom and full bath provide flexibility for guests, an office or additional living space. The foyer offers exceptional storage with a walk in coat closet plus a second closet, and in unit laundry with additional storage space adds everyday convenience. Located in the private 220 building, this two bedroom, two bath corner unit pairs architectural character with generous scale and abundant storage. Residents of The Mill enjoy an impressive array of amenities, including a state-of-the-art fitness center, a renovated community room, tennis courts, an in-ground swimming pool, scenic walking and jogging paths, and the plaza deck overlooking the waterfalls. Located near NJ Transit bus and train, this community offers easy access to NYC and Hoboken, making it an ideal choice for commuters.Rooms Sizes
Kitchen:
8x8 Second
Dining Room:
18x10 Second
Living Room:
18x11 Second
Family Room:
n/a
Den:
n/a
Bedroom 1:
11x21 Second
Bedroom 2:
10x13 Second
Bedroom 3:
n/a
Bedroom 4:
n/a
Room Levels
Basement:
n/a
Ground:
n/a
Level 1:
n/a
Level 2:
2 Bedrooms, Bath Main, Bath(s) Other, Dining Room, Foyer, Kitchen, Laundry Room, Living Room, Storage Room
Level 3:
n/a
Level Other:
n/a
Room Features
Kitchen:
Galley Type
Dining Room:
n/a
Master Bedroom:
Full Bath, Walk-In Closet
Bath:
Tub Shower
Interior Features
Square Foot:
n/a
Year Renovated:
n/a
Basement:
No
Full Baths:
2
Half Baths:
0
Appliances:
Dishwasher, Dryer, Microwave Oven, Range/Oven-Electric, Refrigerator, Washer
Flooring:
Carpeting, Tile, Wood
Fireplaces:
No
Fireplace:
n/a
Interior:
CeilHigh,StallShw,TubShowr,WlkInCls,WndwTret
Exterior Features
Garage Space:
1-Car
Garage:
Attached Garage
Driveway:
Additional Parking, Blacktop
Roof:
Flat
Exterior:
Brick
Swimming Pool:
Yes
Pool:
Association Pool
Utilities
Heating System:
1 Unit
Heating Source:
Electric
Cooling:
1 Unit, Central Air
Water Heater:
Electric
Water:
Association
Sewer:
Association
Services:
n/a
Lot Features
Acres:
11.84
Lot Dimensions:
n/a
Lot Features:
n/a
School Information
Elementary:
n/a
Middle:
n/a
High School:
n/a
Community Information
County:
Passaic
Town:
Little Falls Twp.
Neighborhood:
The Mill
Application Fee:
$3,172
Association Fee:
$793 - Monthly
Fee Includes:
Maintenance-Common Area, Maintenance-Exterior, See Remarks, Sewer Fees, Snow Removal, Trash Collection, Water Fees
Amenities:
Elevator, Exercise Room, Jogging/Biking Path, Pool-Outdoor, Tennis Courts
Pets:
Number Limit, Yes
Financial Considerations
List Price:
$425,000
Tax Amount:
$8,687
Land Assessment:
$85,000
Build. Assessment:
$163,500
Total Assessment:
$248,500
Tax Rate:
3.50
Tax Year:
2025
Ownership Type:
Fee Simple
Listing Information
MLS ID:
4055443
List Date:
09-28-2026
Days On Market:
0
Listing Broker:
BHHS VAN DER WENDE PROPERTIES
Listing Agent:
Robert W. Van Der Wende


Request More Information
Shawn and Diane Fox
RE/MAX American Dream
3108 Route 10 West
Denville, NJ 07834
Call: (973) 277-7853
Web: MorrisCountyLiving.com
