154 Boyden Ave
Maplewood Twp, NJ 07040
Price: $349,000
GSMLS: 4055478Type: Condo/Townhouse/Co-op
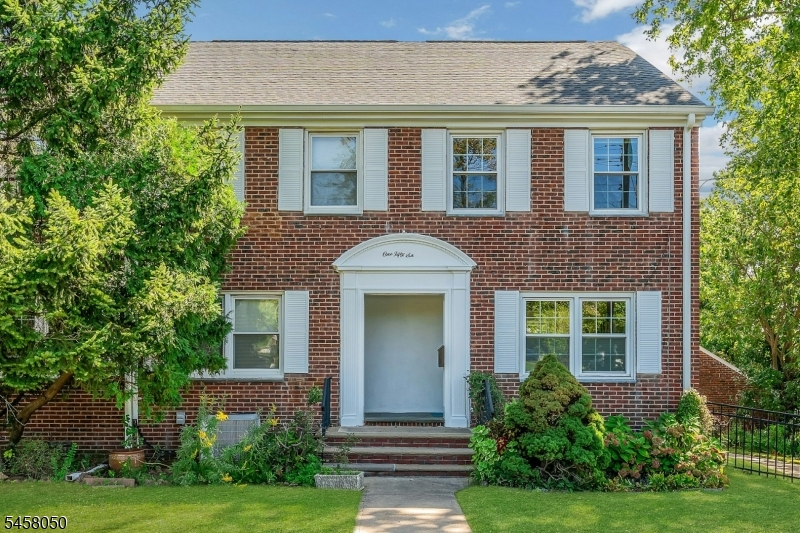
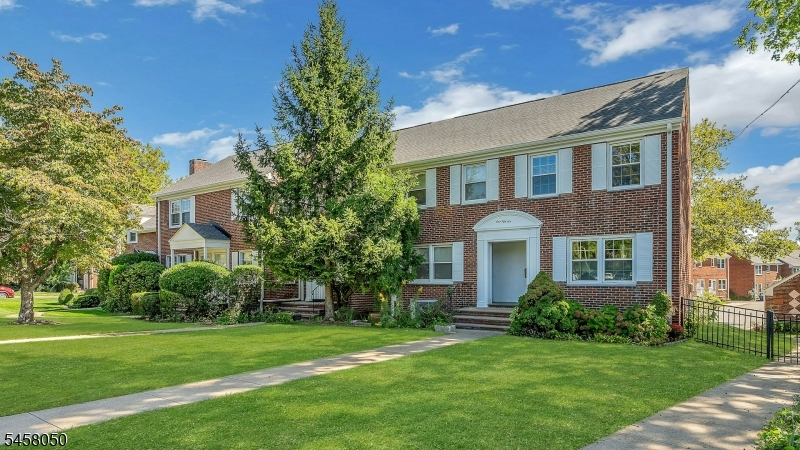
Style: Townhouse-End Unit
Beds: 2
Baths: 1 Full
Garage: No
Year Built: 1947
Acres: 0.00
Property Tax: $4,632
Description
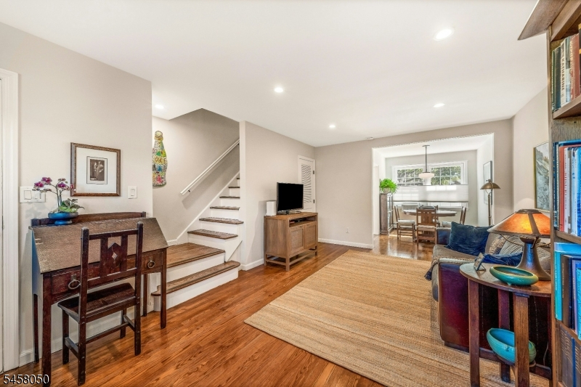
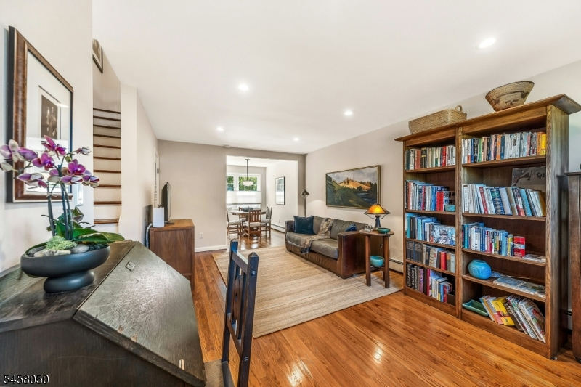
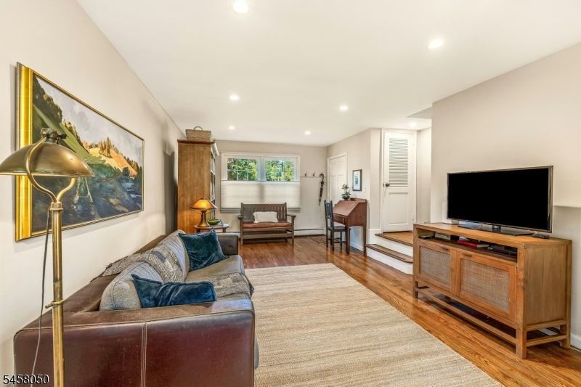
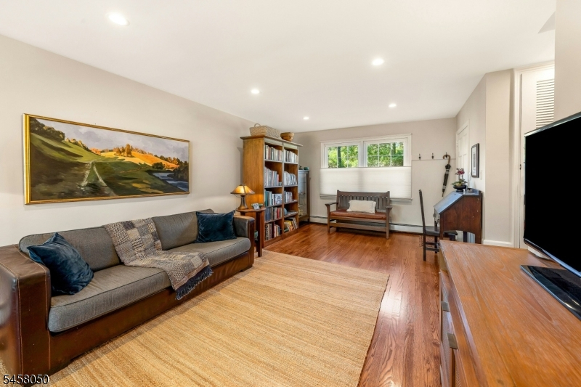
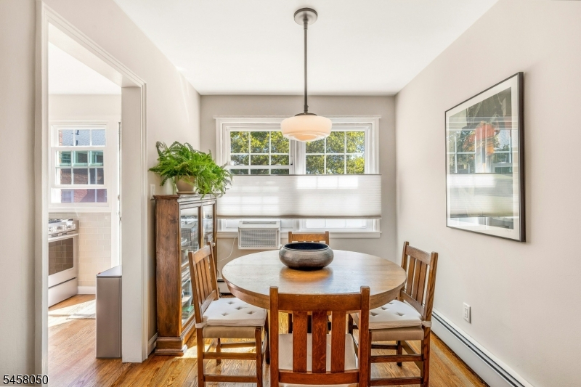
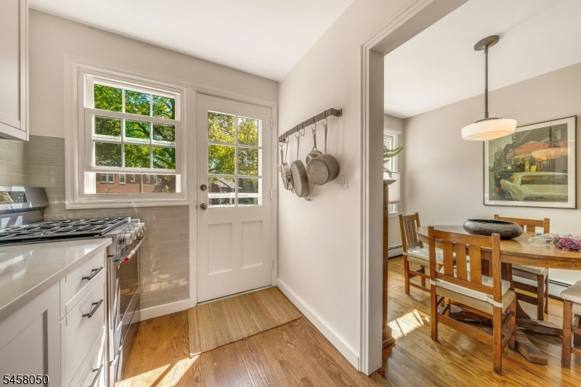
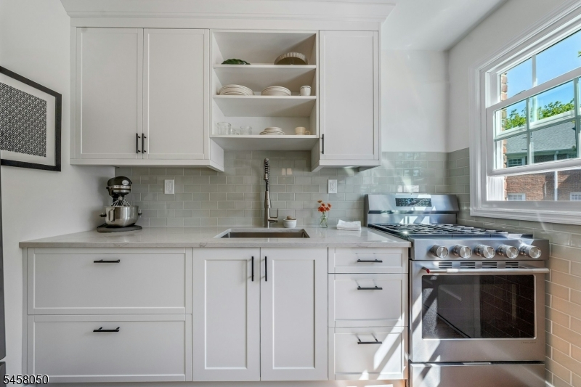
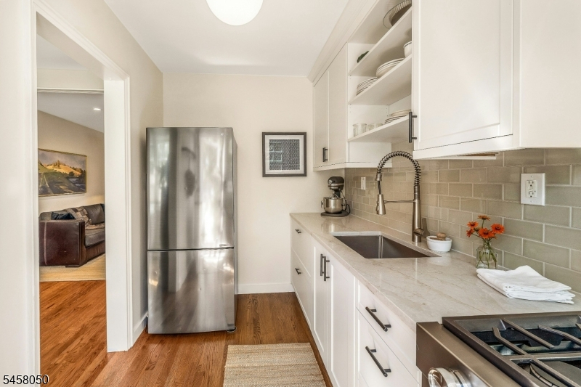
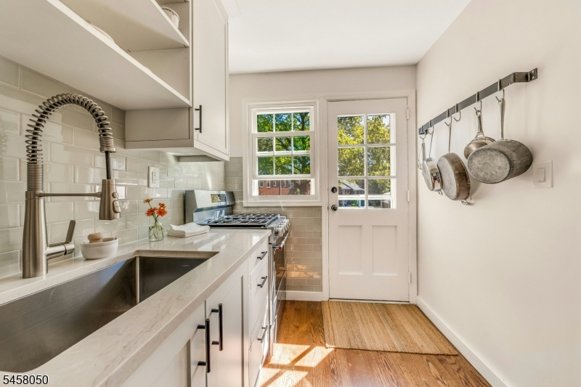
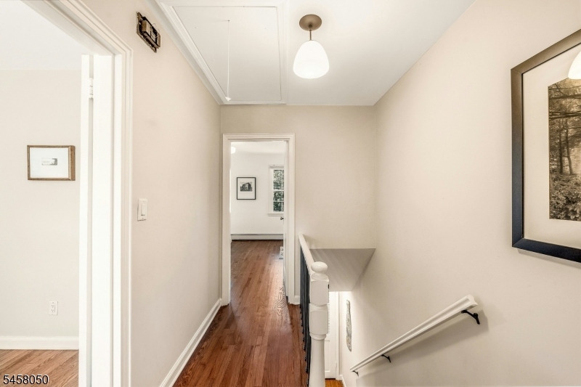
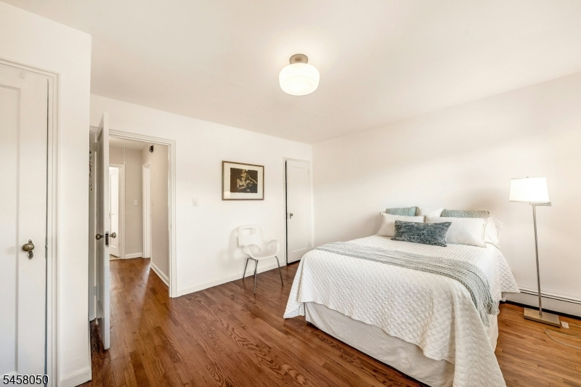
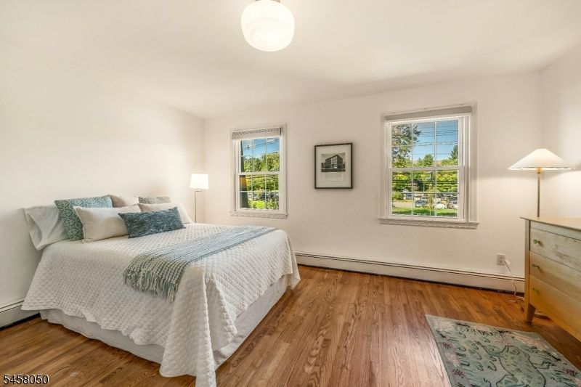
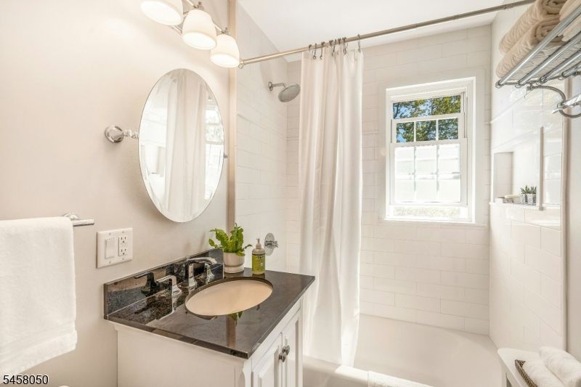
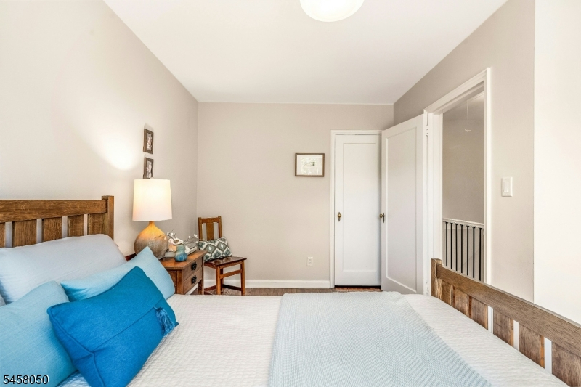
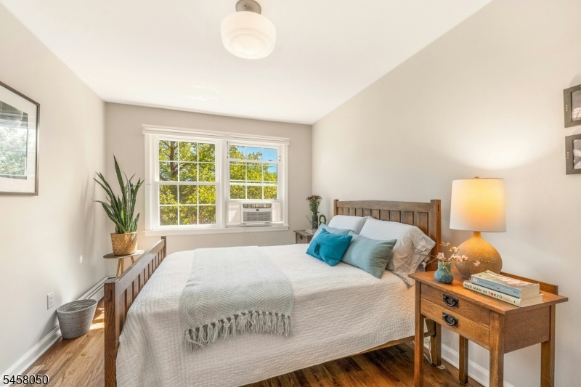
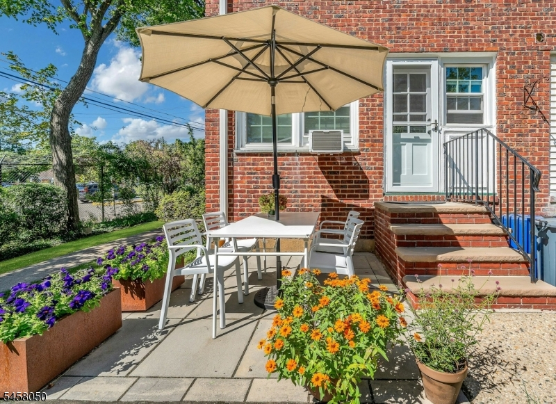
Welcome home to this turn-key, renovated 2BR, 1 BA end-unit townhome, offering an exceptional combination of style, comfort and value. Meticulously updated over the past seven years, this move-in-ready home has ben renovated from top to bottom with quality materials and thoughtful attention to detail. The 2026 kitchen renovation features floor-to-ceiling white cabinetry, open shelving, quartz countertops, an oversized deep sink, a Kohler faucet , California Fire Clay tile, and new KitchenAid gas range with air-fry convection capability. The 2019 gut-renovated full bath includes extensive relacement of the copper plumbing, subway tile with shower niche, train rack towel holder and Toto apron toilet. Additional improvements include replacement of all windows, refinished oak floors, recessed lighting in the LR and Schoolhouse Electric fixtures in DR, Kitchen, BR's and Hallway. An accessible attic with pull down stairs provides additional storage while the rebuilt back patio offers out door space for morning coffee, summer entertaining and a planter garden. Across from the town pool and close to True Salvage for breakfast/lunch, local ice cream shops and the corner jitney stop with service to the Maplewood Midtown Direct train station for a convenient NYC commute. Convenient access to Newark Intn'l Airport, the Jersey Shore and the countryside as well. Ideal for first time home buyers as well as anyone wishing to downsize. Seller is a licensed Realtor.
Rooms Sizes
Kitchen:
7x10 First
Dining Room:
8x10 First
Living Room:
12x19 First
Family Room:
n/a
Den:
n/a
Bedroom 1:
15x12 Second
Bedroom 2:
9x14 Second
Bedroom 3:
n/a
Bedroom 4:
n/a
Room Levels
Basement:
n/a
Ground:
n/a
Level 1:
Dining Room, Kitchen, Living Room
Level 2:
2 Bedrooms, Bath Main
Level 3:
Attic
Level Other:
n/a
Room Features
Kitchen:
Galley Type
Dining Room:
Living/Dining Combo
Master Bedroom:
n/a
Bath:
Tub Shower
Interior Features
Square Foot:
944
Year Renovated:
2026
Basement:
No - Crawl Space
Full Baths:
1
Half Baths:
0
Appliances:
Carbon Monoxide Detector, Range/Oven-Gas, Refrigerator, Self Cleaning Oven
Flooring:
Tile, Wood
Fireplaces:
No
Fireplace:
n/a
Interior:
Blinds,CODetect,Shades,SmokeDet,TubShowr,WlkInCls,WndwTret
Exterior Features
Garage Space:
No
Garage:
n/a
Driveway:
Additional Parking, Hard Surface, Parking Lot-Shared
Roof:
Asphalt Shingle
Exterior:
Brick
Swimming Pool:
No
Pool:
n/a
Utilities
Heating System:
Baseboard - Hotwater, Radiators - Hot Water
Heating Source:
Electric, Gas-Natural
Cooling:
Window A/C(s)
Water Heater:
Gas
Water:
Association
Sewer:
Association
Services:
Cable TV Available, Garbage Included
Lot Features
Acres:
0.00
Lot Dimensions:
n/a
Lot Features:
n/a
School Information
Elementary:
n/a
Middle:
n/a
High School:
COLUMBIA
Community Information
County:
Essex
Town:
Maplewood Twp.
Neighborhood:
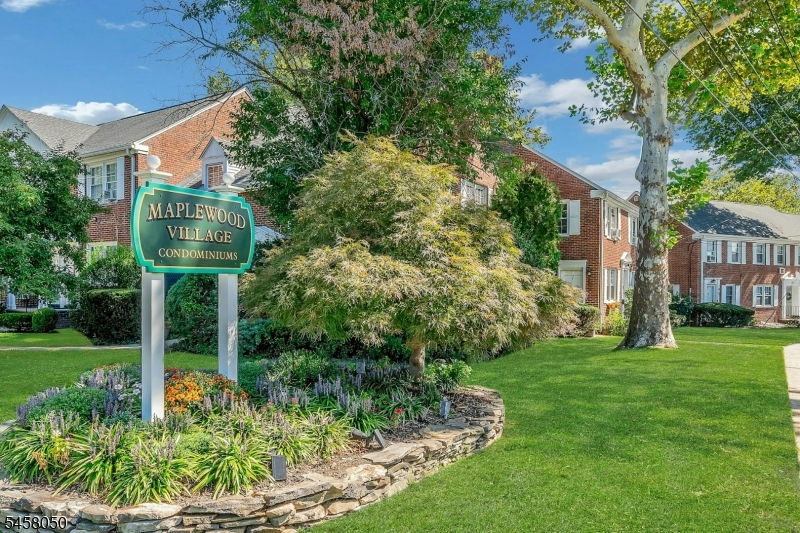
Maplewood Village
Application Fee:
n/a
Association Fee:
$585 - Monthly
Fee Includes:
Heat, Maintenance-Common Area, Maintenance-Exterior, Snow Removal, Trash Collection, Water Fees
Amenities:
Storage
Pets:
Cats OK, Dogs OK, Number Limit, Size Limit
Financial Considerations
List Price:
$349,000
Tax Amount:
$4,632
Land Assessment:
$100,000
Build. Assessment:
$92,900
Total Assessment:
$192,900
Tax Rate:
2.40
Tax Year:
2025
Ownership Type:
Condominium
Listing Information
MLS ID:
4055478
List Date:
09-28-2026
Days On Market:
0
Listing Broker:
COMPASS NEW JERSEY, LLC
Listing Agent:
Regula Ehrlich


Request More Information
Shawn and Diane Fox
RE/MAX American Dream
3108 Route 10 West
Denville, NJ 07834
Call: (973) 277-7853
Web: MorrisCountyLiving.com
