748 Livingston Rd
Elizabeth City, NJ 07208
Price: $699,999
GSMLS: 4055498Type: Single Family
Style: Colonial
Beds: 5
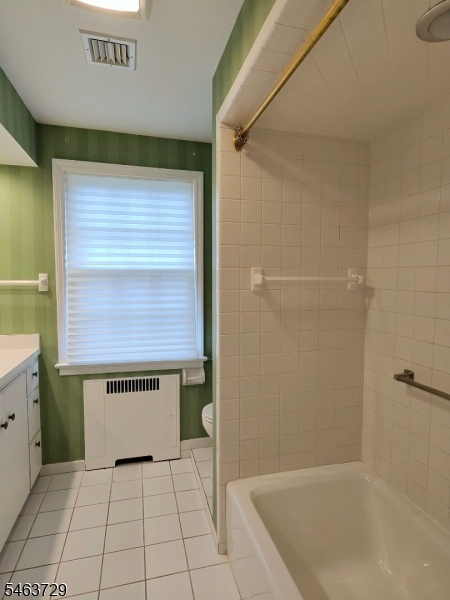
Baths: 5 Full
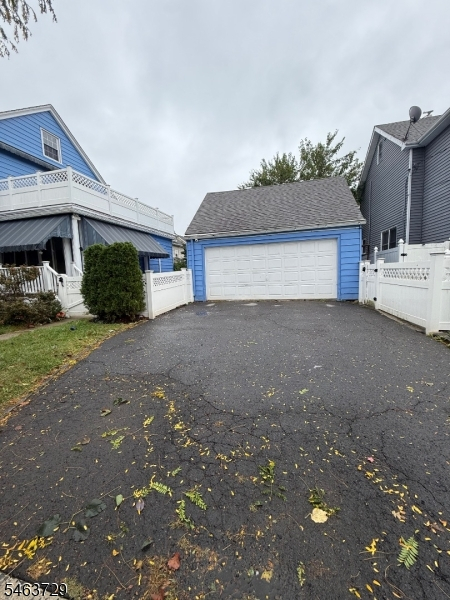
Garage: 2-Car
Year Built: Unknown
Acres: 0.12
Property Tax: $11,484
Description
Open House Saturday 1PM–4PM.
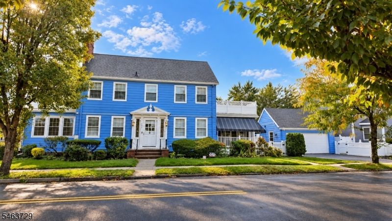
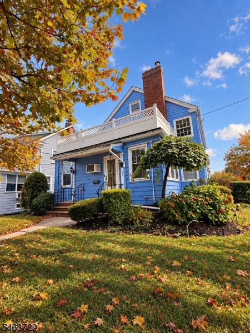
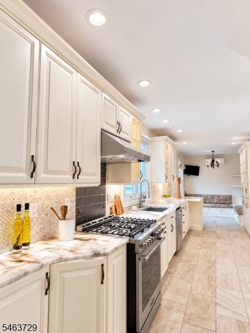
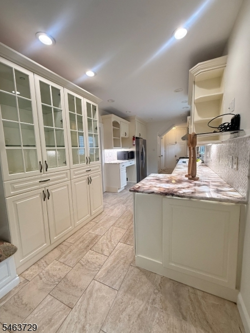
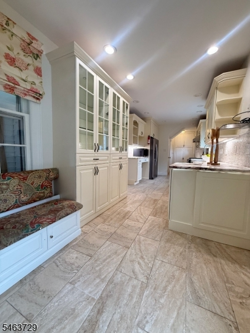
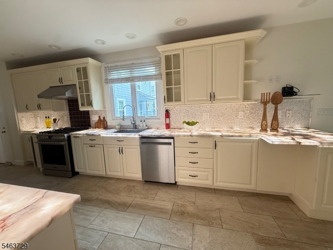
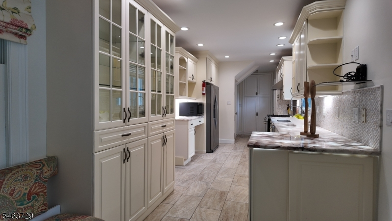
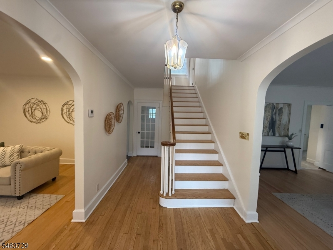
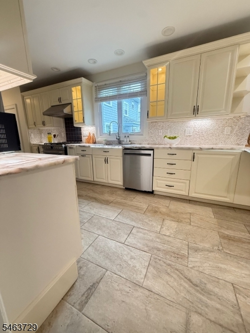
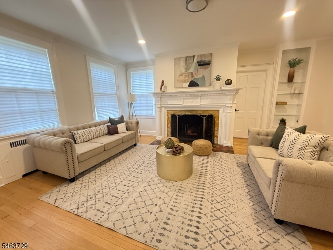
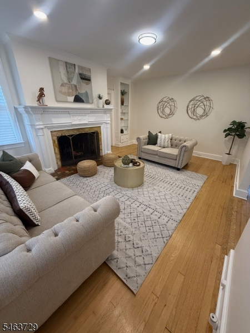
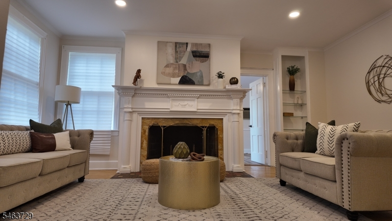
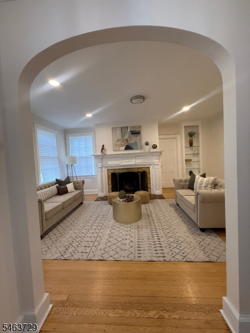
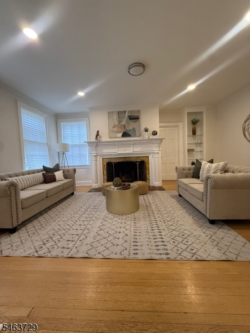
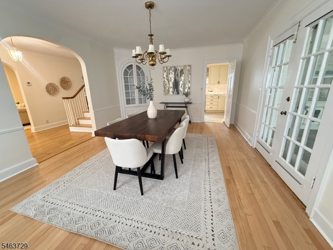
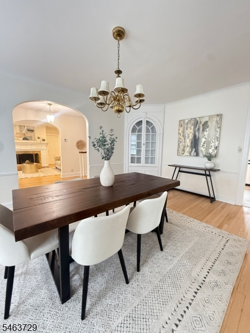
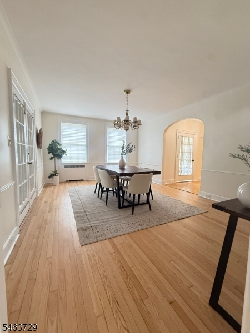
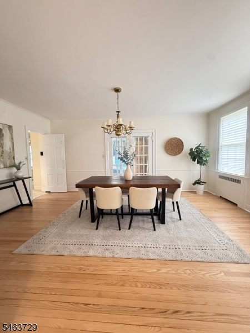
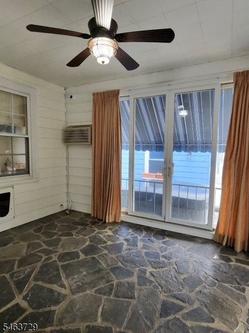
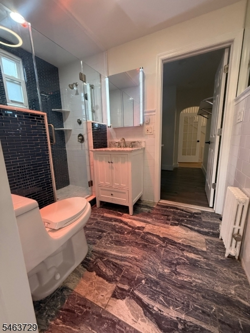
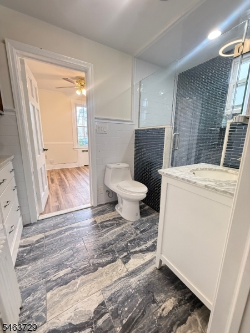
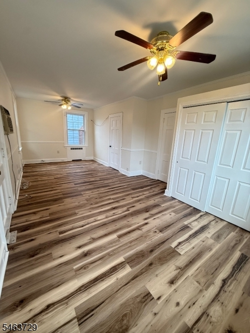
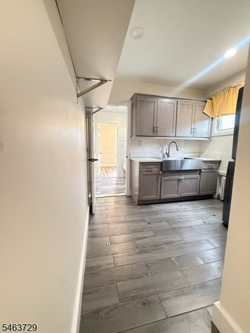
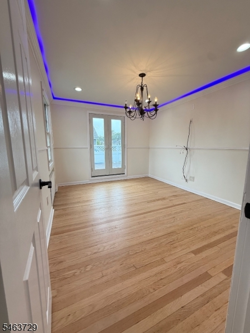
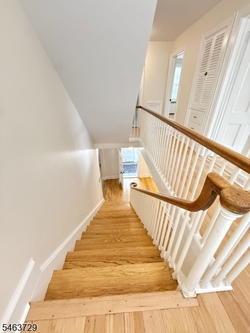
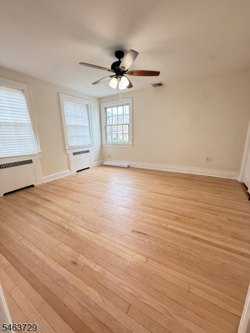
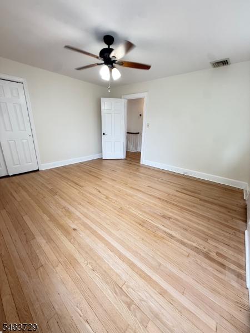
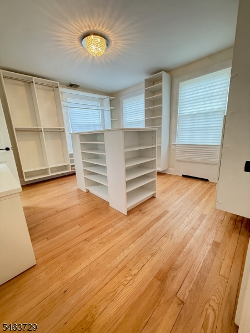
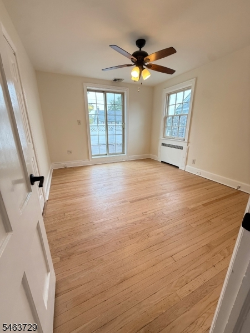
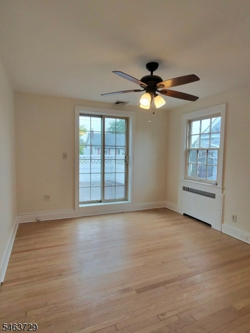
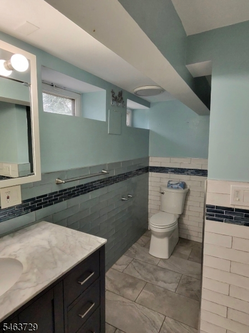
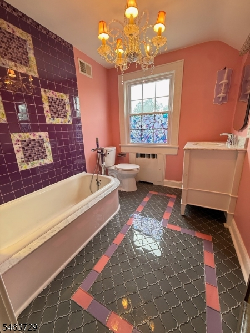
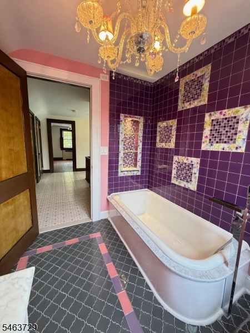
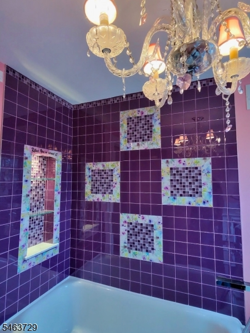
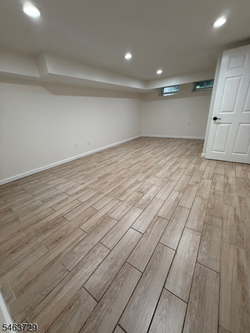
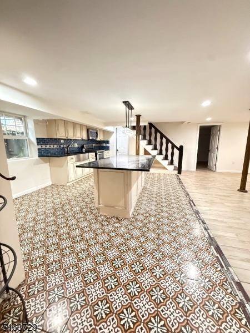
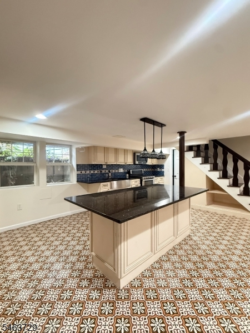
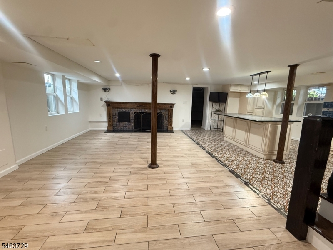
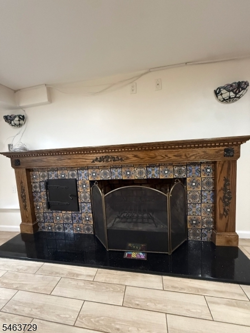
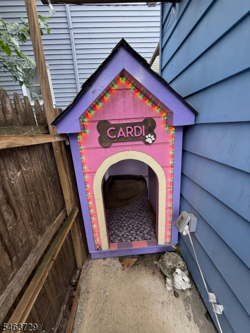
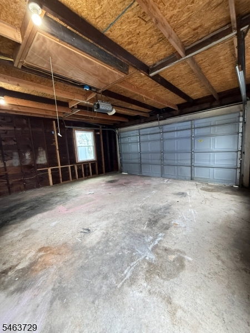
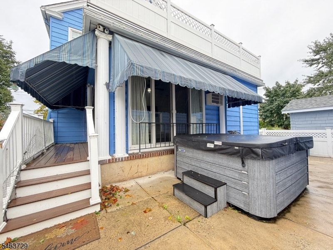
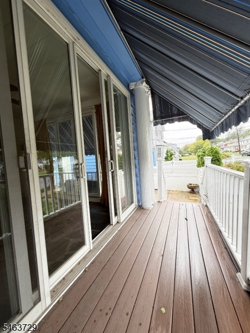
Welcome to this impressive and expansive Center Hall Colonial with Victorian-inspired charm, offering four levels of living space, 5 bedrooms and 5 bathrooms. From the moment you enter, you'll appreciate the grand layout, abundant windows, natural light, French doors, and two wood-burning fireplaces.The updated kitchen features plenty of cabinetry and beautiful granite countertops with illuminated details that add a unique touch. A bright four-season room leads to the deck, creating the perfect space for relaxing or entertaining.One of the home's standout features is the private in-law suite with its own separate entrance, offering incredible flexibility or a private workspace. With multiple entrances and access from two streets, this property offers a layout that is anything but ordinary.Upstairs, you'll find spacious bedrooms, walk-in closets, and two bedrooms with their own private balconies. The fully renovated basement is huge, offering space for a home gym, recreation or entertainment area, plus a safe, separate storage room, built-in cabinetry, and tons of additional storage.Additional features include a main-level laundry area with a summer-style kitchen, oversized two-car garage, fenced grounds, and even a custom heated dog house with its own gated area for your four-legged family member.Spacious, unique, and incredibly versatile, this is one of those homes you truly have to see to appreciate everything it offers.Rooms Sizes
Kitchen:
First
Dining Room:
First
Living Room:
First
Family Room:
First
Den:
First
Bedroom 1:
Second
Bedroom 2:
Second
Bedroom 3:
Second
Bedroom 4:
Second
Room Levels
Basement:
Exercise,FamilyRm,SeeRem
Ground:
n/a
Level 1:
n/a
Level 2:
n/a
Level 3:
n/a
Level Other:
n/a
Room Features
Kitchen:
Eat-In Kitchen, Galley Type
Dining Room:
Formal Dining Room
Master Bedroom:
n/a
Bath:
n/a
Interior Features
Square Foot:
n/a
Year Renovated:
2019
Basement:
Yes - Finished, Full
Full Baths:
5
Half Baths:
0
Appliances:
Carbon Monoxide Detector, Dishwasher, Dryer, Range/Oven-Electric, Refrigerator, Washer
Flooring:
Wood
Fireplaces:
2
Fireplace:
Living Room, Wood Burning
Interior:
CODetect,CeilHigh,SmokeDet,SoakTub,StereoSy,TubShowr,WlkInCls
Exterior Features
Garage Space:
2-Car
Garage:
Detached Garage
Driveway:
2 Car Width
Roof:
Asphalt Shingle
Exterior:
Aluminum Siding
Swimming Pool:
No
Pool:
n/a
Utilities
Heating System:
1 Unit, Radiators - Steam
Heating Source:
Gas-Natural
Cooling:
Ductless Split AC, Wall A/C Unit(s)
Water Heater:
Gas
Water:
Public Water
Sewer:
Public Sewer
Services:
n/a
Lot Features
Acres:
0.12
Lot Dimensions:
42.86X120
Lot Features:
Corner
School Information
Elementary:
V. Mravlag
Middle:
V. Mravlag
High School:
n/a
Community Information
County:
Union
Town:
Elizabeth City
Neighborhood:
n/a
Application Fee:
n/a
Association Fee:
n/a
Fee Includes:
n/a
Amenities:
n/a
Pets:
n/a
Financial Considerations
List Price:
$699,999
Tax Amount:
$11,484
Land Assessment:
$231,700
Build. Assessment:
$337,700
Total Assessment:
$569,400
Tax Rate:
2.02
Tax Year:
2025
Ownership Type:
Fee Simple
Listing Information
MLS ID:
4055498
List Date:
09-28-2026
Days On Market:
1
Listing Broker:
COMPASS NEW JERSEY LLC
Listing Agent:
Daniela Alzate


Request More Information
Shawn and Diane Fox
RE/MAX American Dream
3108 Route 10 West
Denville, NJ 07834
Call: (973) 277-7853
Web: MorrisCountyLiving.com
