2849 Kathleen Ter
Union Twp, NJ 07083
Price: $688,995
GSMLS: 4055501Type: Single Family
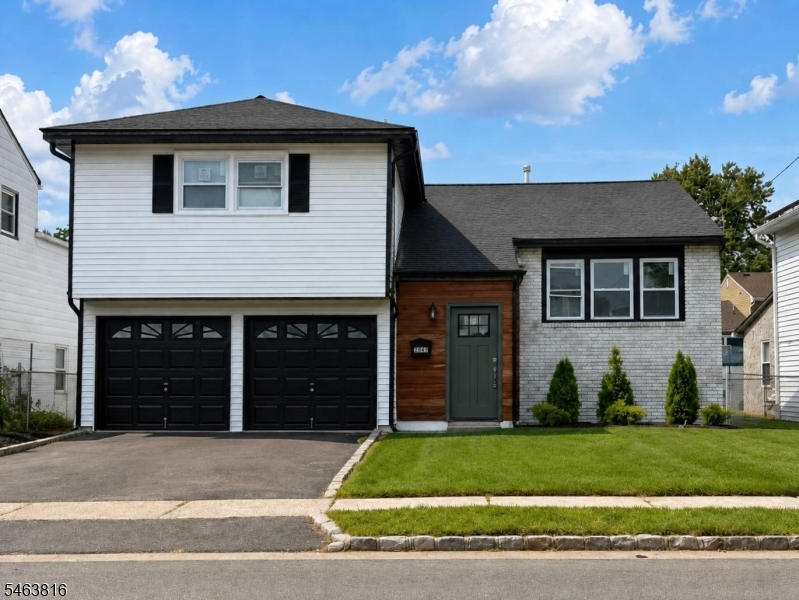
Style: Split Level
Beds: 3
Baths: 2 Full & 1 Half
Garage: 2-Car
Year Built: 1960
Acres: 0.12
Property Tax: $13,014
Description
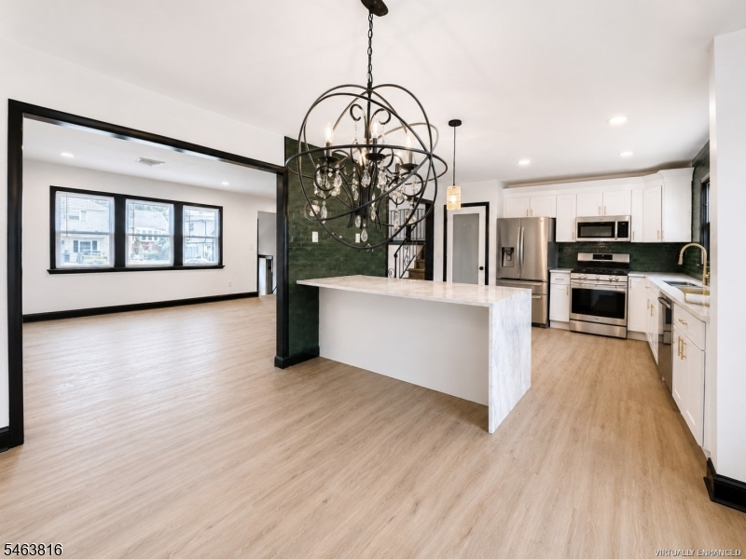
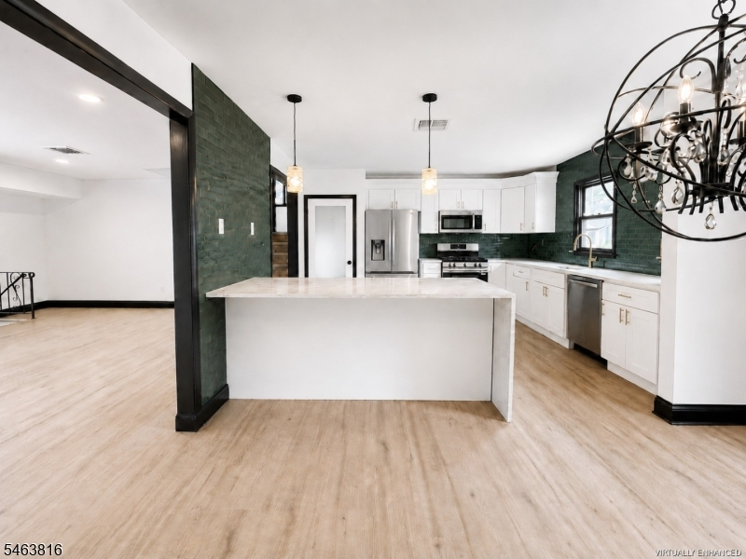
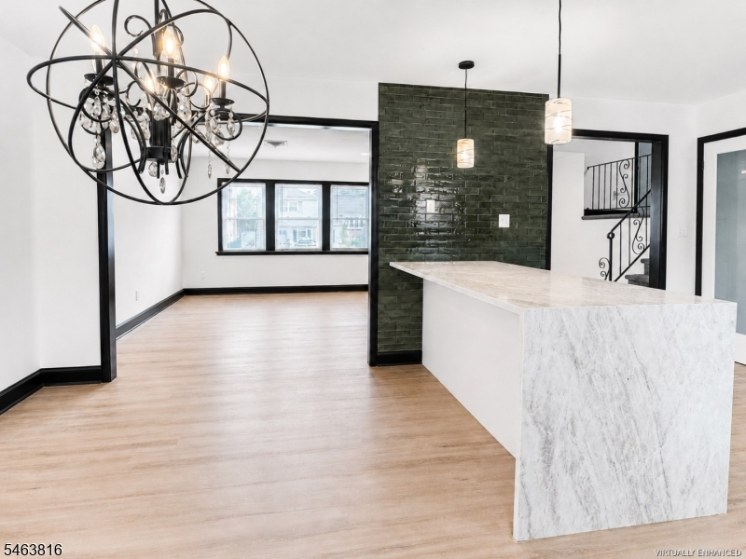
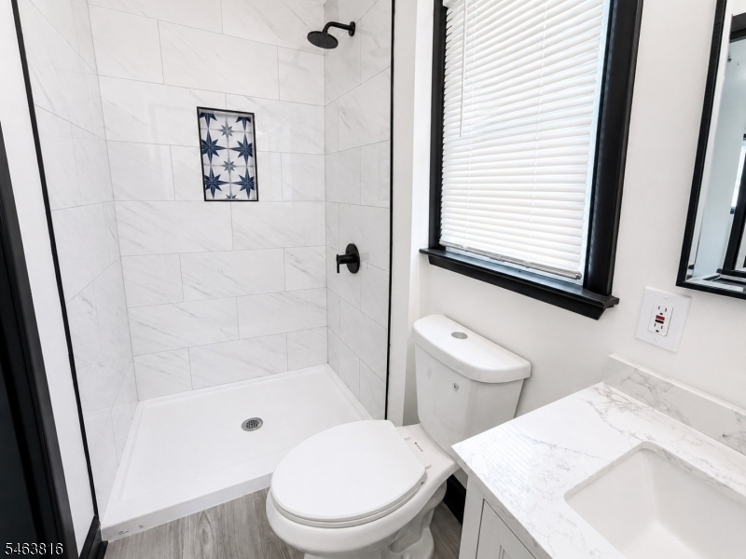
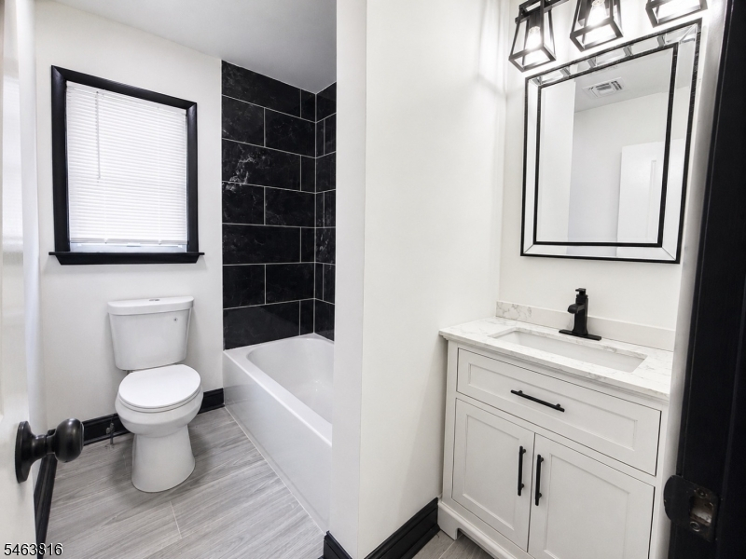
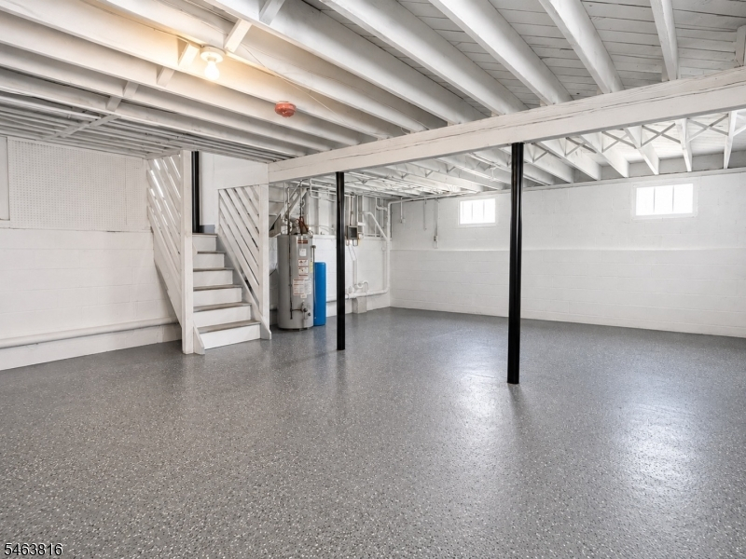
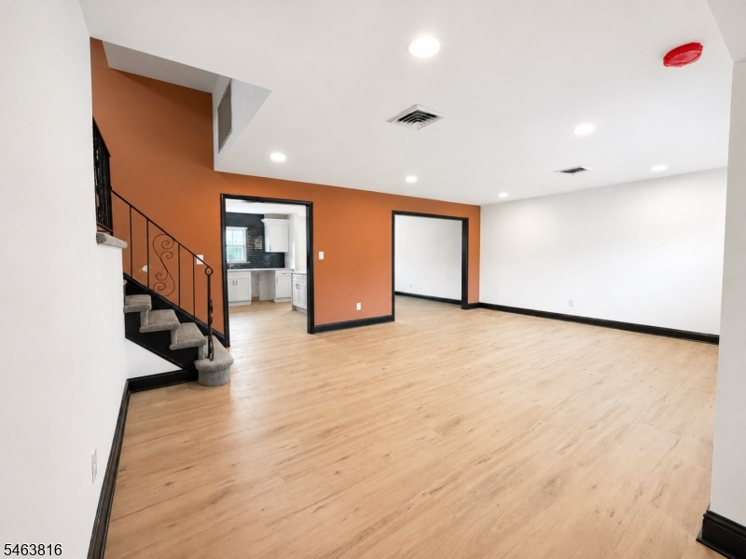
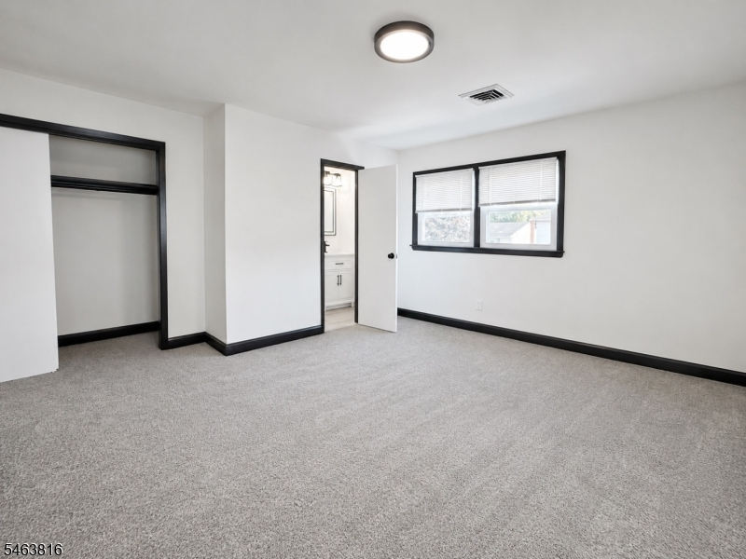
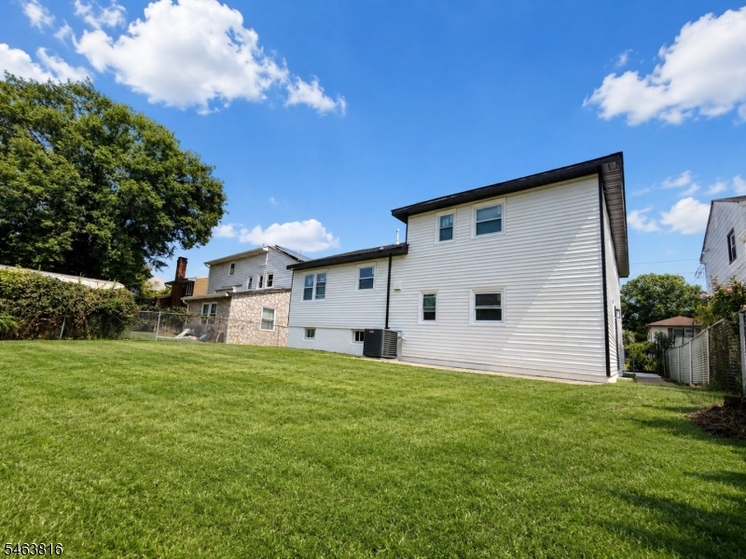
There's more to 2849 Kathleen Terrace than meets the eye. Behind its classic split-level exterior is a bright, extensively renovated interior with the clean lines, open feel and modern finishes today's buyers are looking for. Offering 3 bedrooms, 2.5 renovated baths, approximately 1,760 square feet of living space and an attached 2-car garage, this home has been thoughtfully refreshed for truly move-in-ready living. The main living area feels open and airy, with abundant natural light, new flooring and crisp black architectural accents that give the home a modern edge. The redesigned kitchen features white cabinetry, granite countertops, new appliances and generous workspace for everyday living and entertaining. Upstairs, the bedrooms offer fresh finishes and new carpeting, while the renovated baths continue the home's clean, contemporary look. And the improvements go beyond what you immediately see: brand-new central HVAC and new windows throughout add comfort and peace of mind. A partially finished lower level provides additional flexible space for a home office, gym, media room or playroom, while the private backyard, driveway and attached 2-car garage complete the package. Modern where it matters, comfortable where it counts, and ready for its next chapter ? welcome to 2849 Kathleen Terrace in Union, NJ.
Rooms Sizes
Kitchen:
n/a
Dining Room:
n/a
Living Room:
n/a
Family Room:
n/a
Den:
n/a
Bedroom 1:
n/a
Bedroom 2:
n/a
Bedroom 3:
n/a
Bedroom 4:
n/a
Room Levels
Basement:
n/a
Ground:
n/a
Level 1:
n/a
Level 2:
n/a
Level 3:
n/a
Level Other:
n/a
Room Features
Kitchen:
Eat-In Kitchen
Dining Room:
n/a
Master Bedroom:
n/a
Bath:
n/a
Interior Features
Square Foot:
n/a
Year Renovated:
n/a
Basement:
Yes - Unfinished
Full Baths:
2
Half Baths:
1
Appliances:
Kitchen Exhaust Fan, Microwave Oven, Range/Oven-Gas, Refrigerator
Flooring:
n/a
Fireplaces:
No
Fireplace:
n/a
Interior:
n/a
Exterior Features
Garage Space:
2-Car
Garage:
Attached Garage
Driveway:
Driveway-Exclusive
Roof:
Asphalt Shingle
Exterior:
Brick, Vinyl Siding
Swimming Pool:
No
Pool:
n/a
Utilities
Heating System:
Forced Hot Air
Heating Source:
Gas-Natural
Cooling:
Central Air
Water Heater:
Gas
Water:
Public Water
Sewer:
Public Sewer
Services:
n/a
Lot Features
Acres:
0.12
Lot Dimensions:
51X100
Lot Features:
n/a
School Information
Elementary:
n/a
Middle:
n/a
High School:
n/a
Community Information
County:
Union
Town:
Union Twp.
Neighborhood:
n/a
Application Fee:
n/a
Association Fee:
n/a
Fee Includes:
n/a
Amenities:
n/a
Pets:
n/a
Financial Considerations
List Price:
$688,995
Tax Amount:
$13,014
Land Assessment:
$20,400
Build. Assessment:
$35,400
Total Assessment:
$55,800
Tax Rate:
23.32
Tax Year:
2025
Ownership Type:
Fee Simple
Listing Information
MLS ID:
4055501
List Date:
09-28-2026
Days On Market:
0
Listing Broker:
COLDWELL BANKER REALTY
Listing Agent:
Paulo Santos


Request More Information
Shawn and Diane Fox
RE/MAX American Dream
3108 Route 10 West
Denville, NJ 07834
Call: (973) 277-7853
Web: MorrisCountyLiving.com
