301 Claremont Ave
Montclair Twp, NJ 07042
Price: $459,000
GSMLS: 4055528Type: Condo/Townhouse/Co-op
Style: One Floor Unit
Beds: 2
Baths: 2 Full
Garage: 2-Car
Year Built: 1974
Acres: 0.29
Property Tax: $8,983
Description
Open House Saturday 2PM–4PM.
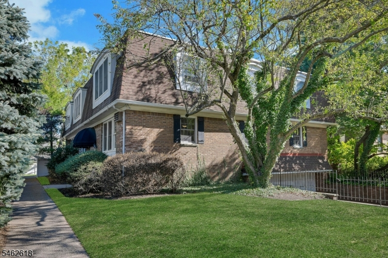
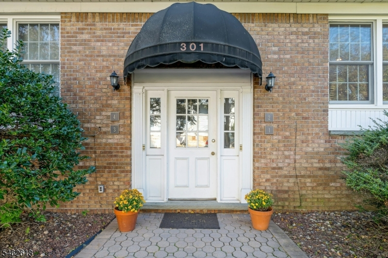
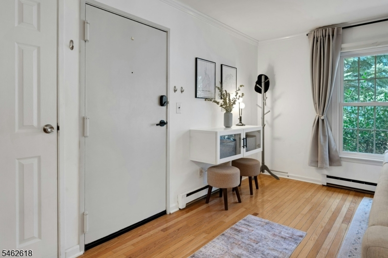
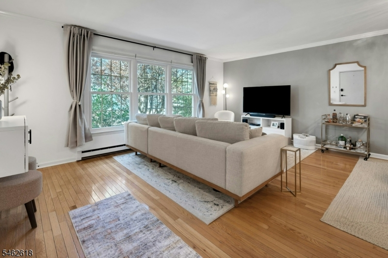
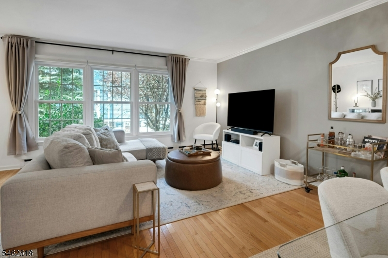
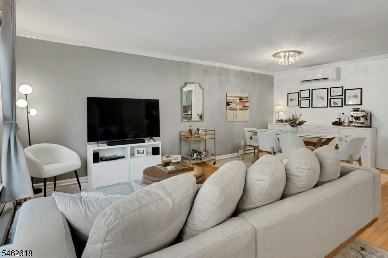
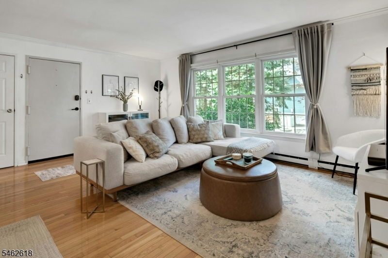
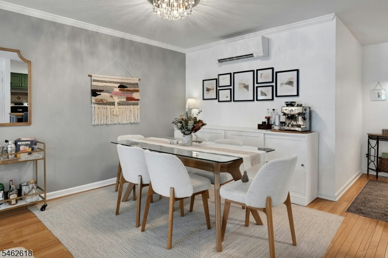
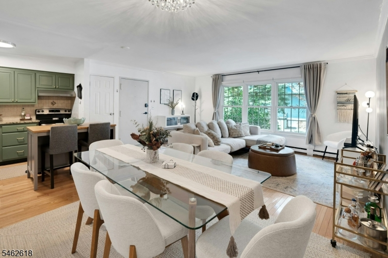
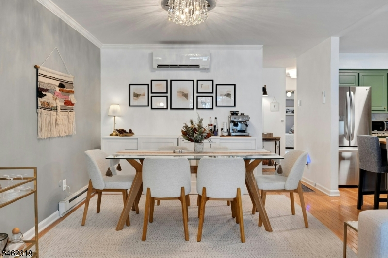
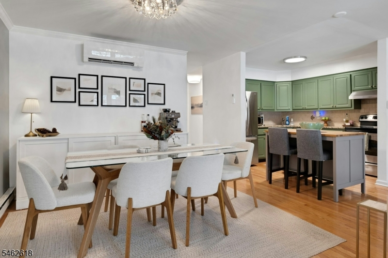
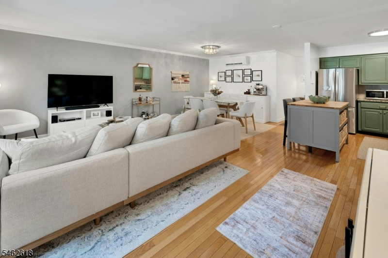
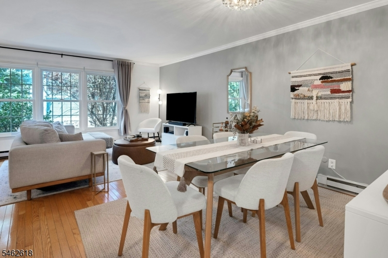
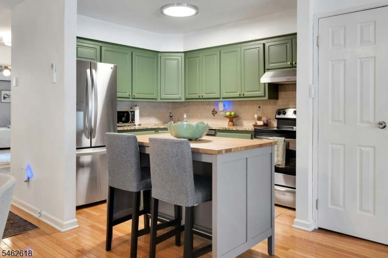
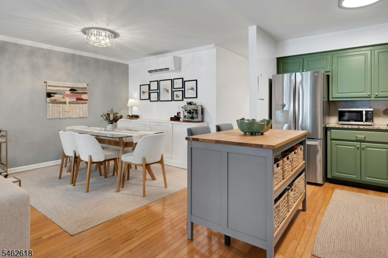
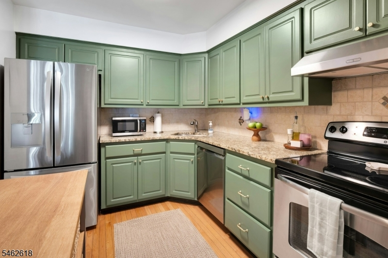
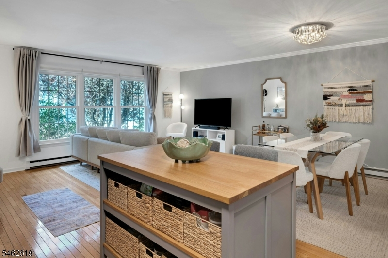
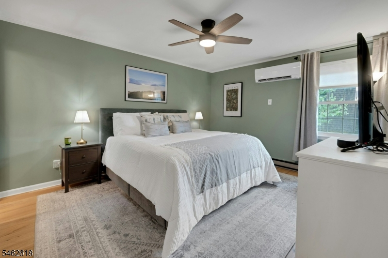
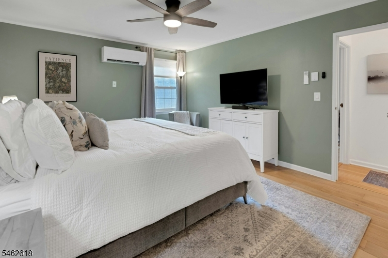
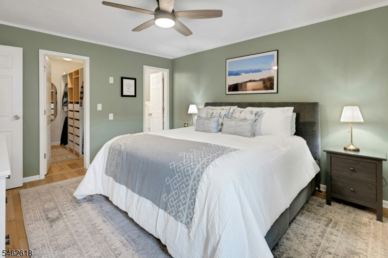
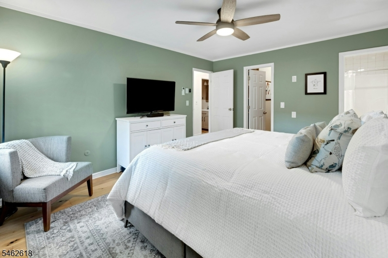
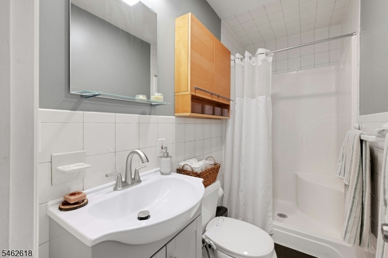
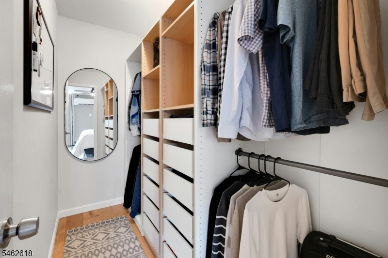
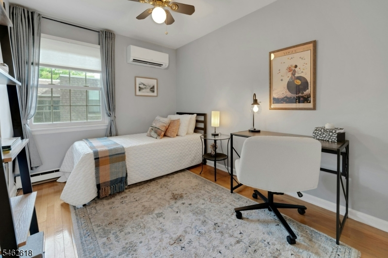
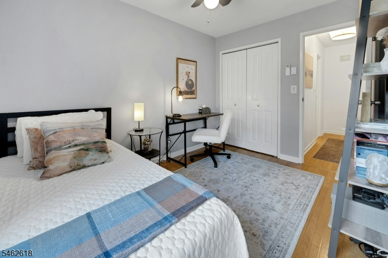
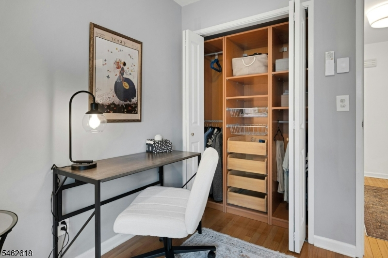
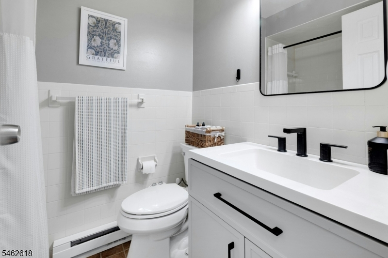
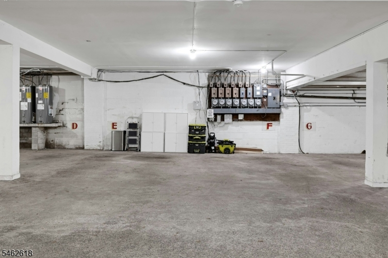
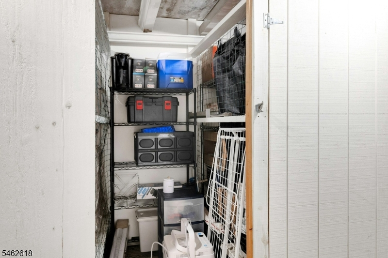
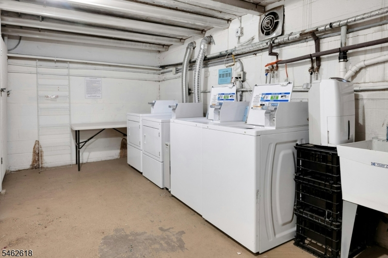
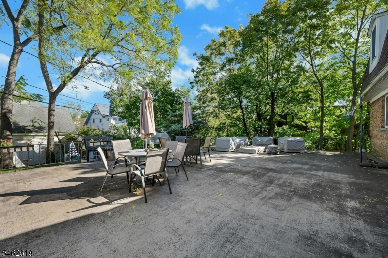
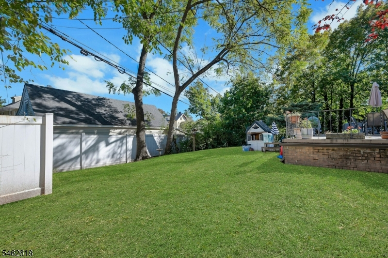
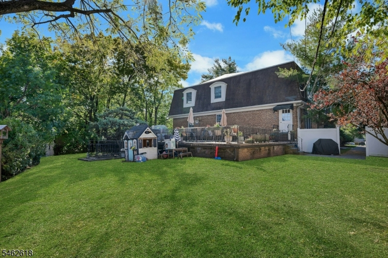
Just blocks from downtown Montclair & NYC transportation, this spacious two-bedroom, two-bath condo checks all the boxes, including two coveted indoor parking spaces! The prime downtown location puts you steps from your favorite coffee spot, Montclair's acclaimed dining scene, live music at the Wellmont, indie films at The Claridge, the farmers market, a variety of fitness studios, & everything else that makes Montclair such a special place. Inside, the bright open layout is perfect for enjoying the day-to-day. A welcoming foyer with a coat closet offers an ideal place to drop your bags & settle in. The foyer opens to a spacious living room with new oversized windows & plenty of space for a big, cozy sectional. The generous dining area accommodates a full-sized table with plenty of room for dedicated storage, while the open kitchen with breakfast bar keeps the conversation flowing. The primary suite easily fits a king-sized bed & features a walk-in closet & private bath! Spacious bedroom 2 offers flexibility for guests, a home office, or both. New top-of-the-line ductless heating & cooling, a private storage unit, convenient laundry, & the two largest spaces in the attached garage make everyday living a breeze. A nice surprise awaits at the back of the property where an oversized patio overlooking the lovely yard & BBQ area offers a perfect retreat! Convenience, comfort, & Montclair's vibrant downtown lifestyle all come together in one irresistible package. Come see!Rooms Sizes
Kitchen:
First
Dining Room:
First
Living Room:
First
Family Room:
n/a
Den:
n/a
Bedroom 1:
First
Bedroom 2:
First
Bedroom 3:
n/a
Bedroom 4:
n/a
Room Levels
Basement:
GarEnter,Laundry,Storage,Walkout
Ground:
n/a
Level 1:
2 Bedrooms, Bath Main, Bath(s) Other, Dining Room, Foyer, Kitchen, Living Room
Level 2:
n/a
Level 3:
n/a
Level Other:
n/a
Room Features
Kitchen:
Breakfast Bar
Dining Room:
Living/Dining Combo
Master Bedroom:
Full Bath, Walk-In Closet
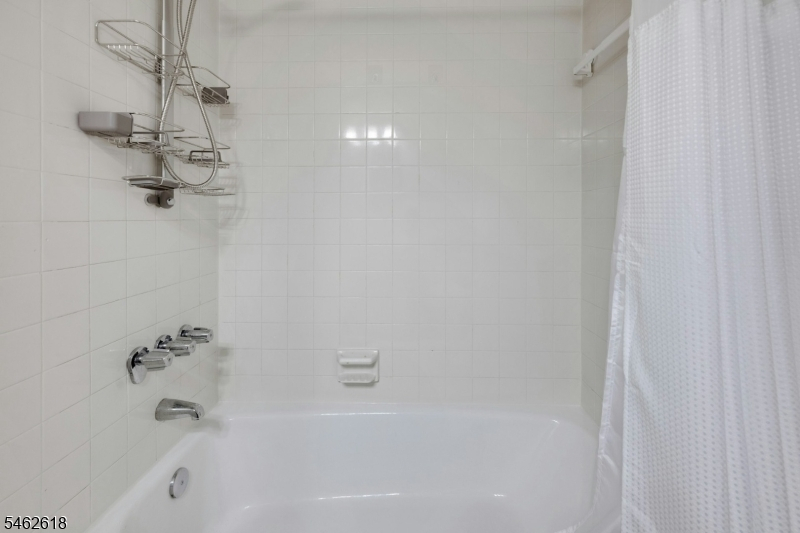
Bath:
Stall Shower
Interior Features
Square Foot:
n/a
Year Renovated:
n/a
Basement:
Yes - Walkout
Full Baths:
2
Half Baths:
0
Appliances:
Carbon Monoxide Detector, Dishwasher, Kitchen Exhaust Fan, Range/Oven-Electric, Refrigerator
Flooring:
Wood
Fireplaces:
No
Fireplace:
n/a
Interior:
Carbon Monoxide Detector, Shades, Smoke Detector, Walk-In Closet
Exterior Features
Garage Space:
2-Car
Garage:
Assigned,DoorOpnr,GarUnder,InEntrnc
Driveway:
Common, Concrete, See Remarks
Roof:
Asphalt Shingle
Exterior:
Brick
Swimming Pool:
No
Pool:
n/a
Utilities
Heating System:
3 Units, Heat Pump
Heating Source:
Electric
Cooling:
3 Units, Ductless Split AC
Water Heater:
Electric
Water:
Public Water
Sewer:
Public Sewer
Services:
Garbage Included
Lot Features
Acres:
0.29
Lot Dimensions:
n/a
Lot Features:
n/a
School Information
Elementary:
MAGNET
Middle:
MAGNET
High School:
MONTCLAIR
Community Information
County:
Essex
Town:
Montclair Twp.
Neighborhood:
Downtown
Application Fee:
n/a
Association Fee:
$300 - Monthly
Fee Includes:
Maintenance-Common Area, Maintenance-Exterior, See Remarks, Sewer Fees, Snow Removal, Trash Collection, Water Fees
Amenities:
n/a
Pets:
Cats OK, Number Limit
Financial Considerations
List Price:
$459,000
Tax Amount:
$8,983
Land Assessment:
$155,000
Build. Assessment:
$100,500
Total Assessment:
$255,500
Tax Rate:
3.52
Tax Year:
2025
Ownership Type:
Condominium
Listing Information
MLS ID:
4055528
List Date:
09-28-2026
Days On Market:
0
Listing Broker:
COLDWELL BANKER REALTY
Listing Agent:
Janet Sklar


Request More Information
Shawn and Diane Fox
RE/MAX American Dream
3108 Route 10 West
Denville, NJ 07834
Call: (973) 277-7853
Web: MorrisCountyLiving.com
