35 Deerfield Dr
West Orange Twp, NJ 07052
Price: $615,000
GSMLS: 4055549Type: Single Family
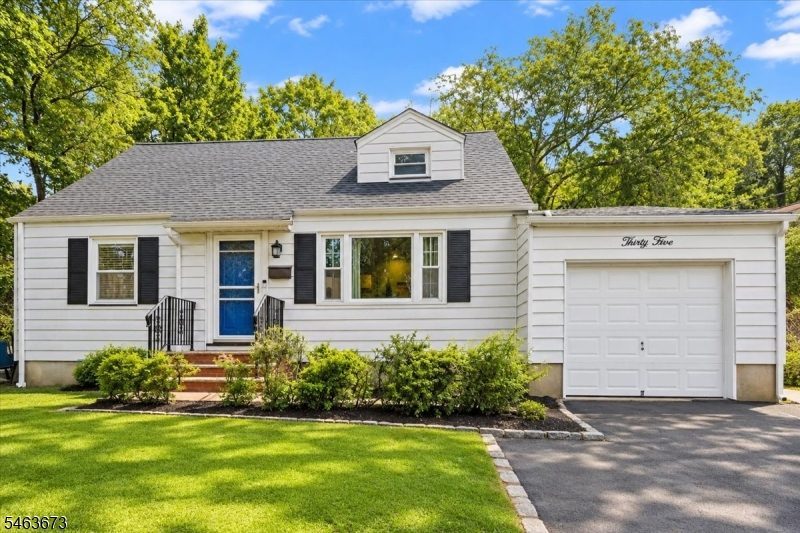
Style: Cape Cod
Beds: 3
Baths: 3 Full
Garage: 1-Car
Year Built: 1950
Acres: 0.00
Property Tax: $14,487
Description
Open House Saturday 1PM–3PM.
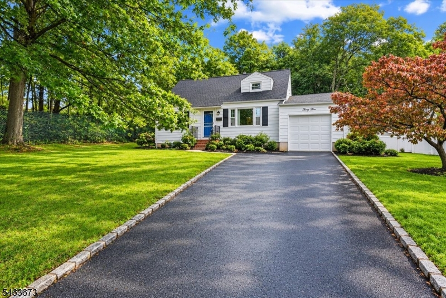
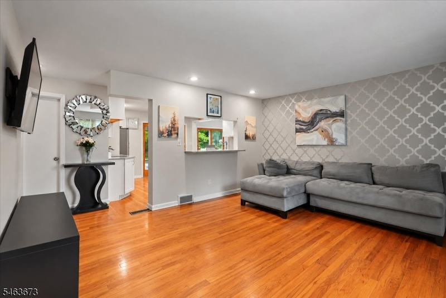
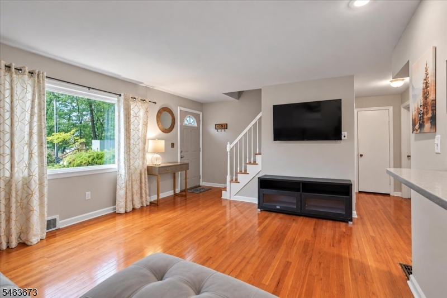
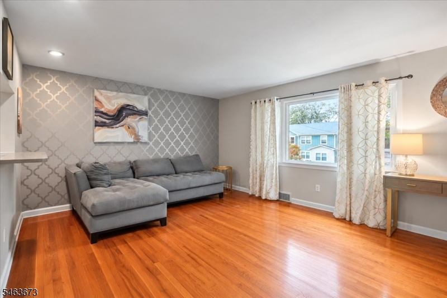
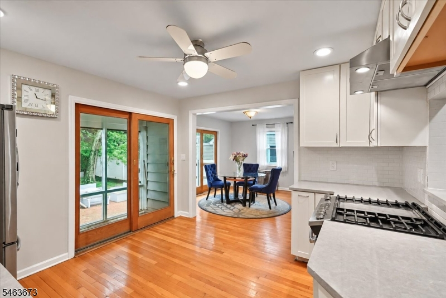
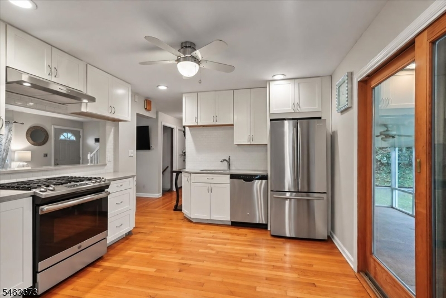
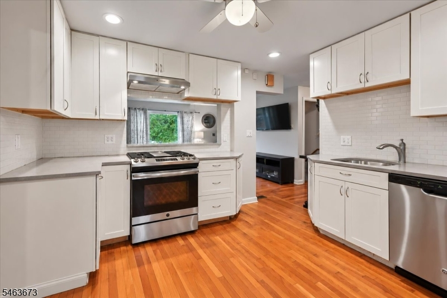
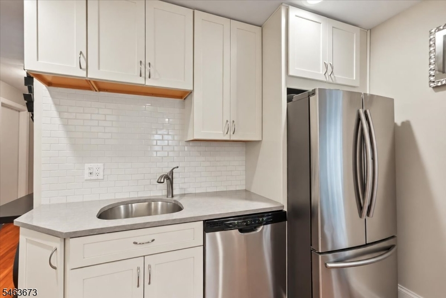
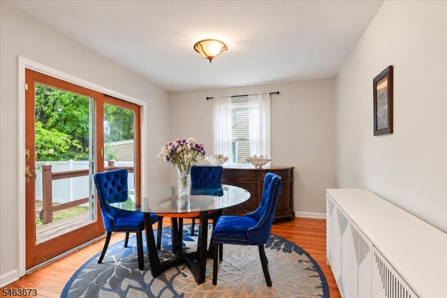
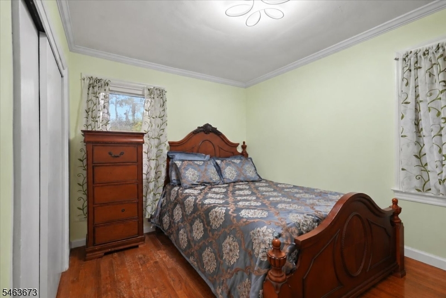
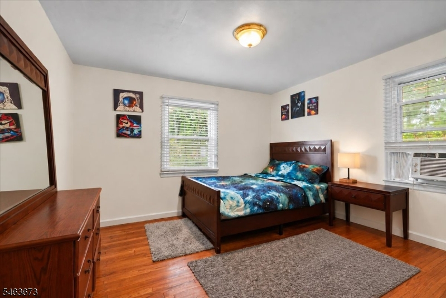
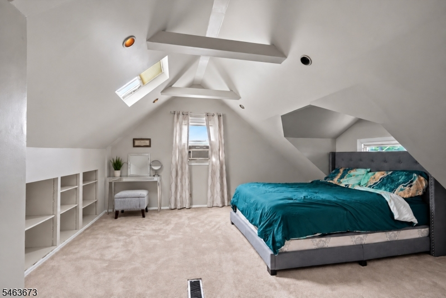
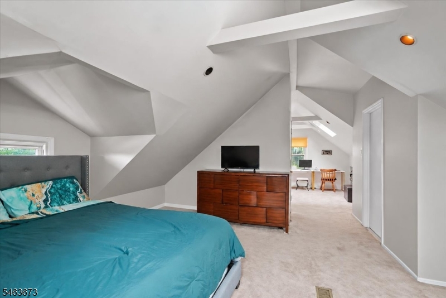
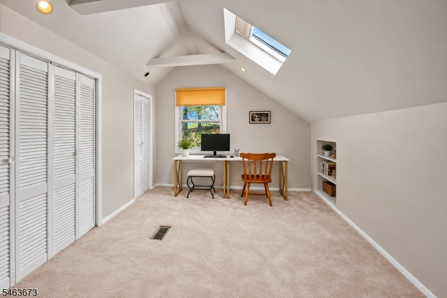
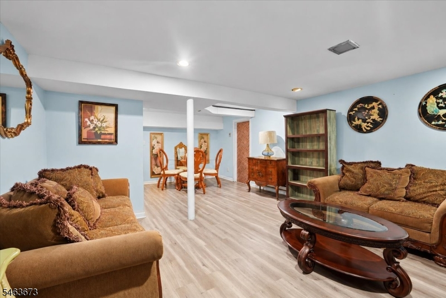
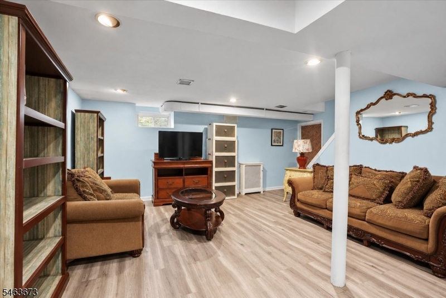
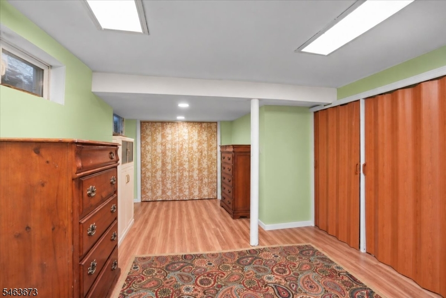
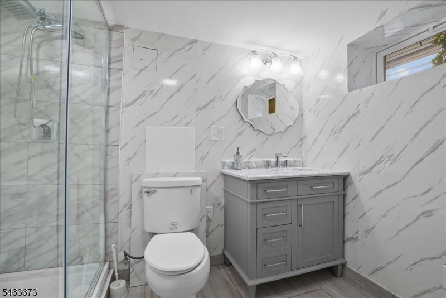
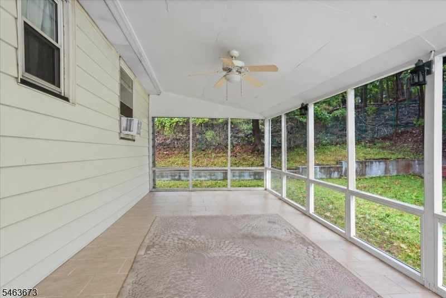
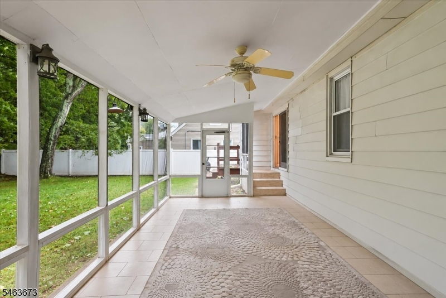
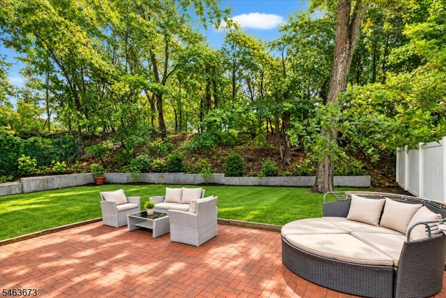
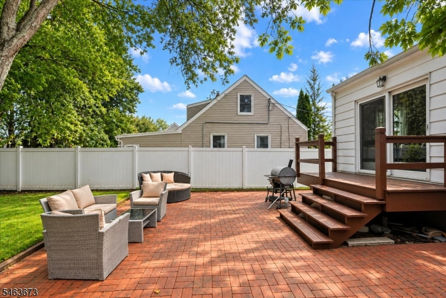
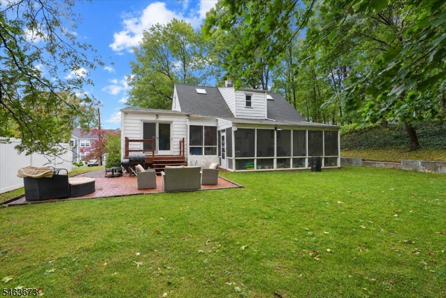
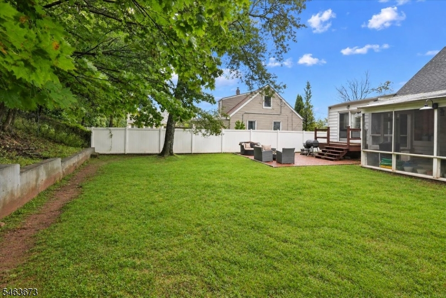
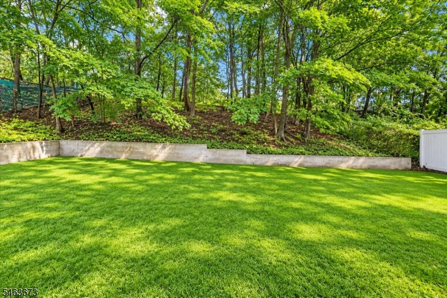
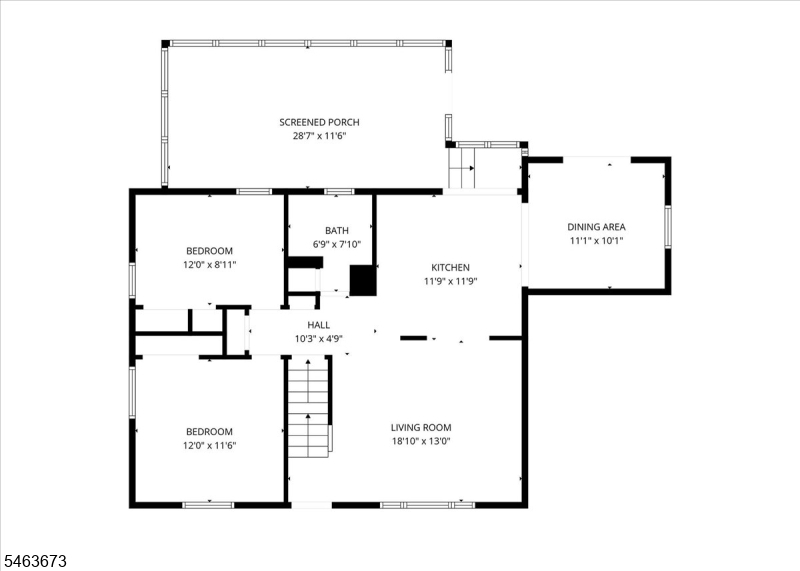
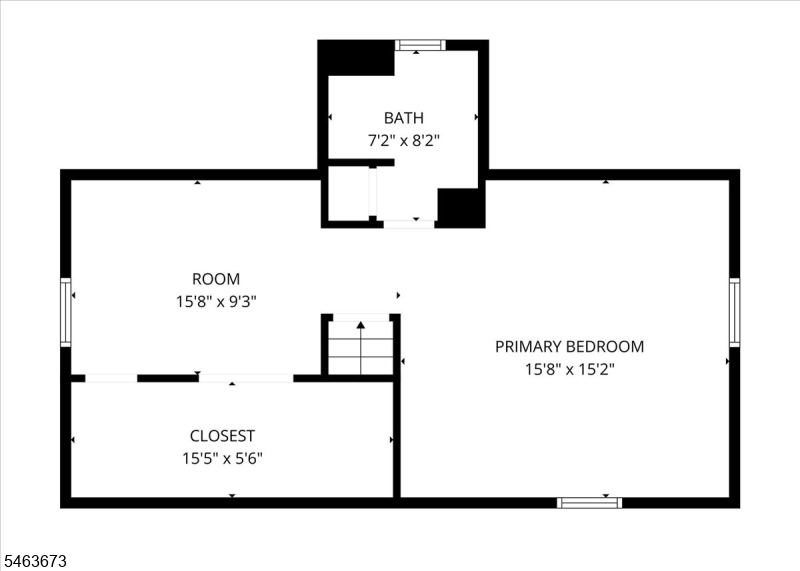
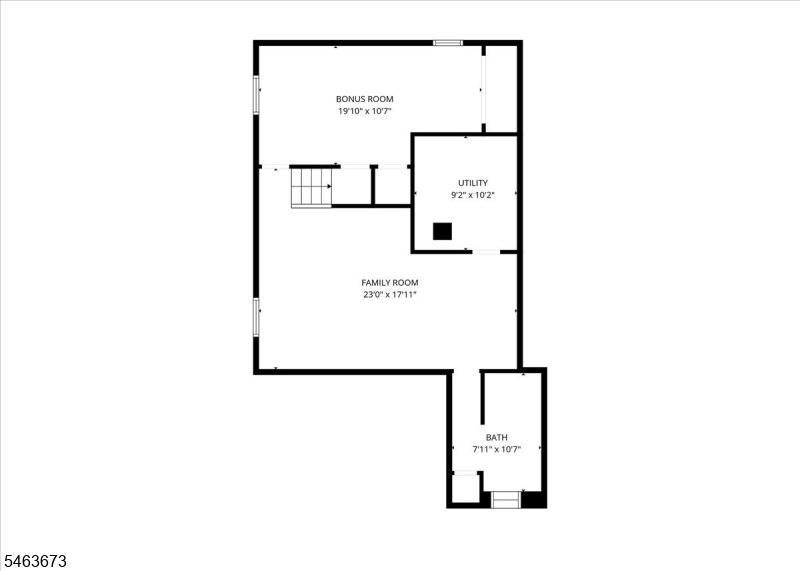
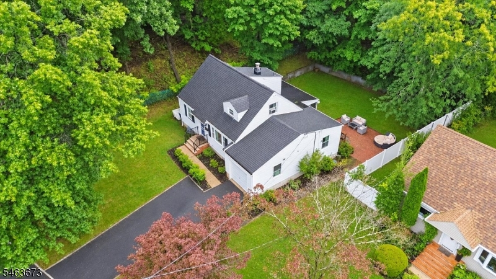
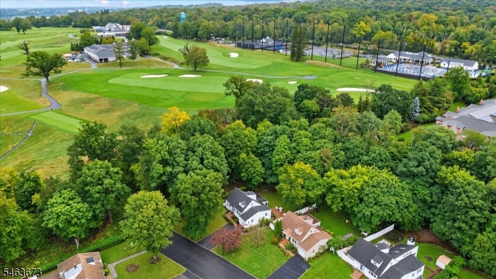
YOUR PRIVATE RETREAT IN WEST ORANGE! Tucked away at 35 Deerfield Dr, West Orange, NJ, this inviting 3-bedroom Cape offers something increasingly hard to find: peace, privacy, flexible living space, and everyday convenience. Set on a low-traffic, tucked-away street and backing to Montclair Golf Club, the home enjoys a quiet setting with a backyard that feels removed from the hustle of everyday life. Inside, hardwood floors, fresh paint and lots of natural light create a warm, welcoming feel. The entire 2nd floor is dedicated to an impressive primary suite, complete with skylights and a separate sitting area giving you room to unwind, work, read, or simply escape at the end of the day. The screened-in porch extends your living space outdoors and overlooks the expansive backyard with a patio creating the perfect spot for morning coffee, summer dinners, or a quiet evening surrounded by a wooded area and privacy. Downstairs, the finished basement adds valuable flexibility, featuring a bonus room, and additional recreation space and storage, ideal for a home office, guests, hobbies, fitness, or whatever fits your lifestyle.With Redwood Elementary nearby, NYC transportation options, shopping, dining, parks and major roadways within easy reach, 35 Deerfield Dr delivers the best of both worlds: a peaceful suburban setting without giving up accessibility. Come for the space. Stay for the privacy. Discover the possibilities at 35 Deerfield Dr. Photos have some virtual enhancement.Rooms Sizes
Kitchen:
First
Dining Room:
First
Living Room:
First
Family Room:
Basement
Den:
n/a
Bedroom 1:
Second
Bedroom 2:
First
Bedroom 3:
First
Bedroom 4:
n/a
Room Levels
Basement:
Bath(s) Other, Family Room, Laundry Room, Rec Room
Ground:
n/a
Level 1:
2Bedroom,BathMain,DiningRm,Kitchen,LivingRm,OutEntrn,Screened
Level 2:
1 Bedroom, Bath(s) Other, Office
Level 3:
n/a
Level Other:
n/a
Room Features
Kitchen:
Not Eat-In Kitchen
Dining Room:
Formal Dining Room
Master Bedroom:
Full Bath, Other Room
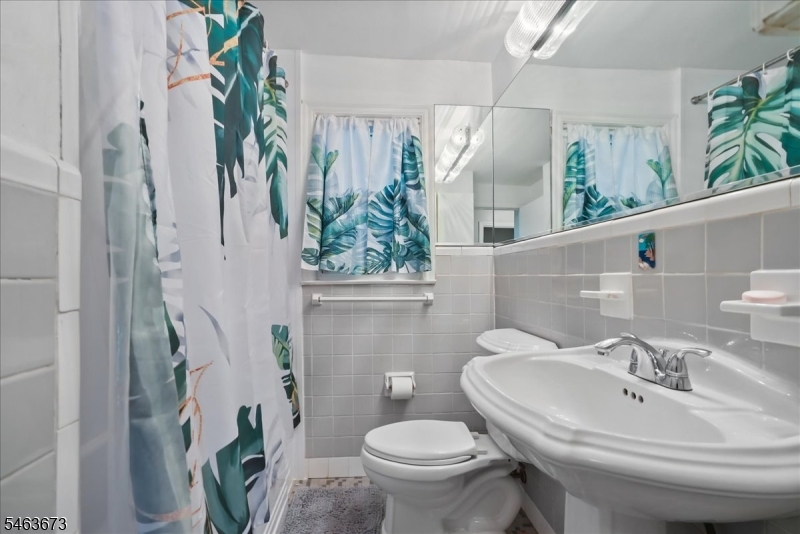
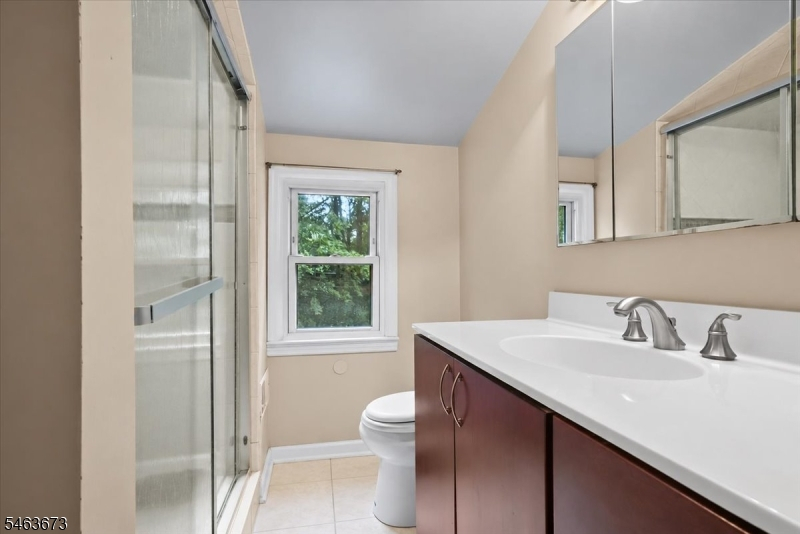
Bath:
Tub Shower
Interior Features
Square Foot:
1,390
Year Renovated:
n/a
Basement:
Yes - Finished
Full Baths:
3
Half Baths:
0
Appliances:
Carbon Monoxide Detector, Dishwasher, Dryer, Kitchen Exhaust Fan, Range/Oven-Gas, Refrigerator, Washer
Flooring:
Carpeting, Tile, Vinyl-Linoleum, Wood
Fireplaces:
No
Fireplace:
n/a
Interior:
n/a
Exterior Features
Garage Space:
1-Car
Garage:
Attached Garage
Driveway:
2 Car Width
Roof:
Asphalt Shingle
Exterior:
Vinyl Siding
Swimming Pool:
No
Pool:
n/a
Utilities
Heating System:
1 Unit, Forced Hot Air
Heating Source:
Gas-Natural
Cooling:
Ceiling Fan, Window A/C(s)
Water Heater:
Gas
Water:
Public Water
Sewer:
Public Sewer
Services:
n/a
Lot Features
Acres:
0.00
Lot Dimensions:
66X188 IRR
Lot Features:
Backs to Golf Course
School Information
Elementary:
REDWOOD
Middle:
LIBERTY
High School:
W ORANGE
Community Information
County:
Essex
Town:
West Orange Twp.
Neighborhood:
n/a
Application Fee:
n/a
Association Fee:
n/a
Fee Includes:
n/a
Amenities:
n/a
Pets:
n/a
Financial Considerations
List Price:
$615,000
Tax Amount:
$14,487
Land Assessment:
$236,400
Build. Assessment:
$315,100
Total Assessment:
$551,500
Tax Rate:
2.63
Tax Year:
2025
Ownership Type:
Fee Simple
Listing Information
MLS ID:
4055549
List Date:
09-28-2026
Days On Market:
1
Listing Broker:
EXP REALTY, LLC
Listing Agent:
Kelly Arthur


Request More Information
Shawn and Diane Fox
RE/MAX American Dream
3108 Route 10 West
Denville, NJ 07834
Call: (973) 277-7853
Web: MorrisCountyLiving.com
