67 Harrison St
Verona Twp, NJ 07044
Price: $979,900
GSMLS: 4055556Type: Single Family
Style: Colonial
Beds: 4
Baths: 2 Full & 1 Half
Garage: 1-Car
Year Built: 1943
Acres: 0.35
Property Tax: $17,379
Description
Open House Thursday 10:30AM–12:30PM.
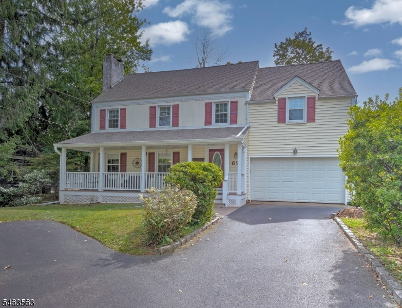
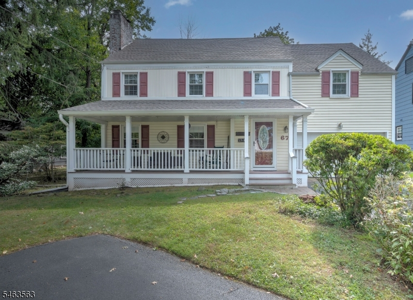
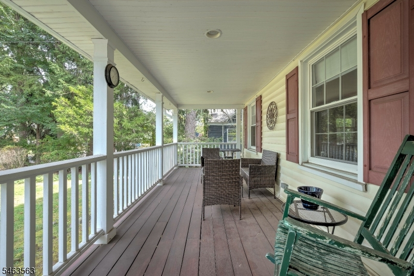
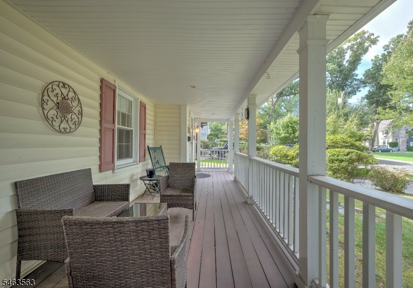
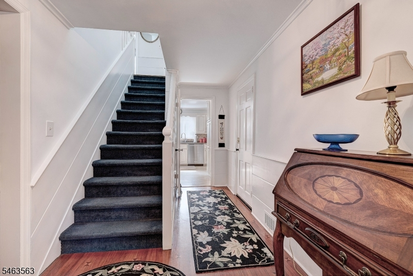
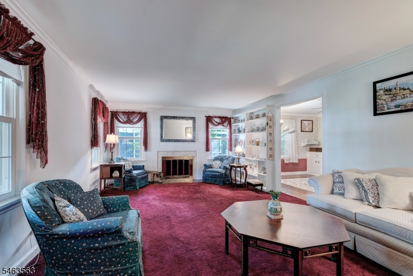
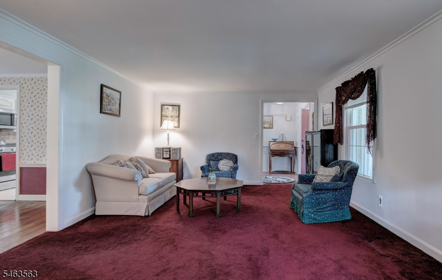
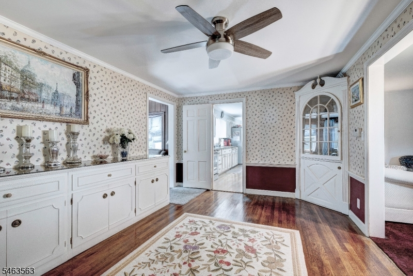
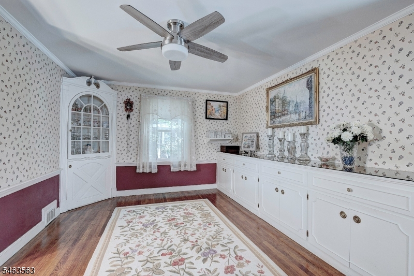
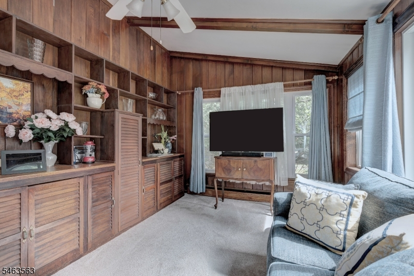
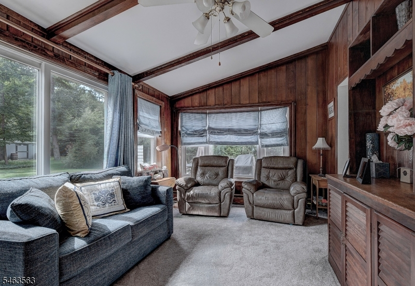
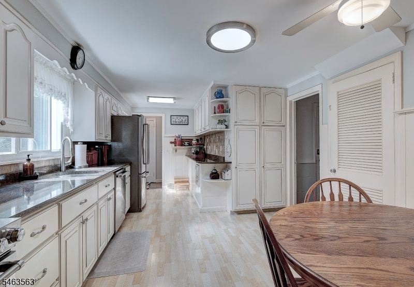
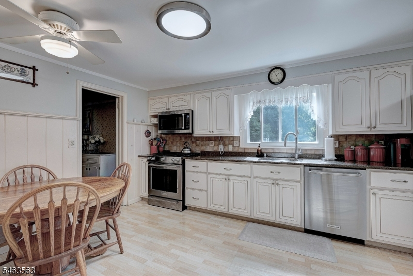
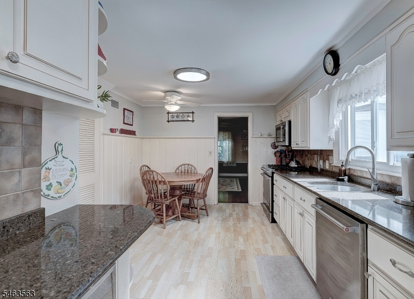
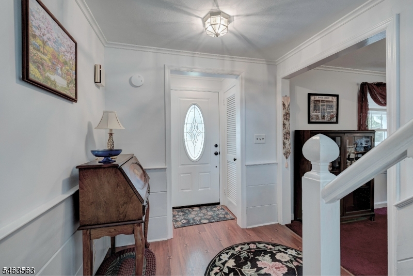
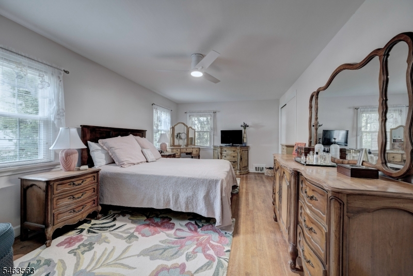
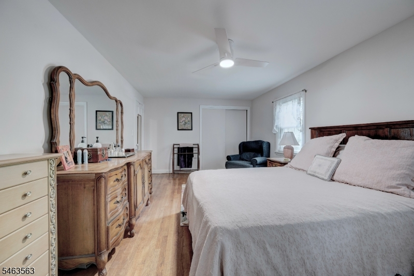
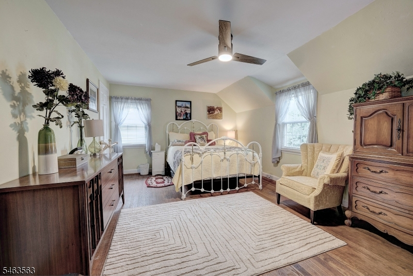
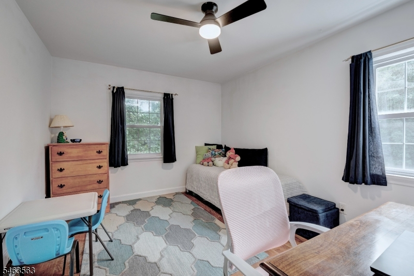
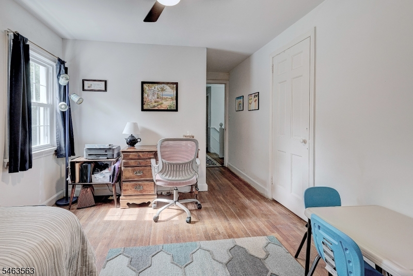
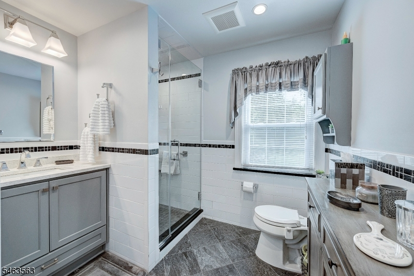
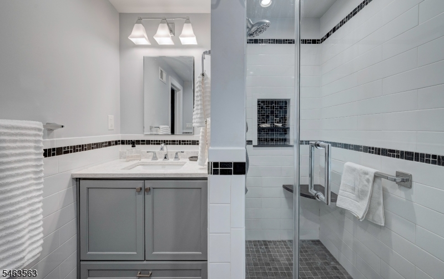
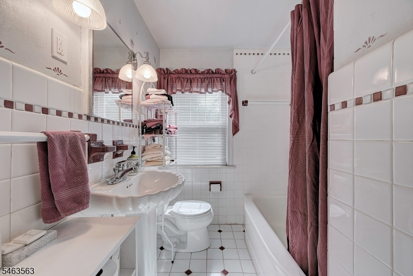
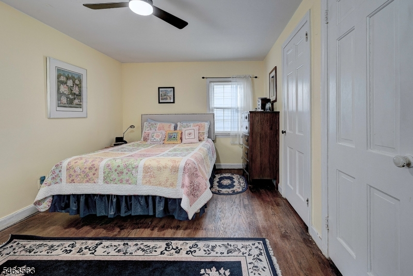
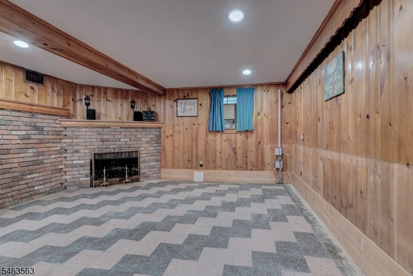
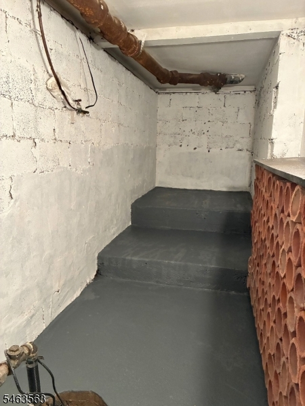
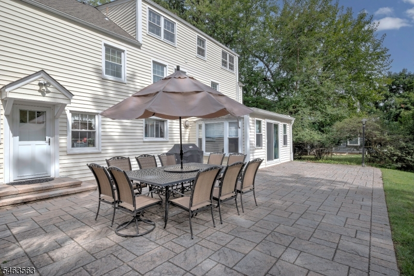
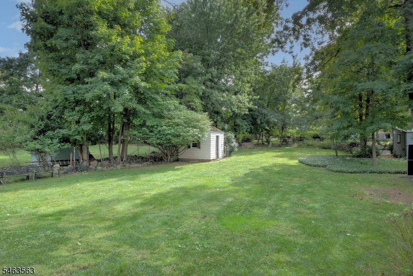
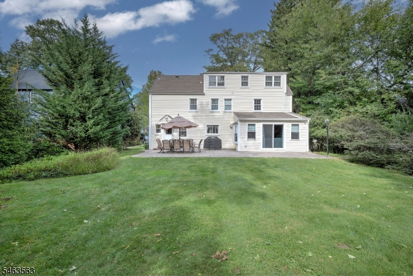
Location, location, location! Enter into this lovely home by way of a charming porch. Central to all of Verona this 4 bedroom home is in an awesome location with a HUGE backyard for a pool or whatever you desire! Rooms are generous in size with hardwood floors. There are two full bathrooms on the second floor. The kitchen was redone in '17. There is a brand new roof and the hot water heater is newer. There are beautiful built in's in dining room. The den has built in bookcases and overlooks the spacious backyard. Paver patio for entertaining with a gas line for own your grill to hook right up. Walk up attic with lots of storage as well as a room you can use as an office or a sewing room. The basement has a finished room, wine cellar, laundry and storage area. There is a fireplace in the basement as well (being used for decorative purposes by this owner), can be converted to a gas fireplace. Close to town as well as Forest Avenue school and middle school as well. All this, as well as well known Verona Park down the street with a playground, mile walk around the lake, children's garden and tennis and pickleball courts!Rooms Sizes
Kitchen:
First
Dining Room:
First
Living Room:
First
Family Room:
Basement
Den:
First
Bedroom 1:
Second
Bedroom 2:
Second
Bedroom 3:
Second
Bedroom 4:
Second
Room Levels
Basement:
Rec Room, Storage Room, Utility Room
Ground:
n/a
Level 1:
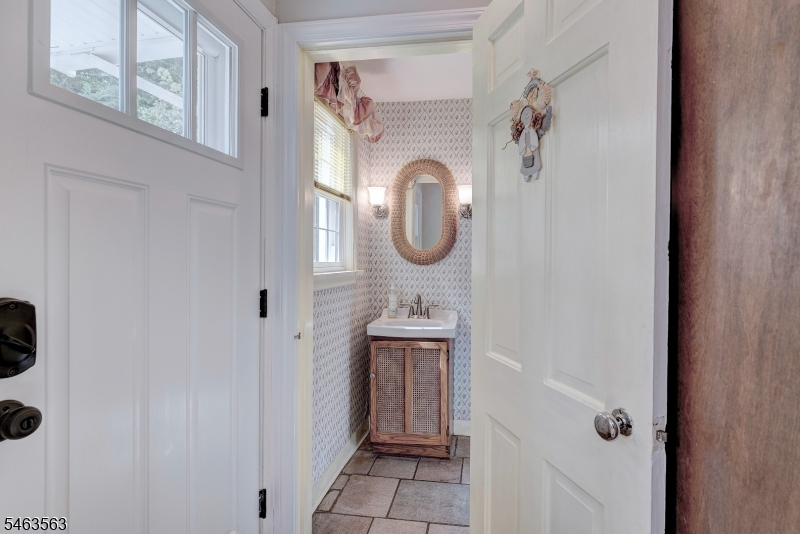
DiningRm,FamilyRm,Foyer,GarEnter,Kitchen,LivingRm,PowderRm
Level 2:
4 Or More Bedrooms, Bath Main, Bath(s) Other
Level 3:
Office, Storage Room
Level Other:
n/a
Room Features
Kitchen:
Country Kitchen, Eat-In Kitchen, Pantry
Dining Room:
Formal Dining Room
Master Bedroom:
n/a
Bath:
n/a
Interior Features
Square Foot:
n/a
Year Renovated:
2017
Basement:
Yes - Finished-Partially, French Drain, Full
Full Baths:
2
Half Baths:
1
Appliances:
Carbon Monoxide Detector, Dishwasher, Dryer, Kitchen Exhaust Fan, Microwave Oven, Range/Oven-Gas, Refrigerator, Self Cleaning Oven, Sump Pump, Washer
Flooring:
Carpeting, Laminate, Tile, Wood
Fireplaces:
2
Fireplace:
Family Room, Living Room, See Remarks, Wood Burning
Interior:
Blinds,CODetect,SmokeDet,StallShw,TubShowr
Exterior Features
Garage Space:
1-Car
Garage:
Attached Garage, Garage Door Opener, Oversize Garage
Driveway:
1 Car Width, Blacktop
Roof:
Asphalt Shingle
Exterior:
Vinyl Siding
Swimming Pool:
No
Pool:
n/a
Utilities
Heating System:
2 Units, Baseboard - Hotwater, Forced Hot Air
Heating Source:
Gas-Natural
Cooling:
1 Unit, Central Air
Water Heater:
Gas
Water:
Public Water
Sewer:
Public Sewer
Services:
Fiber Optic, Garbage Included
Lot Features
Acres:
0.35
Lot Dimensions:
65X236
Lot Features:
Open Lot
School Information
Elementary:
FOREST AVE
Middle:
WHITEHORNE
High School:
VERONA
Community Information
County:
Essex
Town:
Verona Twp.
Neighborhood:
Forest
Application Fee:
n/a
Association Fee:
n/a
Fee Includes:
n/a
Amenities:
n/a
Pets:
n/a
Financial Considerations
List Price:
$979,900
Tax Amount:
$17,379
Land Assessment:
$433,100
Build. Assessment:
$469,700
Total Assessment:
$902,800
Tax Rate:
3.17
Tax Year:
2025
Ownership Type:
Fee Simple
Listing Information
MLS ID:
4055556
List Date:
09-27-2026
Days On Market:
2
Listing Broker:
BHHS FOX & ROACH
Listing Agent:
Patricia Bishop


Request More Information
Shawn and Diane Fox
RE/MAX American Dream
3108 Route 10 West
Denville, NJ 07834
Call: (973) 277-7853
Web: MorrisCountyLiving.com
