103 Vermont Trl
Hopatcong Boro, NJ 07843
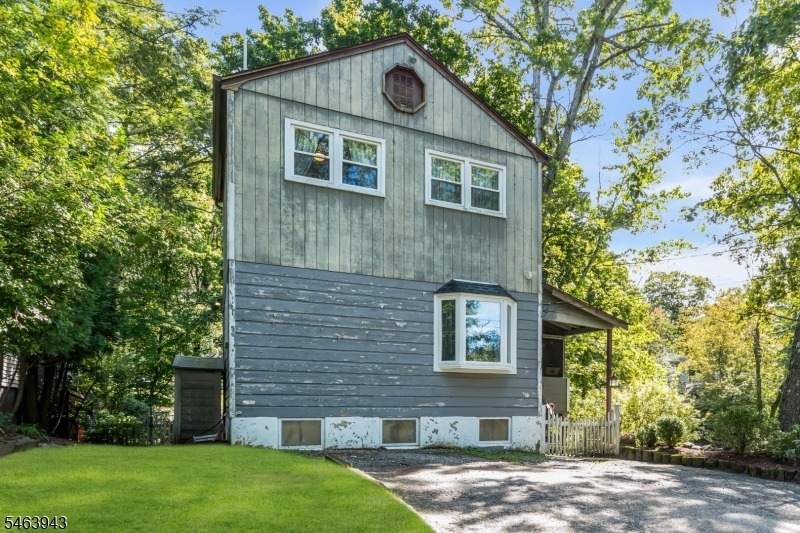
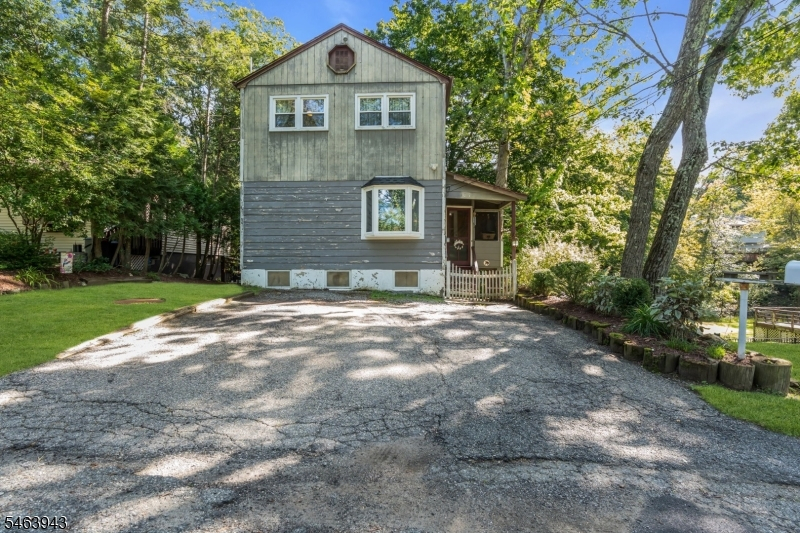
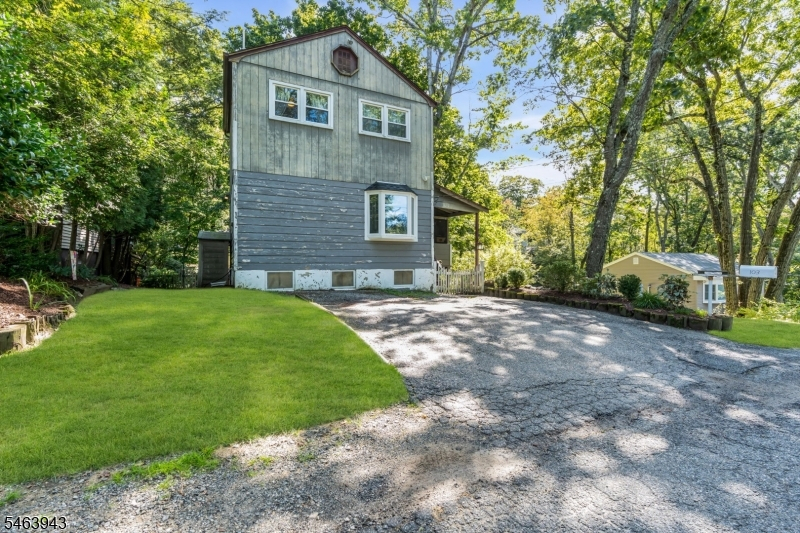
Price: $319,900
GSMLS: 4055558Type: Single Family
Style: Colonial
Beds: 1
Baths: 1 Full & 1 Half
Garage: No
Year Built: 1951
Acres: 0.09
Property Tax: $4,525
Description
Open House Sunday 1PM–3PM.
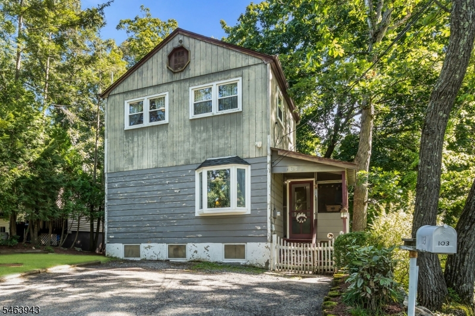
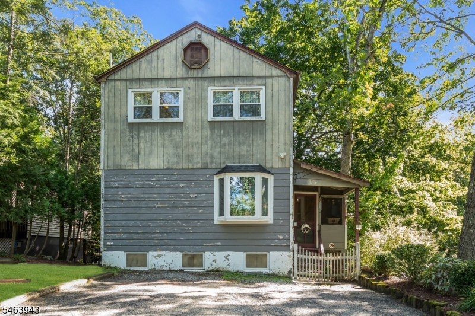
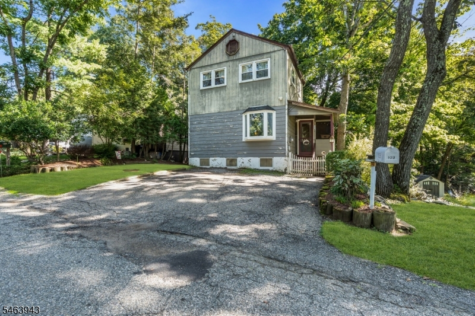
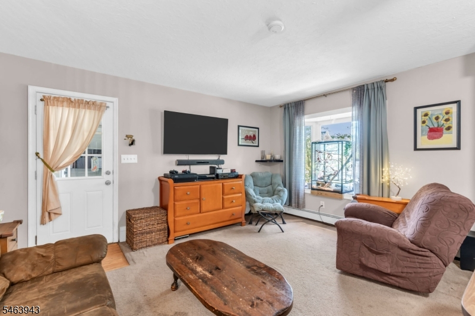
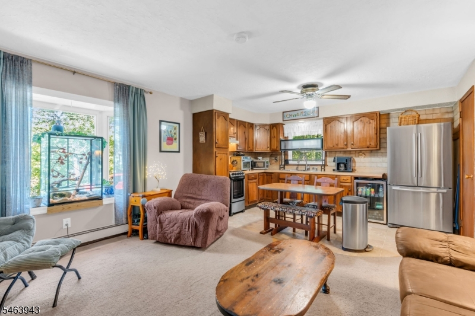
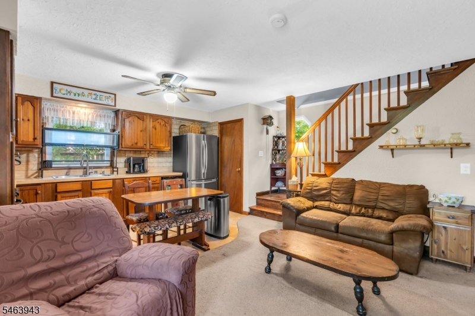
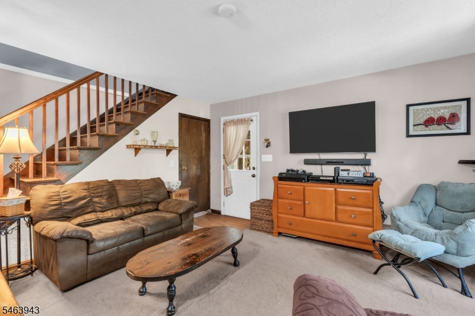
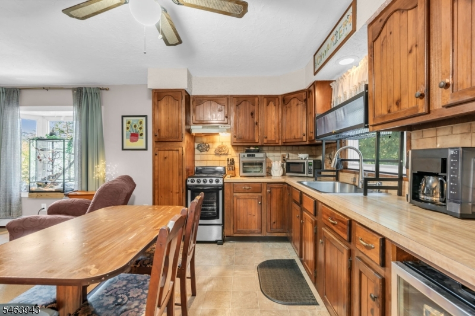
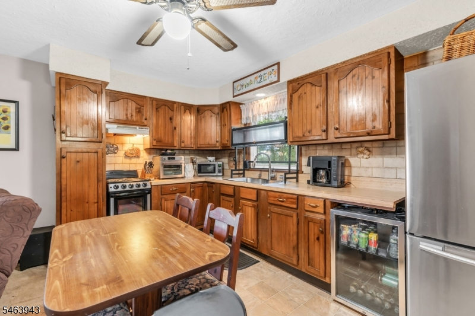
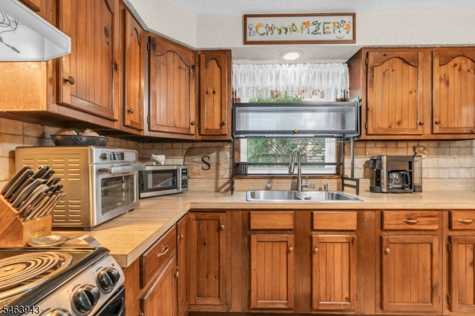
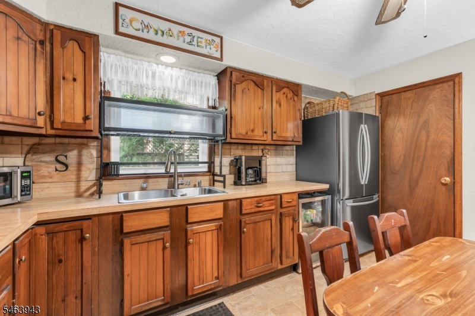
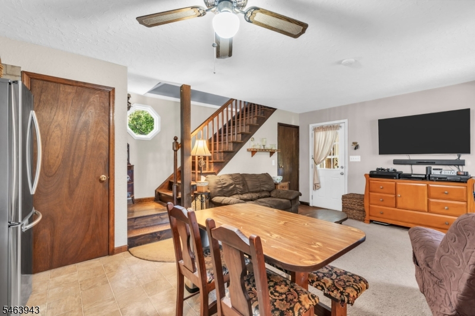
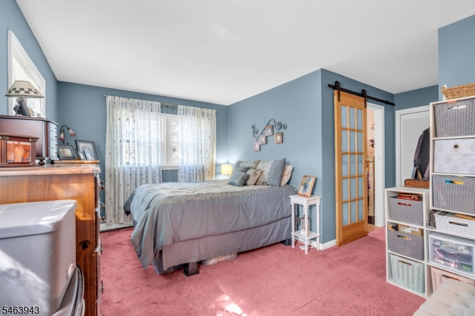
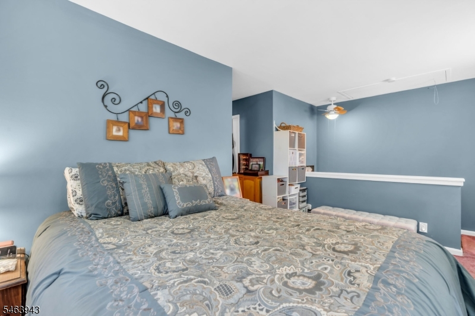
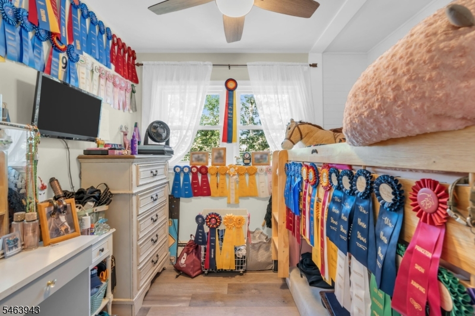
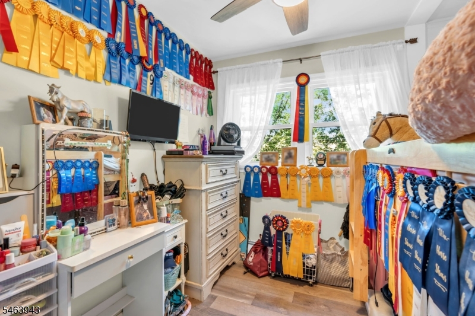
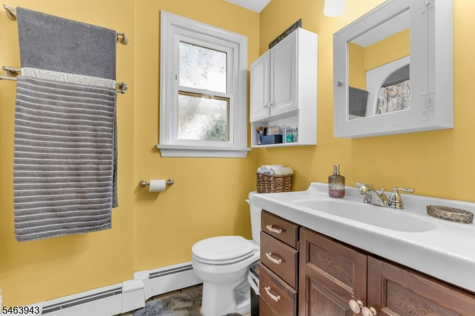
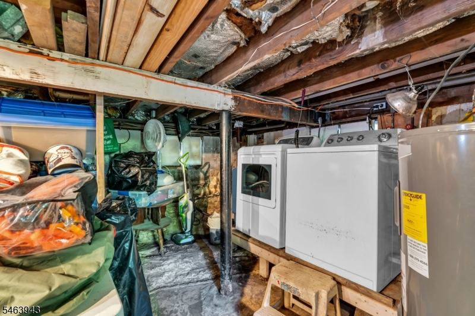
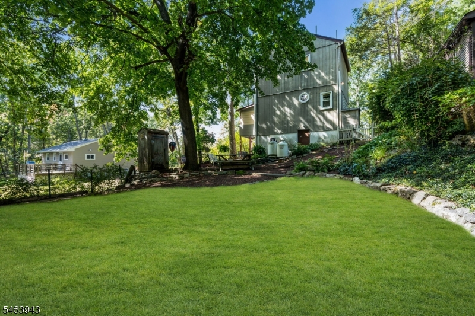
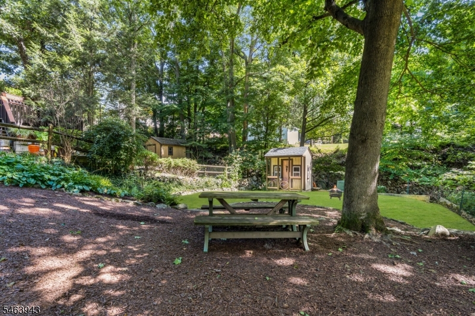
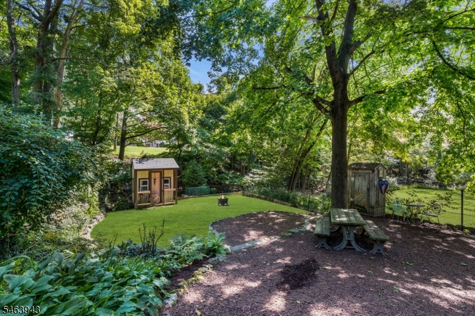
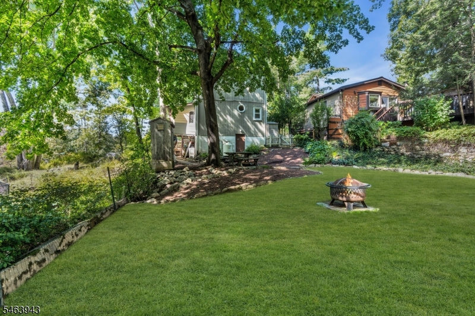
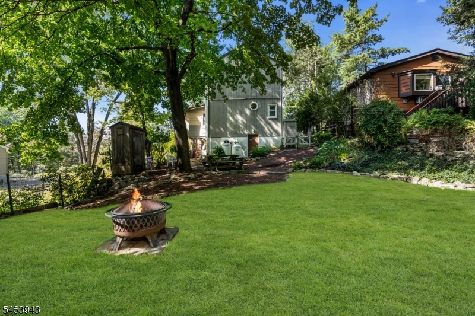
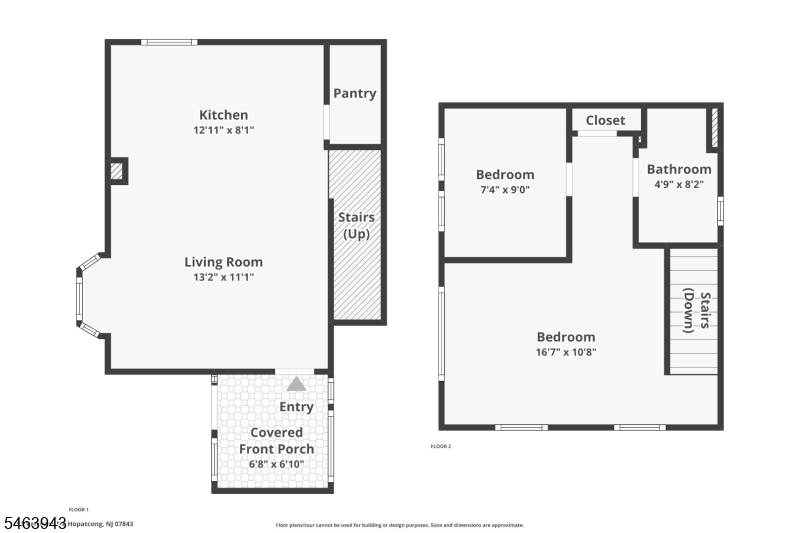
Welcome home to this well-loved and maintained colonial in Hopatcong! A welcoming entryway opens to the first floor, where the living room's bay window fills the space with natural light. The living room flows into the dining room and kitchen, creating an easy, open layout for everyday living and entertaining. The kitchen features a built-in beverage fridge for wine and drinks, and a convenient half bath completes the main level. Walk up the stairs, and you'll find the primary bedroom, a full bathroom, a hall closet, and a bonus room that works perfectly as a walk-in closet, home office or a nursery. The basement is accessible from the first floor and offers plenty of storage, utility room and laundry area. In the basement you will find a less than a year old furnace. The real magic of this home is the backyard! This generous outdoor space is enclosed by a privacy fence, ideal for pets, gardening, or relaxing in the fresh air. Three storage sheds provide room for tools, lake gear, and seasonal items. A driveway with parking for three cars adds convenience. *On the floor plan first floor "pantry" is actually a half bath. Low taxes, easy maintenance. As a Hopatcong resident, you'll also be eligible to join Crescent Cove Beach and enjoy summer days on Lake Hopatcong. Move-in ready and full of charm, this home is ready to welcome its next owner!Rooms Sizes
Kitchen:
13x8 First
Dining Room:
n/a
Living Room:
13x11 First
Family Room:
n/a
Den:
9x7
Bedroom 1:
16x11
Bedroom 2:
n/a
Bedroom 3:
n/a
Bedroom 4:
n/a
Room Levels
Basement:
n/a
Ground:
Laundry Room, Storage Room, Utility Room, Walkout
Level 1:
Vestibul,Kitchen,LivDinRm,PowderRm,Walkout
Level 2:
1 Bedroom, Bath Main, Den
Level 3:
Attic
Level Other:
n/a
Room Features
Kitchen:
Eat-In Kitchen
Dining Room:
Living/Dining Combo
Master Bedroom:
n/a
Bath:
n/a
Interior Features
Square Foot:
720
Year Renovated:
n/a
Basement:
Yes - Unfinished, Walkout
Full Baths:
1
Half Baths:
1
Appliances:
Carbon Monoxide Detector, Range/Oven-Electric, Refrigerator, Washer
Flooring:
Carpeting
Fireplaces:
No
Fireplace:
n/a
Interior:
Carbon Monoxide Detector, Smoke Detector, Walk-In Closet
Exterior Features
Garage Space:
No
Garage:
n/a
Driveway:
2 Car Width, Blacktop
Roof:
Asphalt Shingle
Exterior:
Wood
Swimming Pool:
n/a
Pool:
n/a
Utilities
Heating System:
1 Unit, Baseboard - Hotwater
Heating Source:
Gas-Propane Leased
Cooling:
Ceiling Fan
Water Heater:
Electric
Water:
Well
Sewer:
Septic
Services:
Garbage Included
Lot Features
Acres:
0.09
Lot Dimensions:
40X100
Lot Features:
n/a
School Information
Elementary:
n/a
Middle:
n/a
High School:
n/a
Community Information
County:
Sussex
Town:
Hopatcong Boro
Neighborhood:
n/a
Application Fee:
n/a
Association Fee:
n/a
Fee Includes:
n/a
Amenities:
n/a
Pets:
n/a
Financial Considerations
List Price:
$319,900
Tax Amount:
$4,525
Land Assessment:
$121,900
Build. Assessment:
$82,500
Total Assessment:
$204,400
Tax Rate:
2.21
Tax Year:
2025
Ownership Type:
Fee Simple
Listing Information
MLS ID:
4055558
List Date:
09-28-2026
Days On Market:
1
Listing Broker:
ADDISON REAL ESTATE
Listing Agent:
Daryna Bondar


Request More Information
Shawn and Diane Fox
RE/MAX American Dream
3108 Route 10 West
Denville, NJ 07834
Call: (973) 277-7853
Web: MorrisCountyLiving.com
