121 Christopher St
Montclair Twp, NJ 07042
Price: $1,899,000
GSMLS: 4055566Type: Single Family
Style: Colonial
Beds: 6
Baths: 3 Full & 1 Half
Garage: 2-Car
Year Built: 1923
Acres: 0.00
Property Tax: $34,713
Description
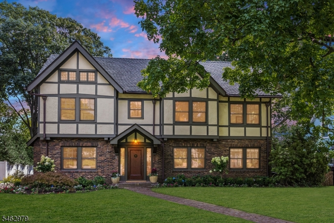
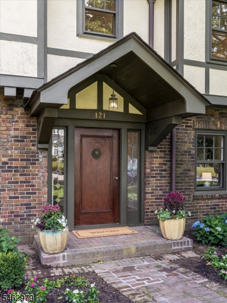
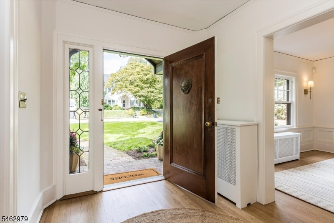
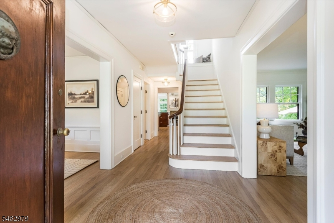
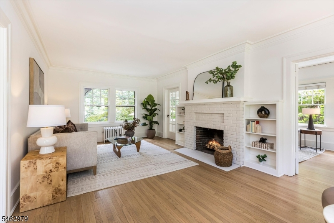
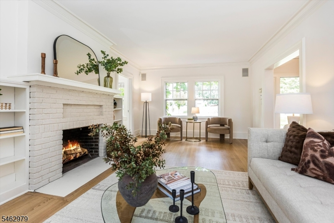
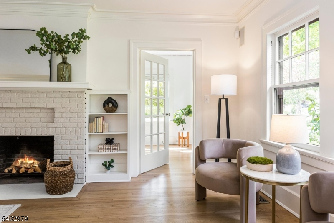
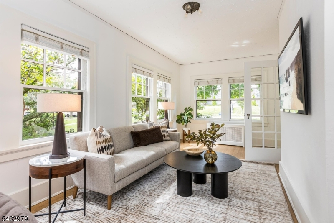
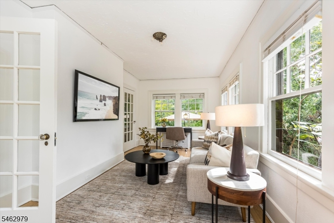
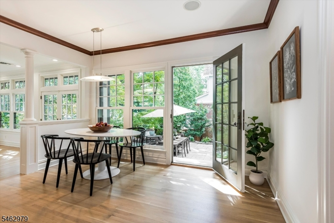
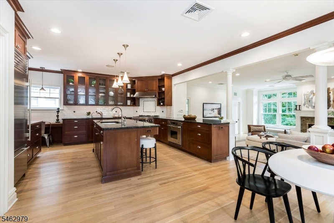
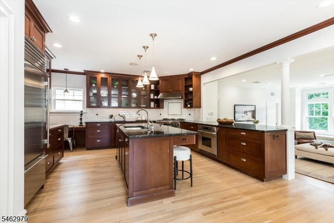
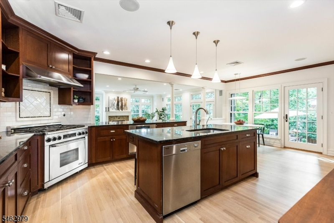
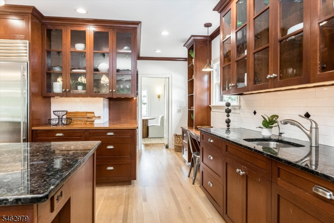
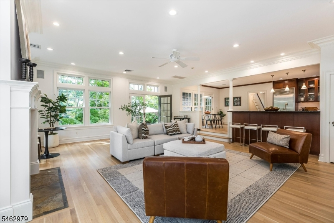
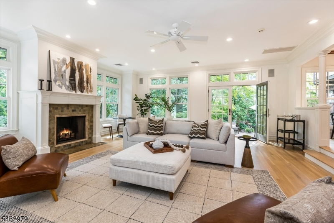
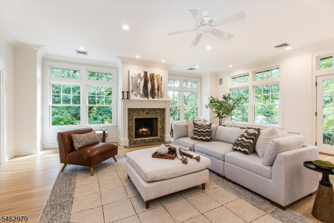
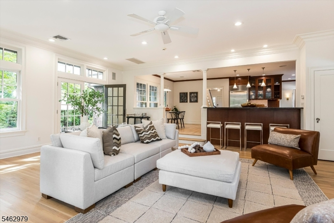
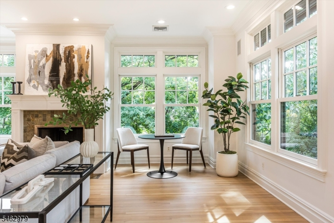
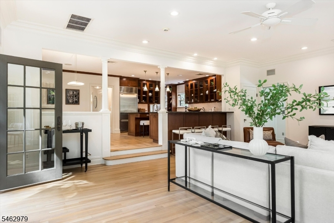
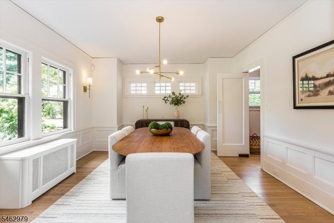
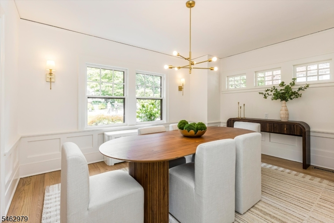
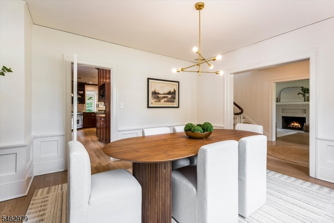
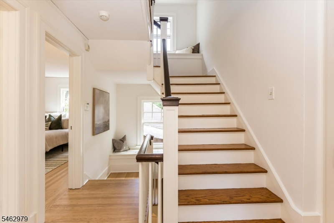
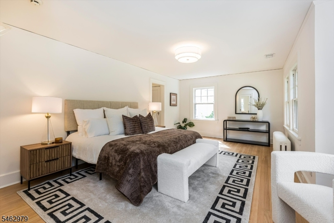
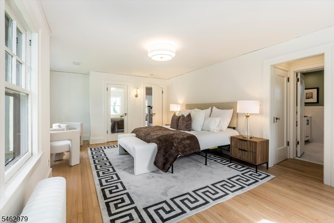
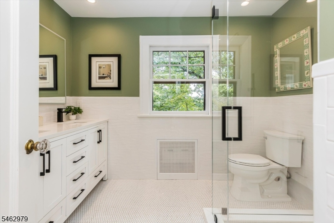
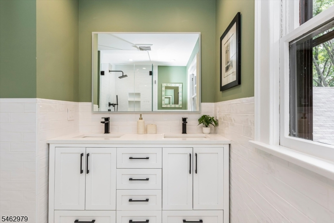
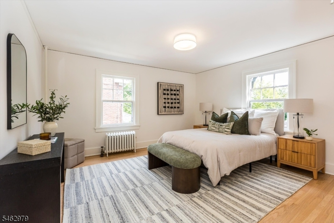
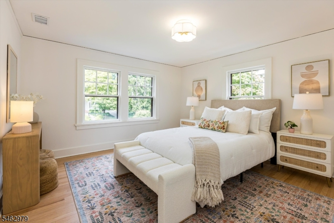
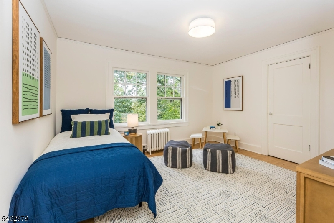
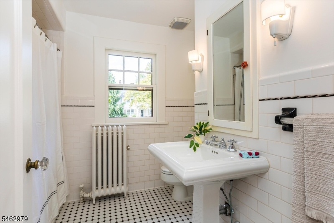
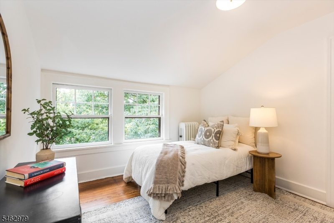
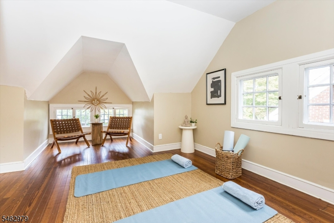
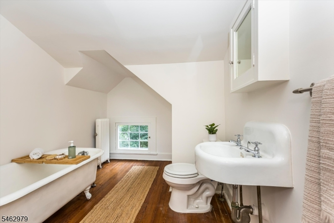
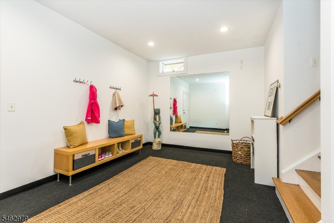
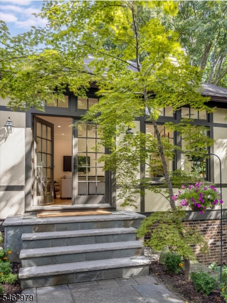
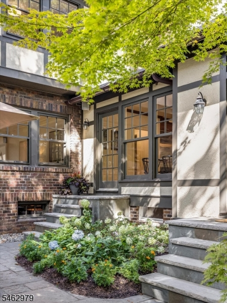
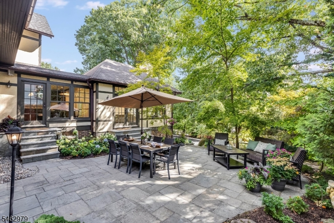
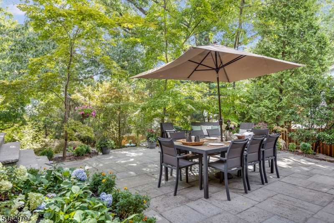
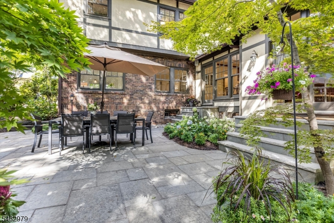
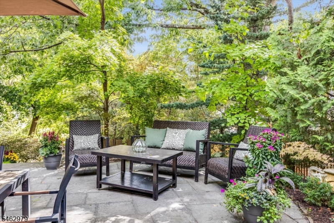
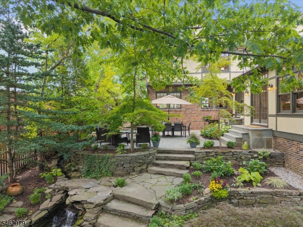
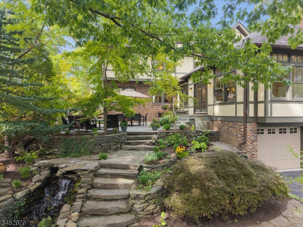
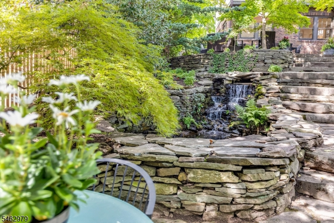
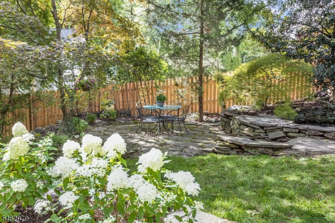
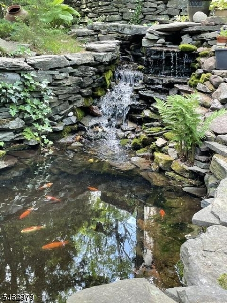
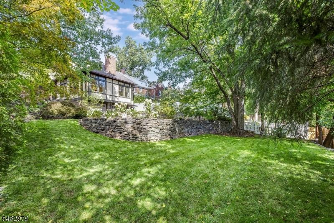
Set on a highly desirable tree-lined street, convenient to NYC trains, vibrant Walnut St & Watchung Plaza, this architectural gem seamlessly blends a romantic Tudor Revival exterior w/the openness of a Center Hall Colonial. Stepping through the timeless oak front door you'll see why this home is perfect for entertaining & relaxing. The front-to-back living room features a WBFP & leads to an adjoining sunroom/office. The spacious dining room is accented by original molding & ideal for festive gatherings. The main level continues w/a show-stopping renovated EIK connecting to a stunning great room. This is a chef's dream kitchen - custom solid cherry-wood cabinets, period-accurate restoration glass, high-end appliances, tons of counter space & storage. The sun-soaked great room w/soaring ceiling & WBFP is the ultimate gathering spot. Its French doors lead to a storybook oasis w/expansive bluestone patios, meandering stone paths & perennial gardens. The stream-fed koi pond, cascading waterfalls & large, flat yard make for ideal entertaining/recreation. Back inside, the 2nd flr has 4 BRs, full bath and includes a lovely primary suite w/3 closets & renovated en-suite bath. 3rd flr has 2 BRs & full bath w/charming claw-foot tub. The attached 2 car garage connects to the mudroom & basement. So much more to love about this exceptional home: 3 zone HVAC; radiant heated flrs; built-in sound system: new underground sprinkler system & nearby farmers market, eateries, parks and NYC train.
Rooms Sizes
Kitchen:
First
Dining Room:
First
Living Room:
First
Family Room:
First
Den:
First
Bedroom 1:
Second
Bedroom 2:
Second
Bedroom 3:
Second
Bedroom 4:
Second
Room Levels
Basement:
Laundry Room, Storage Room, Utility Room
Ground:
MudRoom
Level 1:
Dining Room, Foyer, Great Room, Kitchen, Living Room, Powder Room, Sunroom
Level 2:
4 Or More Bedrooms, Bath Main, Bath(s) Other
Level 3:
2 Bedrooms, Attic, Bath(s) Other
Level Other:
n/a
Room Features
Kitchen:
Breakfast Bar, Center Island, Eat-In Kitchen
Dining Room:
Formal Dining Room
Master Bedroom:
Full Bath
Bath:
Stall Shower
Interior Features
Square Foot:
n/a
Year Renovated:
2003
Basement:
Yes - Full, Unfinished
Full Baths:
3
Half Baths:
1
Appliances:
Carbon Monoxide Detector, Dishwasher, Disposal, Dryer, Microwave Oven, Range/Oven-Gas, Refrigerator, Wall Oven(s) - Electric, Washer
Flooring:
Tile, Wood
Fireplaces:
2
Fireplace:
Great Room, Living Room, Wood Burning
Interior:
Carbon Monoxide Detector, Fire Alarm Sys, High Ceilings, Security System, Smoke Detector, Stereo System
Exterior Features
Garage Space:
2-Car
Garage:
Built-In Garage, Garage Door Opener
Driveway:
Blacktop
Roof:
Asphalt Shingle
Exterior:
Brick, Stucco
Swimming Pool:
n/a
Pool:
n/a
Utilities
Heating System:
Multi-Zone, Radiant - Hot Water, Radiators - Steam
Heating Source:
Gas-Natural
Cooling:
3 Units, Central Air, Multi-Zone Cooling
Water Heater:
n/a
Water:
Public Water
Sewer:
Public Sewer
Services:
n/a
Lot Features
Acres:
0.00
Lot Dimensions:
79X180 IRR
Lot Features:
n/a
School Information
Elementary:
MAGNET
Middle:
MAGNET
High School:
MONTCLAIR
Community Information
County:
Essex
Town:
Montclair Twp.
Neighborhood:
n/a
Application Fee:
n/a
Association Fee:
n/a
Fee Includes:
n/a
Amenities:
n/a
Pets:
n/a
Financial Considerations
List Price:
$1,899,000
Tax Amount:
$34,713
Land Assessment:
$396,000
Build. Assessment:
$591,300
Total Assessment:
$987,300
Tax Rate:
3.52
Tax Year:
2025
Ownership Type:
Fee Simple
Listing Information
MLS ID:
4055566
List Date:
09-28-2026
Days On Market:
1
Listing Broker:
KELLER WILLIAMS - NJ METRO GROUP
Listing Agent:
Deborah Drucker Dillingham


Request More Information
Shawn and Diane Fox
RE/MAX American Dream
3108 Route 10 West
Denville, NJ 07834
Call: (973) 277-7853
Web: MorrisCountyLiving.com
