6 Harvard Cir
Montgomery Twp, NJ 08540
Price: $799,900
GSMLS: 4055574Type: Single Family
Style: Detached
Beds: 3
Baths: 2 Full & 1 Half
Garage: 2-Car
Year Built: 1995
Acres: 0.18
Property Tax: $14,313
Description
Open House Friday 3:30PM–5:30PM.
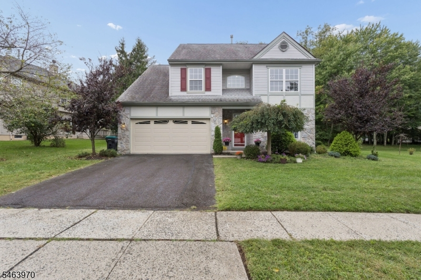
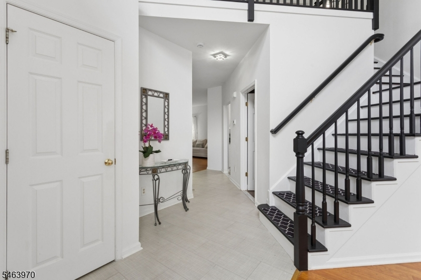
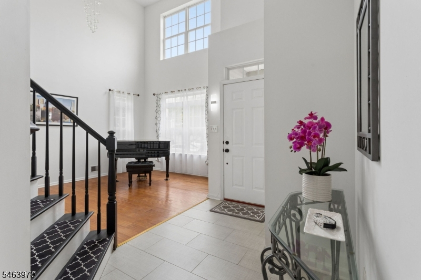
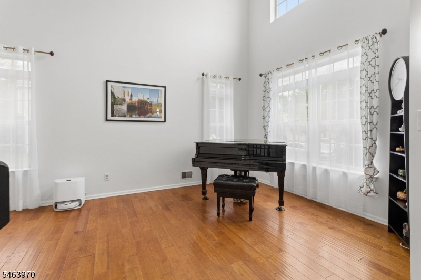
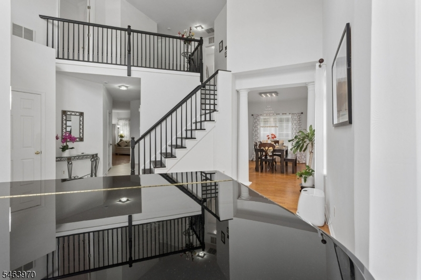
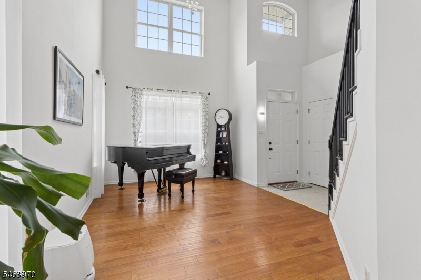
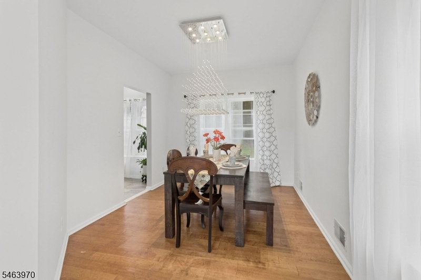
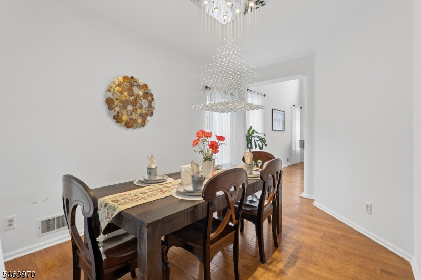
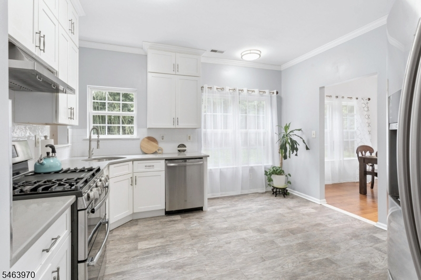
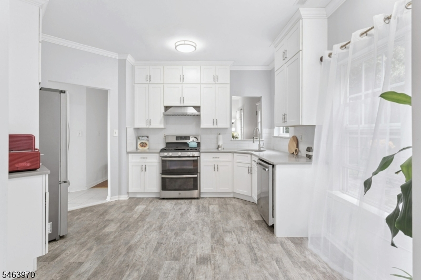
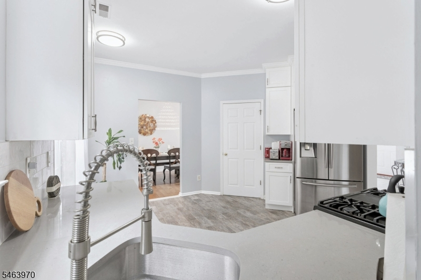
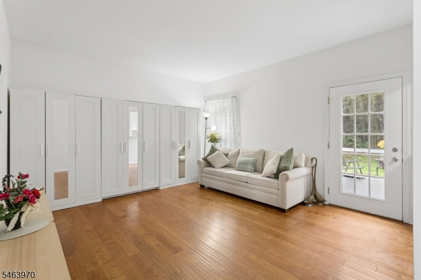
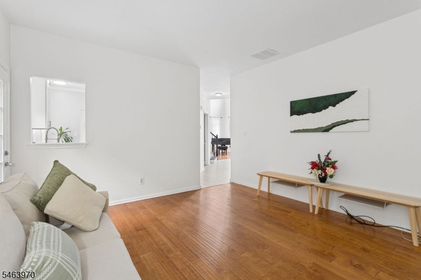
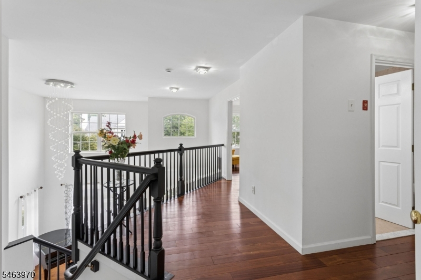
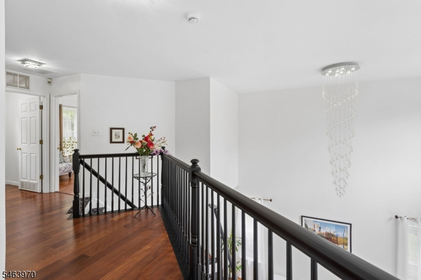
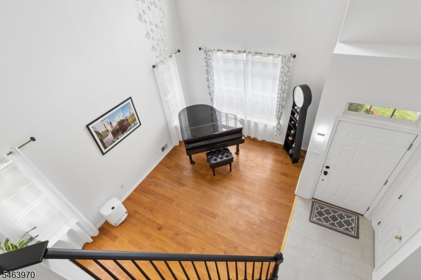
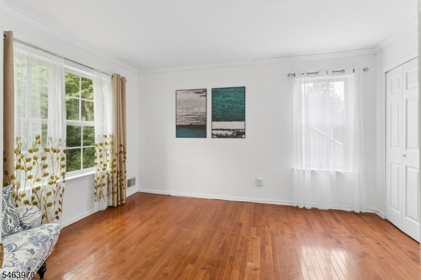
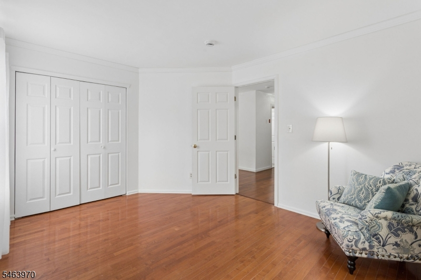
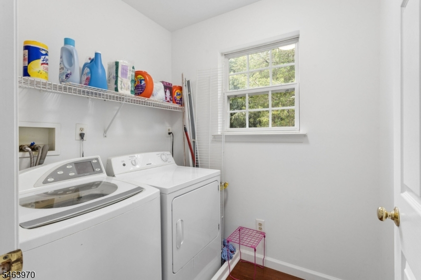
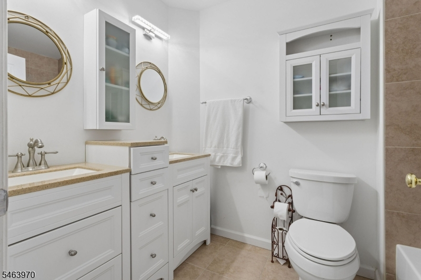
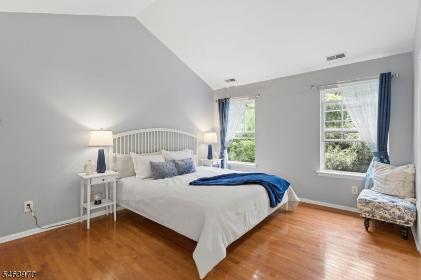
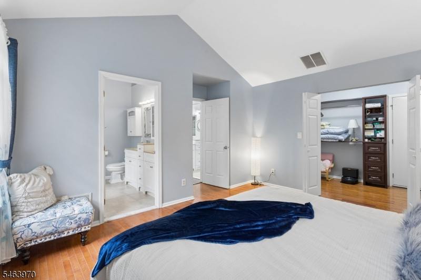
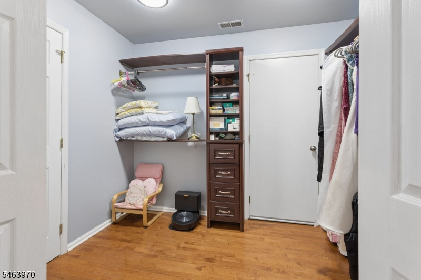
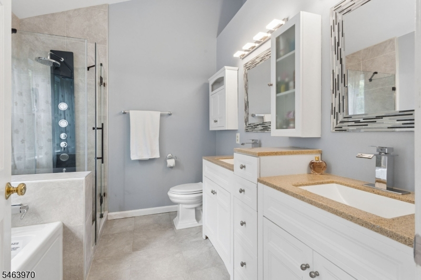
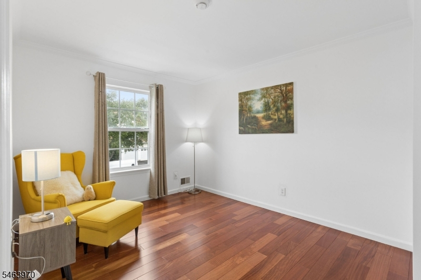
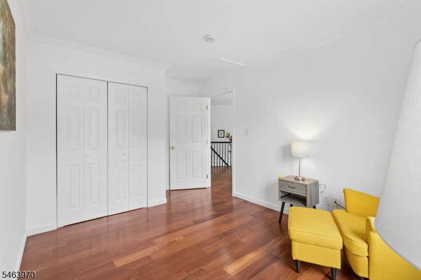
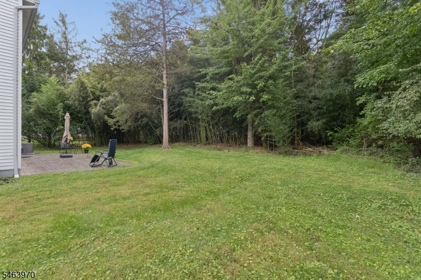
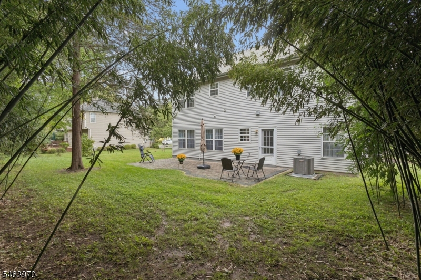
Nestled in one of Montgomery's most sought-after neighborhoods, Woods Edge presents 6 Harvard Circle a meticulously maintained and beautifully updated home ready for you.6 Harvard Circle offers the perfect blend of space, light, and location. A dramatic two-story foyer welcomes you into a bright, open layout featuring all-new hardwood flooring throughout, completed in 2018, creating a warm and cohesive flow from room to room. The kitchen was fully renovated in 2018, offering modern cabinetry, updated finishes, and a layout designed for both everyday living and entertaining. Step outside to a patio redone in 2018 the ideal spot for morning coffee or evening gatherings, overlooking a private backyard setting.Upstairs, the primary suite provides a peaceful retreat with a walk-in closet and en-suite bath, accompanied by additional well-proportioned bedrooms and the convenience of second-floor laundry. A new HVAC system installed in 2023 ensures year-round comfort and efficiency, while numerous updates throughout mean there's nothing to do but move in.Enjoy all that Woods Edge has to offer tennis and basketball courts, a playground, and a low HOA of just $300 per year plus a Princeton mailing address, top-rated Montgomery Township schools, and minutes to downtown Princeton, major highways, and train stations. Welcome home.Rooms Sizes
Kitchen:
First
Dining Room:
First
Living Room:
First
Family Room:
First
Den:
n/a
Bedroom 1:
Second
Bedroom 2:
Second
Bedroom 3:
Second
Bedroom 4:
n/a
Room Levels
Basement:
n/a
Ground:
n/a
Level 1:
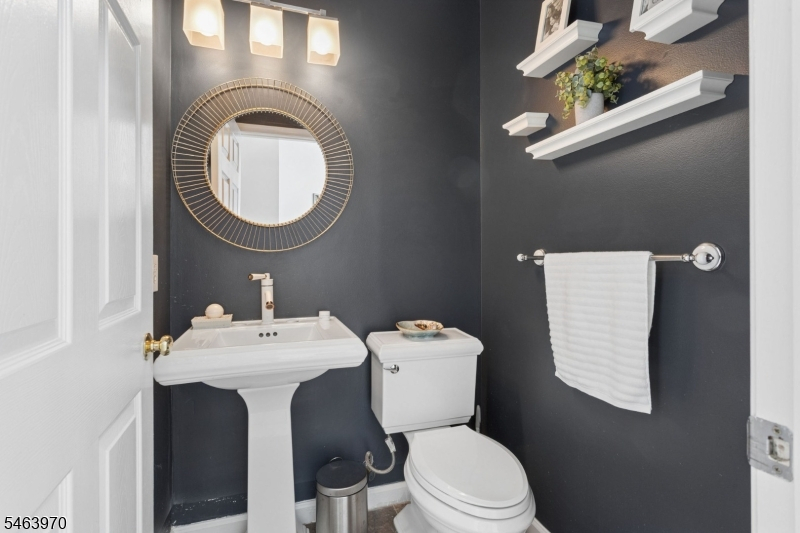
Dining Room, Family Room, Foyer, Kitchen, Porch, Powder Room
Level 2:
3 Bedrooms, Bath Main, Bath(s) Other, Laundry Room
Level 3:
n/a
Level Other:
n/a
Room Features
Kitchen:
Eat-In Kitchen
Dining Room:
Formal Dining Room
Master Bedroom:
Full Bath, Walk-In Closet
Bath:
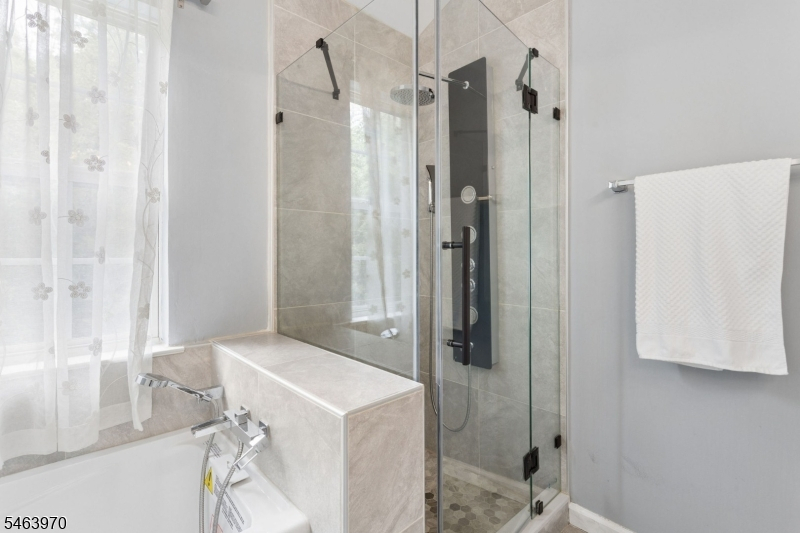
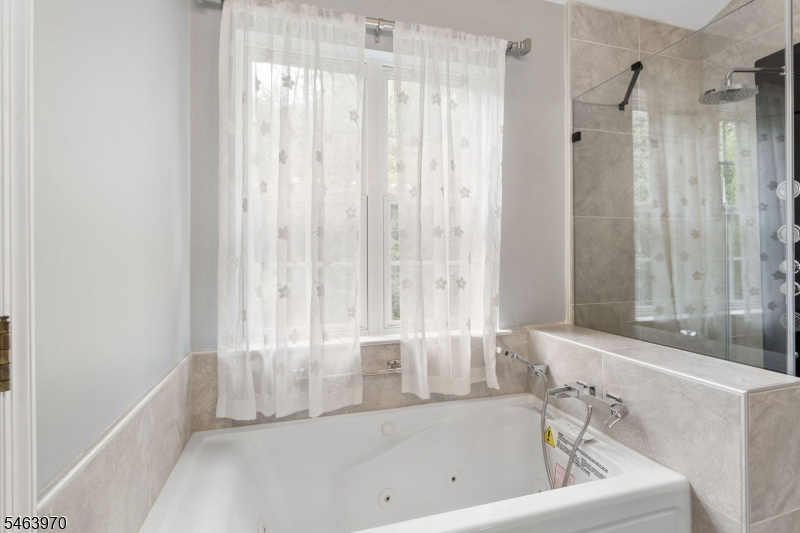
Stall Shower And Tub
Interior Features
Square Foot:
2,118
Year Renovated:
2018
Basement:
No
Full Baths:
2
Half Baths:
1
Appliances:
Dishwasher, Dryer, Kitchen Exhaust Fan, Range/Oven-Gas, Refrigerator, Washer
Flooring:
Tile, Wood
Fireplaces:
No
Fireplace:
n/a
Interior:
Blinds, Carbon Monoxide Detector, Smoke Detector, Walk-In Closet
Exterior Features
Garage Space:
2-Car
Garage:
Attached,DoorOpnr,InEntrnc
Driveway:
2 Car Width, Additional Parking, Driveway-Exclusive
Roof:
Asphalt Shingle
Exterior:
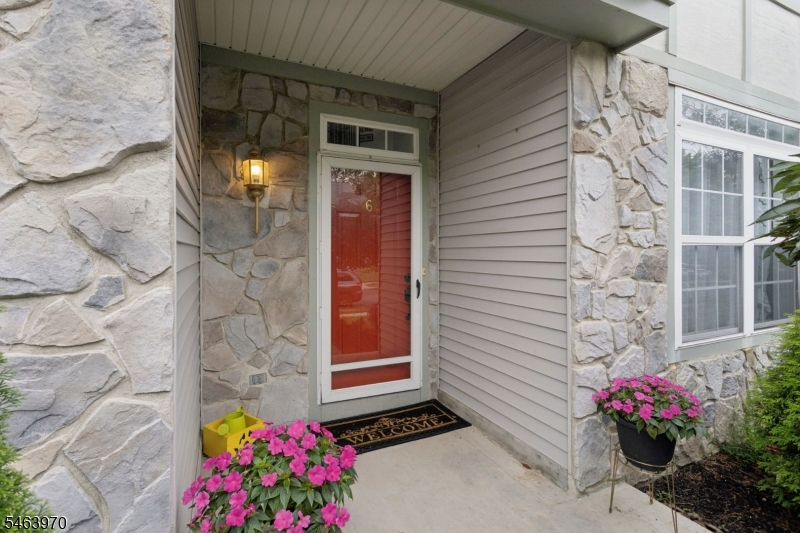
Stone, Vinyl Siding
Swimming Pool:
No
Pool:
n/a
Utilities
Heating System:
1 Unit, Forced Hot Air
Heating Source:
Gas-Natural
Cooling:
1 Unit, Central Air
Water Heater:
Gas
Water:
Public Water
Sewer:
Public Sewer
Services:
Cable TV Available, Garbage Included
Lot Features
Acres:
0.18
Lot Dimensions:
n/a
Lot Features:
Level Lot
School Information
Elementary:
VILLAGE
Middle:
ORCHARD
High School:
MONTGOMERY
Community Information
County:
Somerset
Town:
Montgomery Twp.
Neighborhood:
Woods Edge
Application Fee:
n/a
Association Fee:
$25 - Monthly
Fee Includes:
Maintenance-Common Area, Trash Collection
Amenities:
Playground, Tennis Courts
Pets:
Cats OK, Dogs OK
Financial Considerations
List Price:
$799,900
Tax Amount:
$14,313
Land Assessment:
$226,700
Build. Assessment:
$183,300
Total Assessment:
$410,000
Tax Rate:
3.44
Tax Year:
2025
Ownership Type:
Fee Simple
Listing Information
MLS ID:
4055574
List Date:
09-28-2026
Days On Market:
1
Listing Broker:
REALMART REALTY
Listing Agent:
Min Tang


Request More Information
Shawn and Diane Fox
RE/MAX American Dream
3108 Route 10 West
Denville, NJ 07834
Call: (973) 277-7853
Web: MorrisCountyLiving.com
