92 Hillcrest Ave
Morris Twp, NJ 07960
Price: $940,000
GSMLS: 4055594Type: Single Family
Style: Colonial
Beds: 4
Baths: 4 Full
Garage: No
Year Built: 1926
Acres: 0.30
Property Tax: $10,644
Description
Open House Thursday 11AM–1PM.
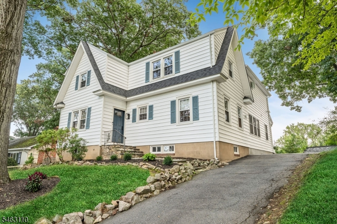
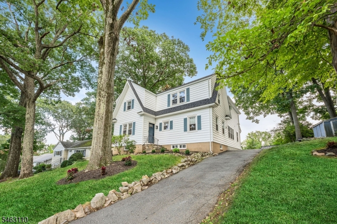
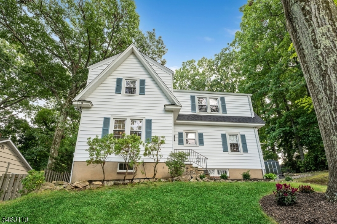
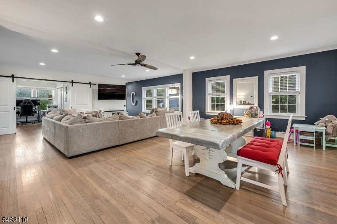
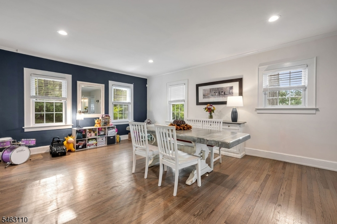
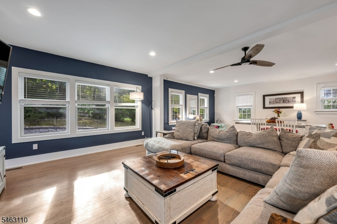
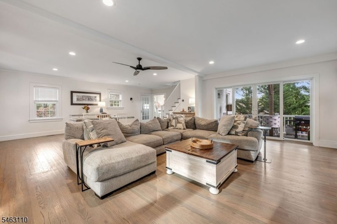
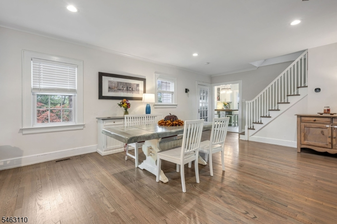
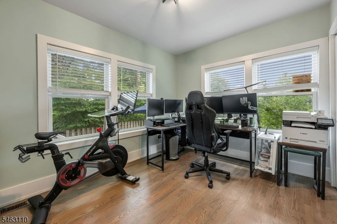
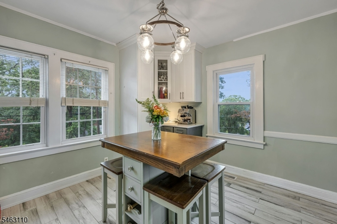
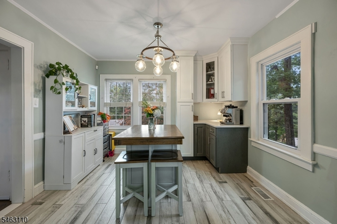
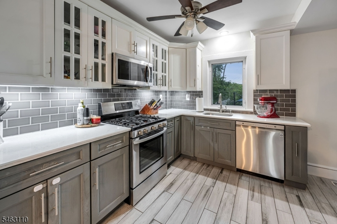
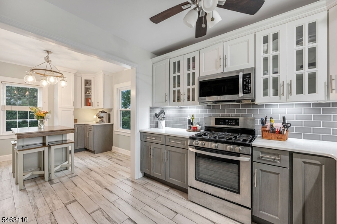
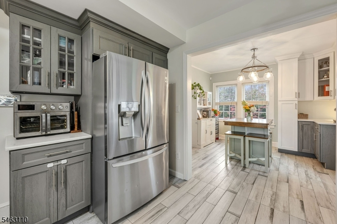
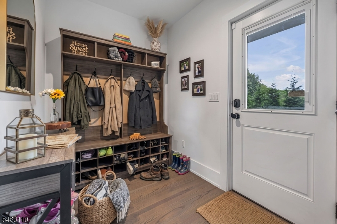
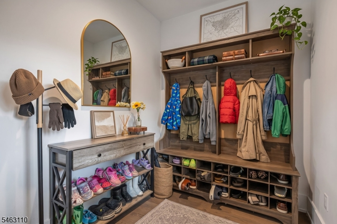
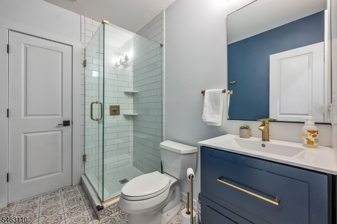
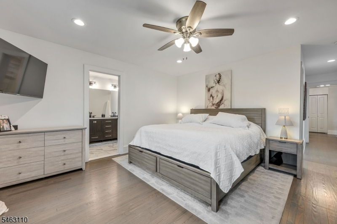
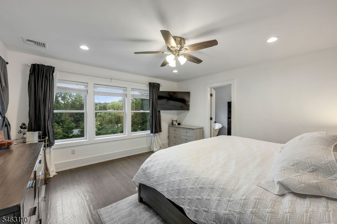
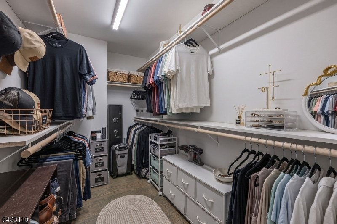
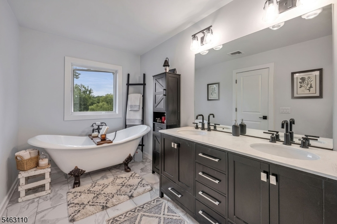
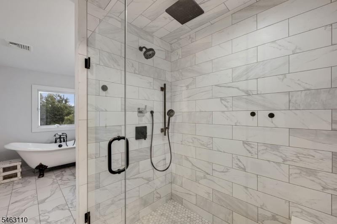
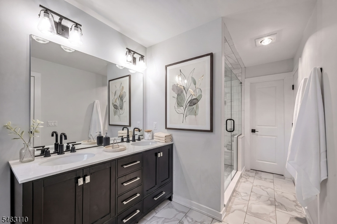
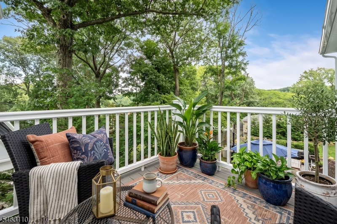
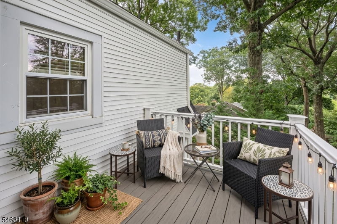
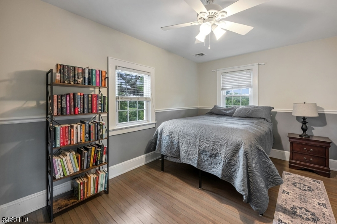
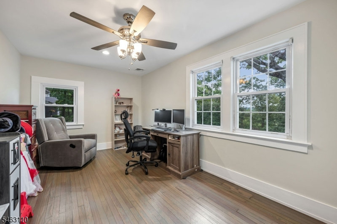
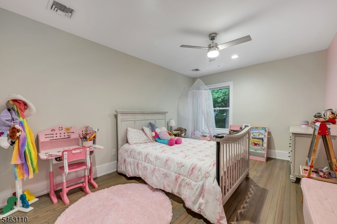
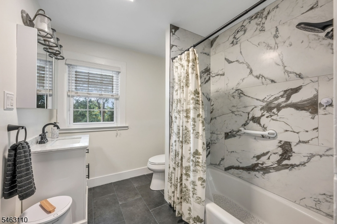
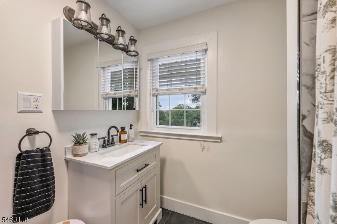
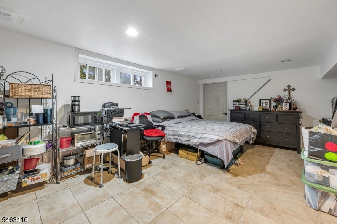
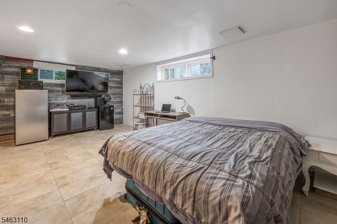
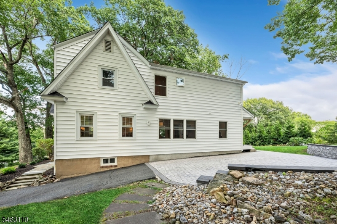
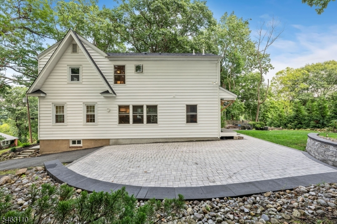
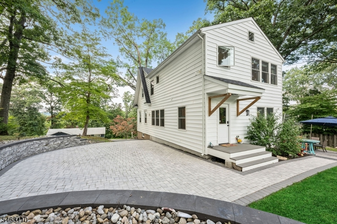
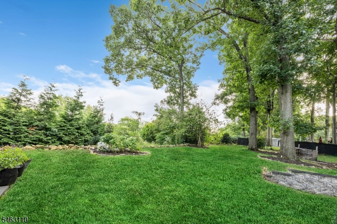
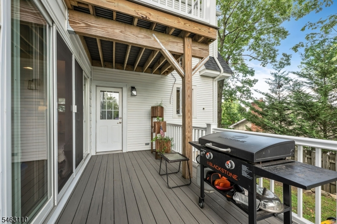
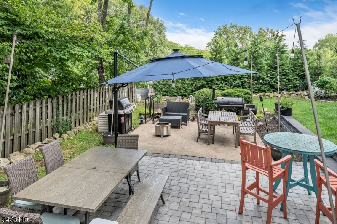
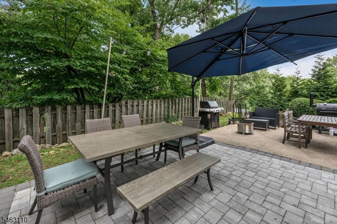
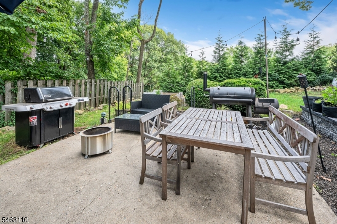
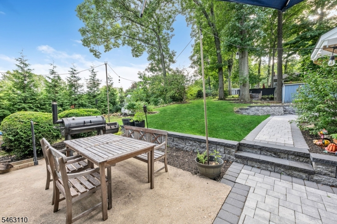
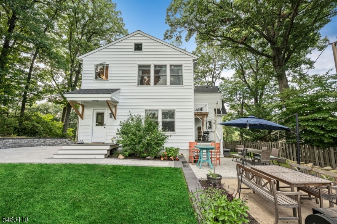
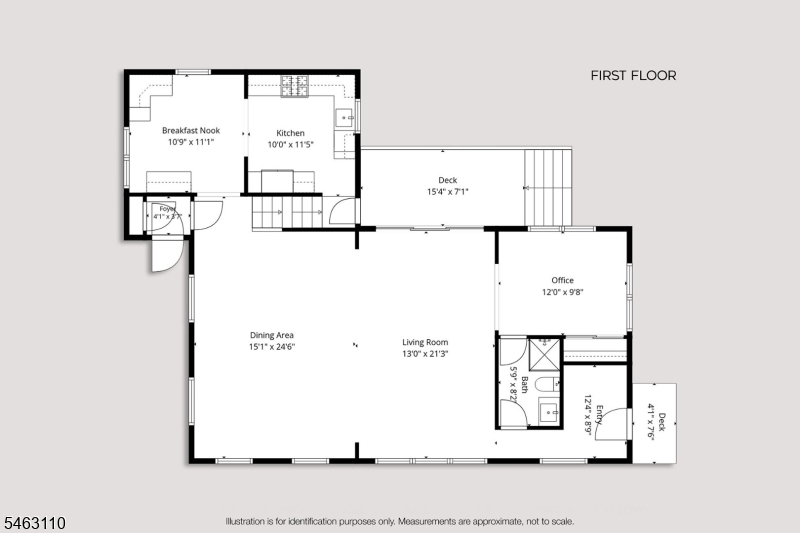
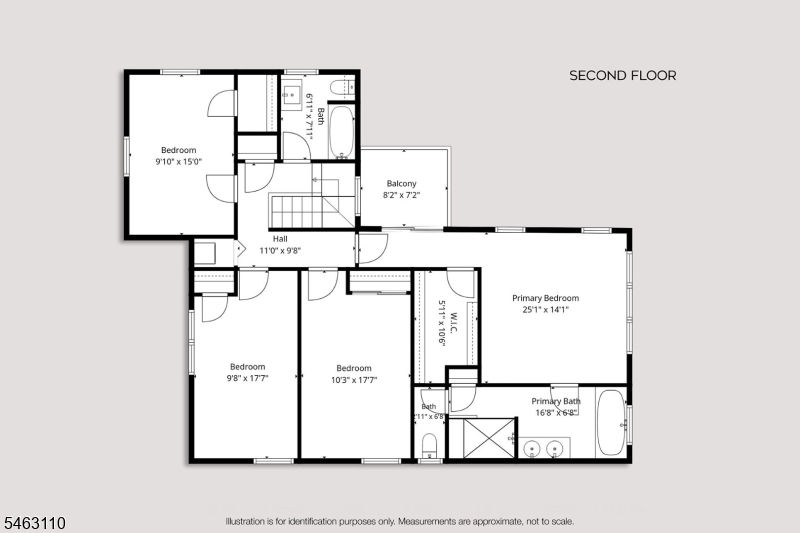
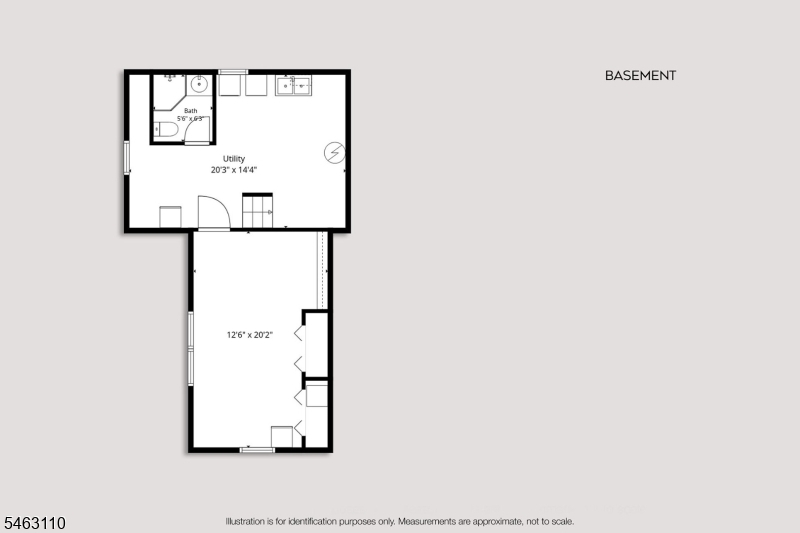
Finding a home offering an idyllic neighborhood setting with downtown access is rare, but 92 Hillcrest Avenue delivers. Reimagined with a major 2022 addition, this transformed colonial provides turnkey luxury and low Morris Township taxes. You are under a mile from Downtown Morristown dining, theater, and NYC train, surrounded by playgrounds, trails, and top schools.Inside, an open-concept great room integrates living and dining areas, flowing into an eat-in kitchen with center island and stainless appliances. The main level features a vestibule, mudroom with built-ins, full bath, and versatile office/bedroom. Updated systems include a new roof, siding, HVAC, water filtration, and generator switch.The second floor boasts four bedrooms, highlighted by a primary suite with walk-in closet and private balcony. The spa-inspired bath offers a dual vanity, clawfoot tub, and glass shower. Added convenience includes two laundry rooms one on the bedroom level and another in the basement.A partially finished basement offers flexible bonus space and a full bath. Step outside to a private backyard with a paver patio, lush landscaping, and outdoor decks.Rooms Sizes
Kitchen:
10x12 First
Dining Room:
15x25 First
Living Room:
13x21 First
Family Room:
13x20 Basement
Den:
n/a
Bedroom 1:
25x14 Second
Bedroom 2:
10x18 Second
Bedroom 3:
10x1 Second
Bedroom 4:
10x15 Second
Room Levels
Basement:
Bath(s) Other, Family Room, Laundry Room, Storage Room, Utility Room
Ground:
n/a
Level 1:
Bath(s) Other, Breakfast Room, Dining Room, Foyer, Kitchen, Living Room, Office
Level 2:
4 Or More Bedrooms, Bath Main, Bath(s) Other, Laundry Room
Level 3:
Attic
Level Other:
n/a
Room Features
Kitchen:
Separate Dining Area
Dining Room:
Formal Dining Room
Master Bedroom:
Full Bath, Walk-In Closet
Bath:
Stall Shower And Tub
Interior Features
Square Foot:
n/a
Year Renovated:
2022
Basement:
Yes - Finished-Partially
Full Baths:
4
Half Baths:
0
Appliances:
Carbon Monoxide Detector, Dishwasher, Dryer, Generator-Hookup, Microwave Oven, Range/Oven-Gas, Refrigerator, Self Cleaning Oven, Stackable Washer/Dryer, Washer
Flooring:
Tile, Wood
Fireplaces:
No
Fireplace:
n/a
Interior:
CODetect,CeilHigh,SmokeDet,StallTub,TubShowr,WlkInCls
Exterior Features
Garage Space:
No
Garage:
n/a
Driveway:
1 Car Width, Blacktop
Roof:
Asphalt Shingle
Exterior:
Vinyl Siding
Swimming Pool:
No
Pool:
n/a
Utilities
Heating System:
2 Units, Baseboard - Hotwater
Heating Source:
Gas-Natural
Cooling:
2 Units, Central Air
Water Heater:
Gas
Water:
Public Water
Sewer:
Public Sewer
Services:
Cable TV Available, Garbage Included
Lot Features
Acres:
0.30
Lot Dimensions:
n/a
Lot Features:
n/a
School Information
Elementary:
Hillcrest School (3-5)
Middle:
Frelinghuysen Middle School (6-8)
High School:
Morristown High School (9-12)
Community Information
County:
Morris
Town:
Morris Twp.
Neighborhood:
Burnham Park
Application Fee:
n/a
Association Fee:
n/a
Fee Includes:
n/a
Amenities:
n/a
Pets:
Yes
Financial Considerations
List Price:
$940,000
Tax Amount:
$10,644
Land Assessment:
$232,800
Build. Assessment:
$308,100
Total Assessment:
$540,900
Tax Rate:
1.97
Tax Year:
2025
Ownership Type:
Fee Simple
Listing Information
MLS ID:
4055594
List Date:
09-29-2026
Days On Market:
0
Listing Broker:
COLDWELL BANKER REALTY
Listing Agent:
Ryan Bruen




Request More Information
Shawn and Diane Fox
RE/MAX American Dream
3108 Route 10 West
Denville, NJ 07834
Call: (973) 277-7853
Web: MorrisCountyLiving.com
