15 Champlain Way
Franklin Twp, NJ 08823
Price: $700,000
GSMLS: 4055616Type: Single Family
Style: Colonial
Beds: 3
Baths: 2 Full & 1 Half
Garage: 2-Car
Year Built: 1991
Acres: 0.13
Property Tax: $10,703
Description
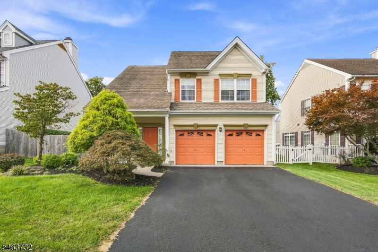
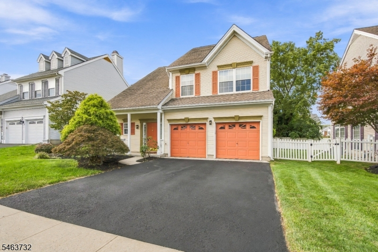
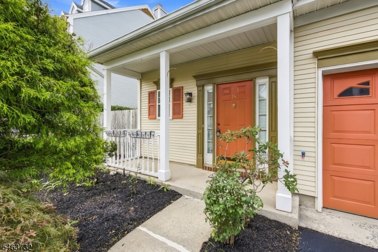
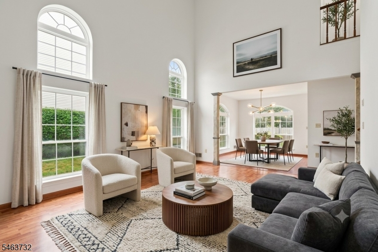
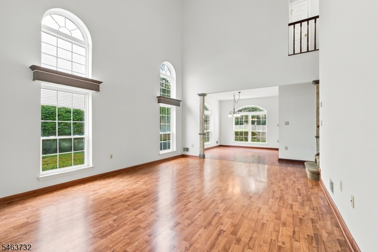
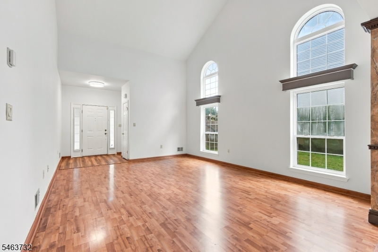
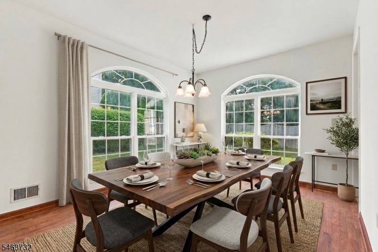
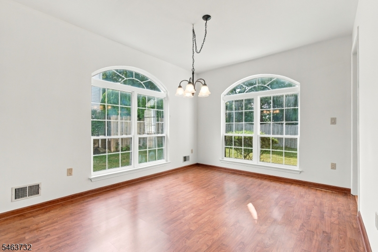
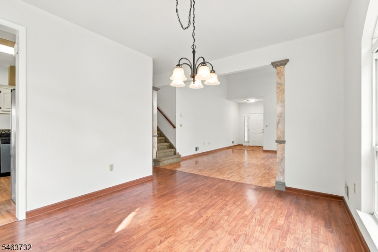
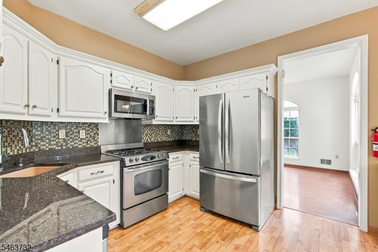
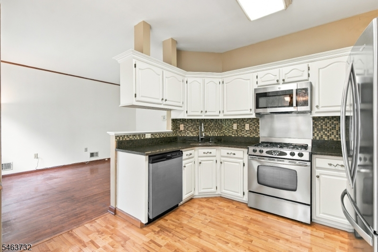
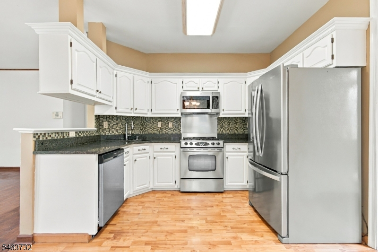
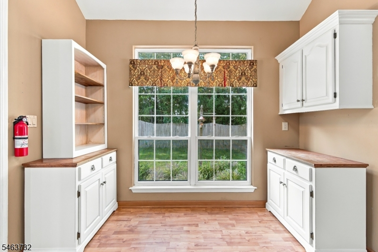
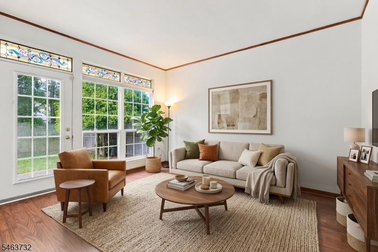
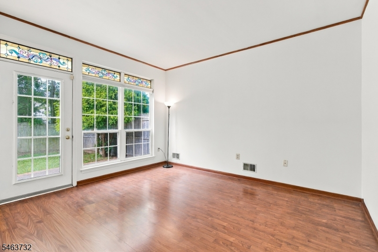
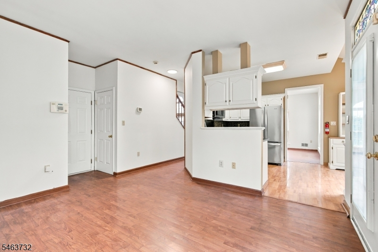
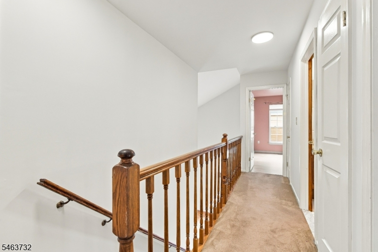
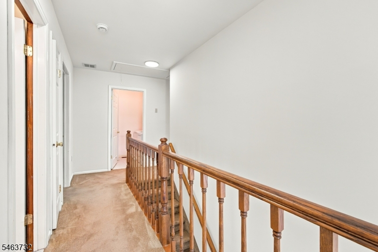
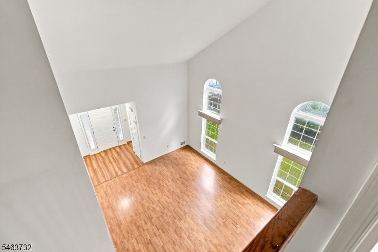
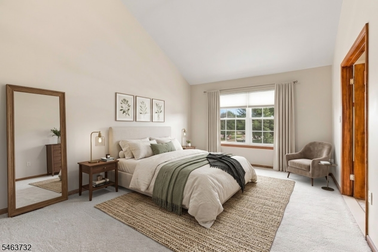
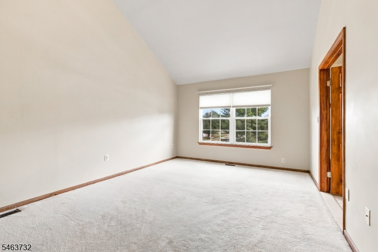
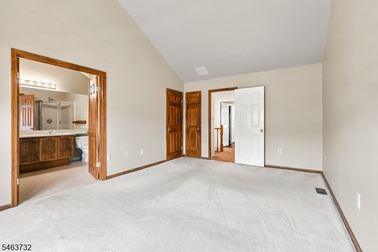
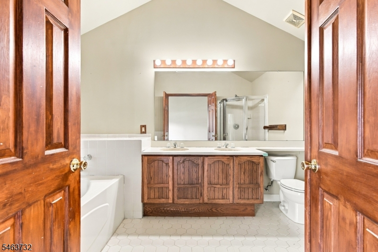
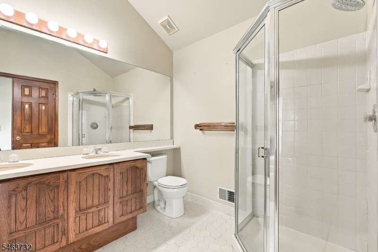
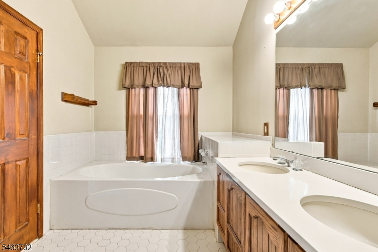
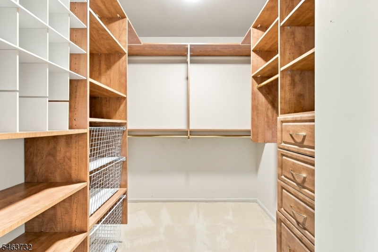
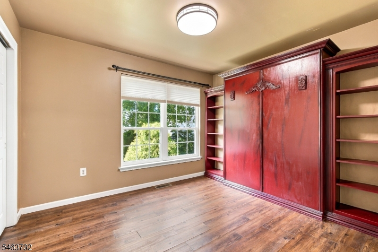
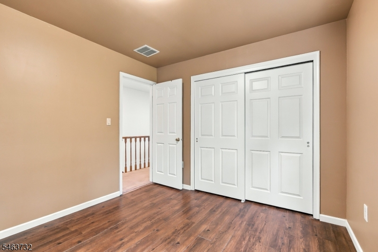
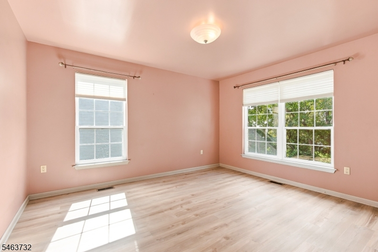
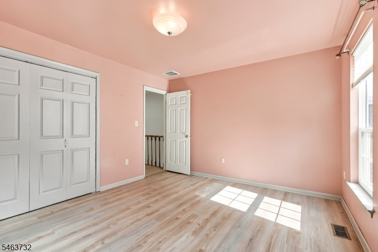
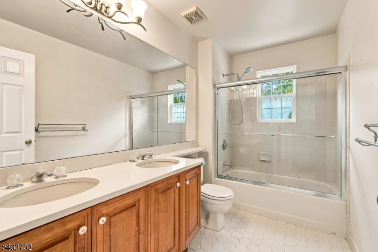
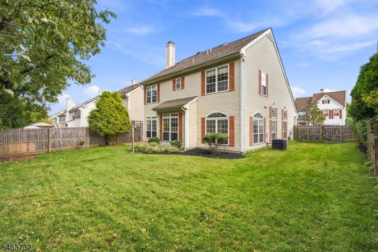
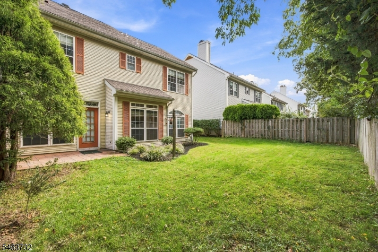
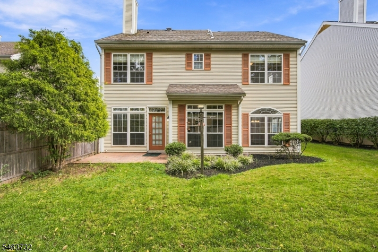
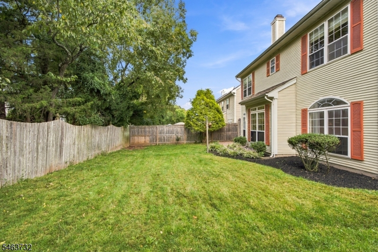
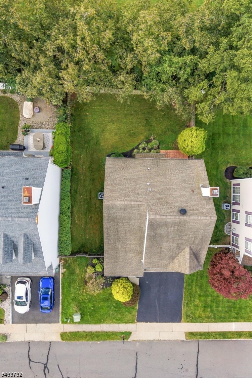
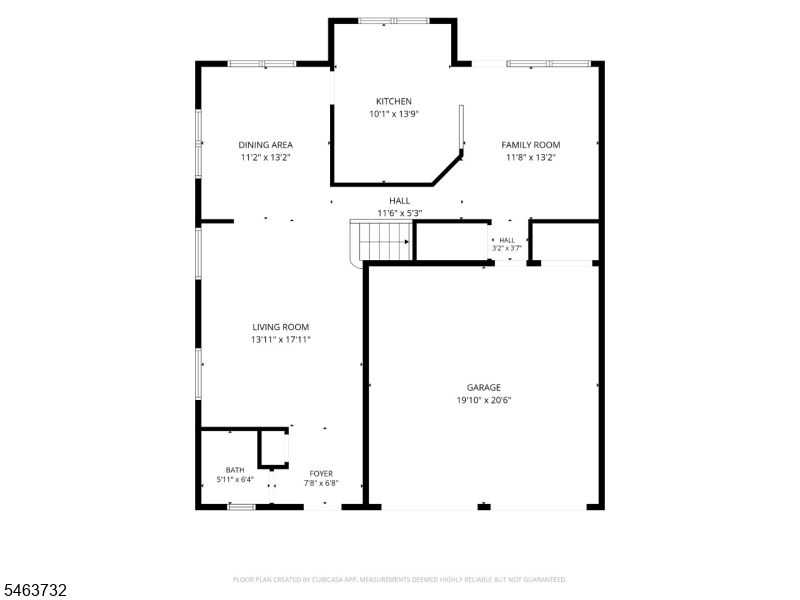
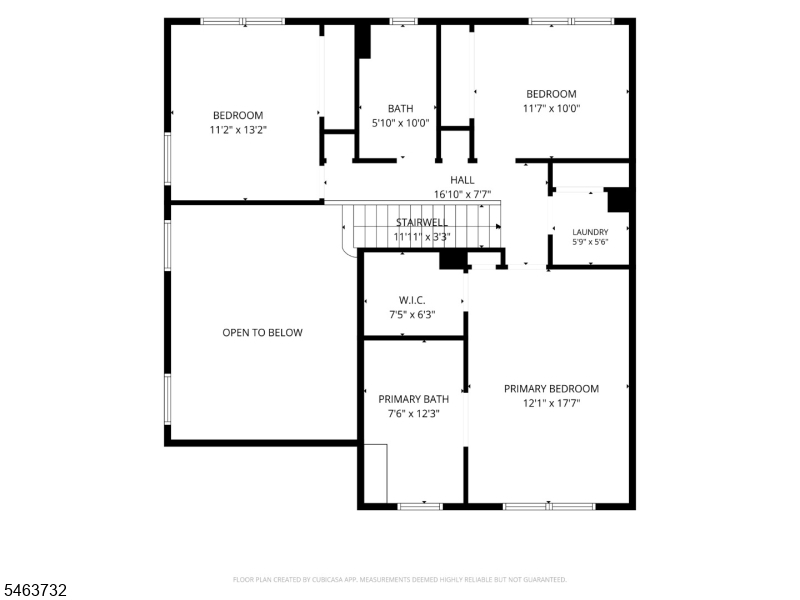
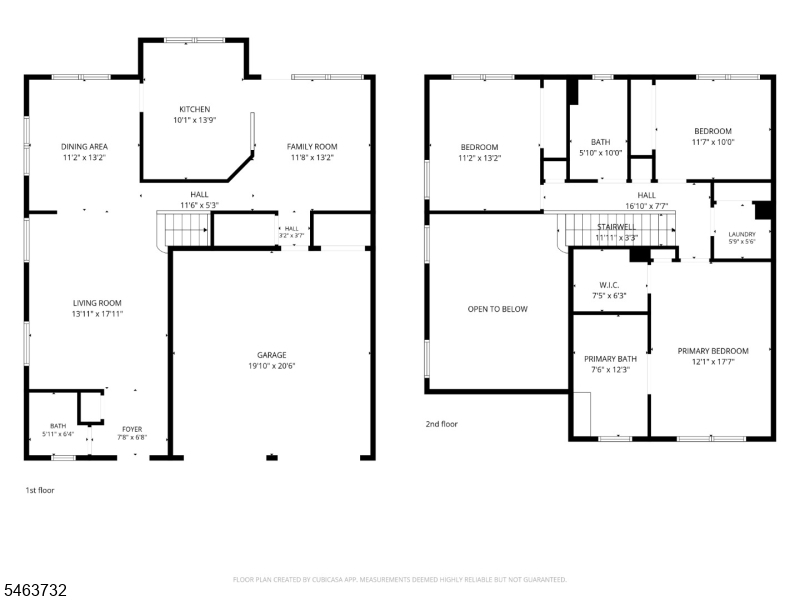
Nestled in one of Franklin Park's most desirable neighborhoods, this beautifully maintained Northeast facing home offer a private fenced backyard backing to a tranquil wooded buffer, providing exceptional privacy and a peaceful setting for relaxing & outdoor entertaining. A true 2-CAR garage provides valuable parking, storage, and everyday convenience. Step inside to a dramatic open layout living room highlighted by soaring high ceilings, abundant natural light, flowing seamlessly into the dining room, designed for both comfortable everyday living and effortless entertaining, creating the perfect setting for entertaining. Large windows fill the home with warmth and natural sunlight. Updated kitchen with granite countertops and stainless steel appliances, BRAND NEW DISHWASHER AND MICROWAVE. Entire first level has been freshly painted! Upstairs, the generous primary suite provides a private retreat with an en-suite bath, massive WIC with custom organizer. Two additional bedrooms and another full bath complete the 2nd level , featuring a convenient Murphy bed, making it ideal for guests, a home office, or a versatile multipurpose room and BRAND NEW vinyl flooring in the other bedroom. Step outside to the fenced backyard and enjoy the wooded privacy, perfect for outdoor entertaining or simply relaxing. Ideally located near shopping, dining, major highways, and commuter routes, amenities include tennis courts. Schedule your tour today, this is the home you have been waiting for!
Rooms Sizes
Kitchen:
First
Dining Room:
First
Living Room:
First
Family Room:
First
Den:
n/a
Bedroom 1:
Second
Bedroom 2:
Second
Bedroom 3:
Second
Bedroom 4:
n/a
Room Levels
Basement:
n/a
Ground:
n/a
Level 1:
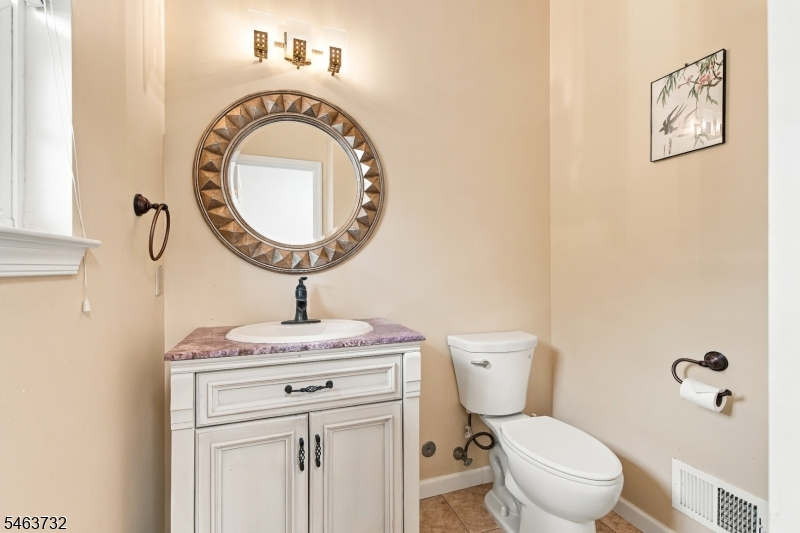
DiningRm,FamilyRm,Foyer,GarEnter,Kitchen,LivingRm,LivDinRm,PowderRm,Utility
Level 2:
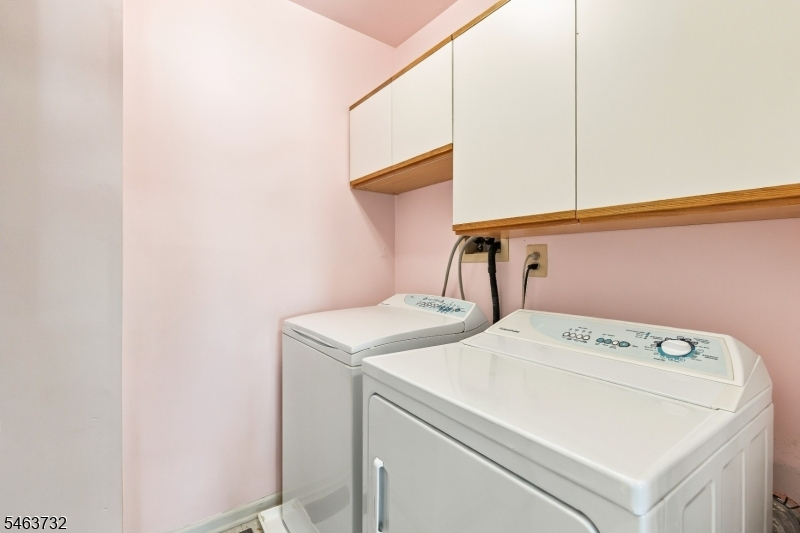
3 Bedrooms, Bath Main, Bath(s) Other, Laundry Room
Level 3:
n/a
Level Other:
n/a
Room Features
Kitchen:
Eat-In Kitchen, See Remarks, Separate Dining Area
Dining Room:
Formal Dining Room
Master Bedroom:
Full Bath, Walk-In Closet
Bath:
Soaking Tub, Stall Shower
Interior Features
Square Foot:
n/a
Year Renovated:
n/a
Basement:
No - Slab
Full Baths:
2
Half Baths:
1
Appliances:
Dishwasher, Dryer, Microwave Oven, Range/Oven-Gas, Refrigerator, See Remarks, Washer
Flooring:
Carpeting, Laminate, Tile, Vinyl-Linoleum
Fireplaces:
No
Fireplace:
n/a
Interior:
CeilCath,CeilHigh,SoakTub,WlkInCls
Exterior Features
Garage Space:
2-Car
Garage:
Attached Garage
Driveway:
2 Car Width, Additional Parking, Blacktop
Roof:
Asphalt Shingle
Exterior:
Vinyl Siding
Swimming Pool:
No
Pool:
n/a
Utilities
Heating System:
1 Unit, Forced Hot Air
Heating Source:
Gas-Natural
Cooling:
1 Unit, Central Air
Water Heater:
Gas
Water:
Public Water
Sewer:
Public Sewer
Services:
Garbage Extra Charge
Lot Features
Acres:
0.13
Lot Dimensions:
n/a
Lot Features:
Cul-De-Sac, Level Lot
School Information
Elementary:
n/a
Middle:
n/a
High School:
n/a
Community Information
County:
Somerset
Town:
Franklin Twp.
Neighborhood:
Nob Hill
Application Fee:
n/a
Association Fee:
$310 - Annually
Fee Includes:
Maintenance-Common Area
Amenities:
Tennis Courts
Pets:
Yes
Financial Considerations
List Price:
$700,000
Tax Amount:
$10,703
Land Assessment:
$355,700
Build. Assessment:
$312,000
Total Assessment:
$667,700
Tax Rate:
1.68
Tax Year:
2025
Ownership Type:
Fee Simple
Listing Information
MLS ID:
4055616
List Date:
09-29-2026
Days On Market:
0
Listing Broker:
KELLER WILLIAMS ELITE REALTORS
Listing Agent:
Cindy Tee


Request More Information
Shawn and Diane Fox
RE/MAX American Dream
3108 Route 10 West
Denville, NJ 07834
Call: (973) 277-7853
Web: MorrisCountyLiving.com
