446 Beechwood Pl
Westfield Town, NJ 07090
Price: $2,999,999
GSMLS: 4055621Type: Single Family
Style: Colonial
Beds: 6
Baths: 5 Full & 1 Half
Garage: 2-Car
Year Built: 1926
Acres: 0.30
Property Tax: $17,405
Description
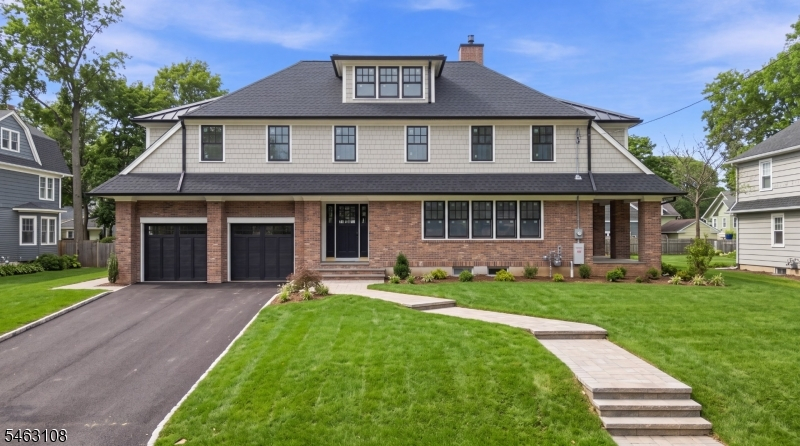
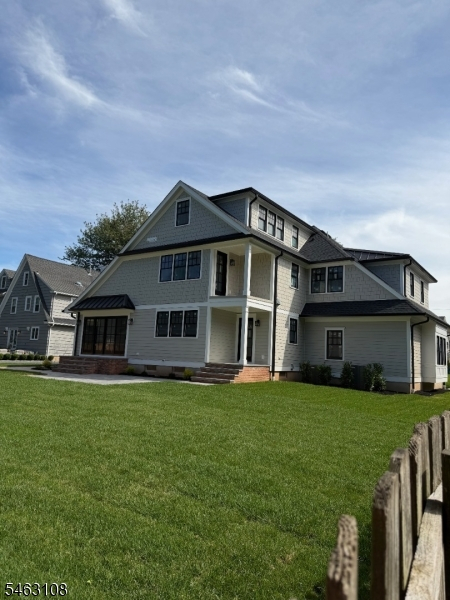
Spectacular 6-bedroom, 5.5-bath brick & Hardy Plank clap boards & shakes Colonial, completely renovated to blend timeless architectural character w/modern amenities. Offering 4 finished levels of living space, this exceptional home features kitchen that would thrill any master chef, including a beautiful butler's pantry, an inviting open side porch accessed from the living room & a covered 2nd-floor porch accessible from the 5th bedroom/office. The impressive family room showcases a dramatic cathedral beamed ceiling + fireplace creating a warm & distinctive gathering space. The spacious primary suite w/2 windowed enormous closets + luxurious private bath. The finished attic offers an additional bedroom, full bath & recreation room, while the finished basement provides even more flexible living & entertaining space. Additional highlights include oversized garage w/charming bay window, beautifully renovated interiors & thoughtful updates throughout. The home's generous proportions, unique architectural details & versatile layout provide exceptional space across all levels. Ideally located less than a mile from the train station + just blocks from all schools, this residence offers a rare opportunity to enjoy the elegance, craftsmanship & character of a classic home while benefiting from the comfort, functionality & conveniences of modern living. Truly a one-of-a-kind property combining history, space, style & outstanding location. An exceptional home in a truly special setting.
Rooms Sizes
Kitchen:
15x18 First
Dining Room:
17x13 First
Living Room:
24x13 First
Family Room:
16x18 First
Den:
n/a
Bedroom 1:
20x15 Second
Bedroom 2:
15x18 Second
Bedroom 3:
16x14 Second
Bedroom 4:
16x13 Second
Room Levels
Basement:
BathOthr,Exercise,GameRoom,Media,Utility
Ground:
n/a
Level 1:
DiningRm,Vestibul,FamilyRm,Kitchen,LivingRm,MudRoom,Pantry,Porch,PowderRm
Level 2:
4 Or More Bedrooms, Bath Main, Bath(s) Other, Laundry Room, Office, Porch
Level 3:
1Bedroom,Attic,BathOthr,RecRoom,Utility
Level Other:
n/a
Room Features
Kitchen:
Center Island, Eat-In Kitchen, Pantry
Dining Room:
Formal Dining Room
Master Bedroom:
Full Bath, Walk-In Closet
Bath:
Soaking Tub, Stall Shower
Interior Features
Square Foot:
n/a
Year Renovated:
2026
Basement:
Yes - Finished, French Drain
Full Baths:
5
Half Baths:
1
Appliances:
Carbon Monoxide Detector, Dishwasher, Disposal, Jennaire Type, Kitchen Exhaust Fan, Range/Oven-Gas, Refrigerator
Flooring:
Tile, Wood
Fireplaces:
2
Fireplace:
Family Room, Gas Fireplace, Living Room
Interior:
CeilBeam,CODetect,CeilCath,FireExtg,CeilHigh,SmokeDet,SoakTub,TubShowr,WlkInCls
Exterior Features
Garage Space:
2-Car
Garage:
Attached,DoorOpnr,InEntrnc,Oversize
Driveway:
2 Car Width, Blacktop, On-Street Parking
Roof:
Asphalt Shingle
Exterior:
Brick, See Remarks
Swimming Pool:
No
Pool:
n/a
Utilities
Heating System:
2 Units, Forced Hot Air, Multi-Zone
Heating Source:
Gas-Natural
Cooling:
2 Units, Central Air, Multi-Zone Cooling
Water Heater:
See Remarks
Water:
Public Water
Sewer:
Public Sewer, Sewer Charge Extra
Services:
Garbage Extra Charge
Lot Features
Acres:
0.30
Lot Dimensions:
89X147
Lot Features:
Level Lot
School Information
Elementary:
Tamaques
Middle:
Edison
High School:
Westfield
Community Information
County:
Union
Town:
Westfield Town
Neighborhood:
n/a
Application Fee:
n/a
Association Fee:
n/a
Fee Includes:
n/a
Amenities:
n/a
Pets:
n/a
Financial Considerations
List Price:
$2,999,999
Tax Amount:
$17,405
Land Assessment:
$540,000
Build. Assessment:
$209,200
Total Assessment:
$749,200
Tax Rate:
2.29
Tax Year:
2025
Ownership Type:
Fee Simple
Listing Information
MLS ID:
4055621
List Date:
09-29-2026
Days On Market:
0
Listing Broker:
WEICHERT REALTORS
Listing Agent:
Phyllis Stern


Request More Information
Shawn and Diane Fox
RE/MAX American Dream
3108 Route 10 West
Denville, NJ 07834
Call: (973) 277-7853
Web: MorrisCountyLiving.com
