10 Hunters Ln
Byram Twp, NJ 07821
Price: $399,900
GSMLS: 4055626Type: Single Family
Style: Expanded Ranch
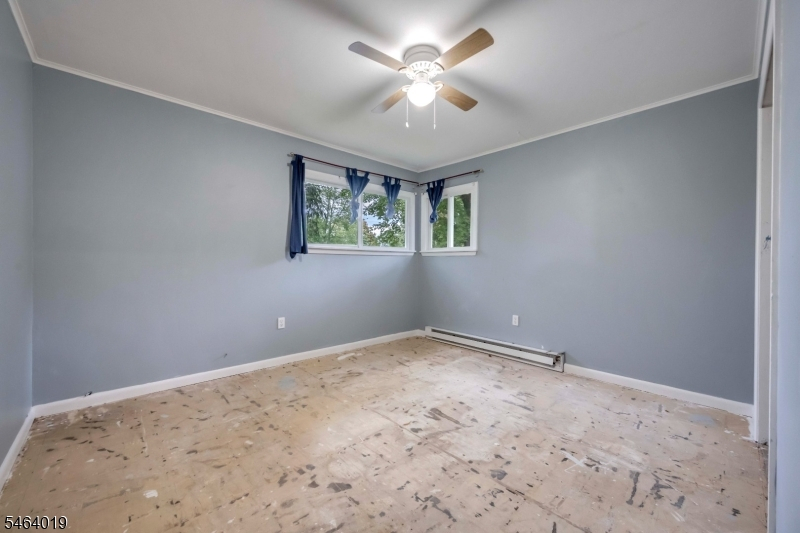
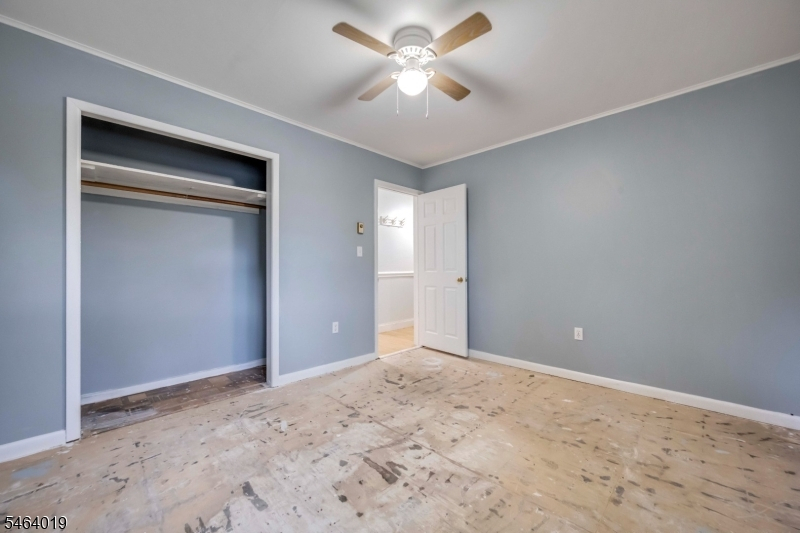
Beds: 4
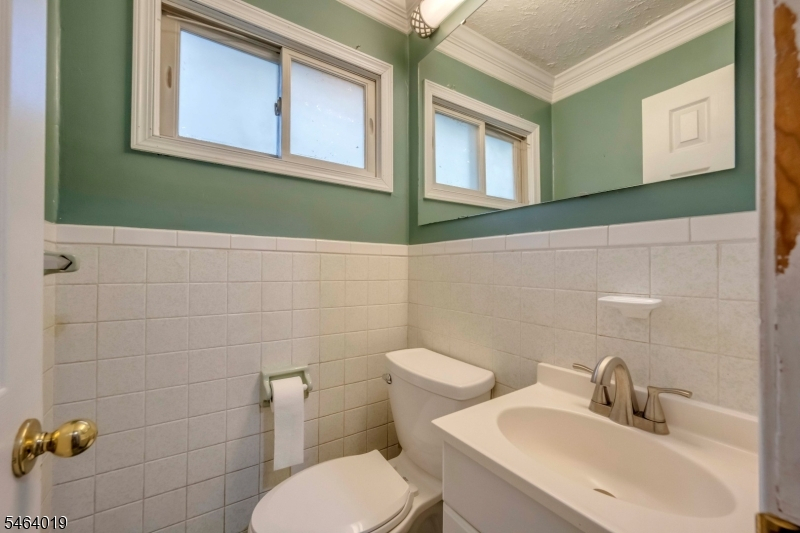
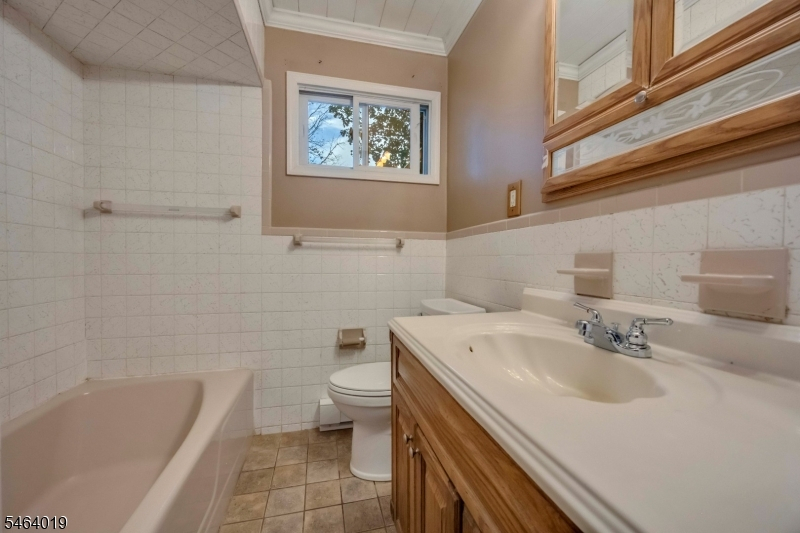
Baths: 1 Full & 1 Half
Garage: No
Year Built: 1965
Acres: 0.39
Property Tax: $11,928
Description
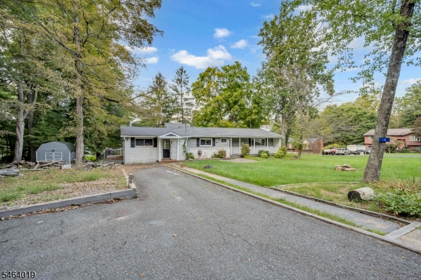
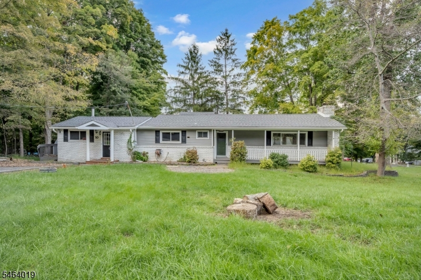
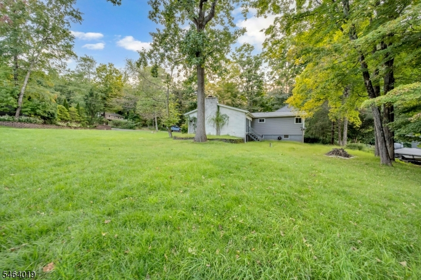
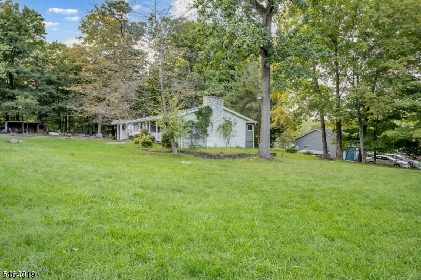
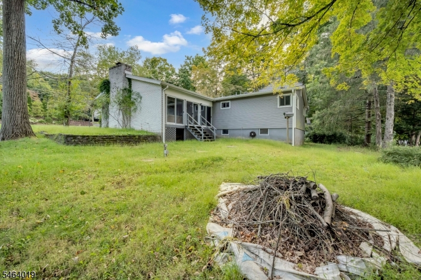
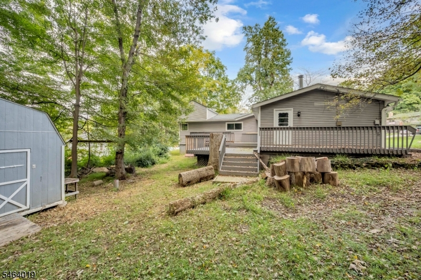
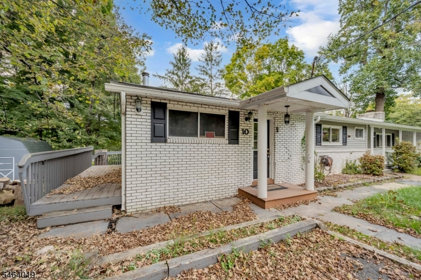
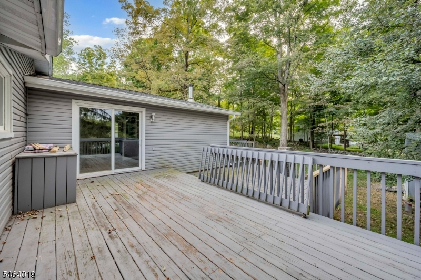
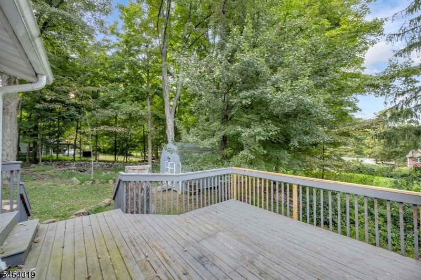
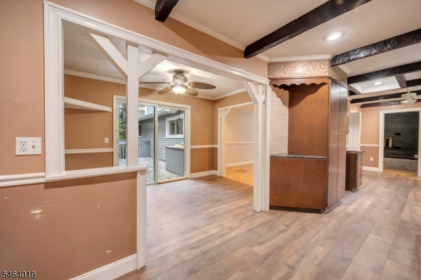
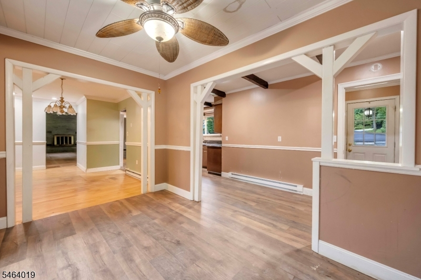
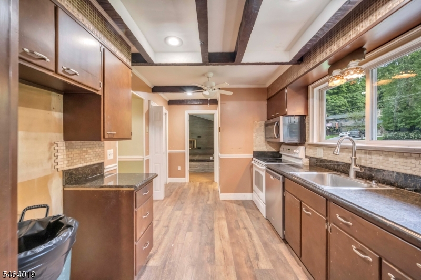
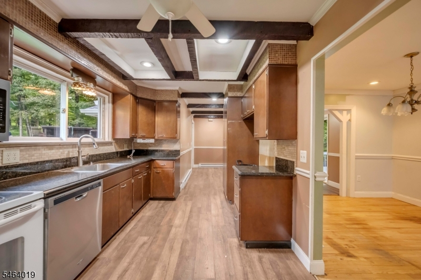
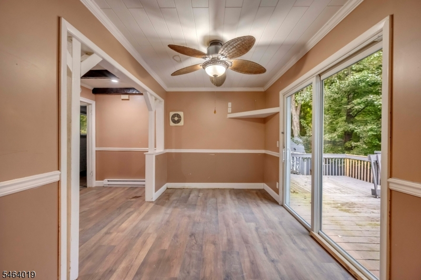
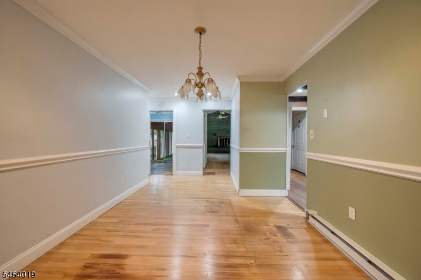
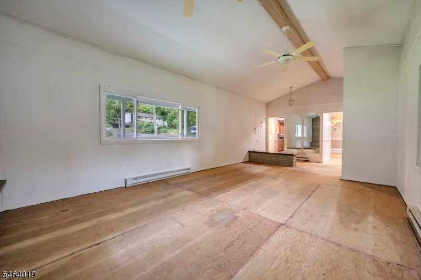
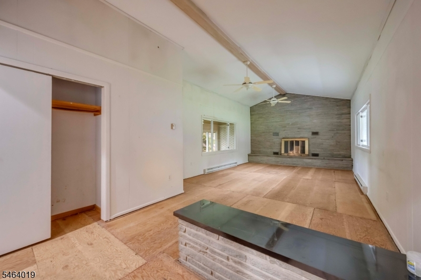
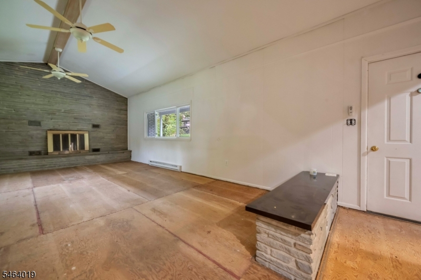
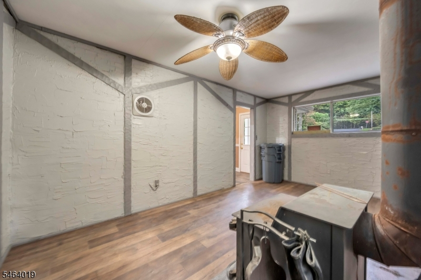
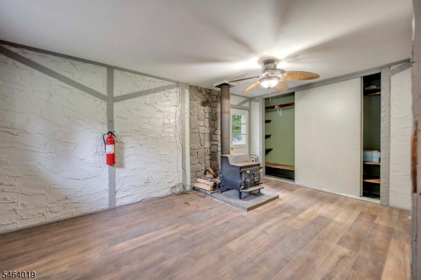
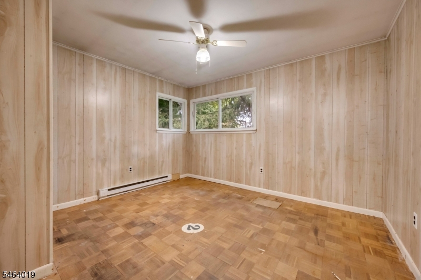
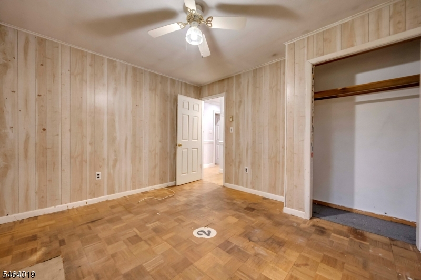
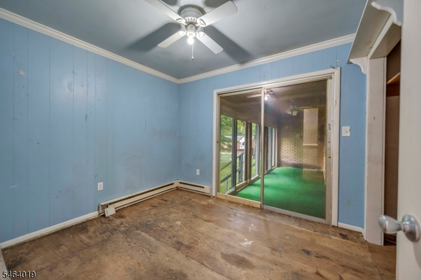
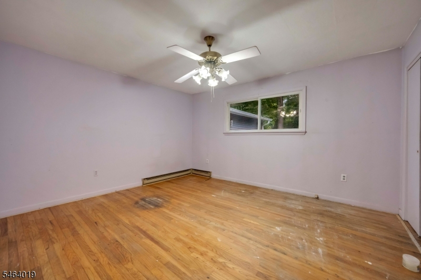
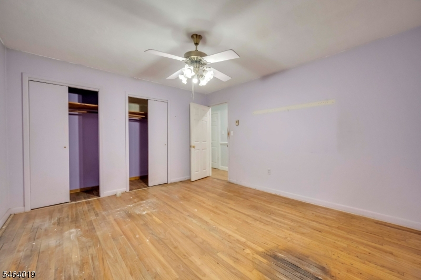
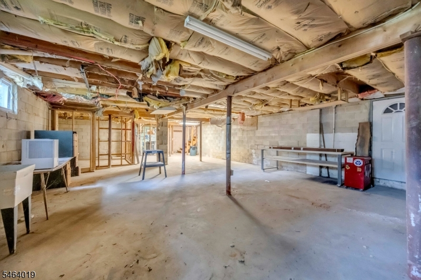
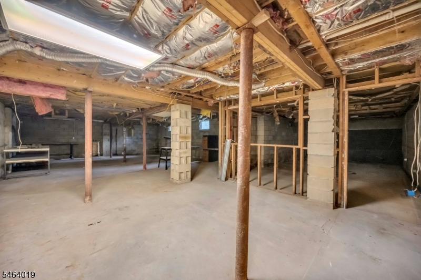
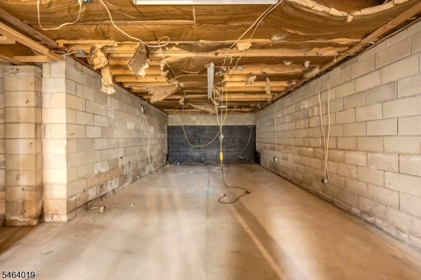
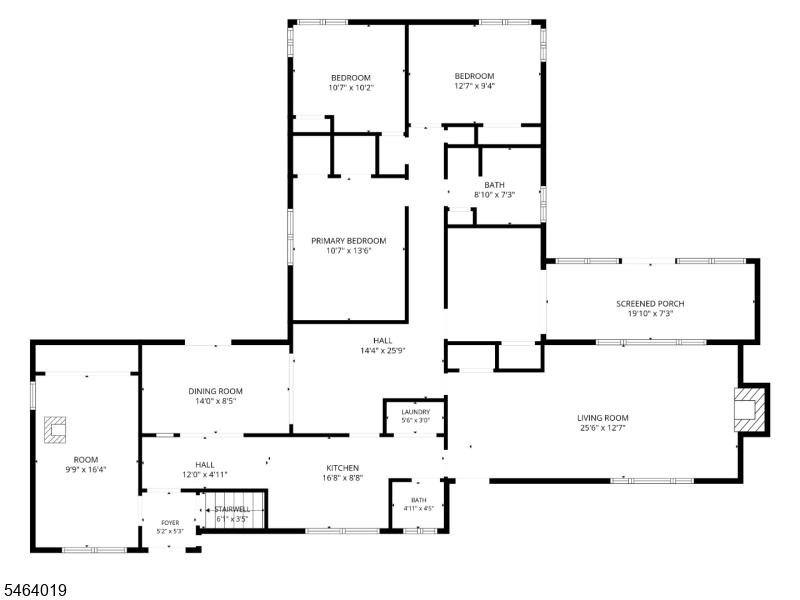
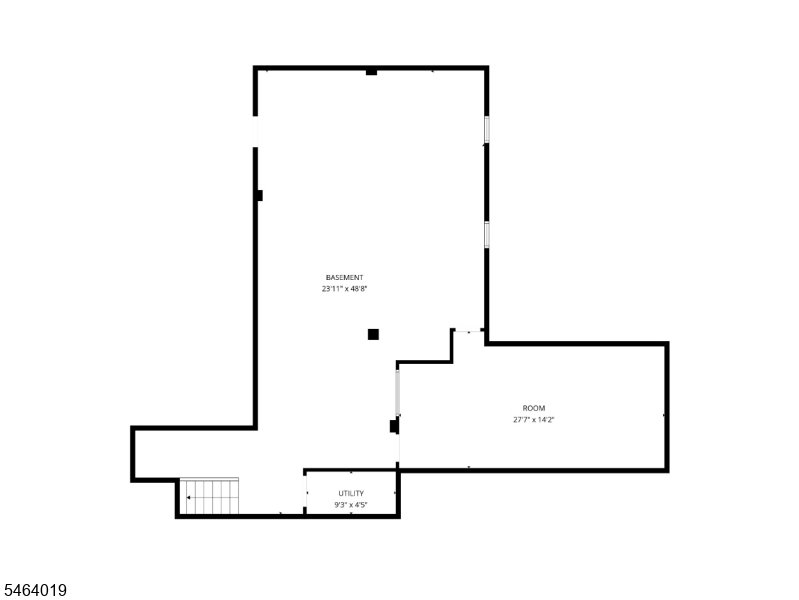
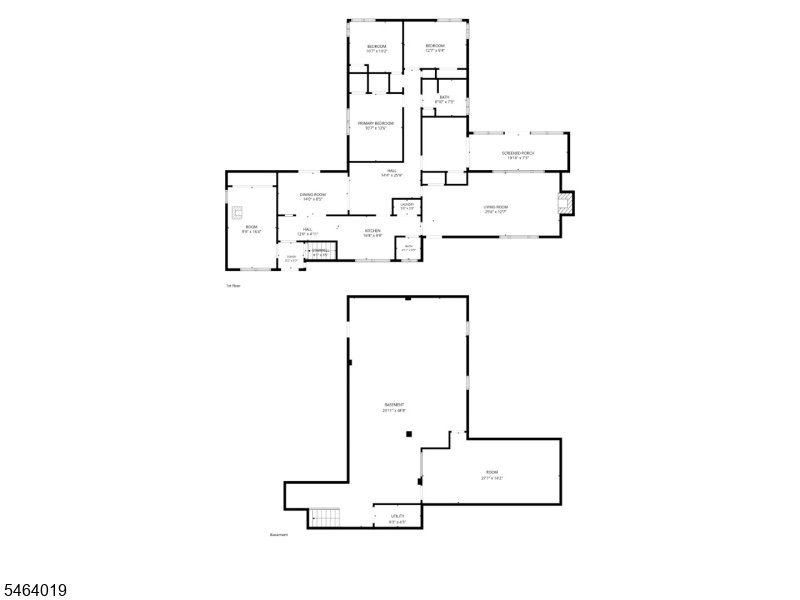
Opportunity, space, and lake views come together in this expanded 4-bedroom, 1.5-bath ranch that is steps away from Johnson Lake! Bring your vision and make this estate property your own while taking advantage of a spacious and unique floor plan loaded with character and potential.Enter from the large covered front porch into an impressive oversized living room featuring a vaulted ceiling and wood-burning fireplace. The spacious dining room, breakfast nook, and kitchen with granite countertops provide plenty of room for everyday living and entertaining. A separate den with potbelly wood stove adds even more character, while a small enclosed rear porch offers additional flexible space.Outside, a large deck wraps around the side of the home creating a wonderful setting to relax and enjoy the surroundings or entertain. Covered firewood storage and a large storage shed add convenience.The unbelievably large full basement offers tremendous potential to once again become an incredible recreation room, workshop, and storage area. With four bedrooms, expansive living spaces, lake views, and easy access to Route 206 and nearby shopping, this home offers an exciting opportunity for someone ready to bring it back to life and add their own style. The space is here'the possibilities are yours with instant built in equity!
Rooms Sizes
Kitchen:
17x9 First
Dining Room:
14x11 First
Living Room:
26x13 First
Family Room:
n/a
Den:
16x10 First
Bedroom 1:
14x11 First
Bedroom 2:
13x9 First
Bedroom 3:
11x10 First
Bedroom 4:
11x9 First
Room Levels
Basement:
RecRoom,SeeRem,Storage,Utility,Workshop
Ground:
n/a
Level 1:
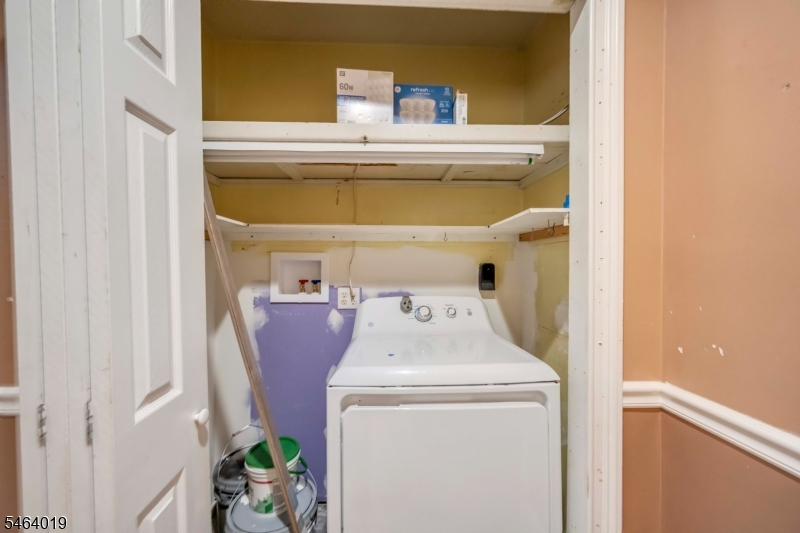
4+Bedrms,BathMain,BathOthr,Den,DiningRm,GreatRm,Kitchen,Laundry,LivingRm,SeeRem
Level 2:
n/a
Level 3:
n/a
Level Other:
n/a
Room Features
Kitchen:
Galley Type
Dining Room:
n/a
Master Bedroom:
1st Floor
Bath:
Stall Shower, Tub Shower
Interior Features
Square Foot:
n/a
Year Renovated:
n/a
Basement:
Yes - Full, Unfinished
Full Baths:
1
Half Baths:
1
Appliances:
Carbon Monoxide Detector, Dishwasher, Dryer, Microwave Oven, Range/Oven-Electric
Flooring:
n/a
Fireplaces:
2
Fireplace:
Great Room, Living Room, See Remarks, Wood Burning, Wood Stove-Freestanding
Interior:
CODetect,SmokeDet,StallShw,TubShowr
Exterior Features
Garage Space:
No
Garage:
n/a
Driveway:
Blacktop, Gravel, Off-Street Parking
Roof:
Asphalt Shingle
Exterior:
Brick, Vinyl Siding
Swimming Pool:
No
Pool:
n/a
Utilities
Heating System:
Baseboard - Electric, See Remarks
Heating Source:
Electric
Cooling:
Ceiling Fan
Water Heater:
Electric
Water:
Well
Sewer:
Septic
Services:
n/a
Lot Features
Acres:
0.39
Lot Dimensions:
n/a
Lot Features:
Lake/Water View, Open Lot, Wooded Lot
School Information
Elementary:
BYRAM LKS
Middle:
BYRAM INTR
High School:
LENAPE VLY
Community Information
County:
Sussex
Town:
Byram Twp.
Neighborhood:
n/a
Application Fee:
n/a
Association Fee:
n/a
Fee Includes:
n/a
Amenities:
n/a
Pets:
Yes
Financial Considerations
List Price:
$399,900
Tax Amount:
$11,928
Land Assessment:
$109,200
Build. Assessment:
$187,600
Total Assessment:
$296,800
Tax Rate:
4.02
Tax Year:
2025
Ownership Type:
Fee Simple
Listing Information
MLS ID:
4055626
List Date:
09-29-2026
Days On Market:
0
Listing Broker:
KELLER WILLIAMS REAL ESTATE
Listing Agent:
Michael Dell Elba


Request More Information
Shawn and Diane Fox
RE/MAX American Dream
3108 Route 10 West
Denville, NJ 07834
Call: (973) 277-7853
Web: MorrisCountyLiving.com
