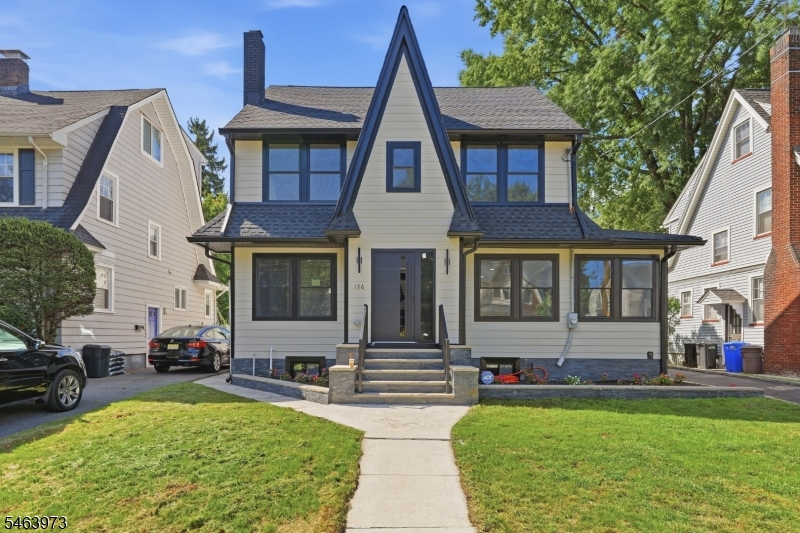
176 Garfield Pl
Maplewood Twp, NJ 07040
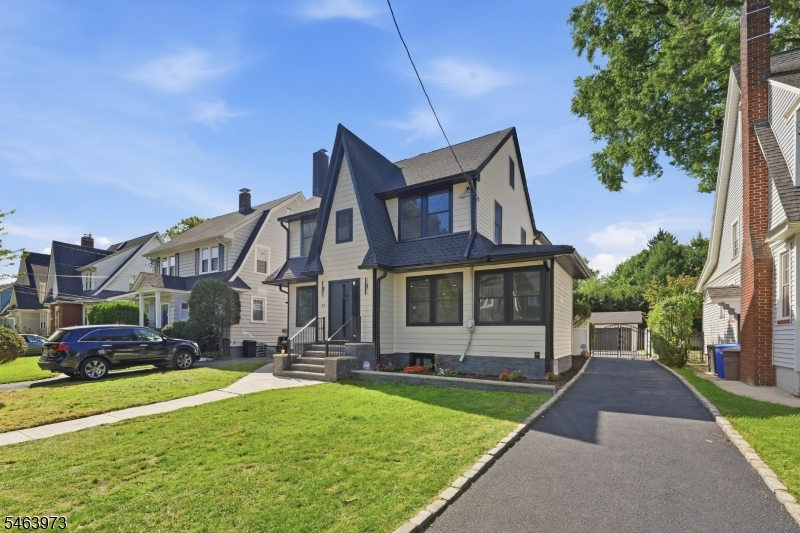
Price: $1,499,000
GSMLS: 4055628Type: Single Family
Style: Colonial
Beds: 5
Baths: 3 Full & 1 Half
Garage: 2-Car
Year Built: 1926
Acres: 0.17
Property Tax: $18,867
Description
Open House Saturday 12PM–2PM.
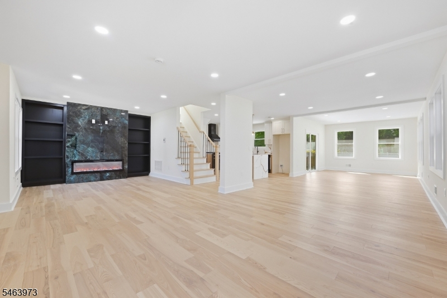
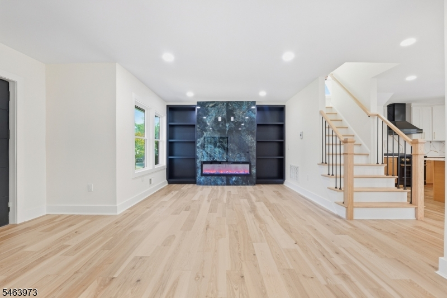
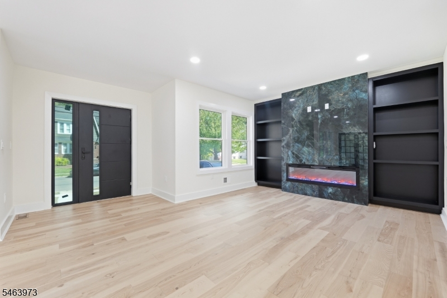
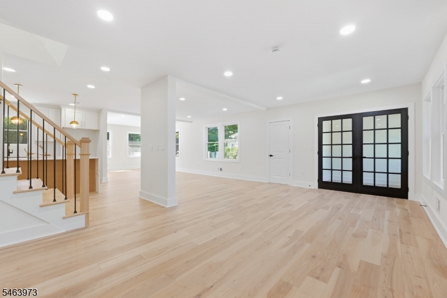
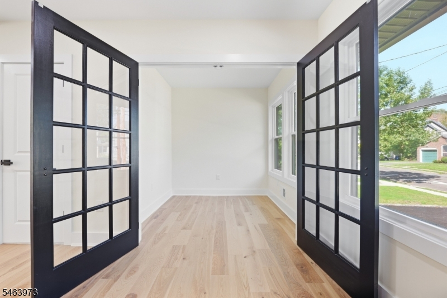
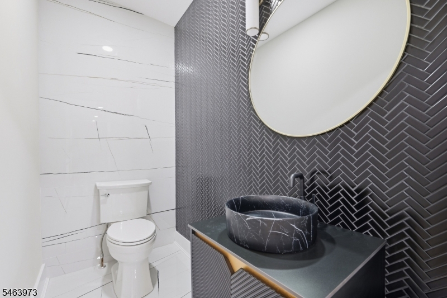
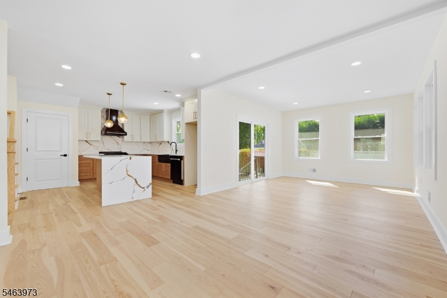
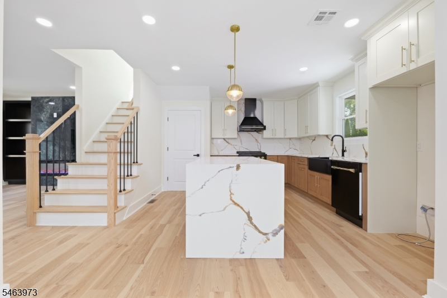
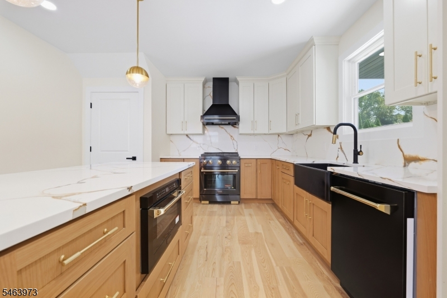
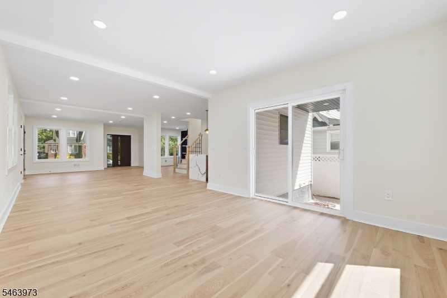
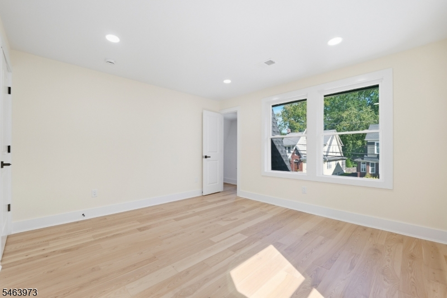
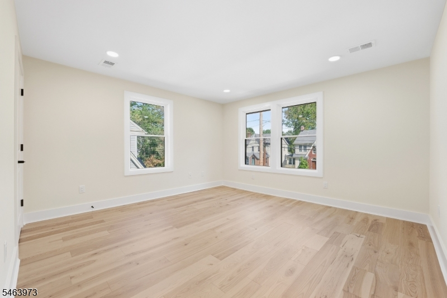
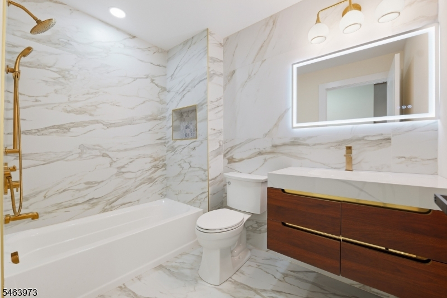
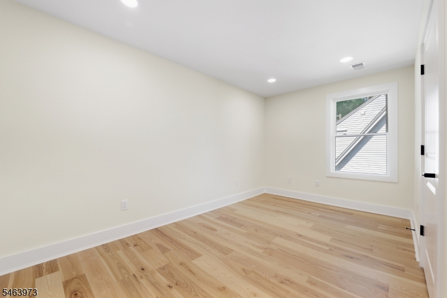
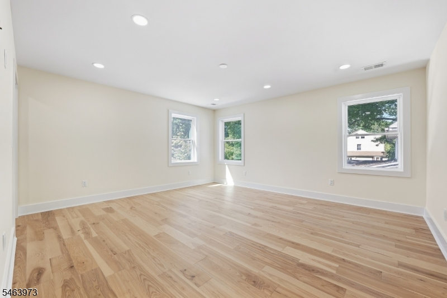
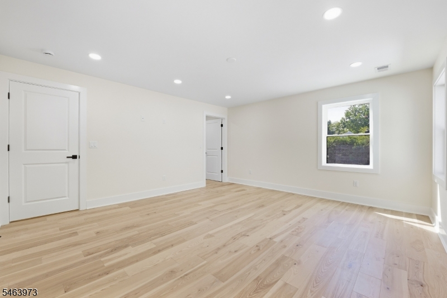
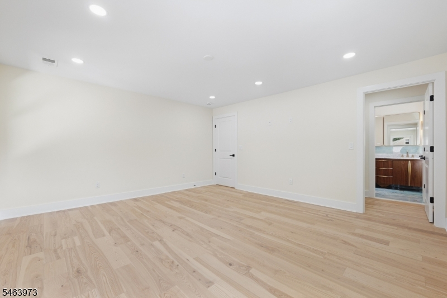
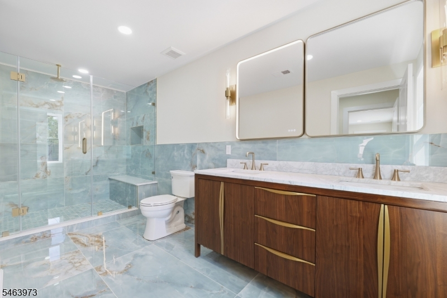
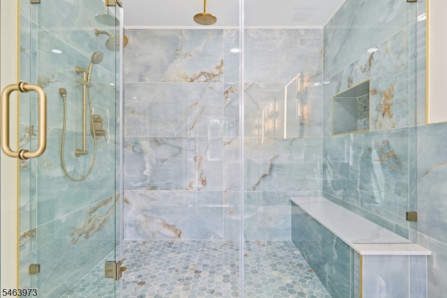
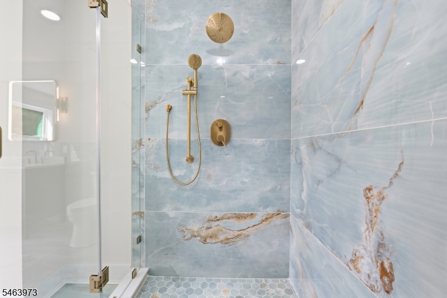
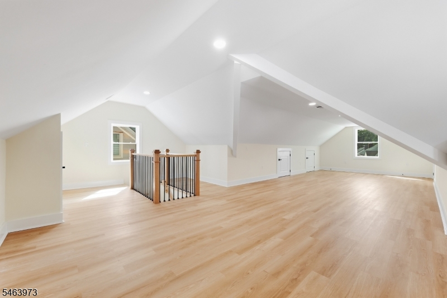
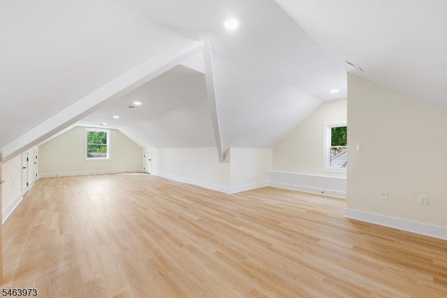
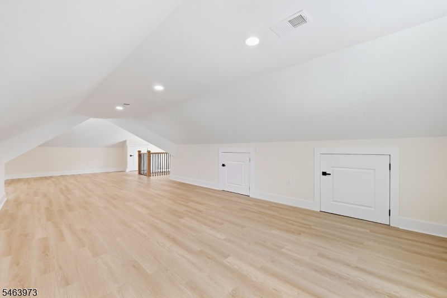
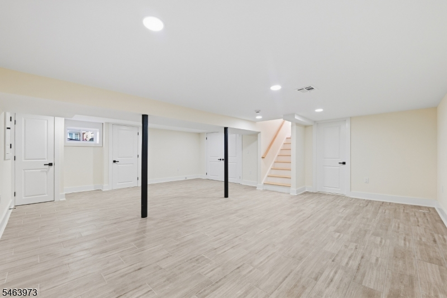
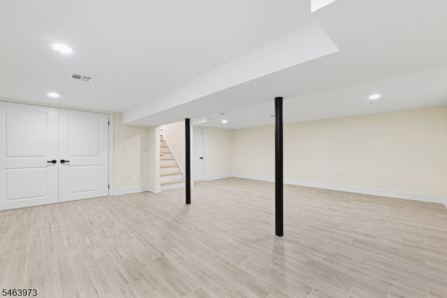
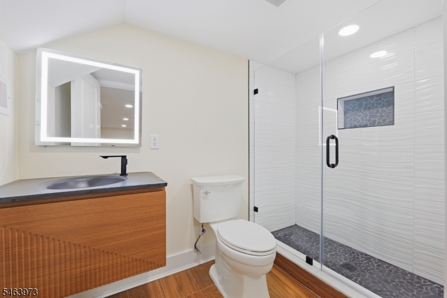
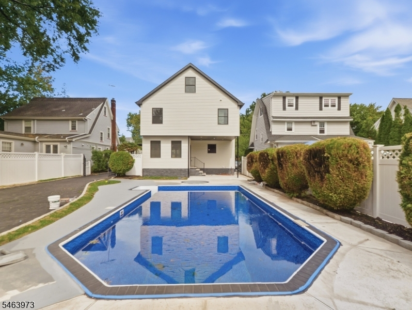
Welcome home to this completely renovated, like-new showpiece offering approx. 3,500 sq ft of luxury living just moments from Maplewood Village and the Midtown Direct train. The open main floor is made for gathering: a gorgeous chef's kitchen with a full suite of ZLINE Autograph appliances, stunning quartz countertops, two-tone cabinetry and a large center island flows seamlessly into a spacious living and dining room anchored by a beautiful stone-clad electric fireplace. A den and powder room complete the level. Five large bedrooms include a breathtaking primary suite with a walk-in closet and a spa bath worthy of an Italian villa, featuring an oversized shower, double vanity and Moen fixtures. The fully finished basement with its own full bath is a true bonus: ideal for a media room, gym, home office or guest suite. A finished attic adds even more flexible space. Step outside to your private backyard retreat with a sparkling in-ground pool and a large yard made for entertaining. A long driveway for 6+ cars, 2-car garage and two-zone HVAC complete this rare offering in the Clinton Elementary section. Homes like this don't come along often.Rooms Sizes
Kitchen:
n/a
Dining Room:
Ground
Living Room:
n/a
Family Room:
Ground
Den:
n/a
Bedroom 1:
First
Bedroom 2:
First
Bedroom 3:
First
Bedroom 4:
First
Room Levels
Basement:
BathOthr,Laundry,Leisure,Storage,Utility
Ground:
Dining Room, Family Room, Kitchen, Living Room, Office
Level 1:
4 Or More Bedrooms, Bath Main, Bath(s) Other
Level 2:
1Bedroom,Attic,GameRoom,Leisure,Office
Level 3:
n/a
Level Other:
n/a
Room Features
Kitchen:
Center Island
Dining Room:
n/a
Master Bedroom:
Full Bath, Walk-In Closet
Bath:
n/a
Interior Features
Square Foot:
3,500
Year Renovated:
2026
Basement:
Yes - Finished
Full Baths:
3
Half Baths:
1
Appliances:
Carbon Monoxide Detector, Dishwasher, Kitchen Exhaust Fan, Microwave Oven, Refrigerator, Wall Oven(s) - Gas
Flooring:
Laminate, Wood
Fireplaces:
1
Fireplace:
Insert
Interior:
Carbon Monoxide Detector, High Ceilings
Exterior Features
Garage Space:
2-Car
Garage:
Detached Garage
Driveway:
Blacktop
Roof:
Asphalt Shingle
Exterior:
Vinyl Siding
Swimming Pool:
n/a
Pool:
n/a
Utilities
Heating System:
2 Units, Forced Hot Air
Heating Source:
Gas-Natural
Cooling:
2 Units, Central Air
Water Heater:
n/a
Water:
Public Water
Sewer:
Public Sewer
Services:
n/a
Lot Features
Acres:
0.17
Lot Dimensions:
50X150
Lot Features:
n/a
School Information
Elementary:
n/a
Middle:
n/a
High School:
n/a
Community Information
County:
Essex
Town:
Maplewood Twp.
Neighborhood:
n/a
Application Fee:
n/a
Association Fee:
n/a
Fee Includes:
n/a
Amenities:
n/a
Pets:
n/a
Financial Considerations
List Price:
$1,499,000
Tax Amount:
$18,867
Land Assessment:
$310,300
Build. Assessment:
$475,500
Total Assessment:
$785,800
Tax Rate:
2.40
Tax Year:
2025
Ownership Type:
Fee Simple
Listing Information
MLS ID:
4055628
List Date:
09-29-2026
Days On Market:
0
Listing Broker:
EXP REALTY, LLC
Listing Agent:
Carlie Carreira


Request More Information
Shawn and Diane Fox
RE/MAX American Dream
3108 Route 10 West
Denville, NJ 07834
Call: (973) 277-7853
Web: MorrisCountyLiving.com
