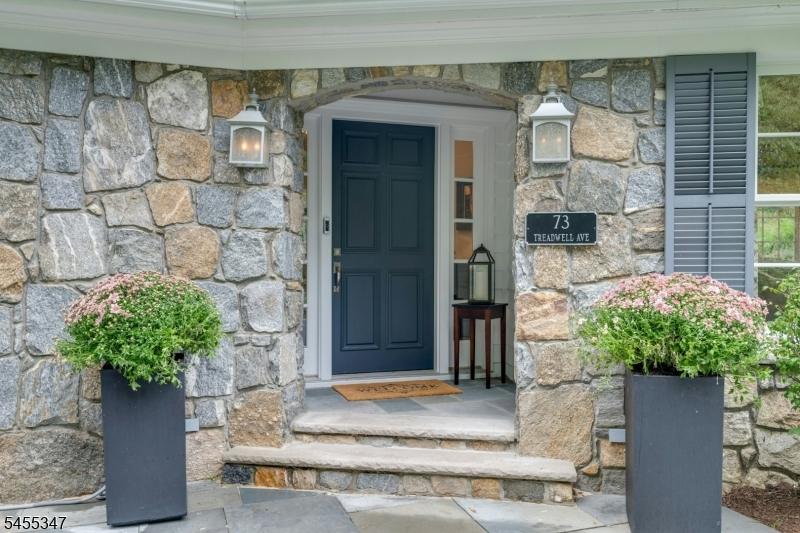
73 Treadwell Ave
Chatham Twp, NJ 07940
Price: $2,750,000
GSMLS: 4055632Type: Single Family
Style: Colonial
Beds: 5
Baths: 5 Full & 2 Half
Garage: 3-Car
Year Built: 1949
Acres: 2.50
Property Tax: $32,226
Description
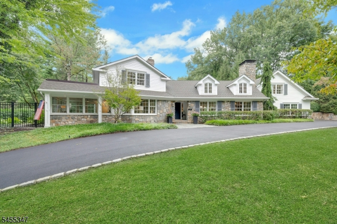
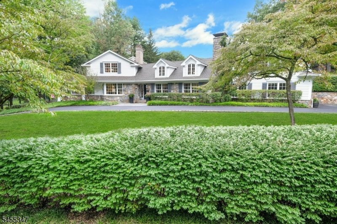
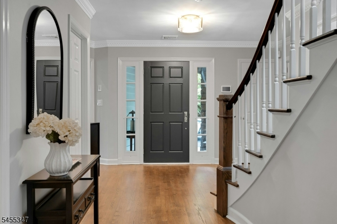
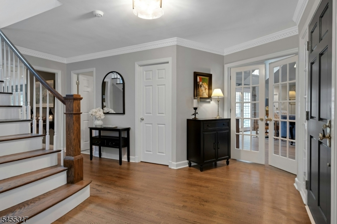
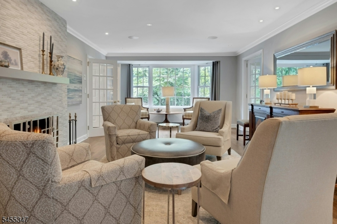
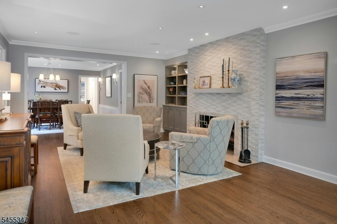
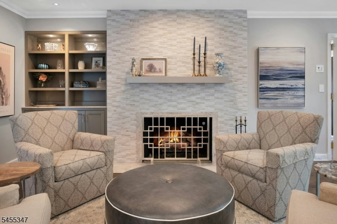
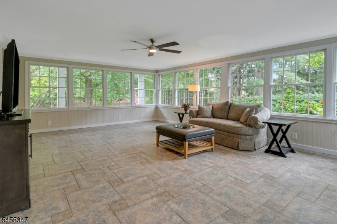
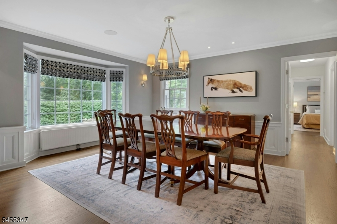
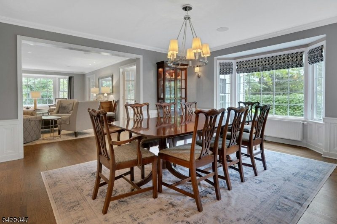
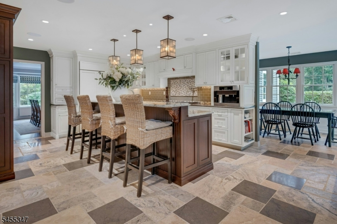
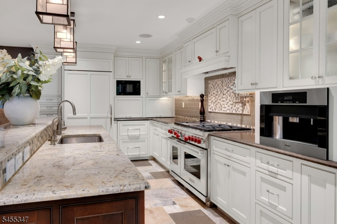
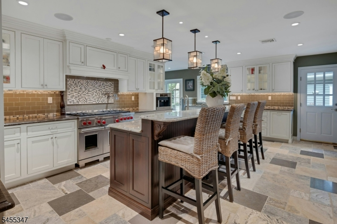
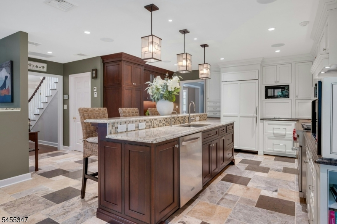
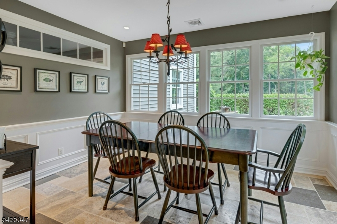
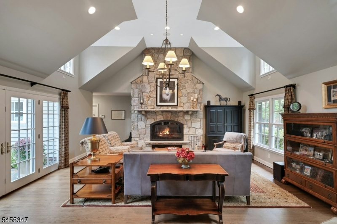
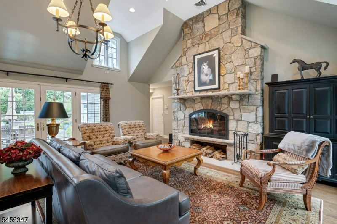
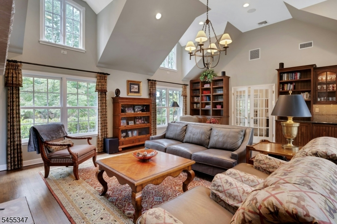
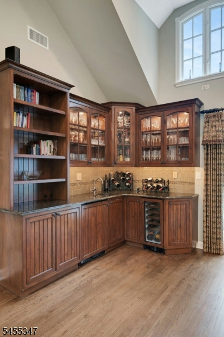
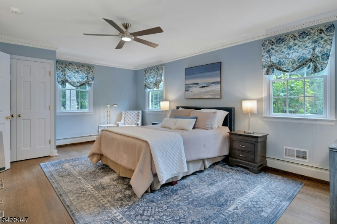
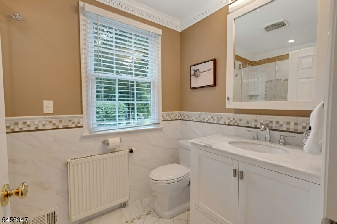
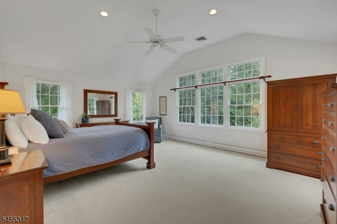
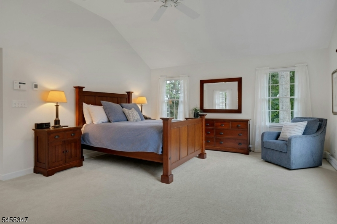
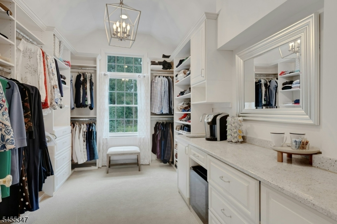
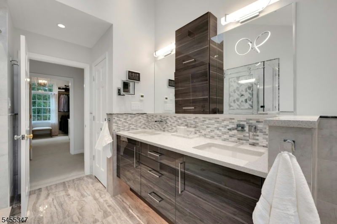
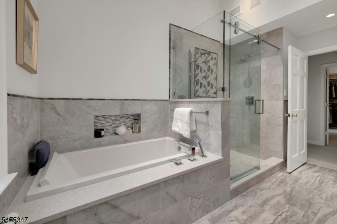
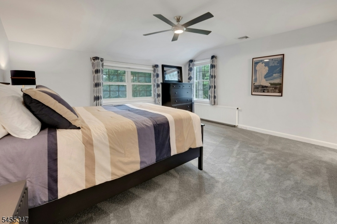
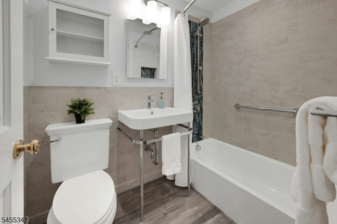
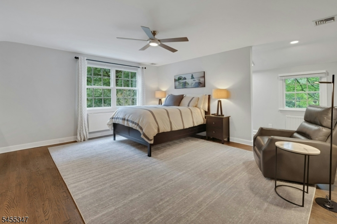
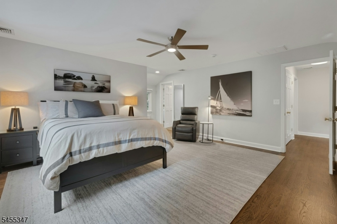
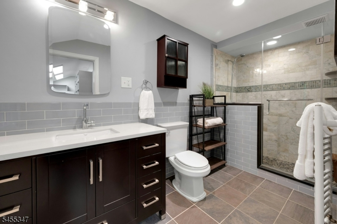
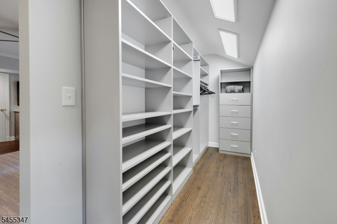
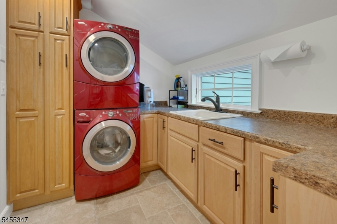
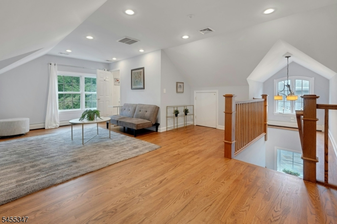
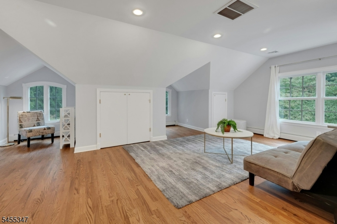
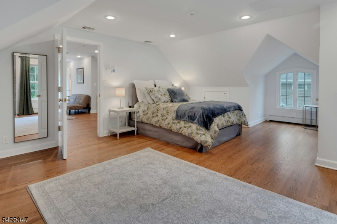
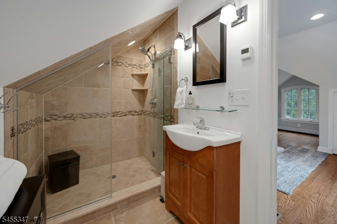
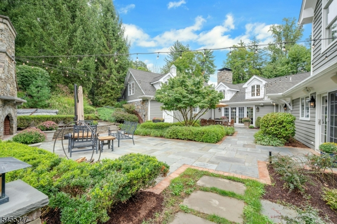
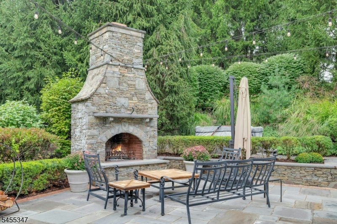
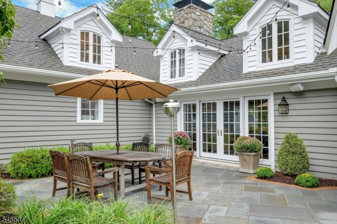
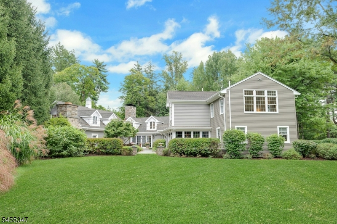
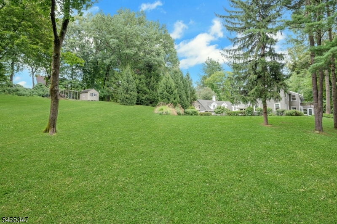
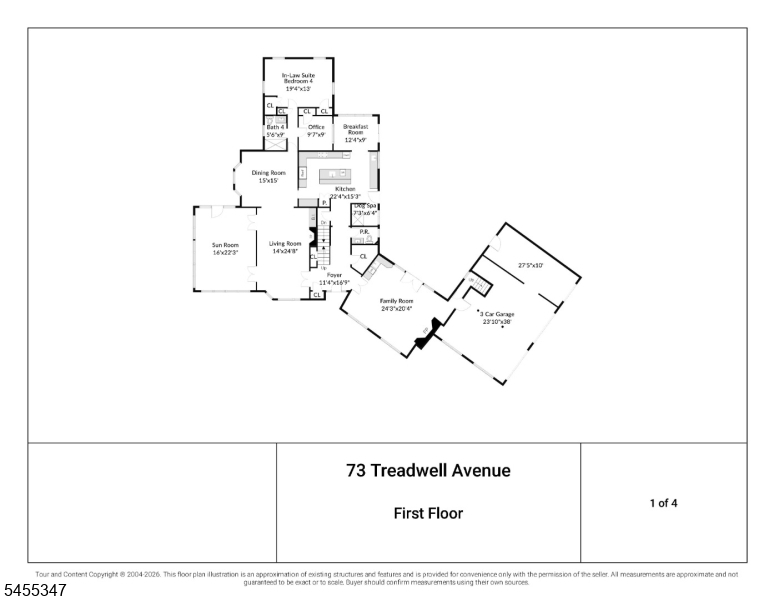
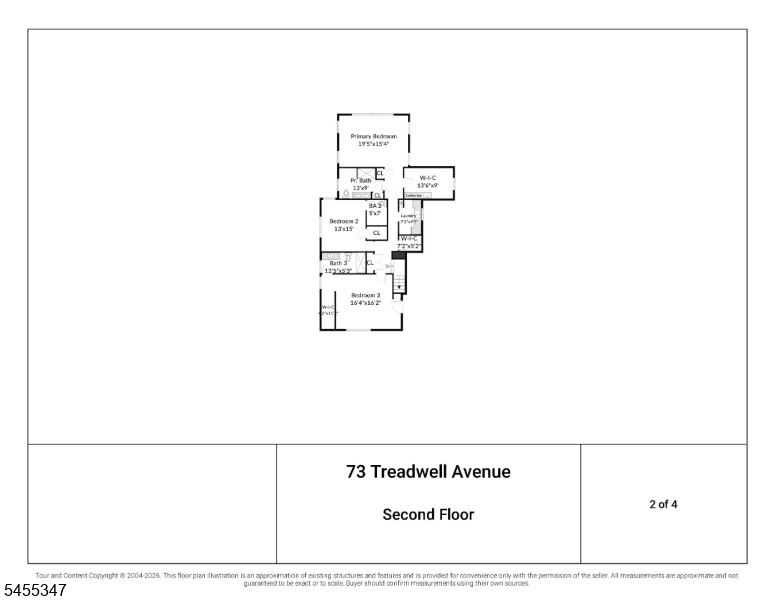
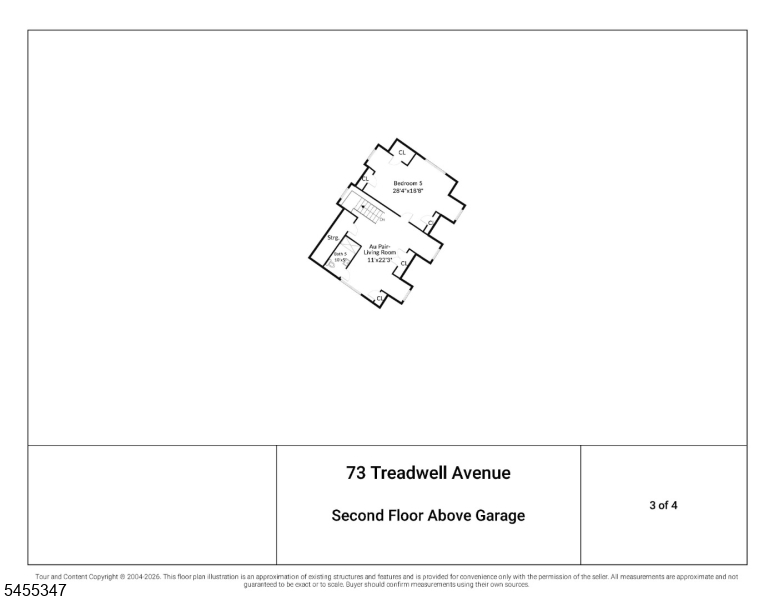
Tucked away in a bucolic estate neighborhood on a picturesque 2.5-acre park-like parcel, this exquisitely renovated custom colonial offers the perfect blend of timeless style, exceptional space, and modern convenience. Ideally located near top-rated schools, shopping, parks, trails, major commuter routes, and two NYC train stations. The classic floor plan features elegant formal living and dining rooms, a versatile sunroom and a stunning renovated gourmet kitchen designed for the discerning home chef. The inviting family room features a fireplace, custom bar, and French doors opening to the patio, creating an effortless indoor-outdoor flow. The magnificent primary suite is a private retreat with a vaulted ceiling, luxurious renovated spa bath, and expansive walk-in wardrobe room and breakfast bar. Four additional bedrooms, each with an ensuite bath, provide exceptional comfort and privacy. A second-floor laundry and spacious Au Pair suite above the garage add convenience and flexibility. Outside, discover a breathtaking garden sanctuary with professional landscaping and beautiful hardscaping. The bluestone patio features a stone fireplace, barbecue, fountain and flower/herb beds perfect for entertaining or enjoying an aperitif overlooking the gardens. A secluded hot tub offers a private escape, while expansive lawns and mature trees create a peaceful, private setting. A truly one-of-a-kind estate offering sophisticated living, exceptional amenities, and an enviable location.
Rooms Sizes
Kitchen:
22x15 First
Dining Room:
15x15 First
Living Room:
25x14 First
Family Room:
24x20 First
Den:
n/a
Bedroom 1:
19x15 Second
Bedroom 2:
15x13 Second
Bedroom 3:
16x16 Second
Bedroom 4:
19x13 First
Room Levels
Basement:
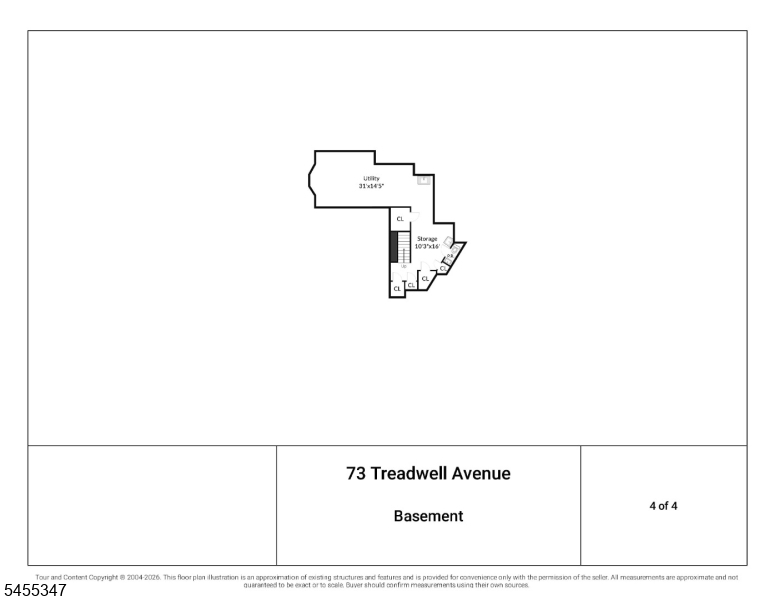
Powder Room, Storage Room, Workshop
Ground:
n/a
Level 1:
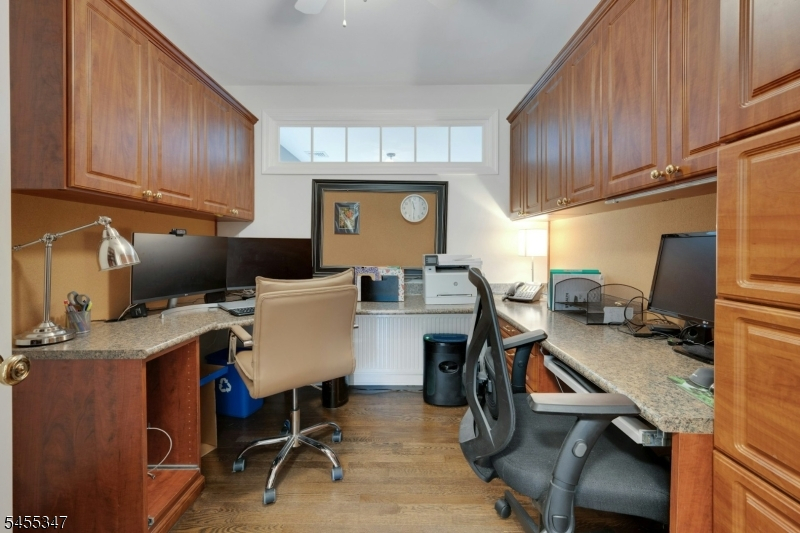
1Bedroom,BathOthr,Breakfst,DiningRm,FamilyRm,Foyer,GarEnter,Kitchen,LivingRm,Office,Pantry,PowderRm,Sunroom
Level 2:
4+Bedrms,BathMain,BathOthr,Laundry,Leisure,Storage
Level 3:
n/a
Level Other:
n/a
Room Features
Kitchen:
Breakfast Bar, Center Island, Eat-In Kitchen, Pantry, Separate Dining Area
Dining Room:
Formal Dining Room
Master Bedroom:
Full Bath, Walk-In Closet
Bath:
Soaking Tub, Stall Shower And Tub
Interior Features
Square Foot:
n/a
Year Renovated:
2013
Basement:
Yes - Unfinished
Full Baths:
5
Half Baths:
2
Appliances:
Central Vacuum, Dishwasher, Dryer, Freezer-Freestanding, Generator-Built-In, Hot Tub, Instant Hot Water, Kitchen Exhaust Fan, Microwave Oven, Range/Oven-Gas, Refrigerator, Washer, Water Filter, Wine Refrigerator
Flooring:
Carpeting, Stone, Tile, Wood
Fireplaces:
2
Fireplace:
Family Room, Gas Fireplace, Living Room, Wood Burning
Interior:
BarWet,AlrmFire,CeilHigh,SecurSys,Skylight,SmokeDet,SoakTub,StallTub,StereoSy,TubShowr,WlkInCls,WndwTret
Exterior Features
Garage Space:
3-Car
Garage:
Built-In Garage, Garage Door Opener
Driveway:
Additional Parking, Blacktop, Circular
Roof:
Asphalt Shingle
Exterior:
Stone, Vinyl Siding, Wood
Swimming Pool:
n/a
Pool:
n/a
Utilities
Heating System:
1 Unit, Baseboard - Hotwater, Radiant - Hot Water, Radiators - Hot Water
Heating Source:
Electric, Gas-Natural, Gas-Propane Owned
Cooling:
4+ Units, Ceiling Fan, Central Air, Multi-Zone Cooling
Water Heater:
Gas
Water:
Public Water
Sewer:
Septic, Septic 5+ Bedroom Town Verified
Services:
Fiber Optic Available, Garbage Extra Charge
Lot Features
Acres:
2.50
Lot Dimensions:
n/a
Lot Features:
Open Lot
School Information
Elementary:
Southern Boulevard School (K-3)
Middle:
Chatham Middle School (6-8)
High School:
Chatham High School (9-12)
Community Information
County:
Morris
Town:
Chatham Twp.
Neighborhood:
Chatham/Madison
Application Fee:
n/a
Association Fee:
n/a
Fee Includes:
n/a
Amenities:
n/a
Pets:
n/a
Financial Considerations
List Price:
$2,750,000
Tax Amount:
$32,226
Land Assessment:
$864,800
Build. Assessment:
$666,900
Total Assessment:
$1,531,700
Tax Rate:
2.10
Tax Year:
2025
Ownership Type:
Fee Simple
Listing Information
MLS ID:
4055632
List Date:
09-29-2026
Days On Market:
0
Listing Broker:
COLDWELL BANKER REALTY
Listing Agent:
Katherine L Cuno




Request More Information
Shawn and Diane Fox
RE/MAX American Dream
3108 Route 10 West
Denville, NJ 07834
Call: (973) 277-7853
Web: MorrisCountyLiving.com
