235 5th Ave
Garwood Boro, NJ 07027
Price: $839,000
GSMLS: 4055668Type: Single Family
Style: Ranch
Beds: 3
Baths: 2 Full & 1 Half
Garage: 2-Car
Year Built: 1971
Acres: 0.19
Property Tax: $13,927
Description
Open House Saturday 1PM–4PM.
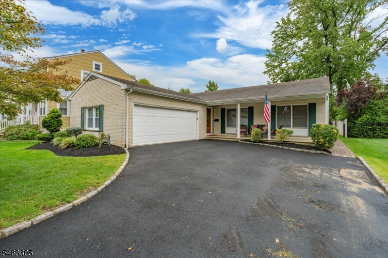
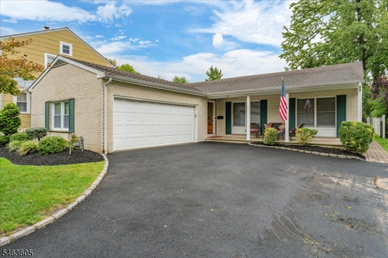
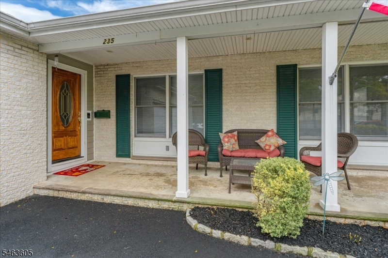
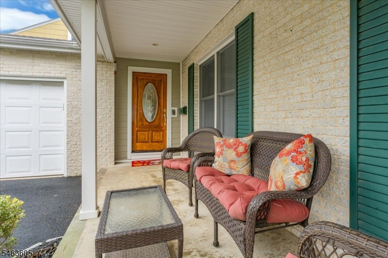
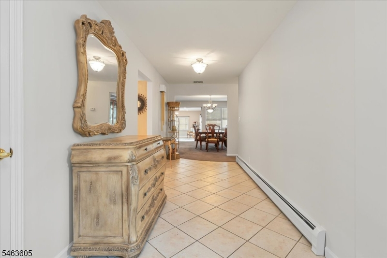
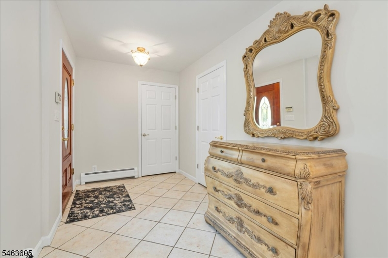
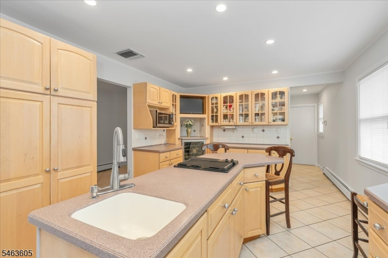
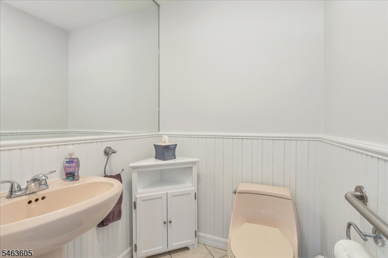
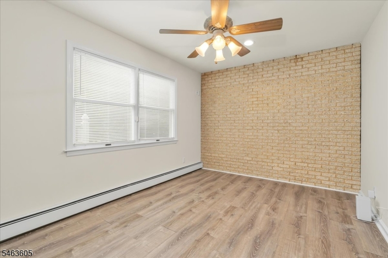
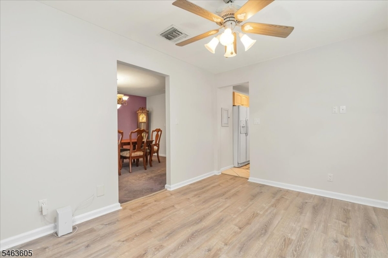
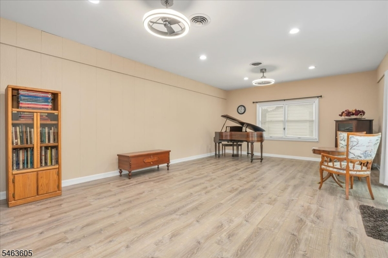
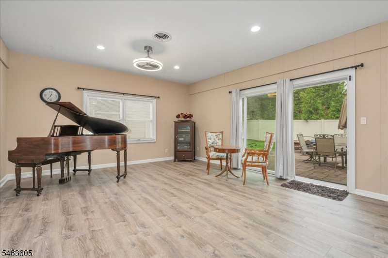
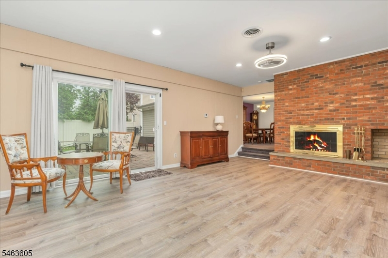
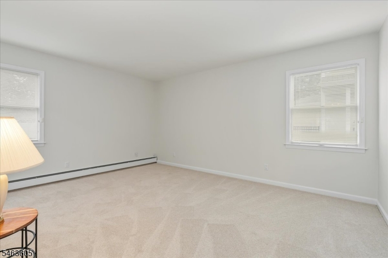
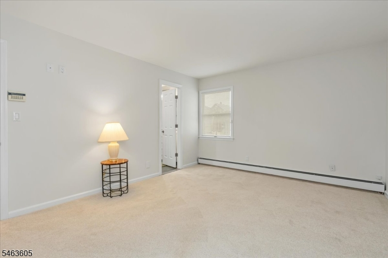
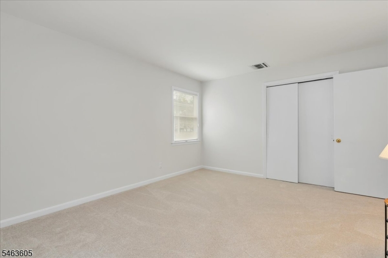
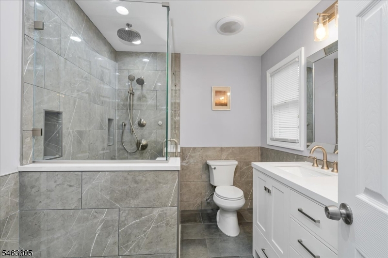
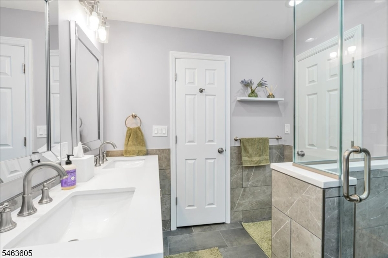
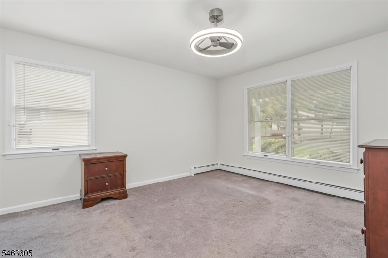
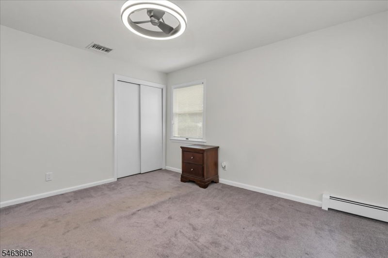
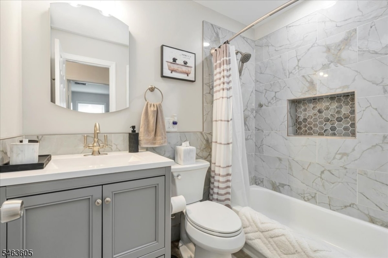
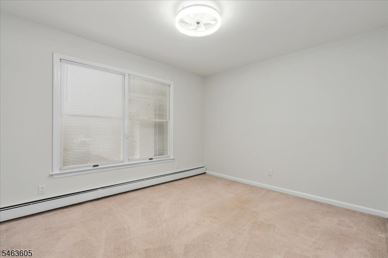
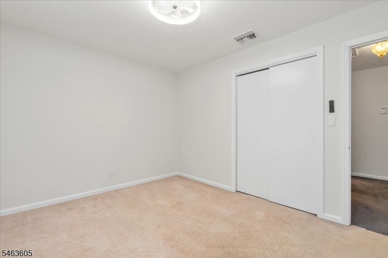
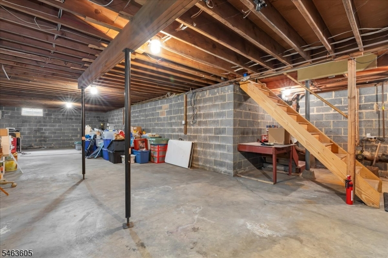
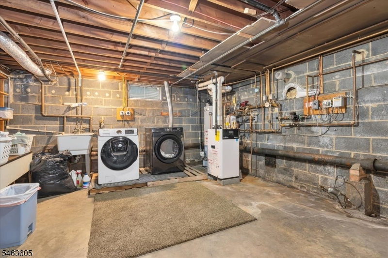
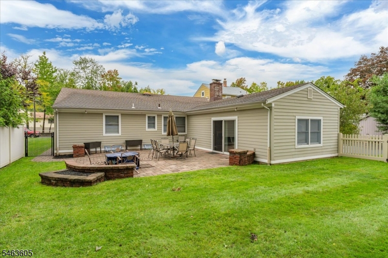
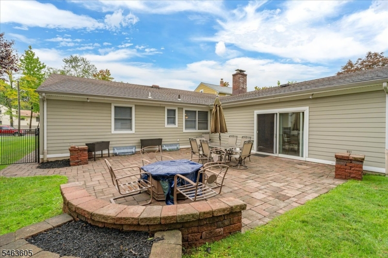
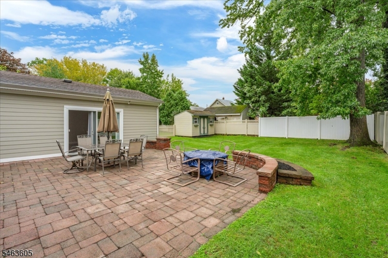
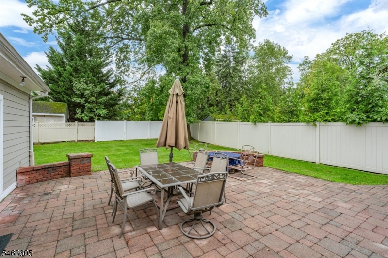
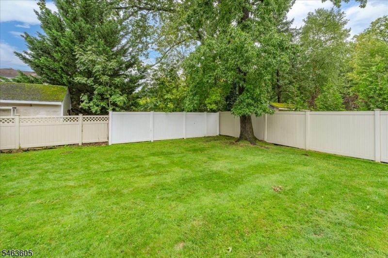
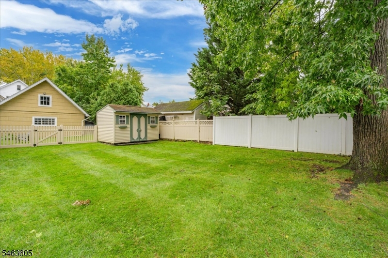
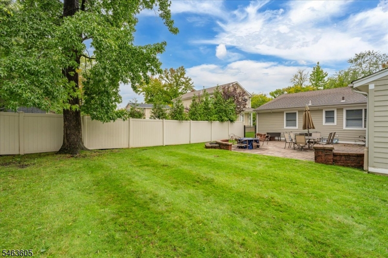
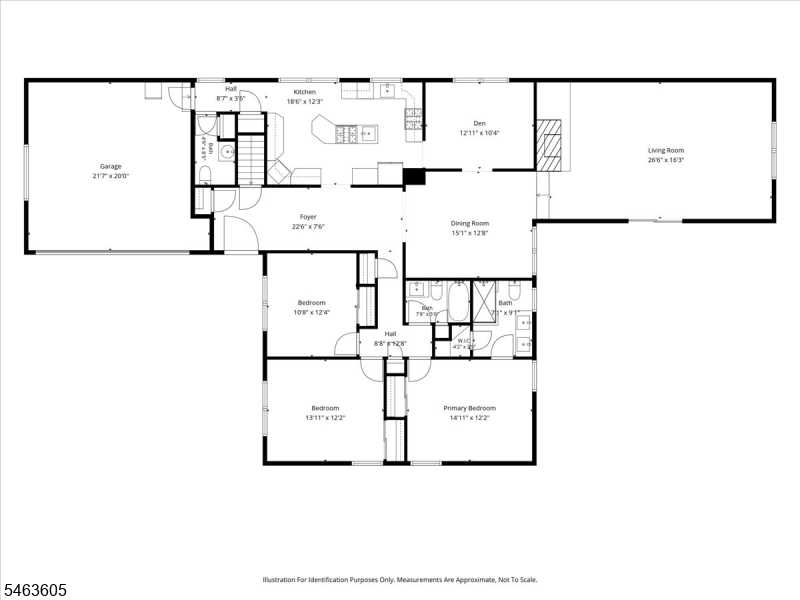
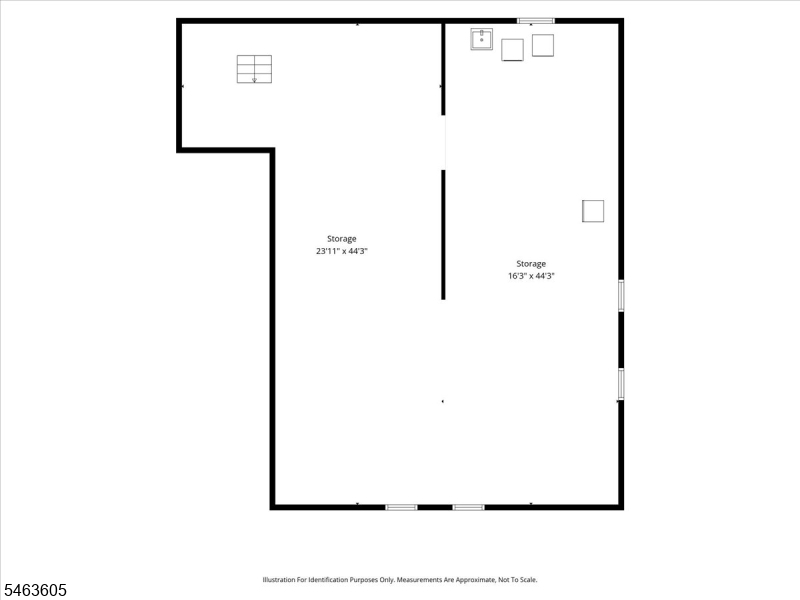
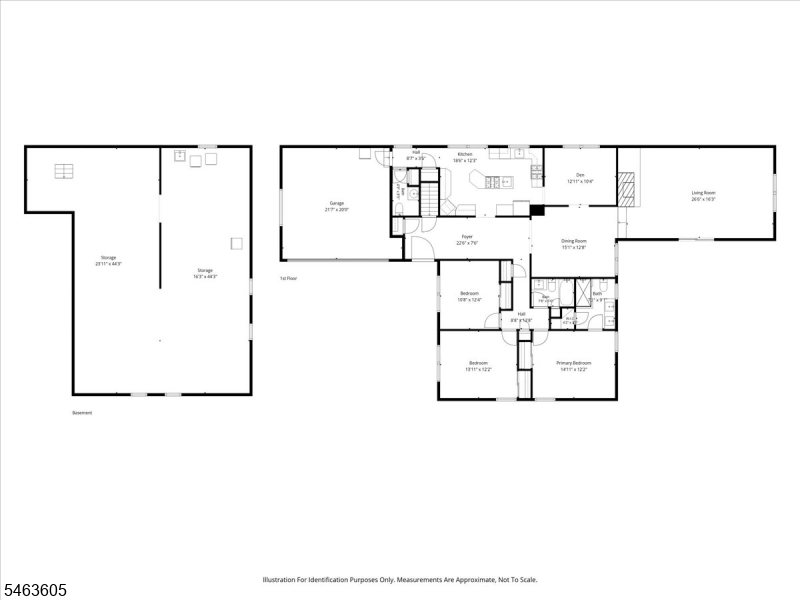
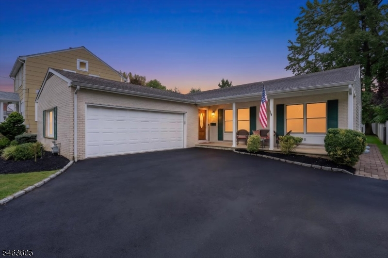
Welcome to this recently renovated ranch that is exceptionally clean, move-in ready, and ideally situated on a quiet street. Fresh paint, new flooring, and renovated bathrooms create an updated feel throughout. The spacious primary bedroom features a large en-suite bathroom with a stall shower, dual vanity, and Bluetooth light fixture, offering a private retreat. The expansive family room features vaulted ceilings, a wood burning fireplace, and radiant heat, providing a comfortable setting for everyday living and entertaining. An open front porch welcomes you into the home, while the large basement offers excellent storage and flexible space for a variety of needs. Additional highlights include a two-car garage, three-zone heating, a whole-house water filtration system, and a transferable home warranty. The hot water heater and boiler were both replaced in 2026, and the driveway was newly installed in fall 2025. Outside, enjoy a fantastic 27' x 27' rear paver patio with a firepit, perfect for relaxing or entertaining, along with a fenced-in yard and 15' x 10' storage shed. Ideally located within close proximity to downtown and NYC transit, this well-maintained home combines thoughtful updates, desirable features, and flexible indoor and outdoor living in a desirable location. There are not many ranches around and this one is truly one of a kind... Don't miss it!Rooms Sizes
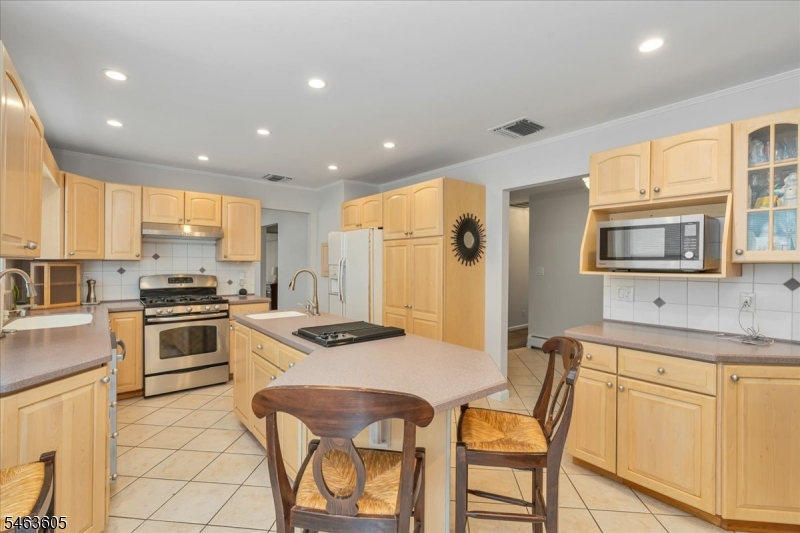
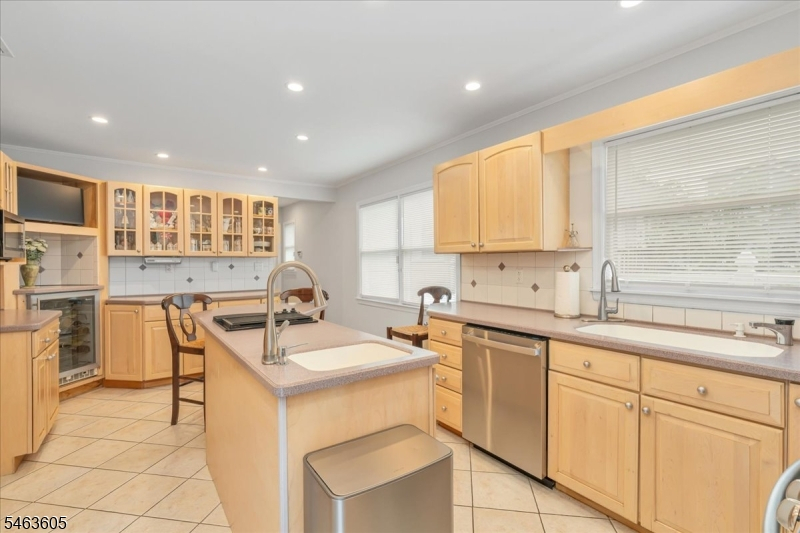
Kitchen:
19x12 First
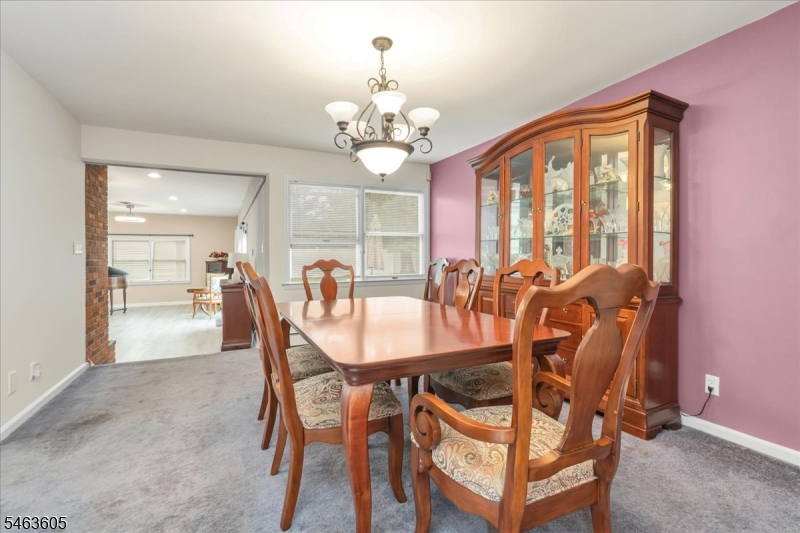
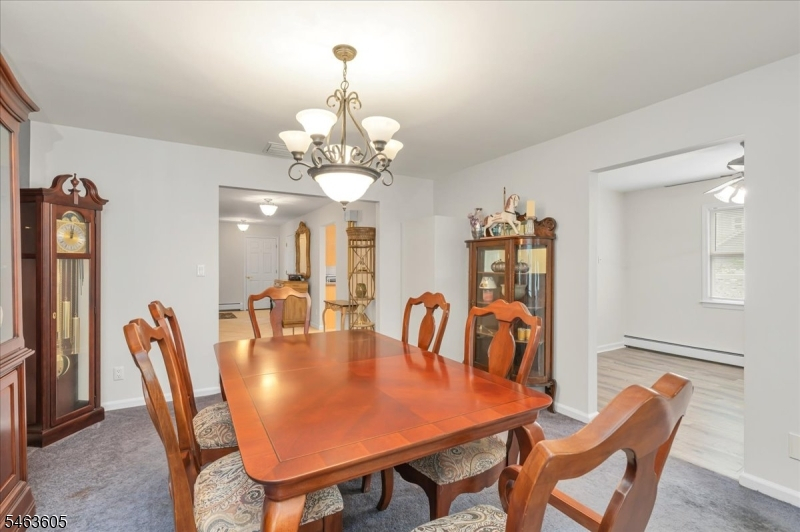
Dining Room:
16x13 First
Living Room:
n/a
Family Room:
25x16 First
Den:
13x10 First
Bedroom 1:
16x12 First
Bedroom 2:
14x12 First
Bedroom 3:
13x10 First
Bedroom 4:
n/a
Room Levels
Basement:
Laundry Room, Storage Room, Utility Room
Ground:
n/a
Level 1:
3 Bedrooms, Bath Main, Bath(s) Other, Den, Dining Room, Family Room, Foyer, Kitchen
Level 2:
Attic
Level 3:
n/a
Level Other:
n/a
Room Features
Kitchen:
Center Island, Eat-In Kitchen
Dining Room:
Formal Dining Room
Master Bedroom:
Full Bath
Bath:
Stall Shower
Interior Features
Square Foot:
n/a
Year Renovated:
2026
Basement:
Yes - Full, Unfinished
Full Baths:
2
Half Baths:
1
Appliances:
Carbon Monoxide Detector, Central Vacuum, Cooktop - Gas, Dishwasher, Dryer, Jennaire Type, Microwave Oven, Range/Oven-Gas, Refrigerator, Sump Pump, Washer, Wine Refrigerator
Flooring:
Carpeting, Laminate, Tile
Fireplaces:
1
Fireplace:
Family Room, Wood Burning
Interior:
CODetect,SmokeDet,StallShw,TubShowr
Exterior Features
Garage Space:
2-Car
Garage:
Attached Garage, Garage Parking
Driveway:
2 Car Width, Blacktop, Off-Street Parking, On-Street Parking
Roof:
Asphalt Shingle
Exterior:
Brick,ConcBrd
Swimming Pool:
No
Pool:
n/a
Utilities
Heating System:
1 Unit, Baseboard - Hotwater, Radiant - Hot Water
Heating Source:
Gas-Natural
Cooling:
1 Unit, Central Air
Water Heater:
Gas
Water:
Public Water
Sewer:
Public Sewer
Services:
n/a
Lot Features
Acres:
0.19
Lot Dimensions:
55X150
Lot Features:
Level Lot, Open Lot
School Information
Elementary:
Lin/Frankl
Middle:
Lin/Frankl
High School:
A.Johnson
Community Information
County:
Union
Town:
Garwood Boro
Neighborhood:
n/a
Application Fee:
n/a
Association Fee:
n/a
Fee Includes:
n/a
Amenities:
Storage
Pets:
n/a
Financial Considerations
List Price:
$839,000
Tax Amount:
$13,927
Land Assessment:
$214,400
Build. Assessment:
$272,900
Total Assessment:
$487,300
Tax Rate:
2.86
Tax Year:
2025
Ownership Type:
Fee Simple
Listing Information
MLS ID:
4055668
List Date:
09-29-2026
Days On Market:
0
Listing Broker:
COLDWELL BANKER REALTY
Listing Agent:
Thomas James Bianco


Request More Information
Shawn and Diane Fox
RE/MAX American Dream
3108 Route 10 West
Denville, NJ 07834
Call: (973) 277-7853
Web: MorrisCountyLiving.com
