28 Meadow Ridge Ln
Lafayette Twp, NJ 07848
Price: $899,000
GSMLS: 4055717Type: Single Family
Style: Colonial
Beds: 4
Baths: 4 Full
Garage: 3-Car
Year Built: 2002
Acres: 2.49
Property Tax: $17,181
Description
Open House Saturday 12PM–2PM.
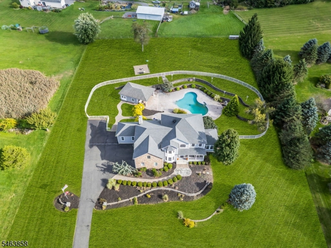
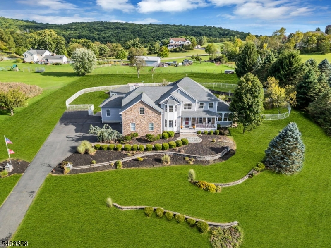
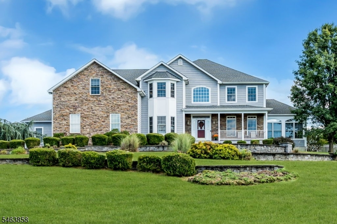
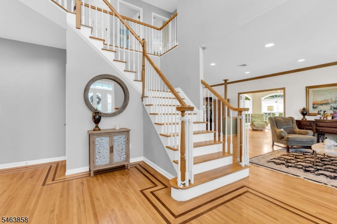
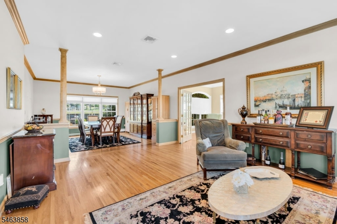
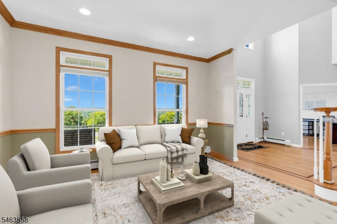
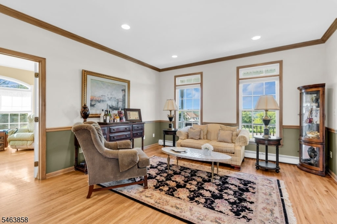
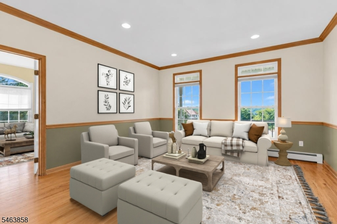
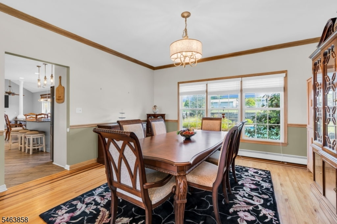
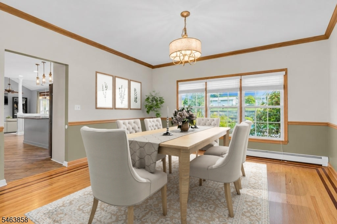
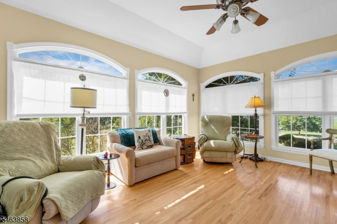
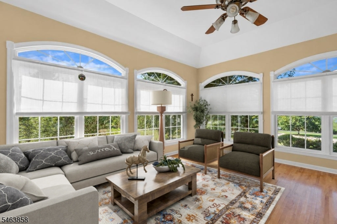
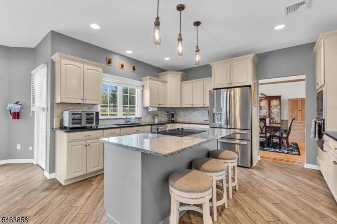
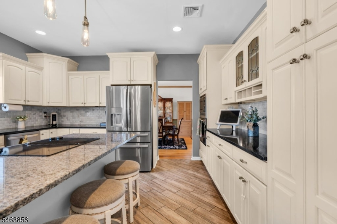
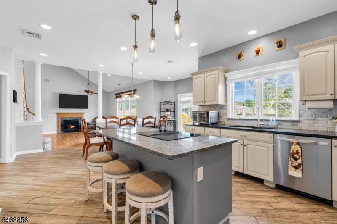
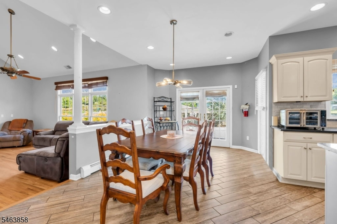
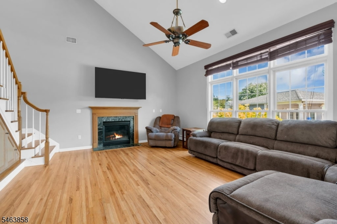
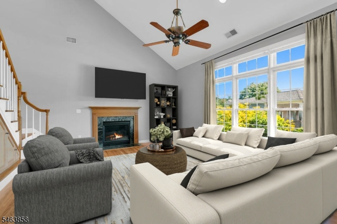
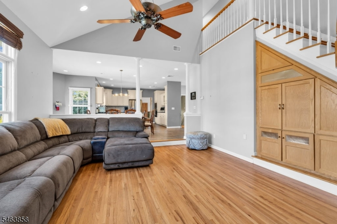
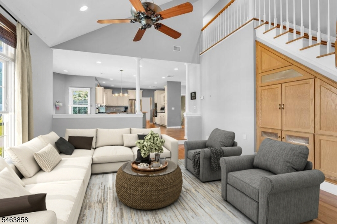
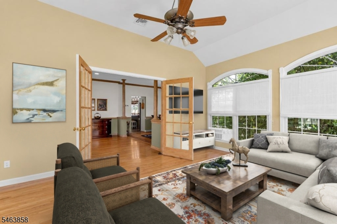
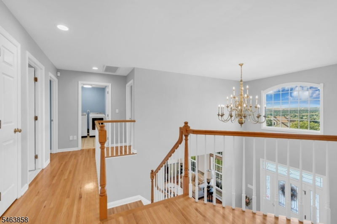
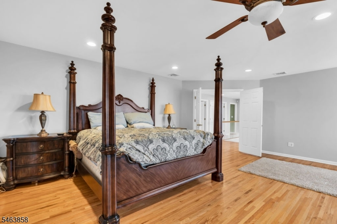
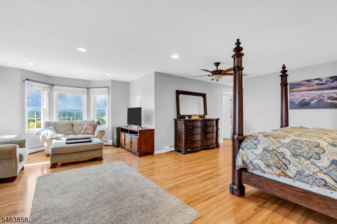
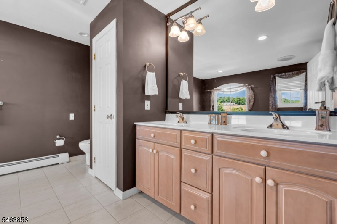
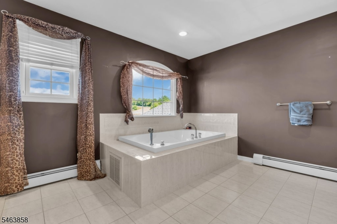
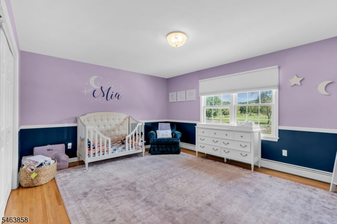
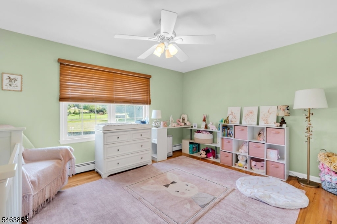
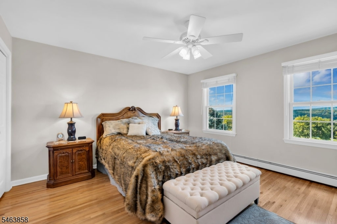
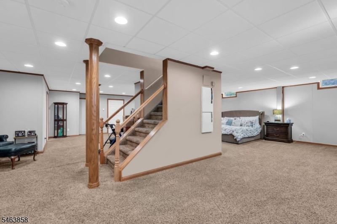
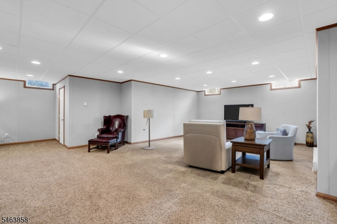
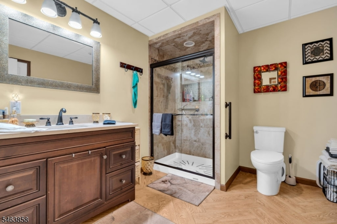
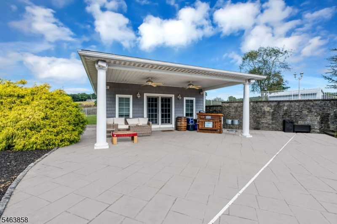
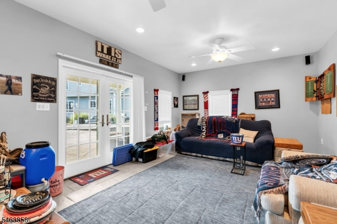
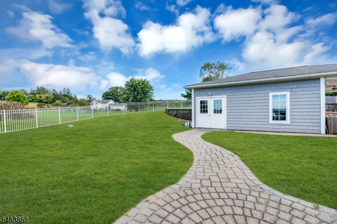
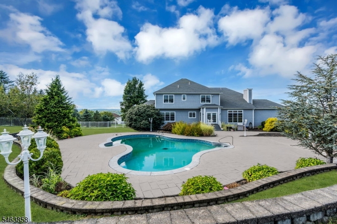
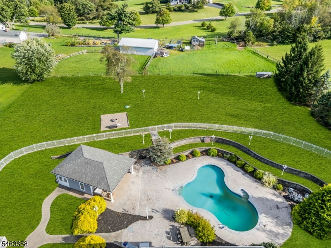
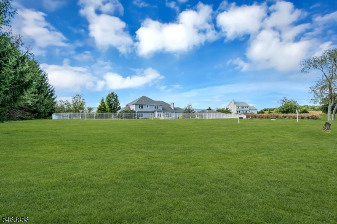
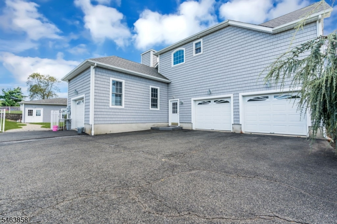
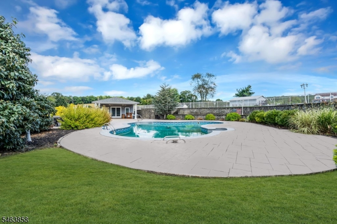
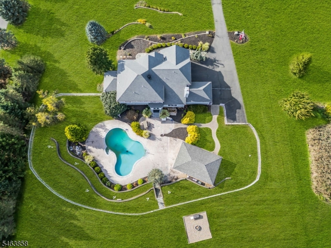
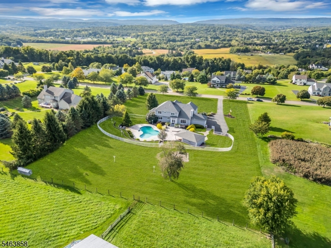
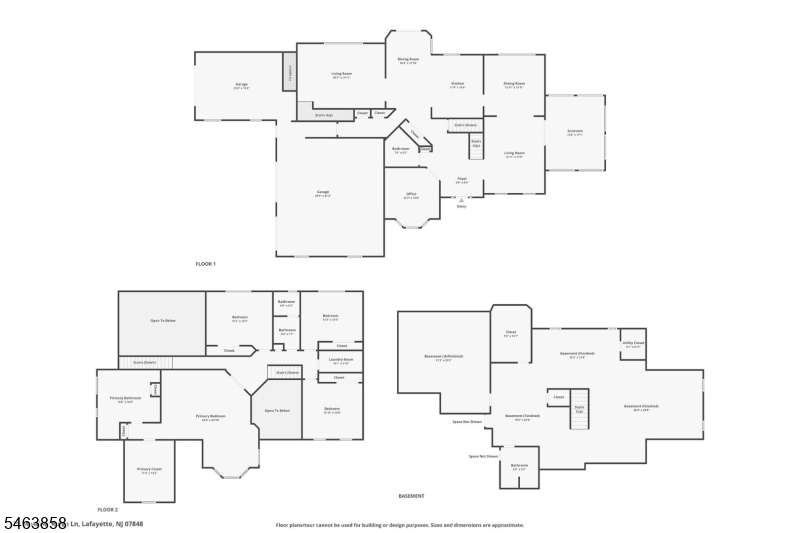
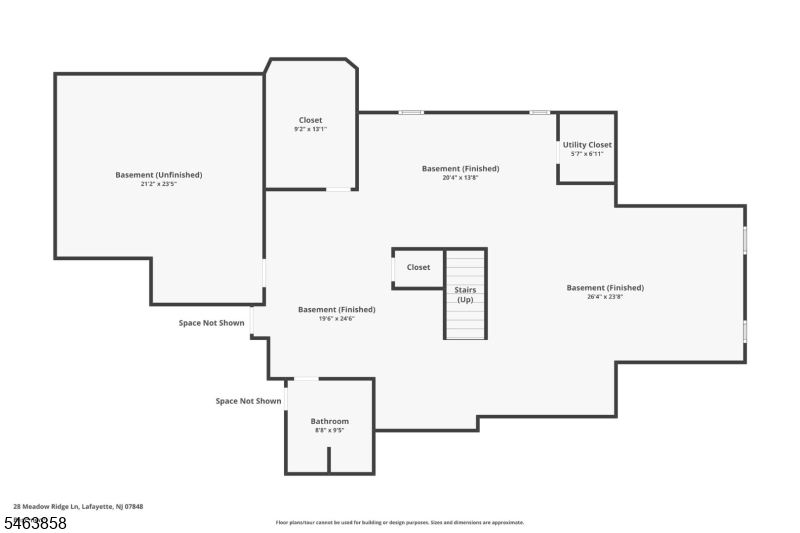
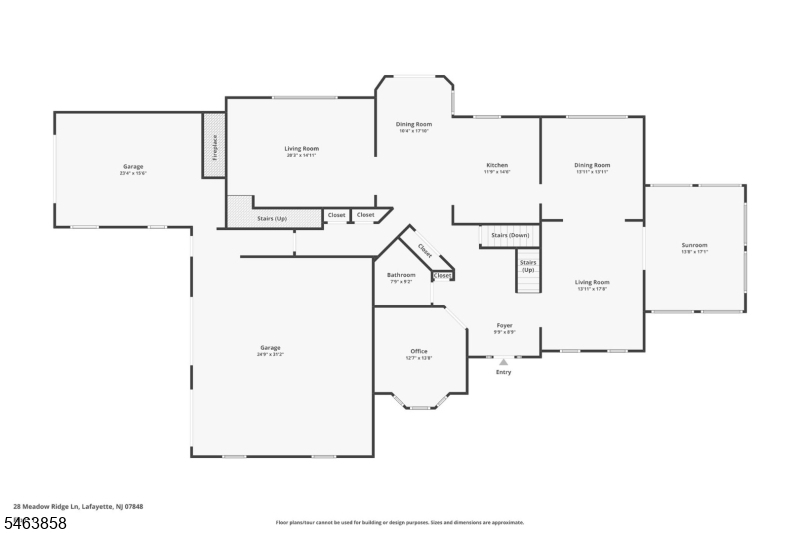
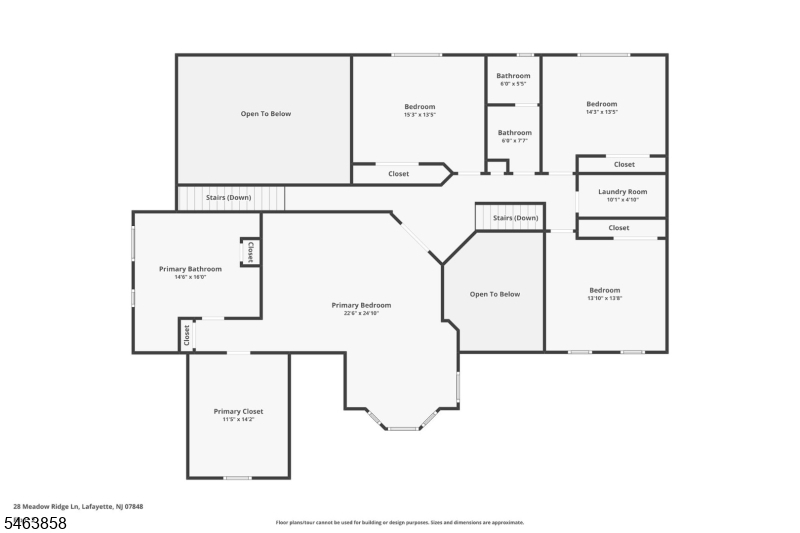
Prepare to fall in love w/ this extraordinary 4-bdrm, 4-fb Colonial where stunning design, breathtaking views, & resort-style outdoor living come together in one spectacular property Unforgettable views of sunrises & sunsets to an incredible backyard oasis, this is the home you've been waiting for The grand foyer welcomes you into a beautifully light-filled open floor plan w/ hardwood floors throughout Quartz kitchen w/ SS appliances is the perfect gathering place & flows effortlessly into the living & entertaining areas A private home office adds both function & style The primary suite is a personal retreat, featuring a sitting area, spa-inspired en-suite bath w/ double vanity, jetted tub and an enormous walk-in closet Then there's the backyard WOW! Beautifully landscaped & fully fenced, this private oasis features a 35K gallon lagoon-style heated pool, concrete entertaining area & a Kistler pool house w/ heating, A/C & an attached storage shed This outdoor space feels like a 5 star resort in your own backyard The finished basement offers soundproofed walls, BR, LR, FB, separate entrance & plenty of storage, perfect for an in-law suite, guests, recreation, or private extended living A spacious 3-car garage provides plenty of room for vehicles, storage & all the extras that come with enjoying this exceptional home Beautiful Private Resort-inspired This is more than a home, it's a place to make memories, host unforgettable gatherings, & enjoy every season in luxuryRooms Sizes
Kitchen:
23x20 First
Dining Room:
15x15 First
Living Room:
18x15 First
Family Room:
20x15 First
Den:
n/a
Bedroom 1:
21x20 Second
Bedroom 2:
14x14 Second
Bedroom 3:
14x14 Second
Bedroom 4:
16x14 Second
Room Levels
Basement:
BathOthr,GarEnter,Media,OutEntrn,Storage,Utility,Walkout
Ground:
n/a
Level 1:
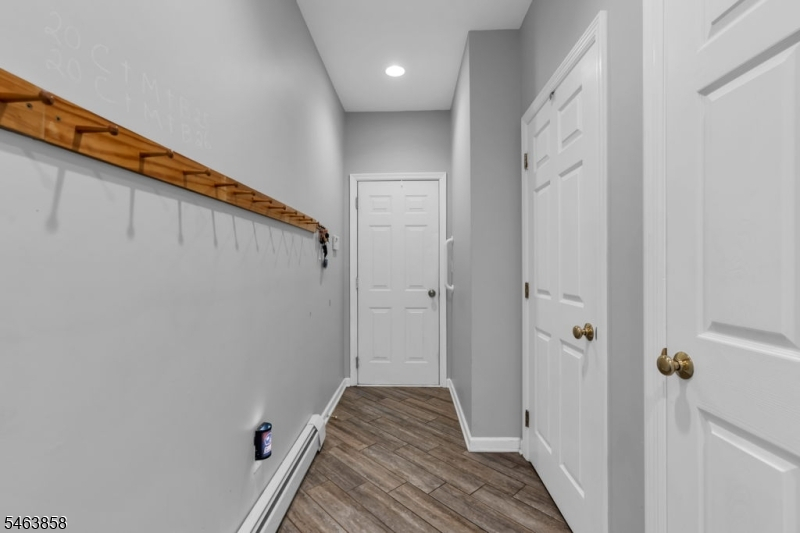
BathMain,DiningRm,FamilyRm,Foyer,GarEnter,Kitchen,LivingRm,MudRoom,Office,Sunroom,Walkout
Level 2:
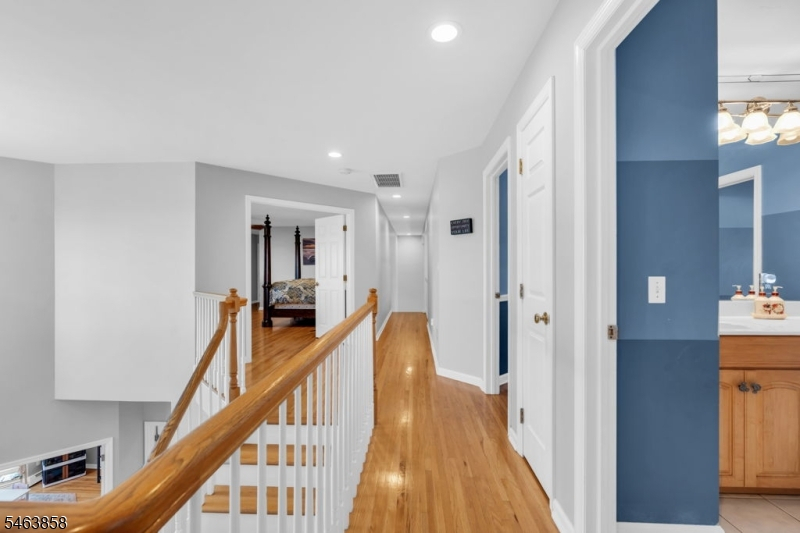
4 Or More Bedrooms, Bath(s) Other, Laundry Room
Level 3:
n/a
Level Other:
n/a
Room Features
Kitchen:
Breakfast Bar, Center Island, Eat-In Kitchen, Separate Dining Area
Dining Room:
Formal Dining Room
Master Bedroom:
Full Bath, Sitting Room, Walk-In Closet
Bath:
Jetted Tub, Soaking Tub, Stall Shower
Interior Features
Square Foot:
4,346
Year Renovated:
n/a
Basement:
Yes - Finished, Walkout
Full Baths:
4
Half Baths:
0
Appliances:
Cooktop - Electric, Dishwasher, Jennaire Type, Microwave Oven, Refrigerator, Wall Oven(s) - Gas, Water Softener-Own
Flooring:
Carpeting, Tile, Wood
Fireplaces:
1
Fireplace:
Family Room, Gas Fireplace
Interior:
Blinds,CODetect,CeilHigh,JacuzTyp,SecurSys,SmokeDet,WlkInCls
Exterior Features
Garage Space:
3-Car
Garage:
Attached,Finished,DoorOpnr,InEntrnc,Oversize
Driveway:
Blacktop, Driveway-Exclusive, Lighting
Roof:
Asphalt Shingle
Exterior:
Stone, Vinyl Siding
Swimming Pool:
Yes
Pool:
Heated, In-Ground Pool, Liner
Utilities
Heating System:
1 Unit, Baseboard - Electric, Baseboard - Hotwater, Multi-Zone
Heating Source:
Gas-Propane Owned
Cooling:
2 Units
Water Heater:
Gas
Water:
Well
Sewer:
Septic 4 Bedroom Town Verified
Services:
Cable TV, Garbage Included
Lot Features
Acres:
2.49
Lot Dimensions:
n/a
Lot Features:
Mountain View, Skyline View
School Information
Elementary:
LAFAYETTE
Middle:
LAFAYETTE
High School:
HIGH POINT
Community Information
County:
Sussex
Town:
Lafayette Twp.
Neighborhood:
n/a
Application Fee:
n/a
Association Fee:
n/a
Fee Includes:
n/a
Amenities:
n/a
Pets:
Yes
Financial Considerations
List Price:
$899,000
Tax Amount:
$17,181
Land Assessment:
$124,900
Build. Assessment:
$450,300
Total Assessment:
$575,200
Tax Rate:
2.99
Tax Year:
2025
Ownership Type:
Fee Simple
Listing Information
MLS ID:
4055717
List Date:
09-29-2026
Days On Market:
1
Listing Broker:
ADDISON REAL ESTATE
Listing Agent:
Martha Filippone


Request More Information
Shawn and Diane Fox
RE/MAX American Dream
3108 Route 10 West
Denville, NJ 07834
Call: (973) 277-7853
Web: MorrisCountyLiving.com
