99 Burke Rd
Union Twp, NJ 07083
Price: $750,000
GSMLS: 4055726Type: Single Family
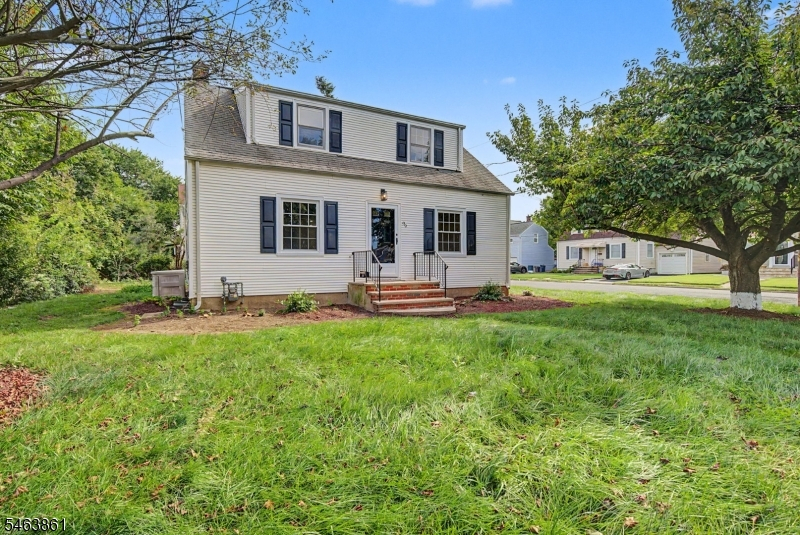
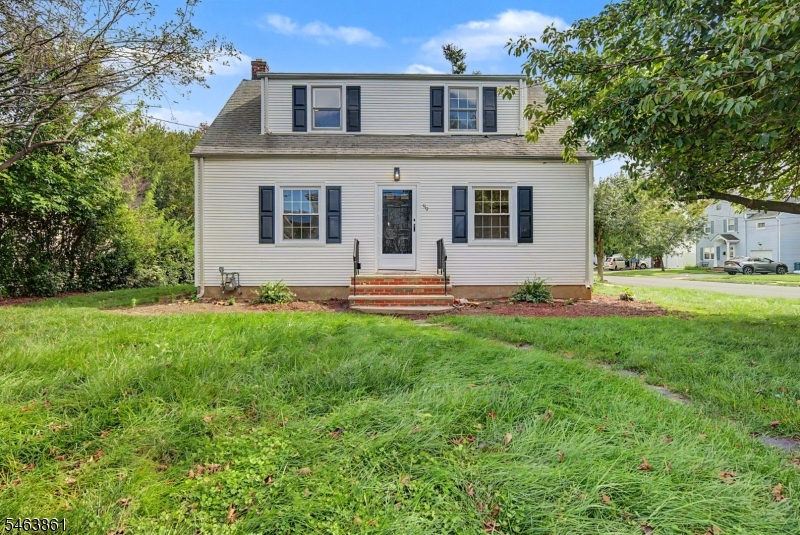
Style: Cape Cod
Beds: 5
Baths: 2 Full
Garage: 1-Car
Year Built: 1941
Acres: 0.17
Property Tax: $10,635
Description
Open House Saturday 12PM–3PM.
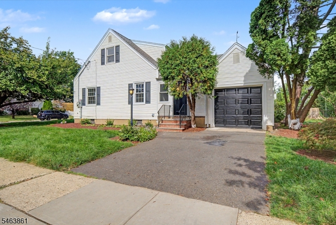
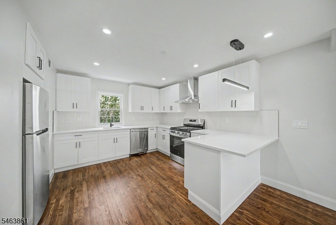
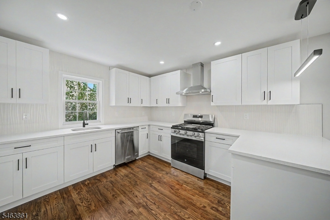
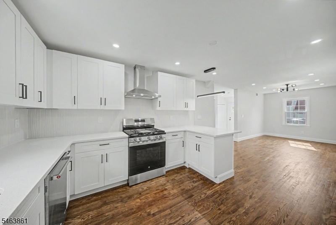
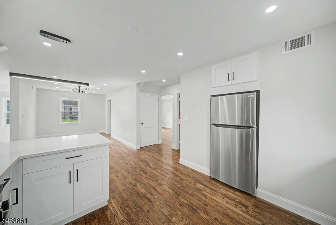
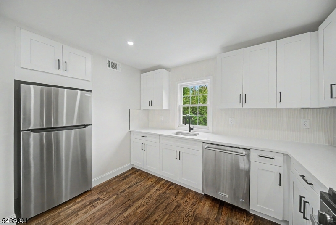
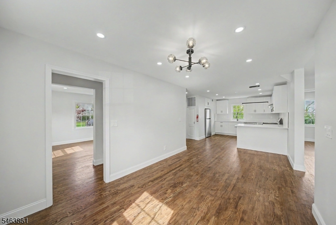
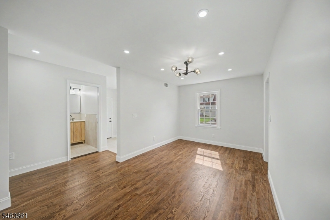
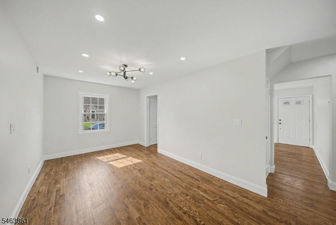
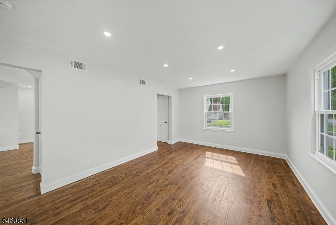
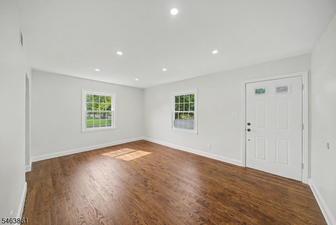
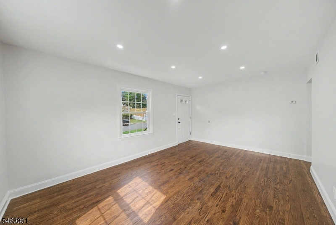
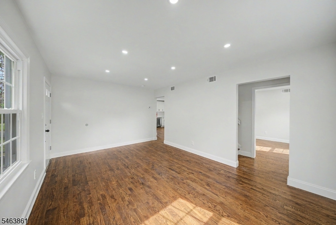
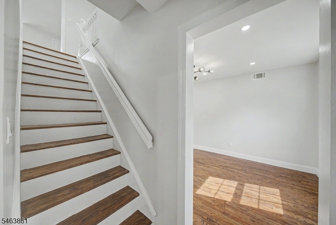
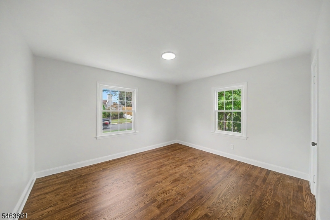
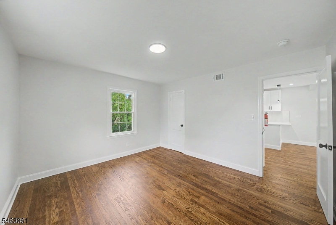
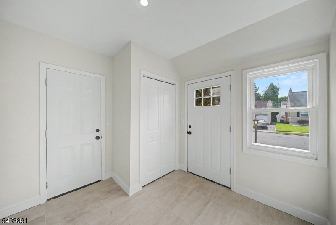
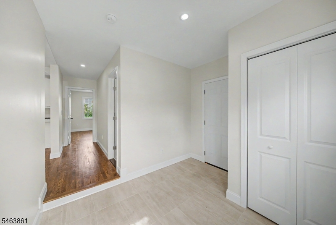
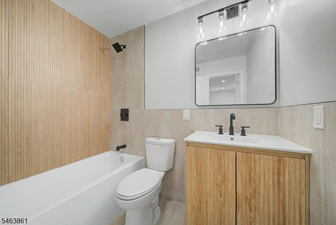
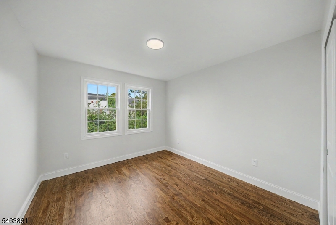
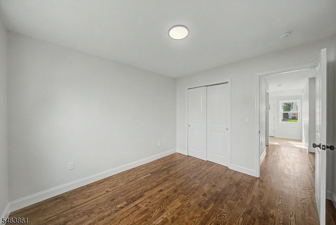
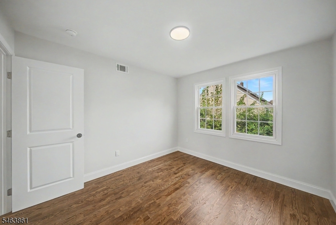
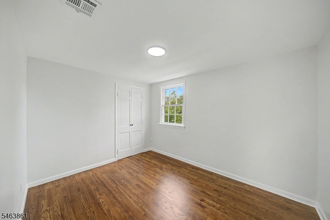
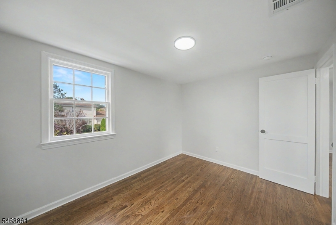
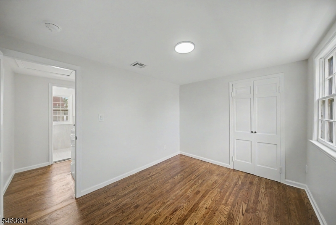
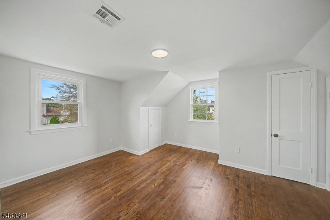
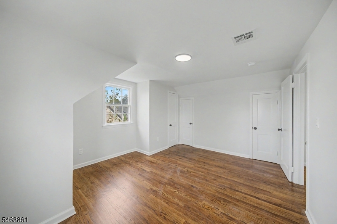
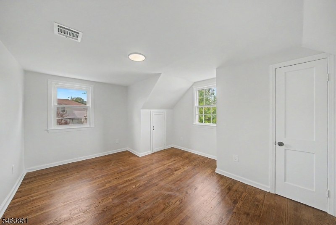
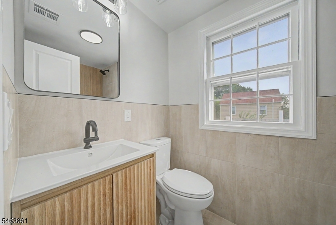
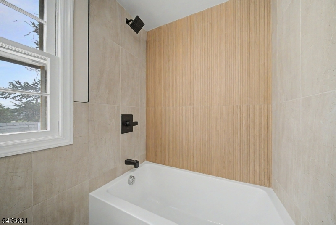
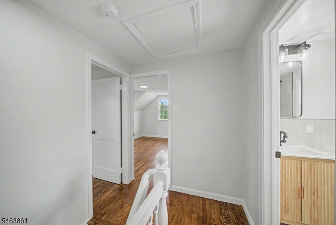
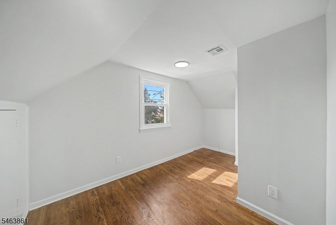
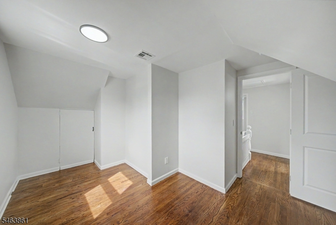
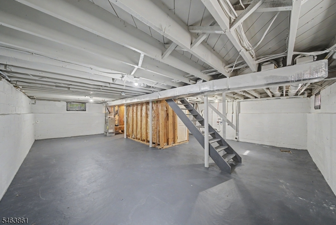
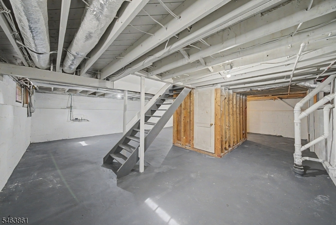
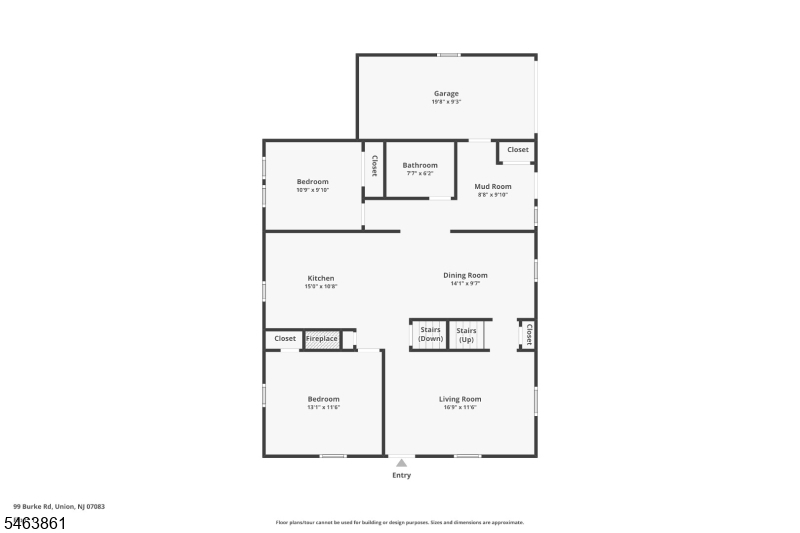
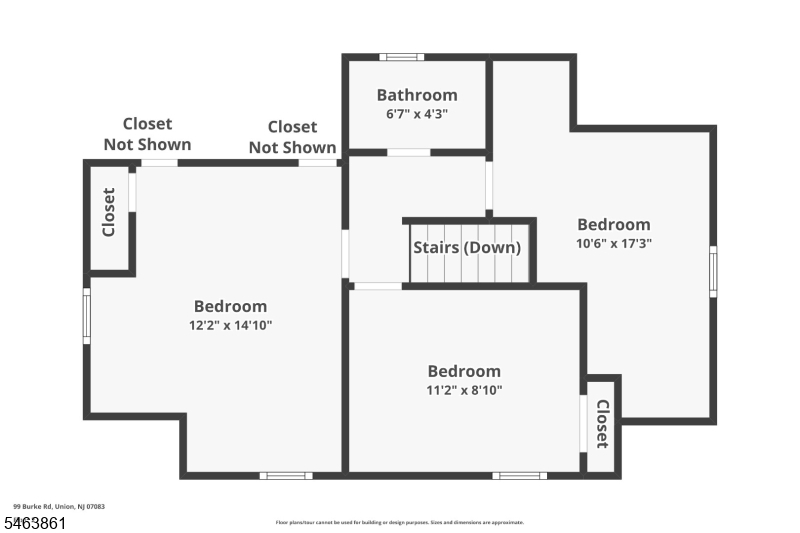
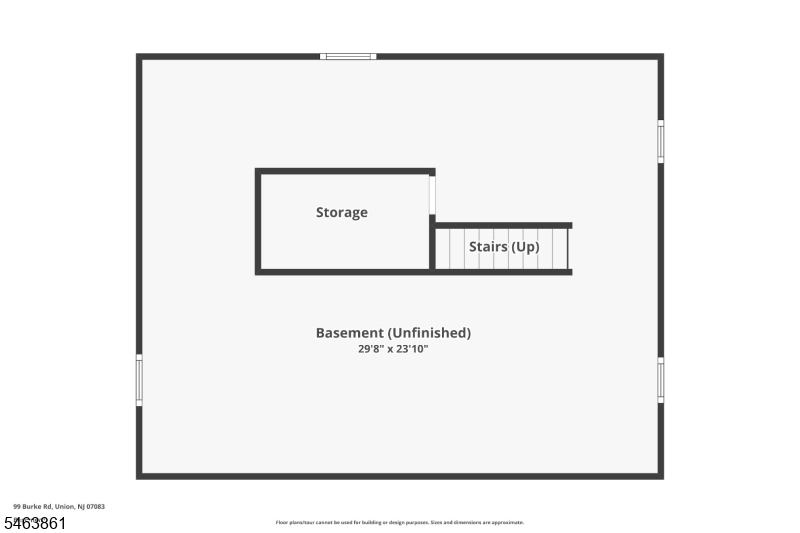
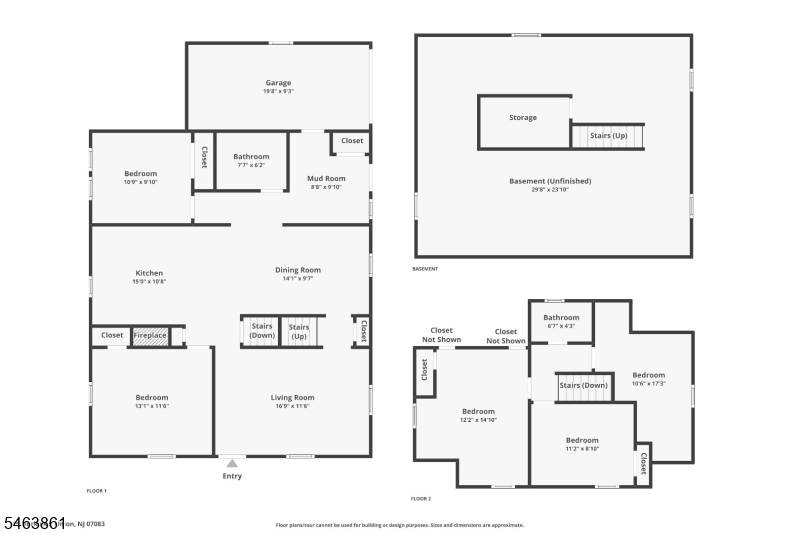
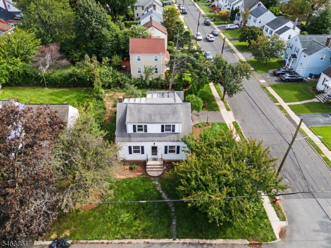
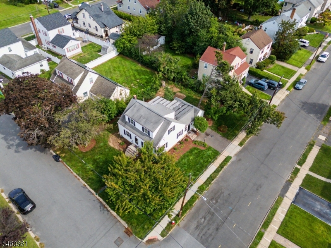
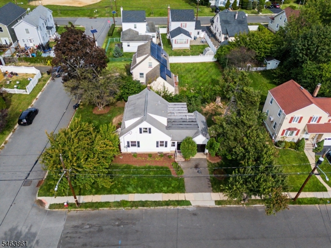
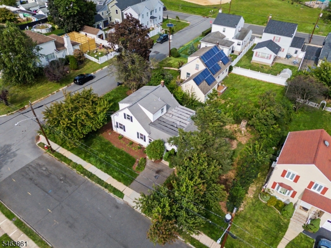
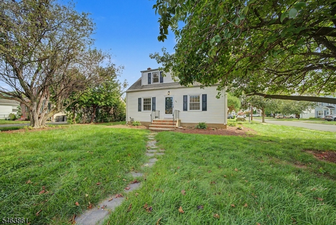
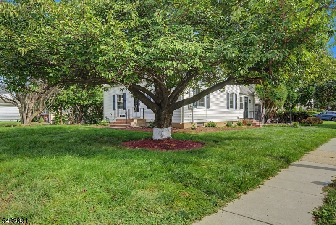
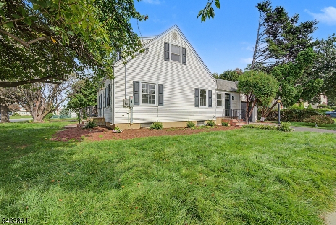
Welcome to this newly renovated and expanded single-family home, now offering nearly 2,300 sq. ft. of living space situated on a large corner lot. Featuring a completely redesigned layout with 5 bedrooms and 2 full bathrooms, this spacious home combines modern finishes with comfortable everyday living. The main level showcases beautiful walnut hardwood floors, a spacious living room, and a brand-new relocated kitchen featuring an open-concept layout that flows seamlessly into the formal dining area, creating the perfect setting for entertaining. The kitchen is beautifully appointed with stylish cabinetry, stainless steel appliances, and a breakfast bar for additional seating. Extensive improvements include a new dual-zone HVAC system, hot water heater, electrical, plumbing, lighting, and windows. Additional highlights include an attached garage and a large unfinished basement with high ceilings offering excellent storage and future possibilities. Situated on a quiet street bordering Kenilworth, the home is conveniently located near transportation with easy Parkway access, shopping, restaurants, houses of worship, and everyday conveniences. Just half a block from Pleasant Park and Jerome Petti Park, this move-in-ready home offers an impressive combination of space, location, and extensive renovations.Rooms Sizes
Kitchen:
n/a
Dining Room:
n/a
Living Room:
n/a
Family Room:
n/a
Den:
n/a
Bedroom 1:
n/a
Bedroom 2:
n/a
Bedroom 3:
n/a
Bedroom 4:
n/a
Room Levels
Basement:
n/a
Ground:
n/a
Level 1:
n/a
Level 2:
n/a
Level 3:
n/a
Level Other:
n/a
Room Features
Kitchen:
Breakfast Bar, Separate Dining Area
Dining Room:
Formal Dining Room
Master Bedroom:
n/a
Bath:
n/a
Interior Features
Square Foot:
2,300
Year Renovated:
2026
Basement:
Yes - Full, Unfinished
Full Baths:
2
Half Baths:
0
Appliances:
Cooktop - Gas, Dishwasher, Kitchen Exhaust Fan, Range/Oven-Gas, Refrigerator
Flooring:
Wood
Fireplaces:
No
Fireplace:
n/a
Interior:
n/a
Exterior Features
Garage Space:
1-Car
Garage:
Attached,InEntrnc
Driveway:
Driveway-Exclusive, Off-Street Parking
Roof:
Asphalt Shingle, Flat
Exterior:
Aluminum Siding
Swimming Pool:
n/a
Pool:
n/a
Utilities
Heating System:
Forced Hot Air
Heating Source:
Gas-Natural
Cooling:
Central Air
Water Heater:
n/a
Water:
Public Water
Sewer:
Public Sewer
Services:
n/a
Lot Features
Acres:
0.17
Lot Dimensions:
72.12X102.87
Lot Features:
Corner
School Information
Elementary:
n/a
Middle:
n/a
High School:
n/a
Community Information
County:
Union
Town:
Union Twp.
Neighborhood:
n/a
Application Fee:
n/a
Association Fee:
n/a
Fee Includes:
n/a
Amenities:
n/a
Pets:
n/a
Financial Considerations
List Price:
$750,000
Tax Amount:
$10,635
Land Assessment:
$21,800
Build. Assessment:
$23,800
Total Assessment:
$45,600
Tax Rate:
23.32
Tax Year:
2025
Ownership Type:
Fee Simple
Listing Information
MLS ID:
4055726
List Date:
09-29-2026
Days On Market:
0
Listing Broker:
RE/MAX SELECT
Listing Agent:
Ari Mesmer


Request More Information
Shawn and Diane Fox
RE/MAX American Dream
3108 Route 10 West
Denville, NJ 07834
Call: (973) 277-7853
Web: MorrisCountyLiving.com
