44 Hughes Ln
Watchung Boro, NJ 07069








Price: $1,200,000
GSMLS: 4055769Type: Single Family
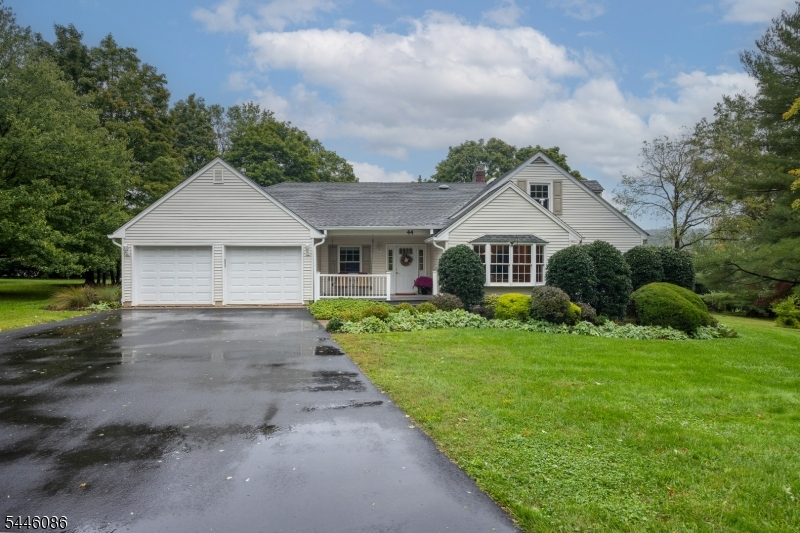
Style: Expanded Ranch
Beds: 4
Baths: 3 Full & 1 Half
Garage: 2-Car
Year Built: 1940
Acres: 0.72
Property Tax: $15,122
Description
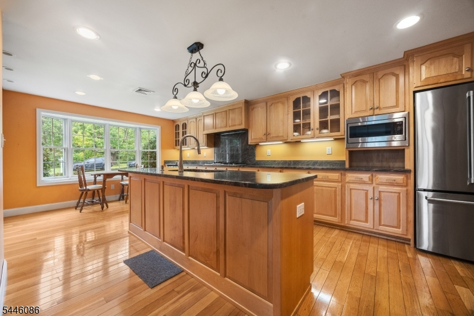
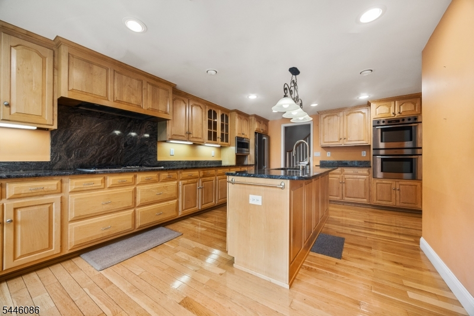
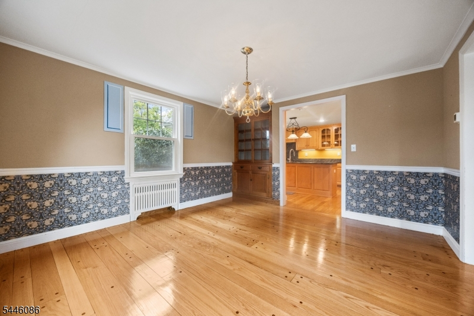
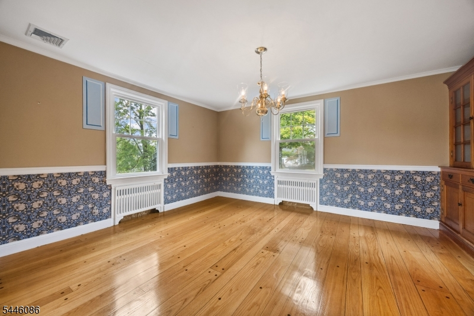
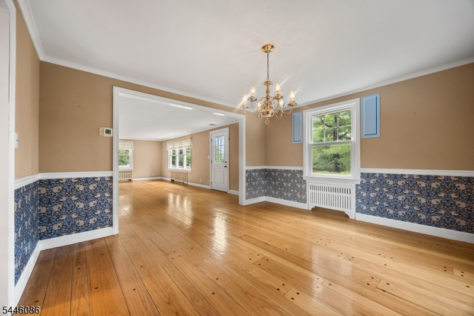
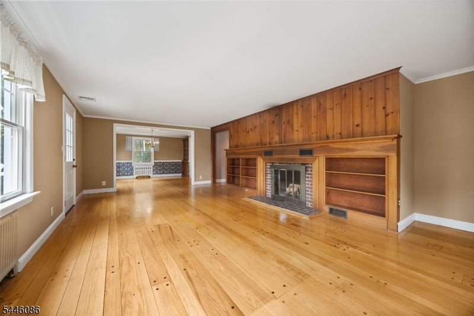
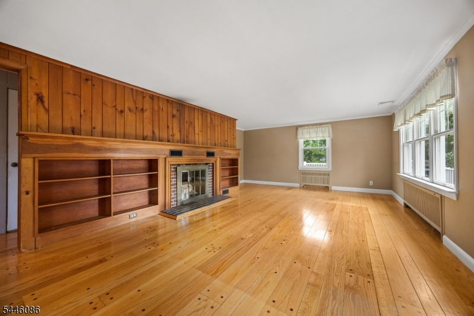
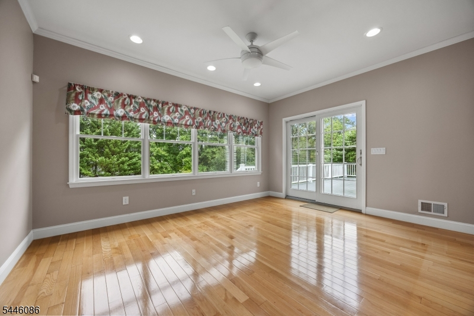
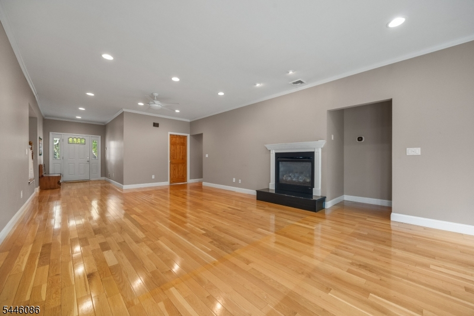
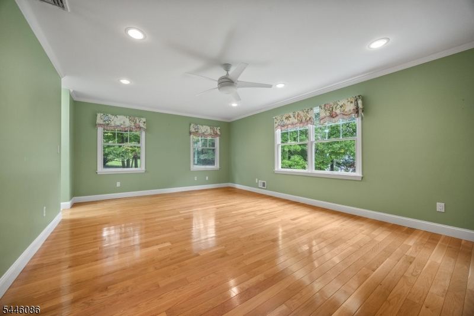
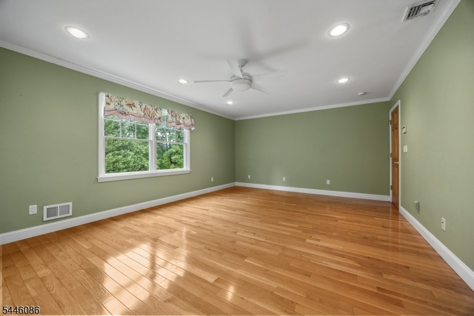
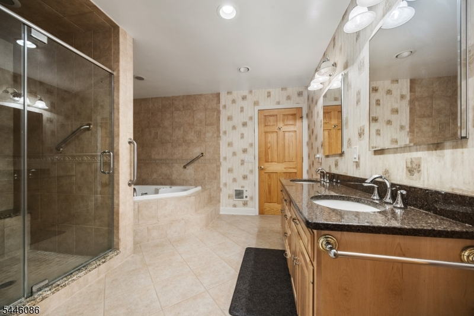
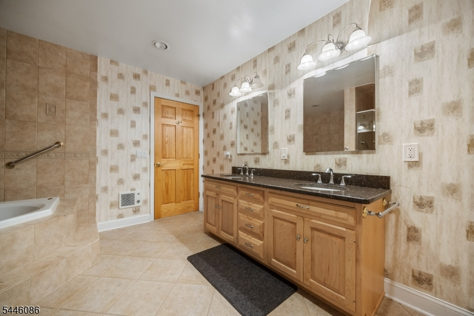
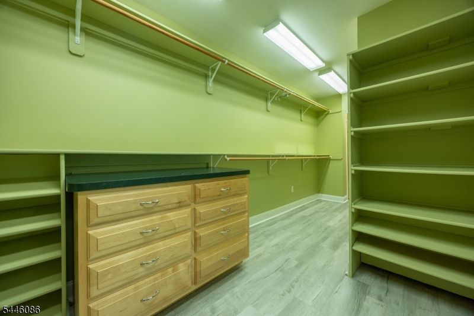
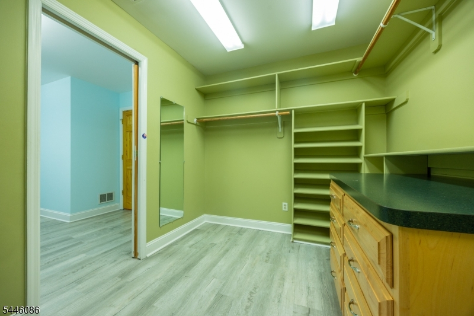
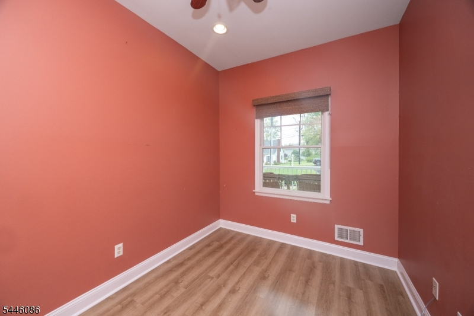
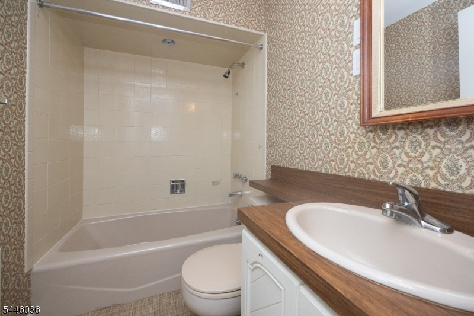
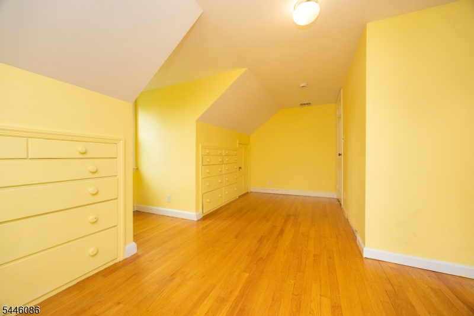
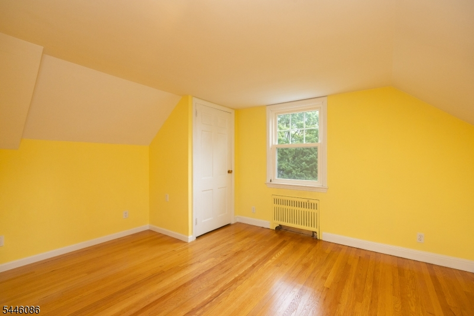
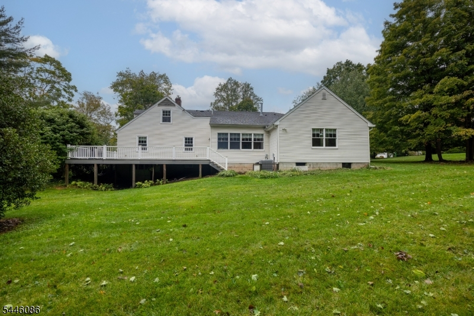
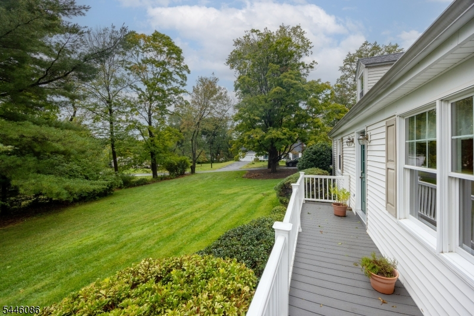
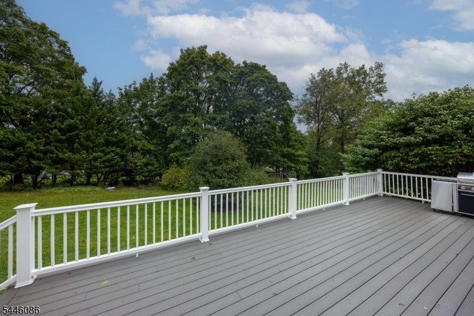
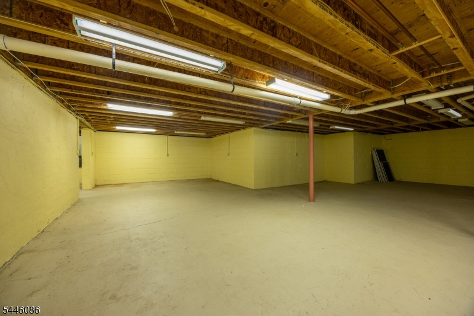
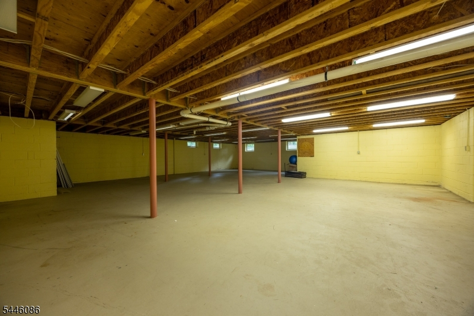
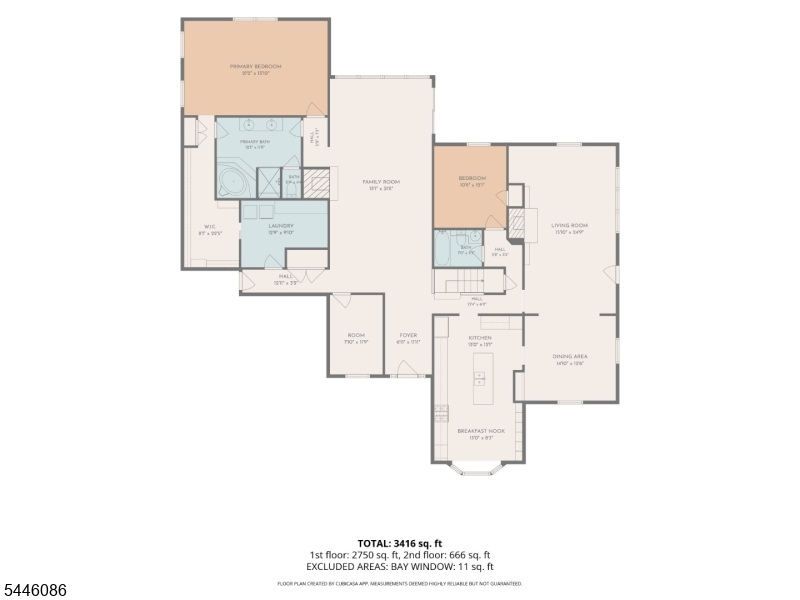
Welcome to 44 Hughes Lane. Set on .72 acre along a picturesque private road, this 4-bedroom home is surrounded by mature landscaping and an expansive yard. The first floor is designed for flexible living. The primary suite offers a jacuzzi tub, a stall shower, a double sink vanity, and a 17 x 8 walk-in closet. A first-floor in-law suite is ideal for family or guests, and a dedicated office makes working from home easy. Upstairs, two additional bedrooms share a third full bath. The kitchen is made for cooking and entertaining, with an extra-large pantry, a center island, granite counters, double wall ovens, stainless steel appliances, and a wine refrigerator. Beyond it, the formal dining and living rooms feature beautiful built-ins and scenic views. The large open family room is the focal point of the home, sitting at its center. Step out onto the Trex deck from either the living room or the family room. Recessed lighting, ceiling fans, and generously sized rooms run throughout. The full walk-out basement offers plenty of storage, or a blank canvas to finish as you wish. 44 Hughes Lane is packed with features you'll love!
Rooms Sizes
Kitchen:
21x13 First
Dining Room:
14x12 First
Living Room:
25x13 First
Family Room:
32x15 First
Den:
12x8 First
Bedroom 1:
21x14 First
Bedroom 2:
12x11 First
Bedroom 3:
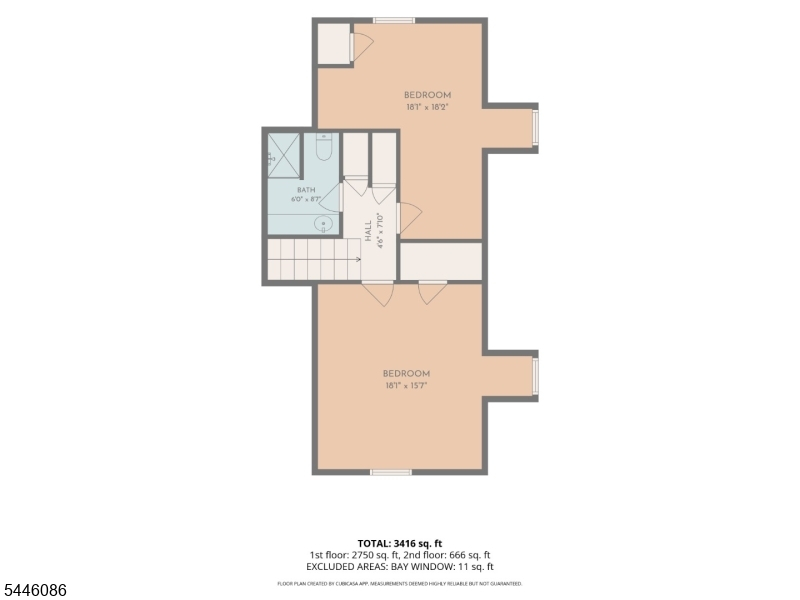
18x19 Second
Bedroom 4:
18x16 Second
Room Levels
Basement:
GarEnter,OutEntrn,PowderRm,Storage,Utility,Workshop
Ground:
n/a
Level 1:
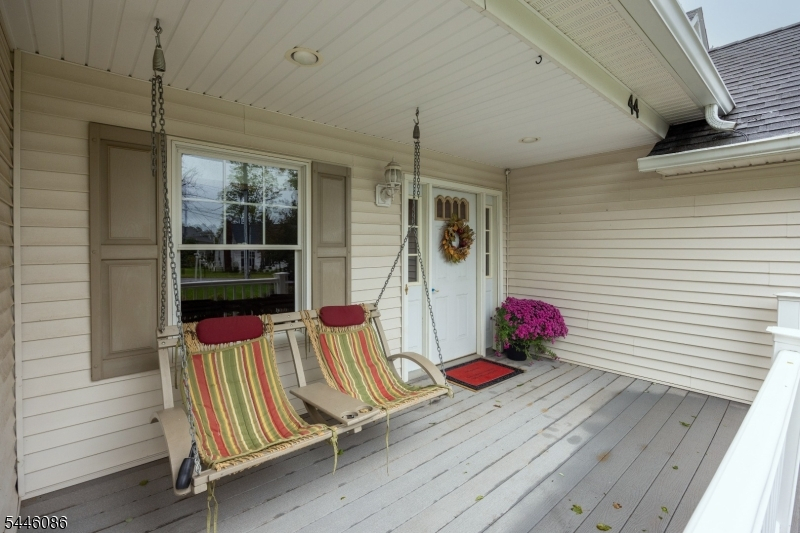
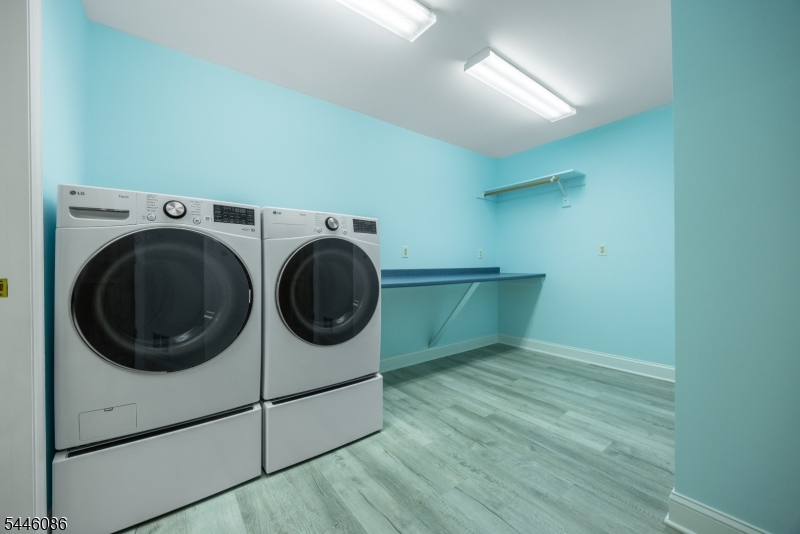
2Bedroom,BathMain,BathOthr,DiningRm,FamilyRm,Foyer,GarEnter,InsdEntr,Kitchen,Laundry,LivingRm,Office,OutEntrn,Pantry,Porch
Level 2:
2 Bedrooms, Attic, Bath(s) Other
Level 3:
n/a
Level Other:
n/a
Room Features
Kitchen:
Center Island, Eat-In Kitchen, Pantry
Dining Room:
Formal Dining Room
Master Bedroom:
1st Floor, Full Bath, Walk-In Closet
Bath:
Jetted Tub, Stall Shower
Interior Features
Square Foot:
3,218
Year Renovated:
2005
Basement:
Yes - Full, Unfinished, Walkout
Full Baths:
3
Half Baths:
1
Appliances:
Carbon Monoxide Detector, Cooktop - Gas, Dishwasher, Disposal, Dryer, Kitchen Exhaust Fan, Microwave Oven, Range/Oven-Gas, Refrigerator, Wall Oven(s) - Gas, Washer, Wine Refrigerator
Flooring:
Laminate, Tile, Wood
Fireplaces:
2
Fireplace:
Family Room, Gas Fireplace, Living Room, See Remarks, Wood Burning
Interior:
CODetect,JacuzTyp,SecurSys,Skylight,SmokeDet,StallShw,TubShowr,WlkInCls,WndwTret
Exterior Features
Garage Space:
2-Car
Garage:
Attached Garage, Finished Garage, Garage Door Opener, Oversize Garage
Driveway:
2 Car Width, Blacktop
Roof:
Asphalt Shingle
Exterior:
Vinyl Siding
Swimming Pool:
No
Pool:
n/a
Utilities
Heating System:
2 Units, Forced Hot Air, Radiators - Hot Water
Heating Source:
Gas-Natural
Cooling:
2 Units, Ceiling Fan, Central Air
Water Heater:
Gas
Water:
Public Water
Sewer:
Public Sewer
Services:
Cable TV Available, Garbage Extra Charge
Lot Features
Acres:
0.72
Lot Dimensions:
n/a
Lot Features:
Level Lot, Open Lot, Private Road
School Information
Elementary:
BAYBERRY
Middle:
VALLY VIEW
High School:
WATCHUNG
Community Information
County:
Somerset
Town:
Watchung Boro
Neighborhood:
Hughes Lane
Application Fee:
n/a
Association Fee:
$350 - Annually
Fee Includes:
See Remarks
Amenities:
n/a
Pets:
Yes
Financial Considerations
List Price:
$1,200,000
Tax Amount:
$15,122
Land Assessment:
$348,900
Build. Assessment:
$469,300
Total Assessment:
$818,200
Tax Rate:
1.95
Tax Year:
2025
Ownership Type:
Fee Simple
Listing Information
MLS ID:
4055769
List Date:
09-29-2026
Days On Market:
0
Listing Broker:
KELLER WILLIAMS REAL ESTATE
Listing Agent:
Nadine Locascio


Request More Information
Shawn and Diane Fox
RE/MAX American Dream
3108 Route 10 West
Denville, NJ 07834
Call: (973) 277-7853
Web: MorrisCountyLiving.com
