2 Coury Rd
Hillsborough Twp, NJ 08844
Price: $1,475,000
GSMLS: 4055792Type: Single Family
Style: Colonial
Beds: 5
Baths: 5 Full & 1 Half
Garage: 3-Car
Year Built: 2002
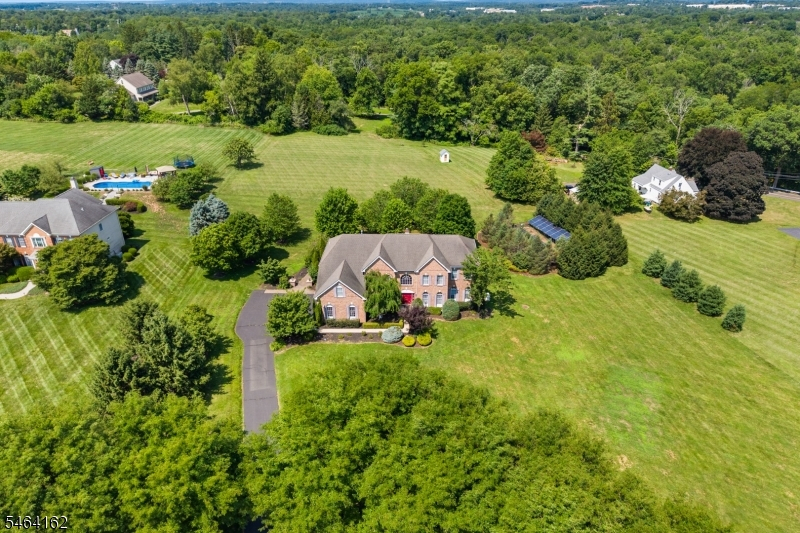
Acres: 2.03
Property Tax: $24,025
Description
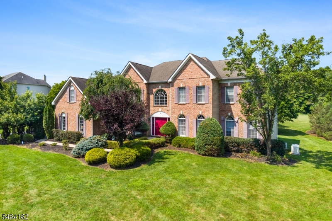
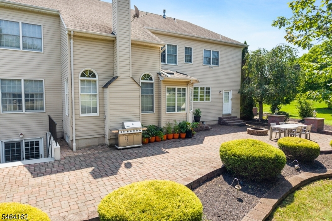
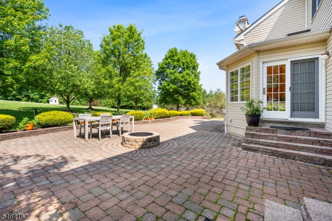
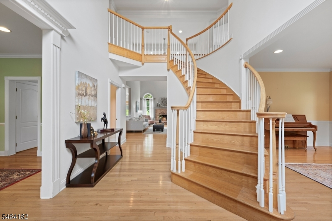
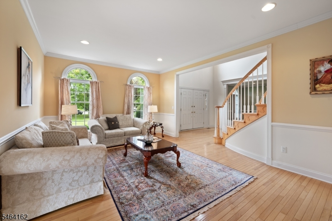
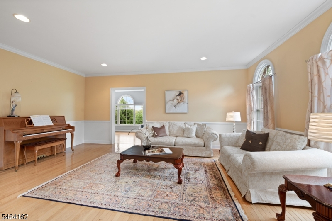
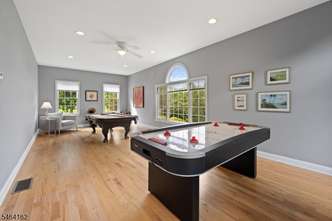
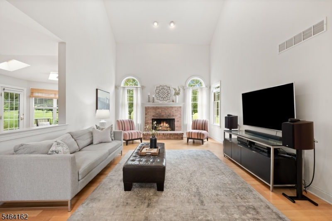
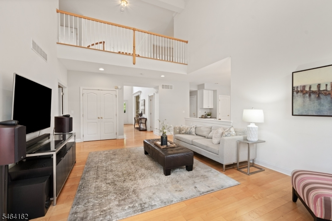
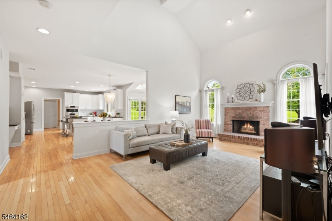
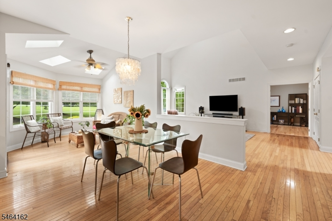
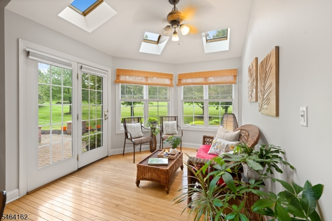
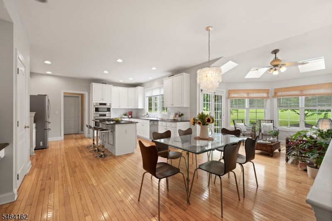
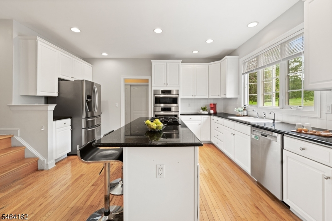
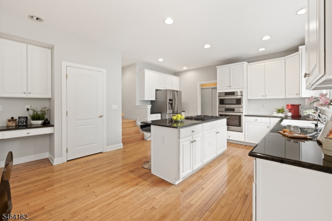
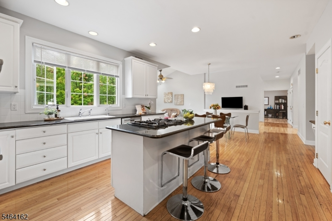
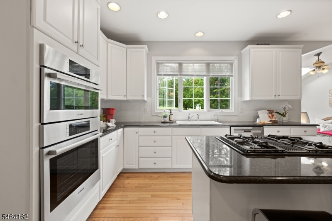
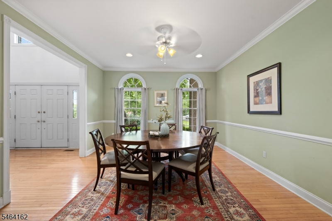
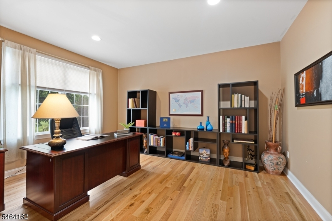
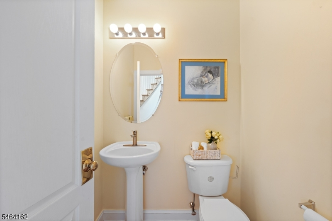
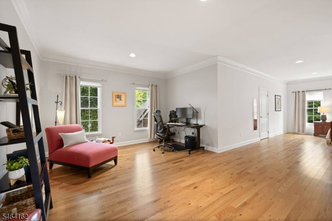
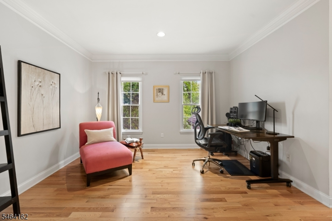
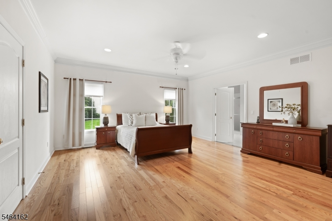
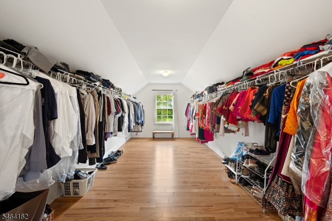
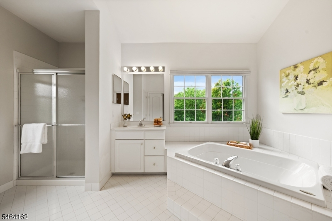
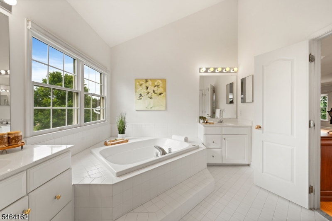
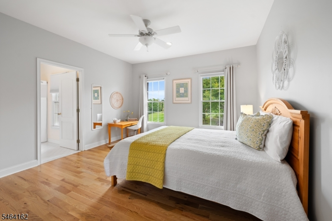
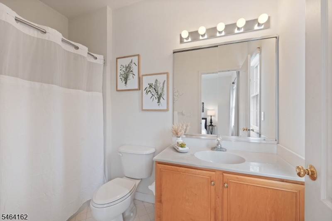
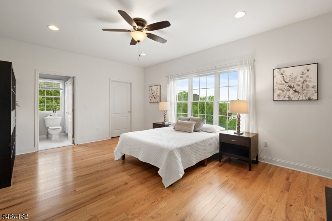
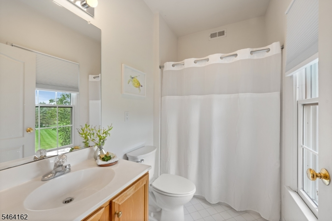
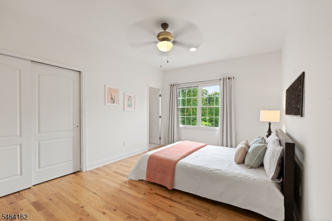
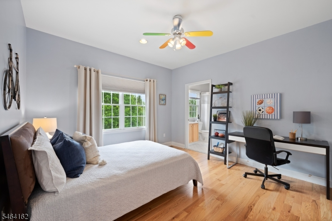
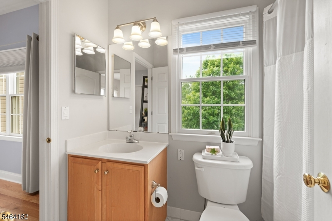
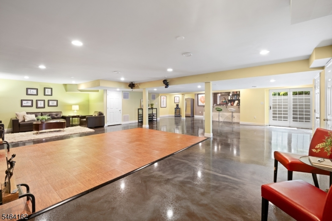
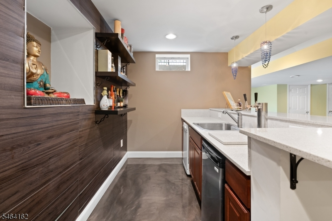
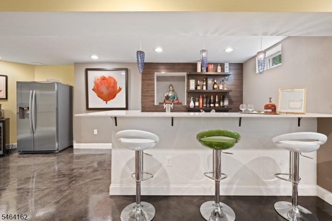
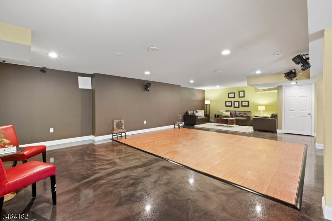
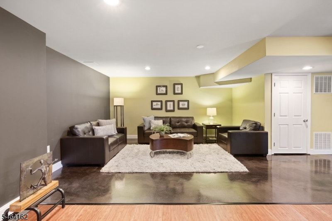
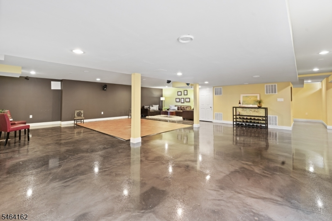
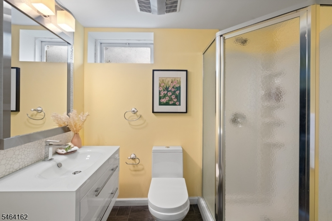
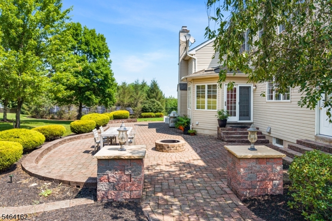
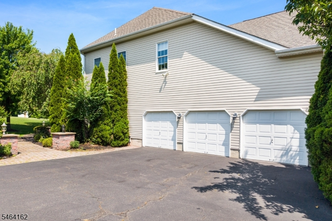
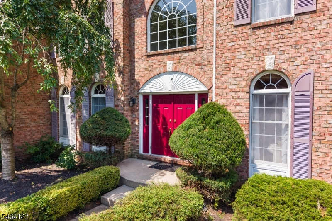
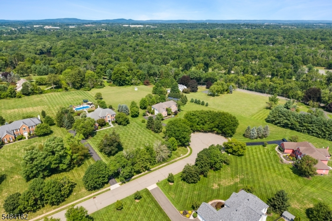
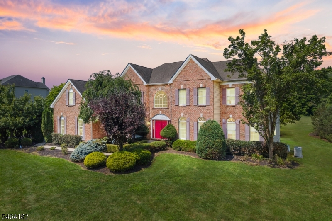
Tucked away at the end of a peaceful cul-de-sac, this exceptional Hillsborough Hunt estate commands 2 beautifully manicured acres & makes an unforgettable first impression. Offering 4,700 SF plus a spectacular finished walkout lower level showcasing polished concrete floors, a lighted dance floor, wet bar with dishwasher, kegerator, serving room/den, leisure area & full bath, this home is truly designed for enjoyment. Natural hardwood floors, recessed lighting & decorative mouldings enhance both the first and second levels. The sun-filled kitchen features a center island, breakfast bar, premium appliances & adjoining skylit morning room. Adjacent is the dramatic 2-story family room, where soaring ceilings, a woodburning fireplace & striking second floor overlook create a warm yet grand gathering space. Equally captivating is the versatile 29' sunroom, surrounded by windows & flooded with natural light. Formal living & dining rooms, spacious office, powder room & laundry complete the first floor. Upstairs discover 5 generous bedrooms & 4 full baths 3 bedrooms have private baths, plus there's a Jack & Jill. The primary suite boasts a sitting room, enormous walk-in closet & vaulted bath with dual vanities, jetted tub & shower. More highlights include dual staircases, 3 car garage w/epoxy floor, Tesla charger, whole house generator, owned solar panels, 3-zone HVAC, security, reverse osmosis drinking water, water softener, large patio, fire pit & garden. Your dream home awaits!
Rooms Sizes
Kitchen:
24x15 First
Dining Room:
16x13 First
Living Room:
20x13 First
Family Room:
22x14 First
Den:
16x13 Second
Bedroom 1:
17x17 Second
Bedroom 2:
16x11 Second
Bedroom 3:
18x14 Second
Bedroom 4:
16x13 Second
Room Levels
Basement:
BathOthr,Leisure,RecRoom,SeeRem,Storage,Utility,Walkout
Ground:
n/a
Level 1:
DiningRm,FamilyRm,Foyer,GarEnter,Kitchen,Laundry,LivingRm,Office,Pantry,PowderRm,SeeRem,Sunroom
Level 2:
4+Bedrms,BathMain,BathOthr,SittngRm
Level 3:
Attic
Level Other:
n/a
Room Features
Kitchen:
Breakfast Bar, Center Island, Eat-In Kitchen, Pantry, See Remarks
Dining Room:
Formal Dining Room
Master Bedroom:
Full Bath, Sitting Room, Walk-In Closet
Bath:
Jetted Tub, Stall Shower
Interior Features
Square Foot:
4,718
Year Renovated:
n/a
Basement:
Yes - Finished, Full, Walkout
Full Baths:
5
Half Baths:
1
Appliances:
Cooktop - Gas, Dishwasher, Dryer, Generator-Built-In, Microwave Oven, Refrigerator, Sump Pump, Wall Oven(s) - Electric, Washer, Water Filter, Water Softener-Own
Flooring:
See Remarks, Tile, Wood
Fireplaces:
1
Fireplace:
Family Room, Wood Burning
Interior:
Blinds,CeilCath,CeilHigh,JacuzTyp,SecurSys,Skylight,SmokeDet,StallShw,TubShowr,WlkInCls
Exterior Features
Garage Space:
3-Car
Garage:
Attached Garage
Driveway:
Blacktop
Roof:
Composition Shingle
Exterior:
Brick, Vinyl Siding
Swimming Pool:
n/a
Pool:
n/a
Utilities
Heating System:
3 Units, Forced Hot Air
Heating Source:
Gas-Natural
Cooling:
3 Units, Ceiling Fan, Central Air
Water Heater:
n/a
Water:
Well
Sewer:
Septic
Services:
n/a
Lot Features
Acres:
2.03
Lot Dimensions:
n/a
Lot Features:
Cul-De-Sac, Level Lot
School Information
Elementary:
n/a
Middle:
HILLSBORO
High School:
HILLSBORO
Community Information
County:
Somerset
Town:
Hillsborough Twp.
Neighborhood:
Hillsborough Hunt
Application Fee:
n/a
Association Fee:
n/a
Fee Includes:
n/a
Amenities:
n/a
Pets:
n/a
Financial Considerations
List Price:
$1,475,000
Tax Amount:
$24,025
Land Assessment:
$465,300
Build. Assessment:
$728,800
Total Assessment:
$1,194,100
Tax Rate:
2.16
Tax Year:
2025
Ownership Type:
Fee Simple
Listing Information
MLS ID:
4055792
List Date:
09-29-2026
Days On Market:
0
Listing Broker:
RE/MAX INSTYLE
Listing Agent:
Marie Decicco


Request More Information
Shawn and Diane Fox
RE/MAX American Dream
3108 Route 10 West
Denville, NJ 07834
Call: (973) 277-7853
Web: MorrisCountyLiving.com
