20 Carly Dr
Wantage Twp, NJ 07461
Price: $645,000
GSMLS: 4055842Type: Single Family
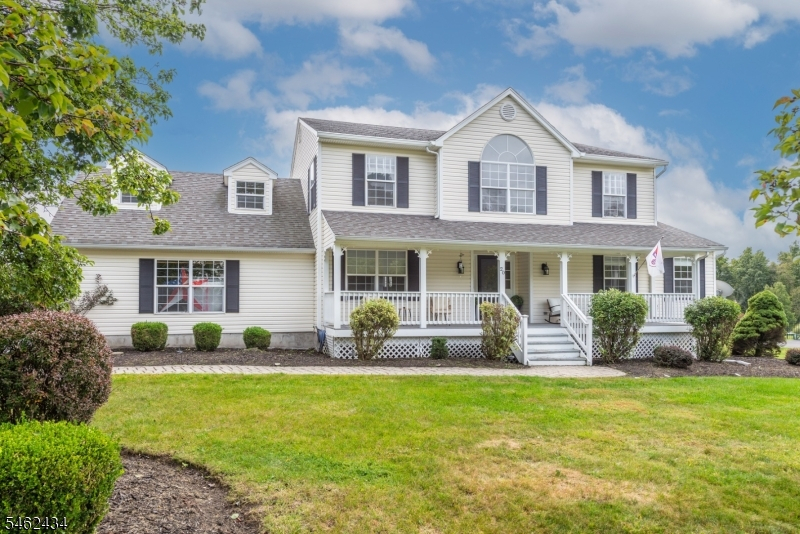
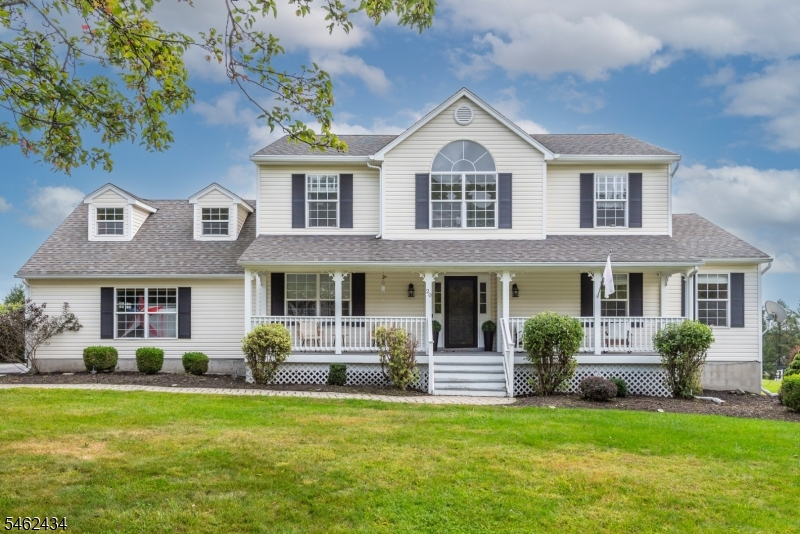
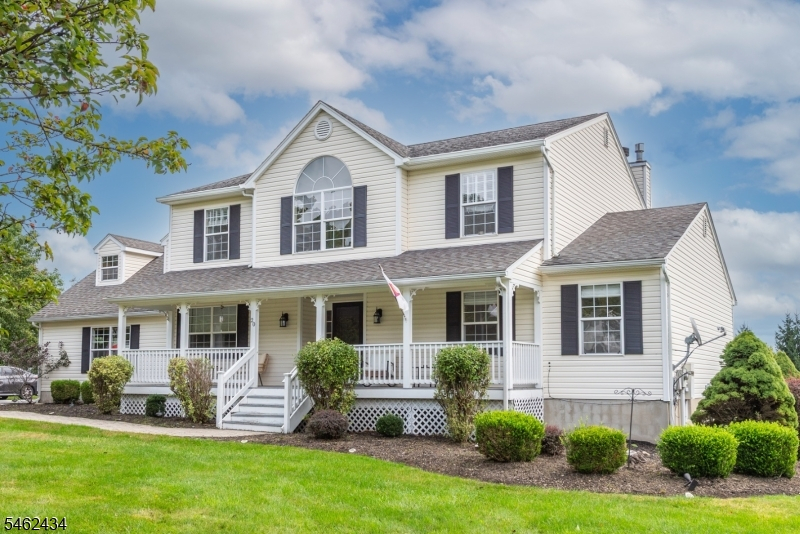
Style: Colonial
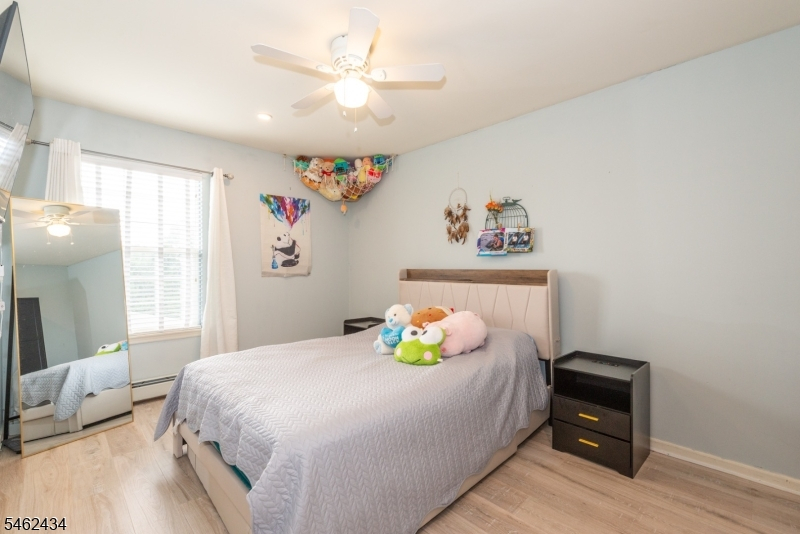
Beds: 4
Baths: 2 Full & 1 Half
Garage: 2-Car
Year Built: 2002
Acres: 0.95
Property Tax: $10,711
Description
Open House Saturday 12PM–2PM.
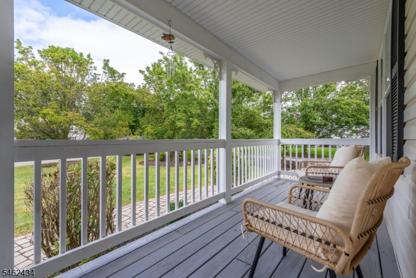
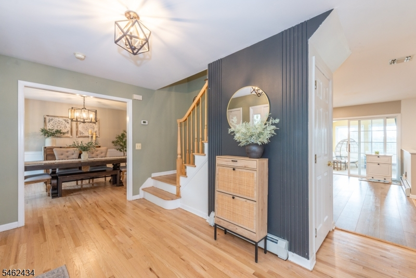
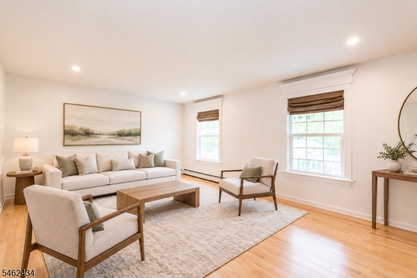
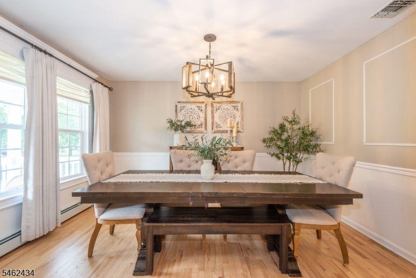
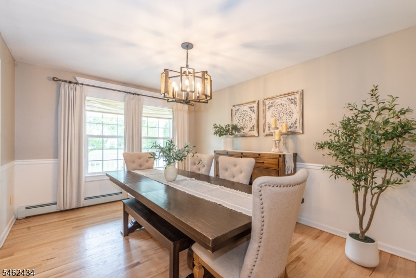
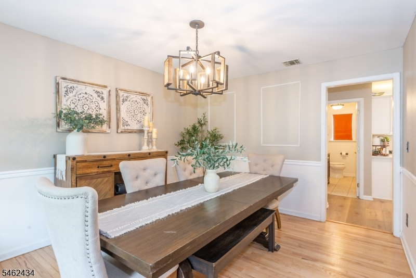
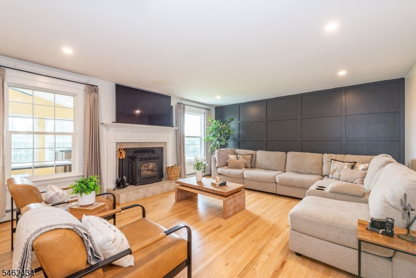
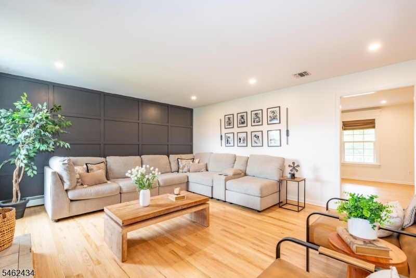
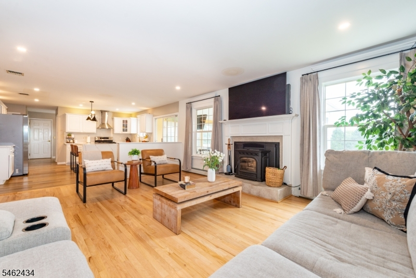
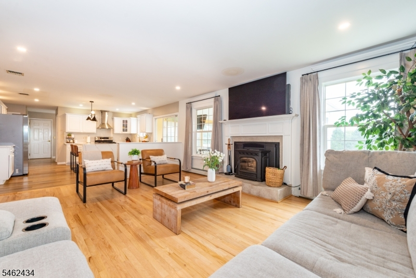
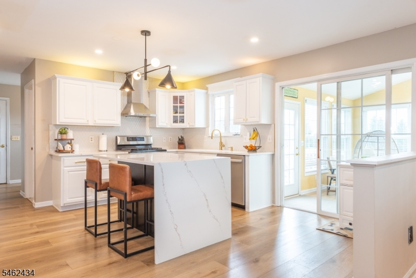
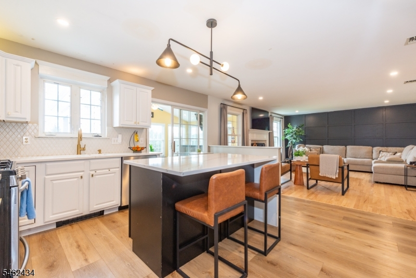
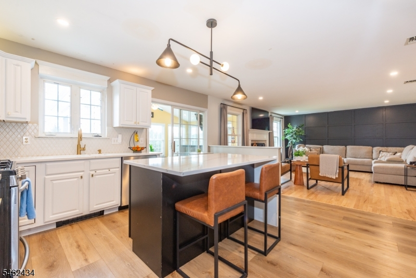
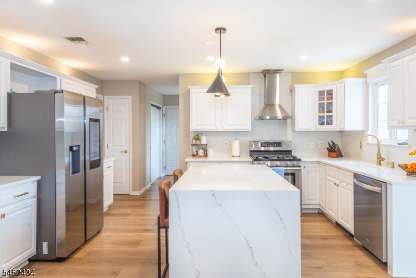
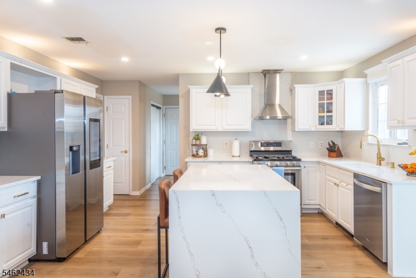
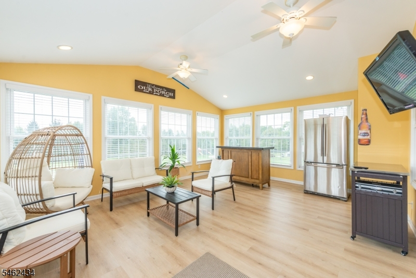
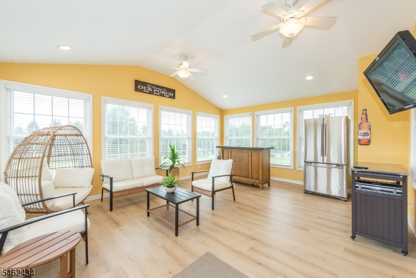
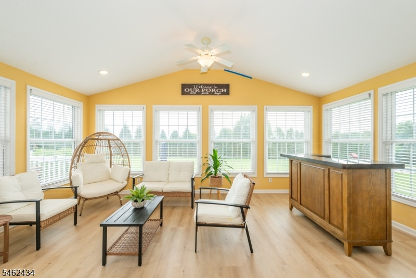
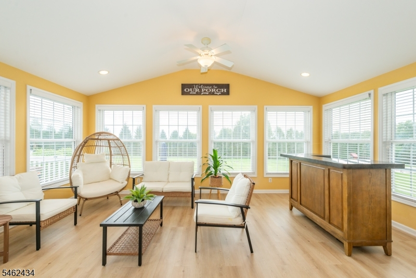
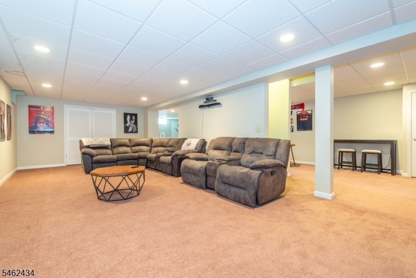
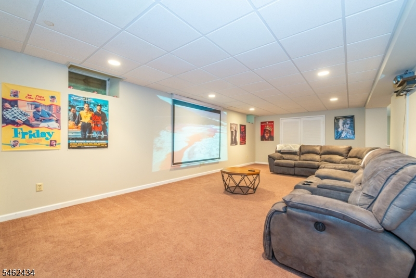
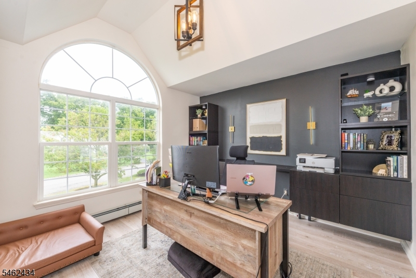
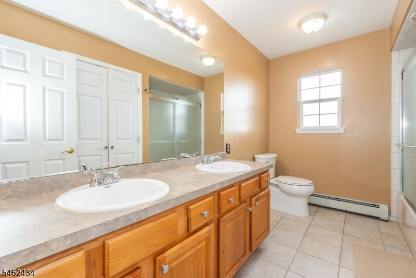
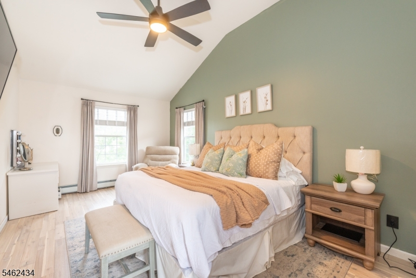
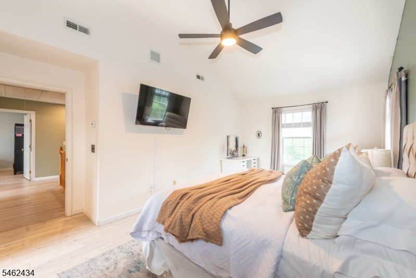
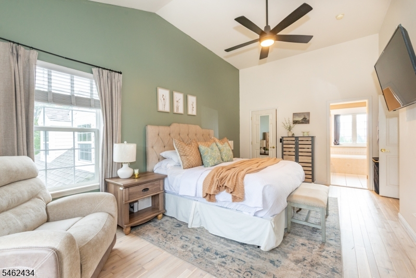
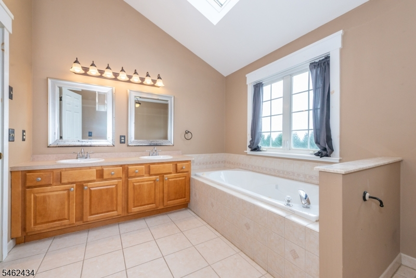
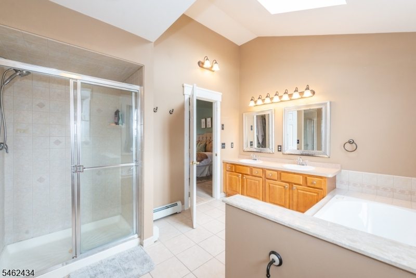
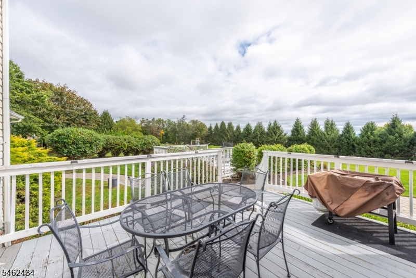
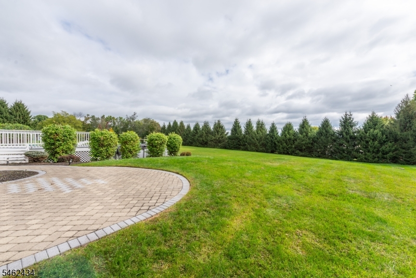
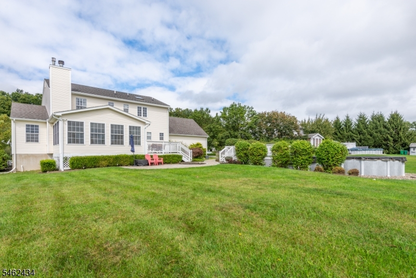
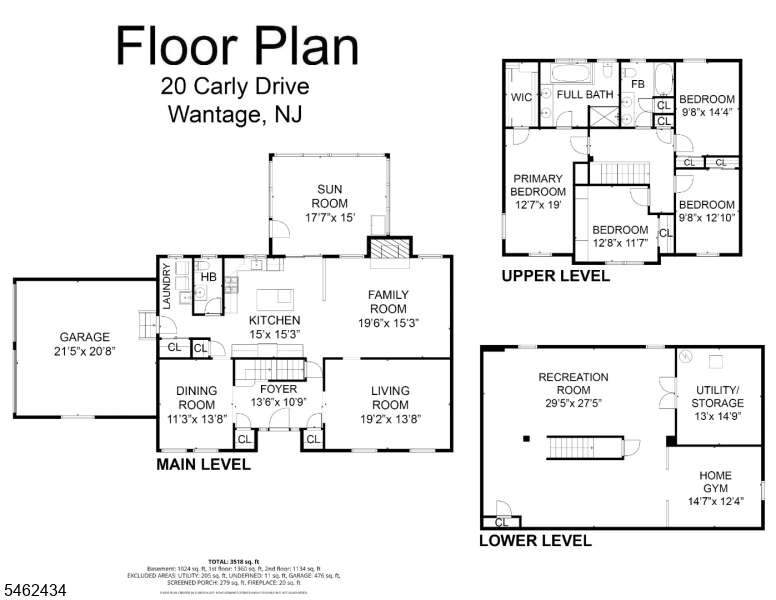
Located in the highly desirable NORTHFIELD ESTATES community, this beautifully updated Center Hall Colonial offers an exceptional combination of space, privacy and refined living. A charming COVERED FRONT PORCH welcomes you home, while the NEWLY RENOVATED KITCHEN features quartz countertops, a statement center island, freshly painted cabinetry and stylish backsplash. The open layout flows seamlessly into an inviting family room with a PELLET STOVE and custom accent wall. Formal living and dining rooms, refinished hardwood floors and a SUN-DRENCHED SUNROOM WITH VAULTED CEILINGS complete the main level. Upstairs, the spacious primary suite features vaulted ceilings, a walk-in closet and private bath with double sinks, a jetted soaking tub and separate shower. The FINISHED BASEMENT provides versatile additional living space. Outside, an EXPANSIVE, LEVEL BACKYARD BACKING TO WOODS offers exceptional privacy, an above-ground pool and ample space for outdoor entertaining. Recent improvements include the renovated kitchen, refinished hardwood floors, new recessed lighting throughout the first floor, new flooring in the kitchen, sunroom and upstairs, a new AC unit, water treatment system, toilets and pool filtration system. A WHOLE-HOUSE GENERATOR and 2-car garage complete this impressive home.Rooms Sizes
Kitchen:
First
Dining Room:
First
Living Room:
First
Family Room:
First
Den:
n/a
Bedroom 1:
Second
Bedroom 2:
Second
Bedroom 3:
Second
Bedroom 4:
Second
Room Levels
Basement:
Rec Room, Storage Room, Utility Room
Ground:
n/a
Level 1:
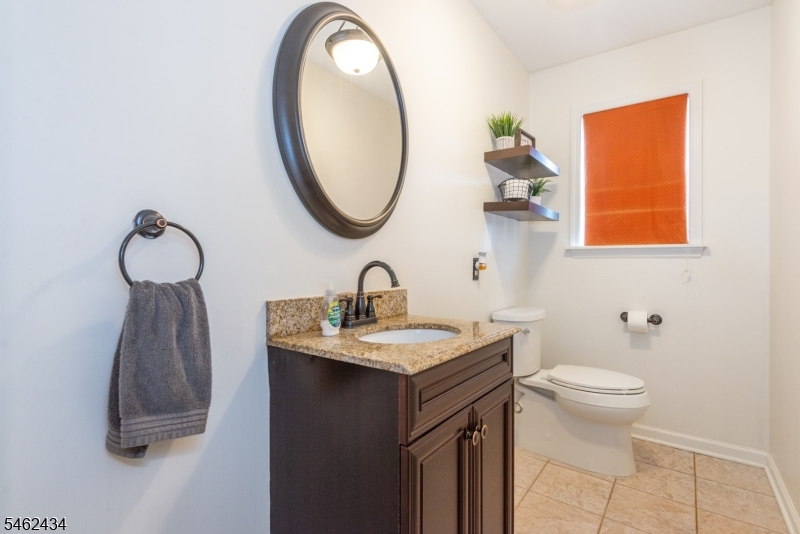
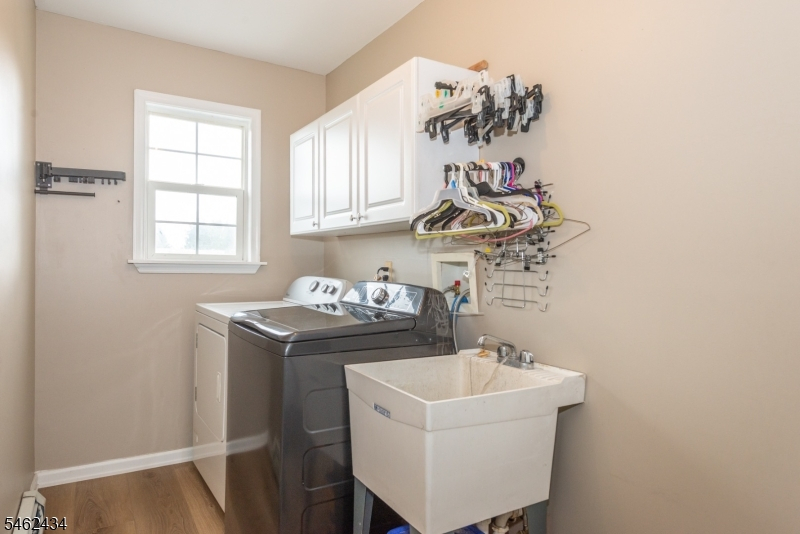
Dining Room, Family Room, Kitchen, Laundry Room, Living Room, Powder Room, Sunroom
Level 2:
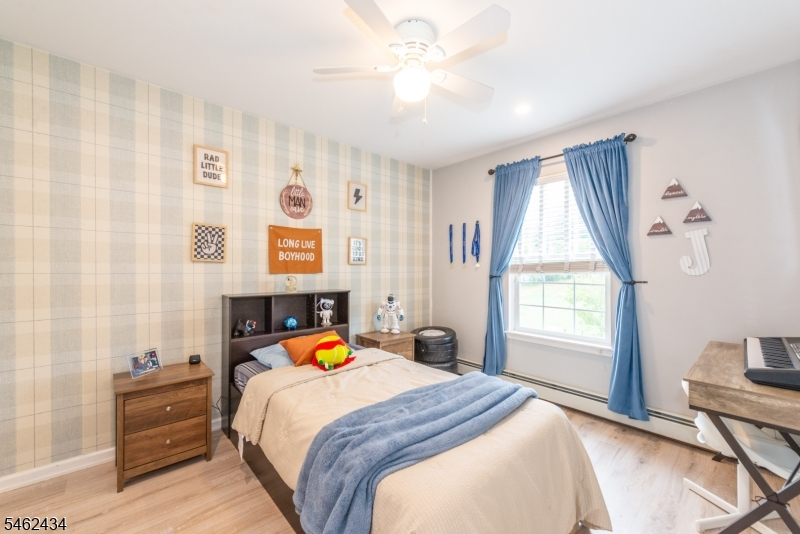
4 Or More Bedrooms, Bath Main
Level 3:
n/a
Level Other:
n/a
Room Features
Kitchen:
Center Island, Eat-In Kitchen
Dining Room:
Formal Dining Room
Master Bedroom:
Full Bath, Walk-In Closet
Bath:
Jetted Tub, Soaking Tub, Stall Shower
Interior Features
Square Foot:
n/a
Year Renovated:
n/a
Basement:
Yes - Finished, Full
Full Baths:
2
Half Baths:
1
Appliances:
Carbon Monoxide Detector, Dryer, Microwave Oven, Range/Oven-Gas, Refrigerator, Washer
Flooring:
Carpeting, Tile, Wood
Fireplaces:
1
Fireplace:
Pellet Stove
Interior:
Carbon Monoxide Detector, Fire Extinguisher, Smoke Detector
Exterior Features
Garage Space:
2-Car
Garage:
Attached Garage
Driveway:
2 Car Width, Blacktop, Driveway-Exclusive
Roof:
Asphalt Shingle
Exterior:
Composition Shingle, Vinyl Siding
Swimming Pool:
Yes
Pool:
Above Ground
Utilities
Heating System:
2 Units, Baseboard - Hotwater
Heating Source:
Gas-Propane Leased
Cooling:
2 Units, Central Air
Water Heater:
Electric
Water:
Well
Sewer:
Private, Septic
Services:
n/a
Lot Features
Acres:
0.95
Lot Dimensions:
n/a
Lot Features:
Level Lot, Mountain View
School Information
Elementary:
WANTAGE
Middle:
WANTAGE
High School:
HIGH POINT
Community Information
County:
Sussex
Town:
Wantage Twp.
Neighborhood:
Northfield Estates
Application Fee:
n/a
Association Fee:
n/a
Fee Includes:
n/a
Amenities:
n/a
Pets:
n/a
Financial Considerations
List Price:
$645,000
Tax Amount:
$10,711
Land Assessment:
$67,100
Build. Assessment:
$289,700
Total Assessment:
$356,800
Tax Rate:
3.00
Tax Year:
2025
Ownership Type:
Fee Simple
Listing Information
MLS ID:
4055842
List Date:
09-30-2026
Days On Market:
0
Listing Broker:
KELLER WILLIAMS INTEGRITY
Listing Agent:
Caitlin D. Schlaffer


Request More Information
Shawn and Diane Fox
RE/MAX American Dream
3108 Route 10 West
Denville, NJ 07834
Call: (973) 277-7853
Web: MorrisCountyLiving.com
