23 Woodfield Drive
Millburn Twp, NJ 07078
Price: $3,895,000
GSMLS: 4055844Type: Single Family
Style: Colonial
Beds: 6
Baths: 5 Full & 1 Half
Garage: 2-Car
Year Built: 2021
Acres: 0.62
Property Tax: $62,118
Description
Open House Tomorrow 12PM–1PM.
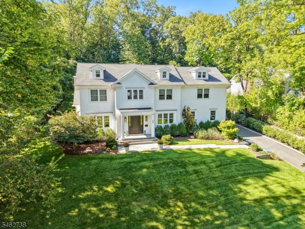
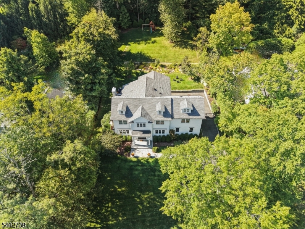
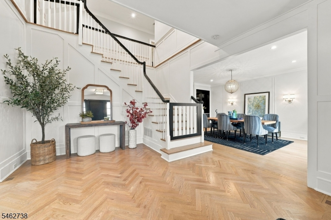
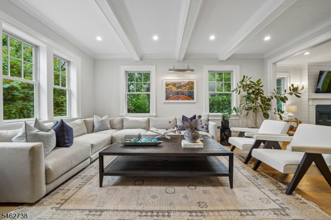
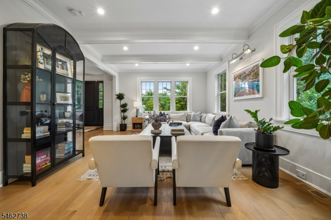
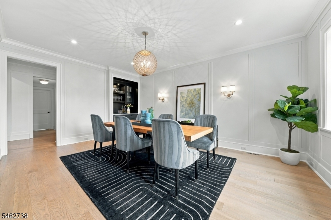
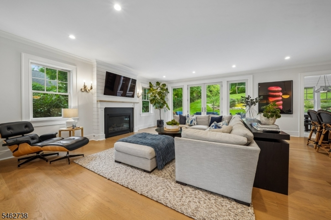
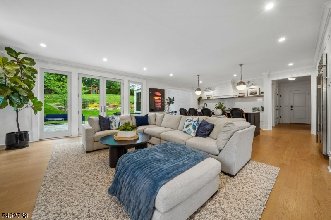
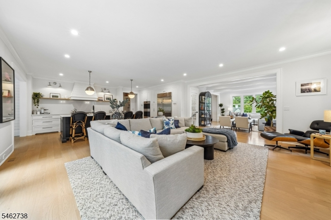
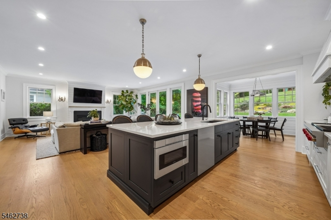
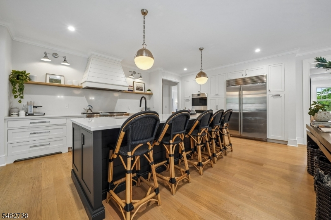
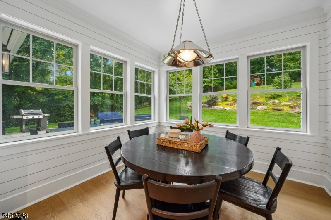
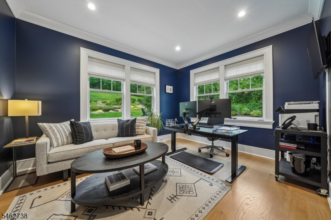
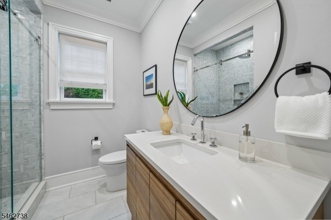
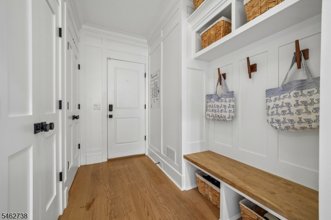
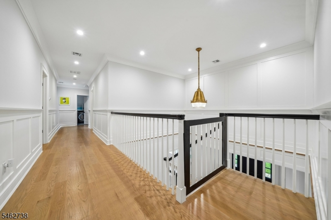
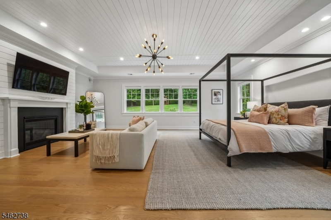
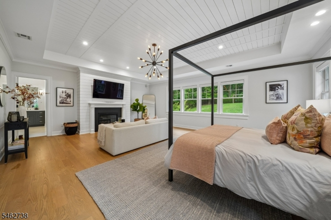
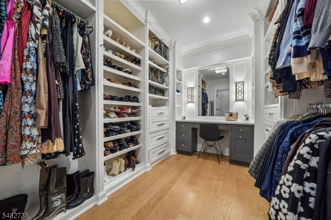
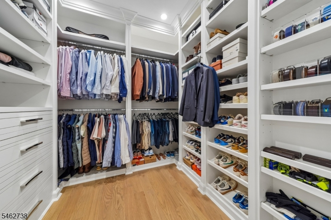
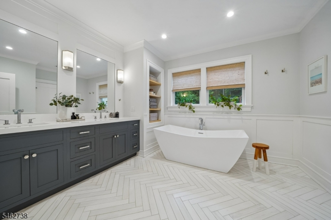
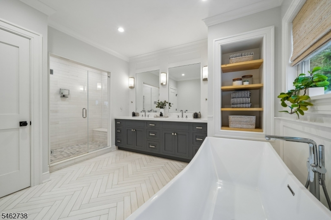
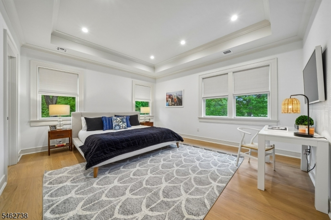
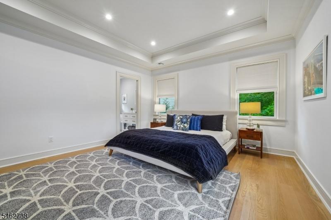
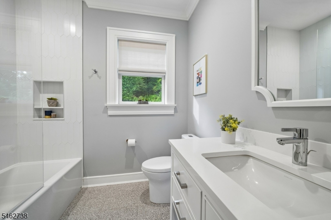
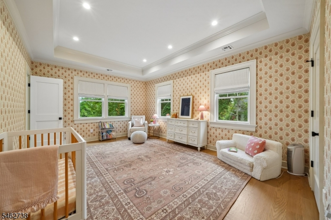
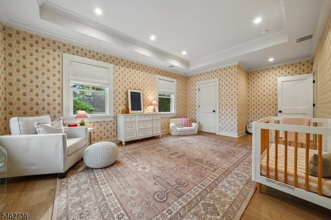
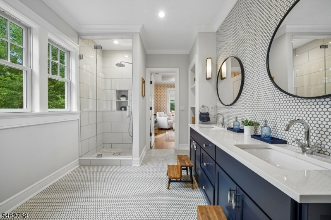
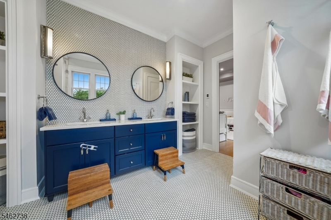
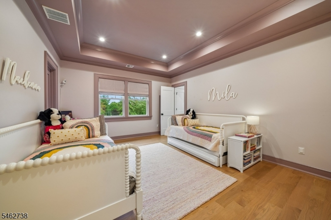
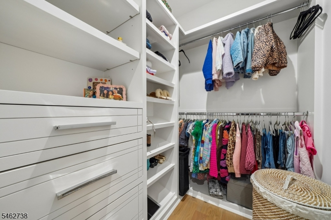
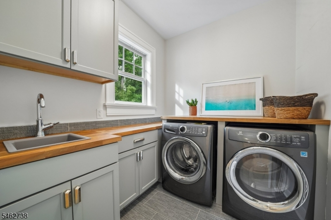
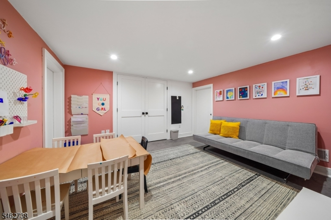
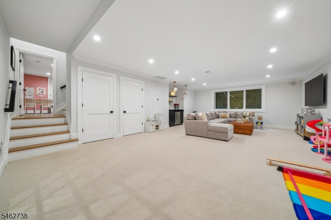
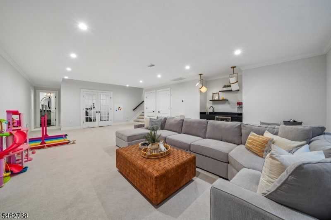
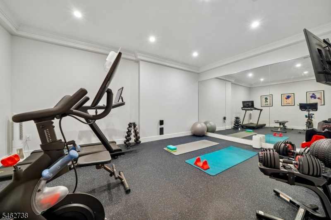
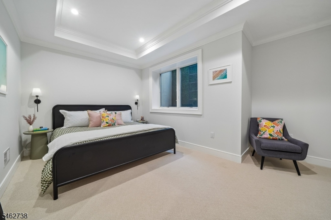
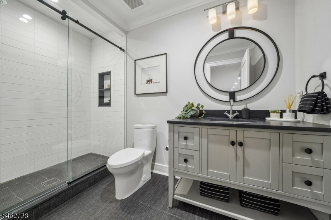
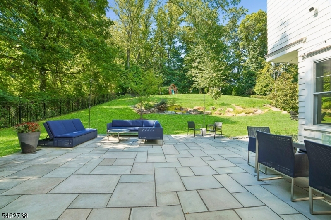
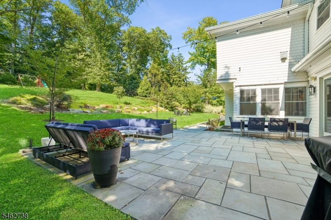
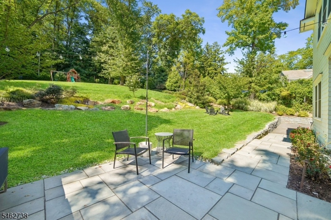
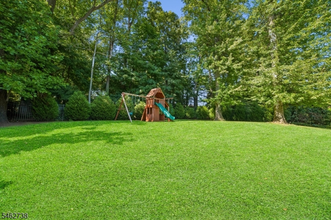
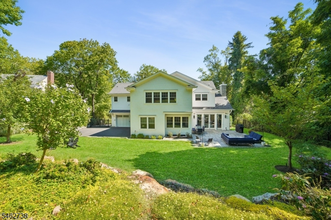
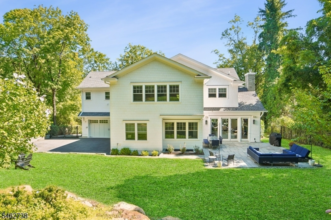
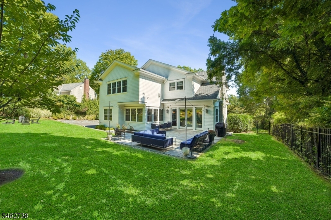
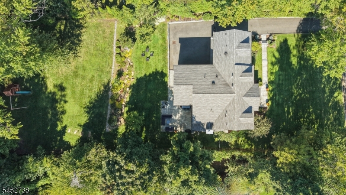
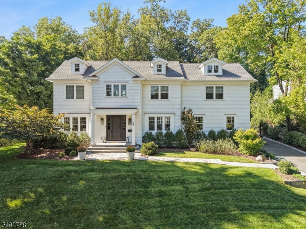
MAGNIFICENT CUSTOM, MODERN COLONIAL * Set atop exquisitely landscaped property in one of Short Hills' most prestigious enclaves, this stunning dream home has-it-all: easy-flowing floor plan, exceptional design, bespoke craftsmanship, refined finishes & unparalleled attention to detail. Stately facade & gracious foyer welcome you to elegant, sun-filled rooms throughout. Custom, built-in bar anchors the DR & LR boasts a beautiful beamed ceiling. Show-stopping kitchen features inset cabinetry, top-tier appliances (Wolf/Sub-Zero/Miele), center island w/ bar seating, lrg pantry, shiplap breakfast rm & deluxe mudroom. Relax in the adj fireside family room with floor-to-ceiling doors that create seamless, indoor-outdoor living. Private,1st flr suite/office with full bath ensures room for all. Upstairs: laundry rm, 4 spacious bedrooms & 3 sparkling baths, inclu the luxurious primary suite w/ two WICs, gas fireplace & spa-like marble bath. Finished LL: 6th BR, full bath, rec room, craft area & exercise room. Step outside & prepare to be WOW-ed: the expansive Bluestone patio overlooks the fully fenced, private grounds (room for pool!). MORE: white oak flrs, designer lighting, multi-zone HVAC/irrigation, Nest thermostats, 2000KW generator, Vivint security, metal fence w/ gated entry, built-in speakers, top Millburn Schools and easy NYC commute. Chic, sophisticated & timeless, 23 Woodfield Drive is a rare opportunity to own a legacy property in the heart of Short Hills. Welcome home.Rooms Sizes
Kitchen:
15x21 First
Dining Room:
14x18 First
Living Room:
13x17 First
Family Room:
16x21 First
Den:
n/a
Bedroom 1:
24x20 Second
Bedroom 2:
13x22 Second
Bedroom 3:
13x17 Second
Bedroom 4:
17x14 Second
Room Levels
Basement:
1 Bedroom, Bath(s) Other, Exercise Room, Rec Room, Storage Room, Utility Room
Ground:
n/a
Level 1:
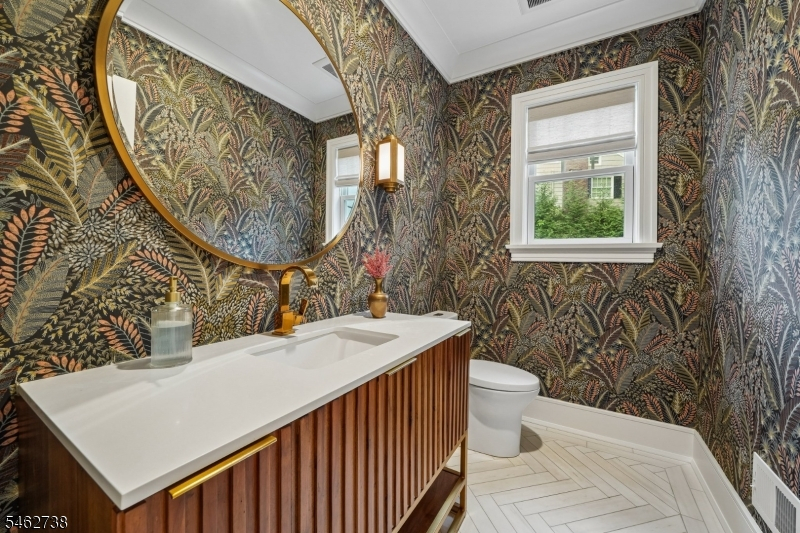
1Bedroom,BathMain,Breakfst,DiningRm,Vestibul,FamilyRm,Foyer,GarEnter,Kitchen,LivingRm,MudRoom,Pantry,PowderRm
Level 2:
4 Or More Bedrooms, Bath Main, Bath(s) Other, Laundry Room
Level 3:
Attic
Level Other:
n/a
Room Features
Kitchen:
Breakfast Bar, Center Island, Eat-In Kitchen, Pantry, Separate Dining Area
Dining Room:
Formal Dining Room
Master Bedroom:
Dressing Room, Fireplace, Full Bath, Walk-In Closet
Bath:
Soaking Tub, Stall Shower
Interior Features
Square Foot:
n/a
Year Renovated:
n/a
Basement:
Yes - Finished, Full
Full Baths:
5
Half Baths:
1
Appliances:
Dishwasher, Disposal, Generator-Built-In, Kitchen Exhaust Fan, Refrigerator, Self Cleaning Oven, Sump Pump, Washer, Water Softener-Own, Wine Refrigerator
Flooring:
Carpeting, Stone, Tile, Wood
Fireplaces:
2
Fireplace:
Bedroom 1, Family Room, Gas Fireplace
Interior:
BarDry,BarWet,AlrmFire,CeilHigh,SecurSys,SoakTub,WlkInCls
Exterior Features
Garage Space:
2-Car
Garage:
Attached Garage, Garage Door Opener, Oversize Garage
Driveway:
Additional Parking, Blacktop, Lighting, Paver Block
Roof:
Asphalt Shingle
Exterior:
Wood
Swimming Pool:
n/a
Pool:
n/a
Utilities
Heating System:
4+ Units, Forced Hot Air, Multi-Zone
Heating Source:
Gas-Natural
Cooling:
4+ Units, Central Air, Multi-Zone Cooling
Water Heater:
Gas
Water:
Public Water, Water Charge Extra
Sewer:
Public Sewer, Sewer Charge Extra
Services:
Cable TV Available, Fiber Optic Available, Garbage Included
Lot Features
Acres:
0.62
Lot Dimensions:
109XIRR .6198 AC
Lot Features:
Wooded Lot
School Information
Elementary:
DEERFIELD
Middle:
MILLBURN
High School:
MILLBURN
Community Information
County:
Essex
Town:
Millburn Twp.
Neighborhood:
WOODFIELD ESTATES
Application Fee:
n/a
Association Fee:
n/a
Fee Includes:
n/a
Amenities:
n/a
Pets:
n/a
Financial Considerations
List Price:
$3,895,000
Tax Amount:
$62,118
Land Assessment:
$1,055,000
Build. Assessment:
$2,021,700
Total Assessment:
$3,076,700
Tax Rate:
2.02
Tax Year:
2025
Ownership Type:
Fee Simple
Listing Information
MLS ID:
4055844
List Date:
09-30-2026
Days On Market:
0
Listing Broker:
KELLER WILLIAMS REALTY
Listing Agent:
Elizabeth Winterbottom


Request More Information
Shawn and Diane Fox
RE/MAX American Dream
3108 Route 10 West
Denville, NJ 07834
Call: (973) 277-7853
Web: MorrisCountyLiving.com
