10 Clearwater Rd
Mount Olive Twp, NJ 07828
Price: $599,000
GSMLS: 4055884Type: Single Family
Style: Colonial
Beds: 3
Baths: 2 Full & 1 Half
Garage: 2-Car
Year Built: 1996
Acres: 0.46
Property Tax: $10,969
Description
Open House Sunday 1PM–3PM.
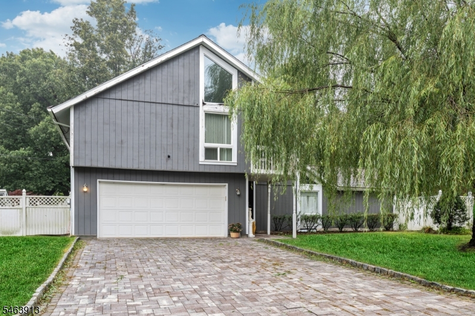
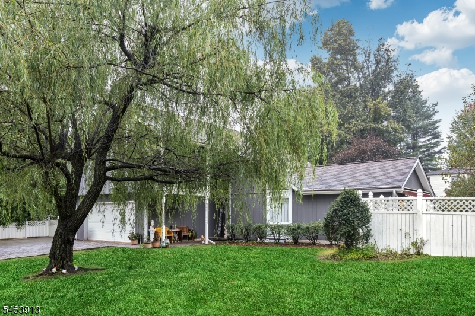
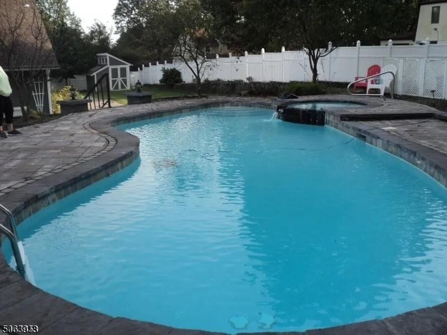
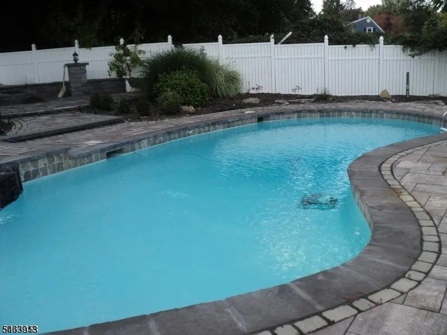
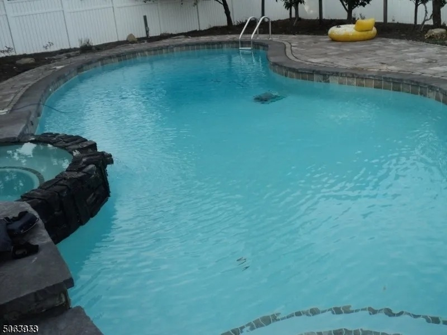
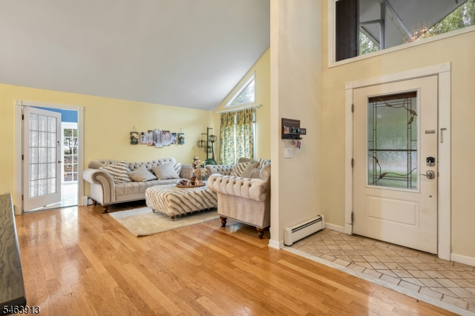
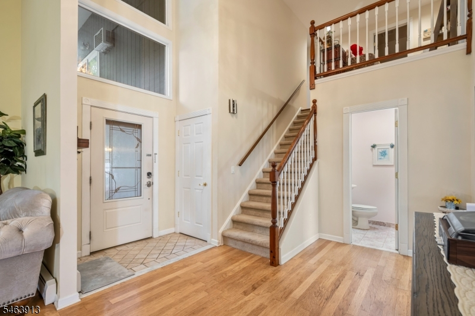
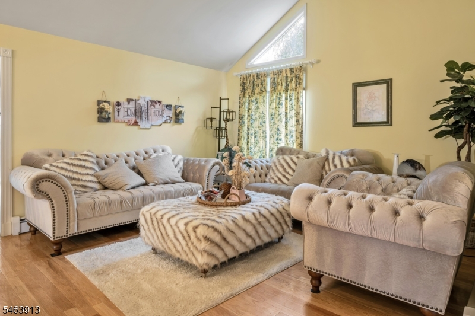
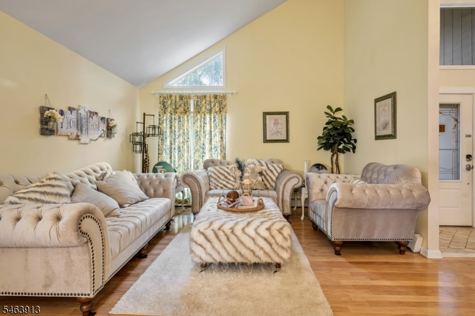
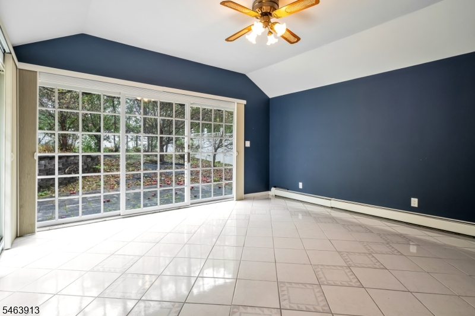
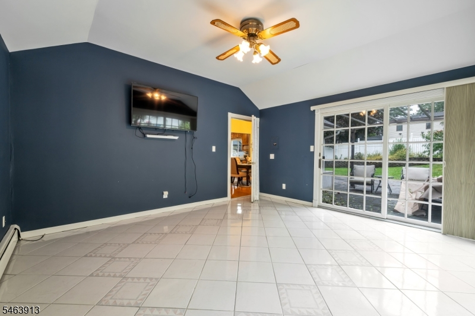
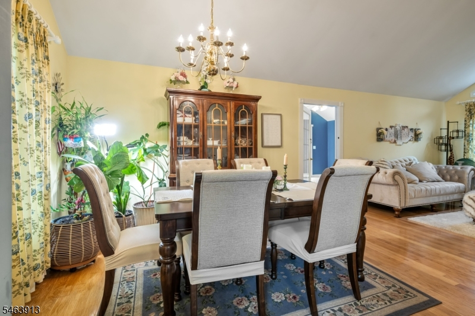
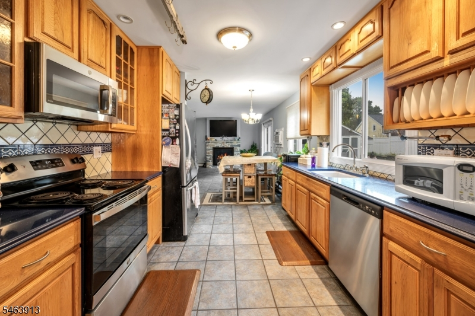
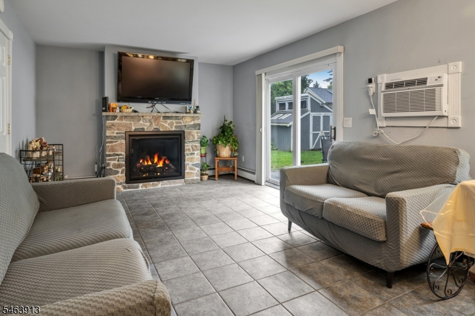
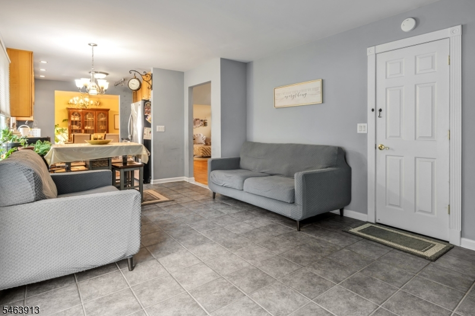
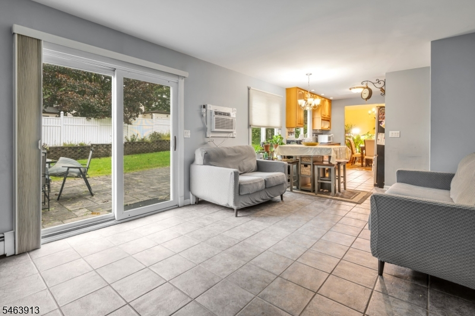
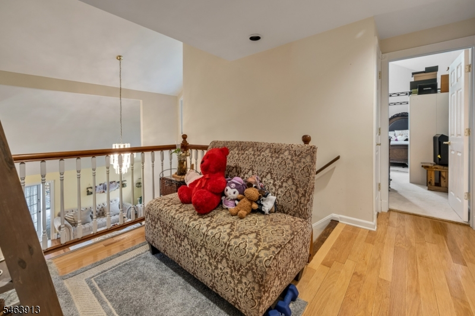
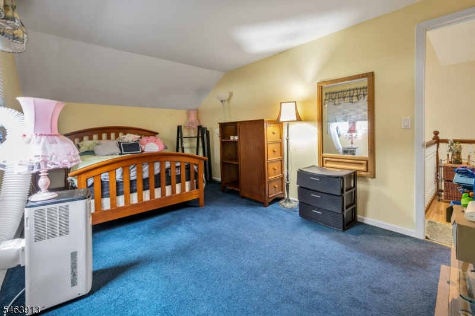
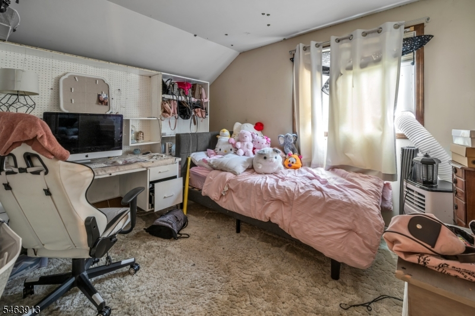
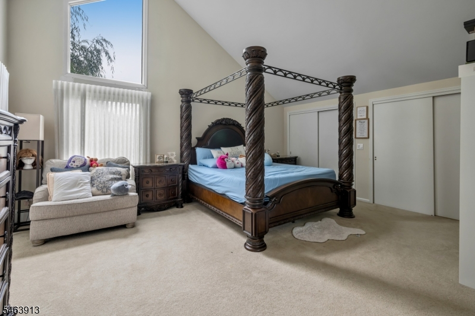
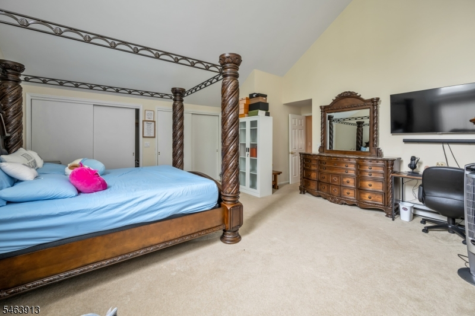
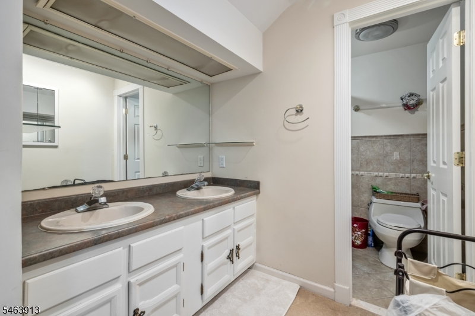
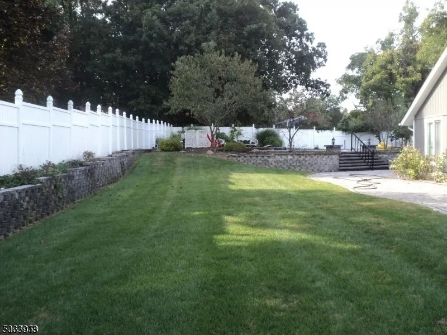
WELCOME HOME! This stunning 3-bedroom, 2.5 bath Contemporary Colonial is nestled on a beautiful, private, level fenced lot and offers the perfect combination of comfortable living and incredible outdoor entertaining! Step inside to a bright and airy interior featuring soaring cathedral ceilings, an abundance of natural light, and a spacious family room with a cozy fireplace. The sunroom provides the perfect spot to relax while overlooking your own private backyard oasis. Upstairs, the spacious primary bedroom features a private en-suite bath and its own balcony-a ideal retreat to enjoy your morning coffee or unwind at the end of the day. Get ready to enjoy resort-style living right at home! The spectacular fenced backyard features a heated in-ground pool and spa, expansive patio, and built-in fire pit, creating an amazing setting for summer gatherings, entertaining, or simply relaxing poolside. Additional highlights include a 2-car garage, city utilities, generous living space, and a wonderful indoor-outdoor flow. Private, inviting, and made for entertaining-this is a home you don't want to miss!Rooms Sizes
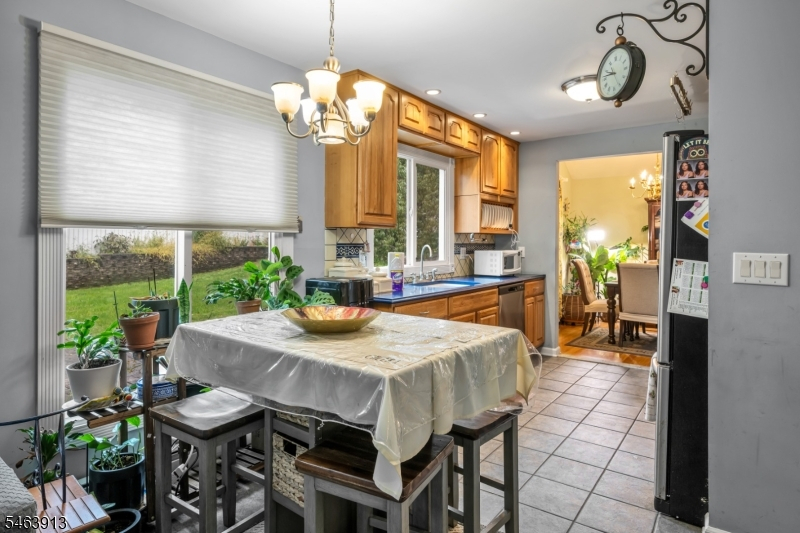
Kitchen:
17x12 First
Dining Room:
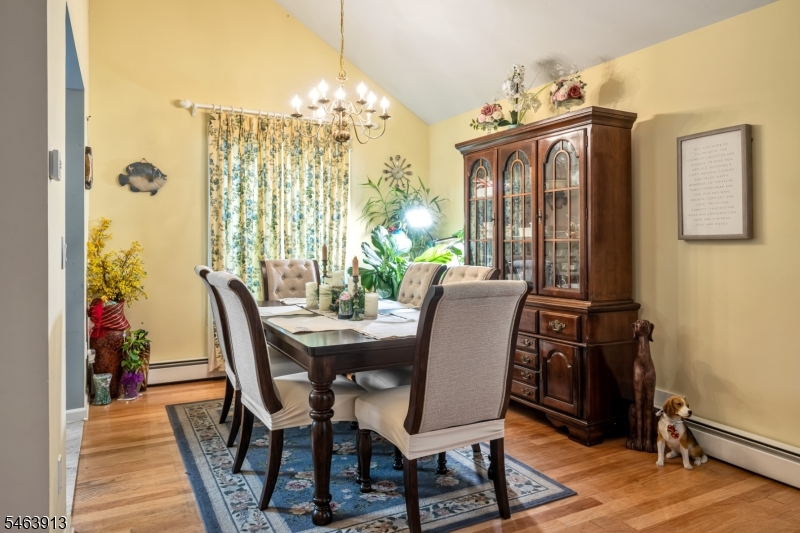
10x10 First
Living Room:
17x14 First
Family Room:
14x12 First
Den:
n/a
Bedroom 1:
19x18 Second
Bedroom 2:
17x10 Second
Bedroom 3:
11x10 Second
Bedroom 4:
n/a
Room Levels
Basement:
n/a
Ground:
n/a
Level 1:
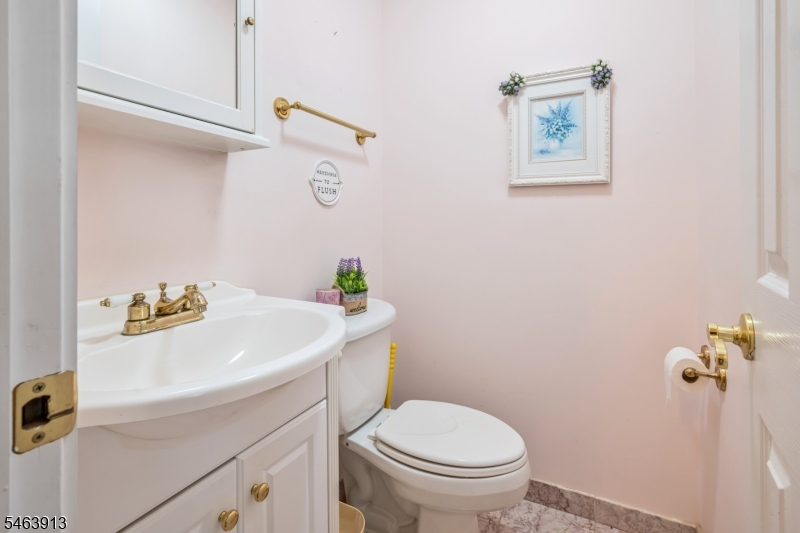
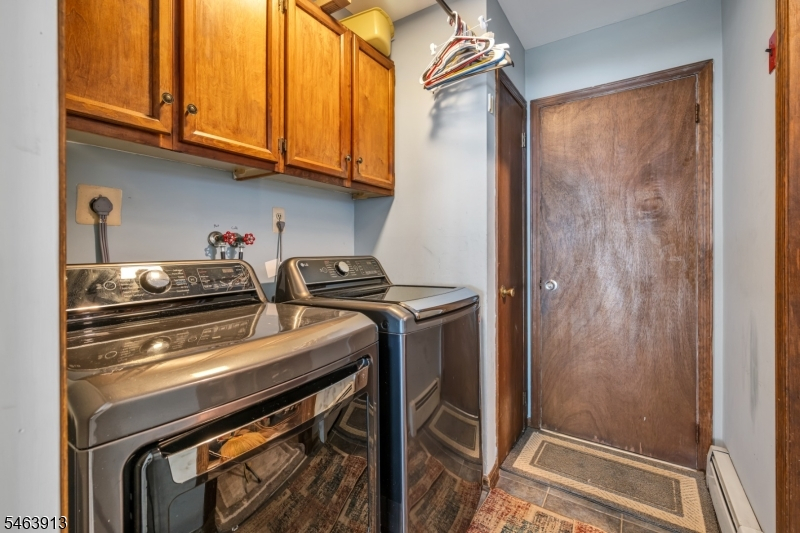
Dining Room, Family Room, Foyer, Kitchen, Laundry Room, Living Room, Powder Room, Sunroom
Level 2:
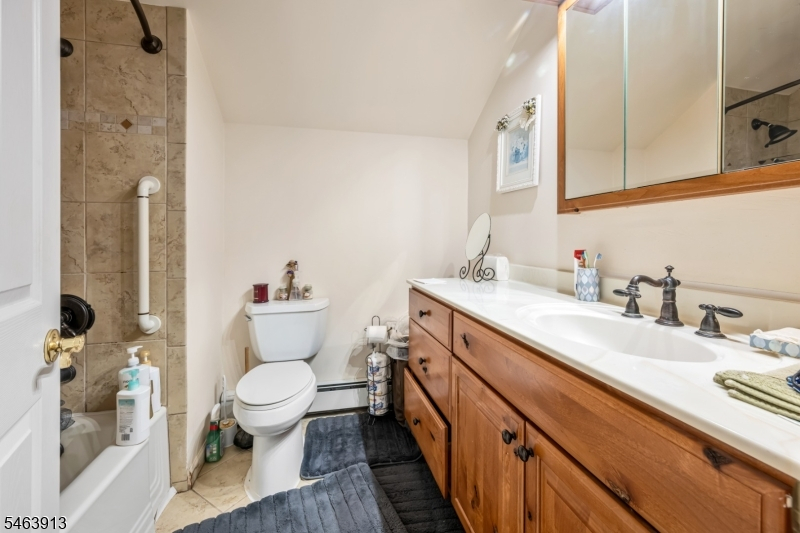
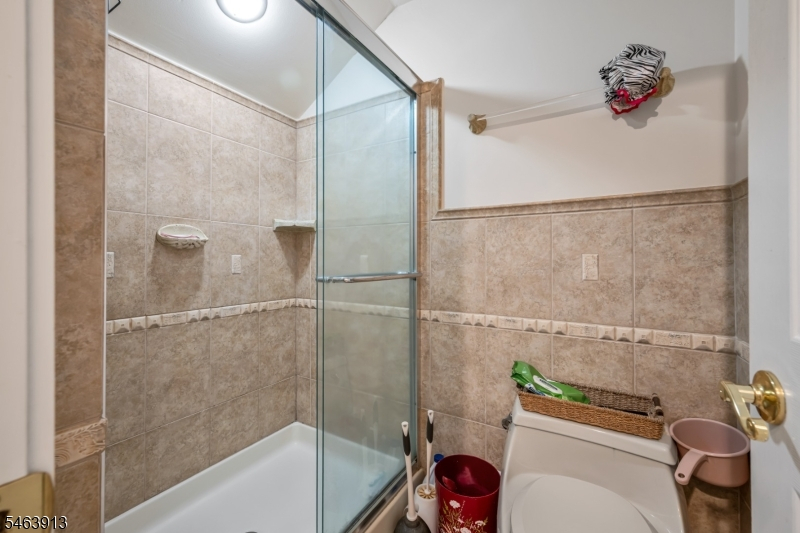
3 Bedrooms, Attic, Bath Main, Bath(s) Other
Level 3:
n/a
Level Other:
n/a
Room Features
Kitchen:
Eat-In Kitchen, Separate Dining Area
Dining Room:
Formal Dining Room
Master Bedroom:
Full Bath, Walk-In Closet
Bath:
Stall Shower
Interior Features
Square Foot:
2,080
Year Renovated:
n/a
Basement:
No - Slab
Full Baths:
2
Half Baths:
1
Appliances:
Carbon Monoxide Detector, Cooktop - Electric, Dishwasher, Dryer, Range/Oven-Electric, Range/Oven-Gas, Refrigerator, Washer
Flooring:
Carpeting, Wood
Fireplaces:
1
Fireplace:
Family Room, Gas Fireplace
Interior:
CODetect,CeilCath,FireExtg,CeilHigh,SmokeDet,StallShw,WlkInCls,WndwTret
Exterior Features
Garage Space:
2-Car
Garage:
Attached Garage
Driveway:
2 Car Width, Blacktop
Roof:
Asphalt Shingle
Exterior:
Clapboard
Swimming Pool:
Yes
Pool:
Heated, In-Ground Pool, Liner
Utilities
Heating System:
1 Unit, Baseboard - Hotwater, Multi-Zone
Heating Source:
Oil Tank Above Ground - Outside
Cooling:
Wall A/C Unit(s)
Water Heater:
From Furnace
Water:
Public Water
Sewer:
Public Sewer
Services:
Cable TV Available, Garbage Included
Lot Features
Acres:
0.46
Lot Dimensions:
160X125
Lot Features:
Level Lot, Open Lot
School Information
Elementary:
Tinc Road School (K-5)
Middle:
n/a
High School:
n/a
Community Information
County:
Morris
Town:
Mount Olive Twp.
Neighborhood:
Country Club Estates
Application Fee:
n/a
Association Fee:
n/a
Fee Includes:
n/a
Amenities:
n/a
Pets:
Yes
Financial Considerations
List Price:
$599,000
Tax Amount:
$10,969
Land Assessment:
$115,800
Build. Assessment:
$200,600
Total Assessment:
$316,400
Tax Rate:
3.37
Tax Year:
2025
Ownership Type:
Fee Simple
Listing Information
MLS ID:
4055884
List Date:
09-29-2026
Days On Market:
1
Listing Broker:
RE/MAX HERITAGE PROPERTIES
Listing Agent:
Sharon K. Caruso




Request More Information
Shawn and Diane Fox
RE/MAX American Dream
3108 Route 10 West
Denville, NJ 07834
Call: (973) 277-7853
Web: MorrisCountyLiving.com
