14 Indian Head Road
Morris Twp, NJ 07960
Price: $975,000
GSMLS: 4055885Type: Single Family
Style: Ranch
Beds: 3
Baths: 2 Full
Garage: 2-Car
Year Built: 1956
Acres: 0.86
Property Tax: $11,014
Description
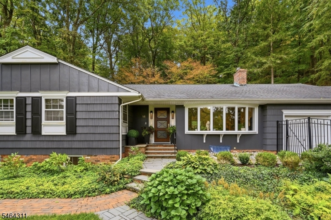
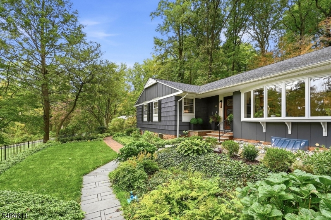
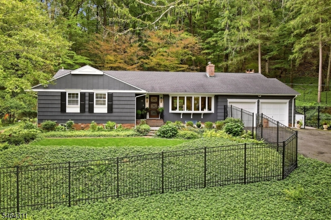
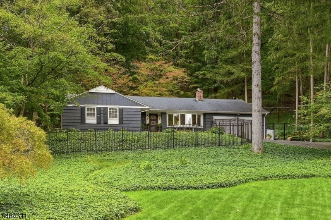
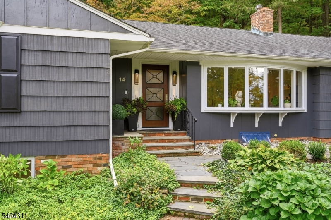
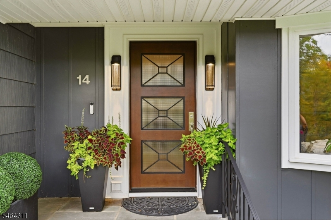
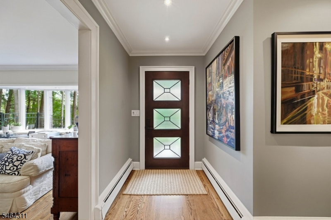
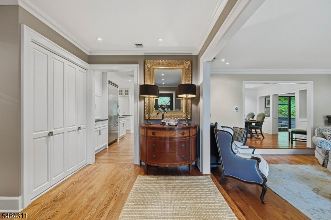
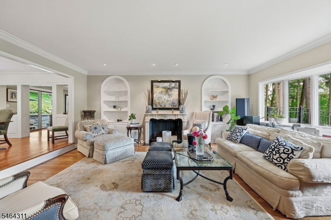
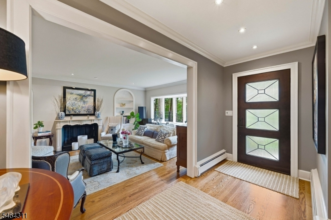
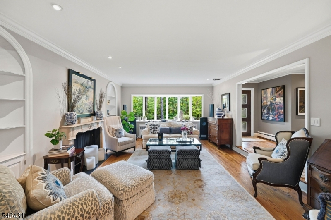
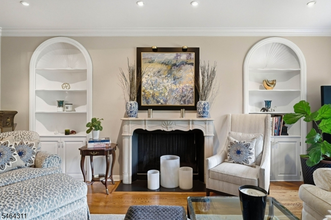
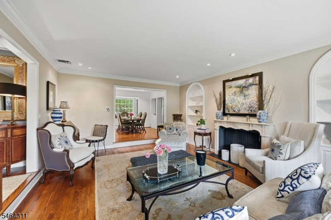
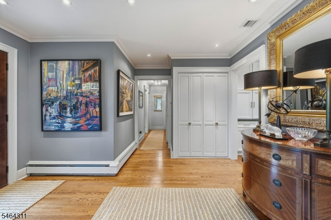
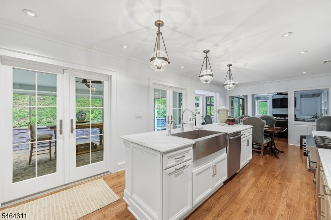
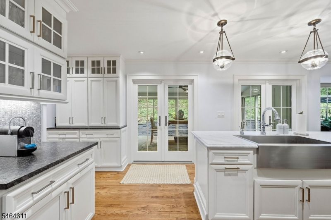
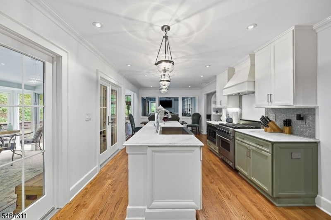
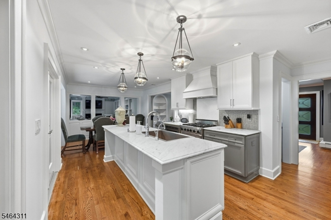
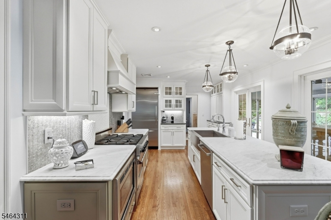
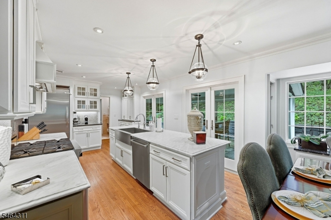
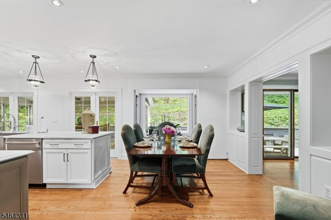
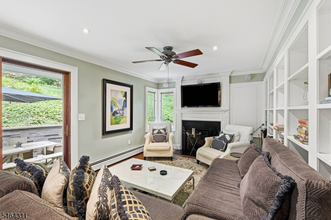
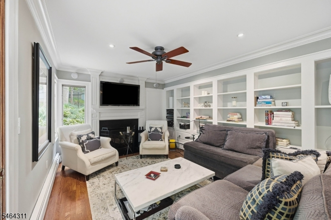
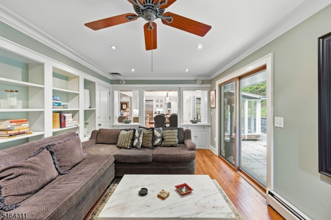
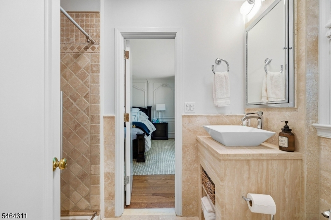
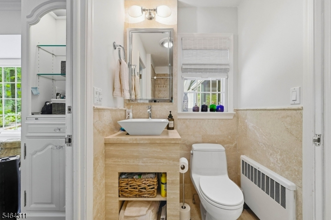
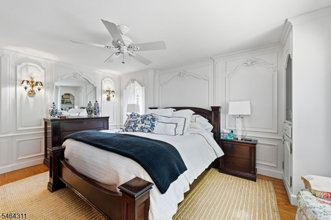
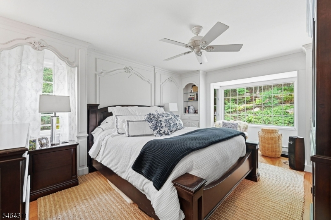
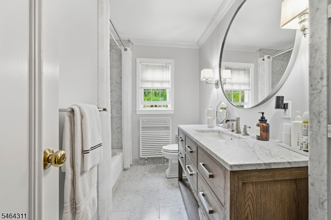
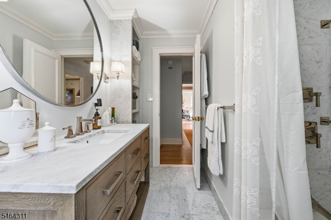
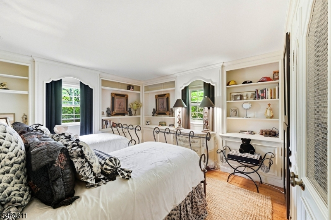
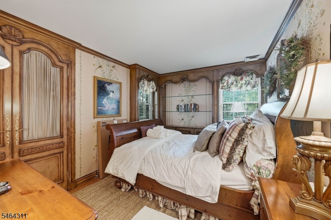
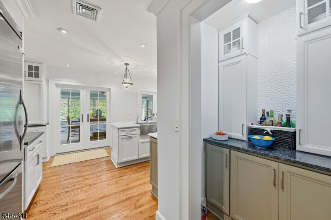
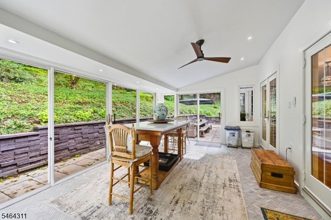
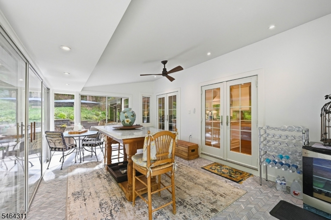
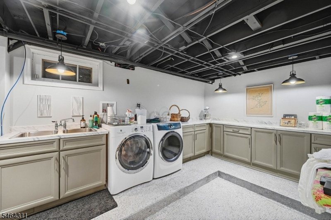
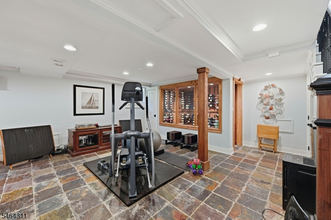
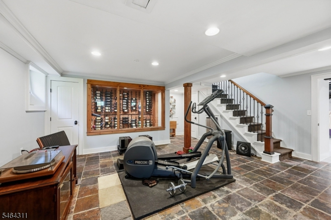
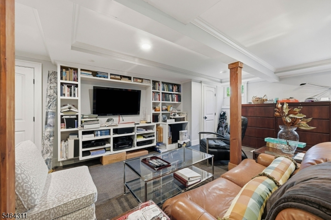
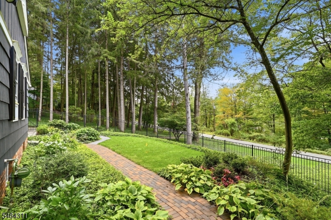
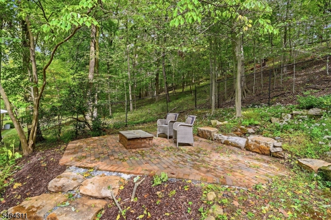
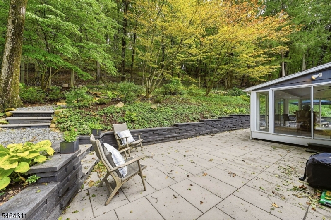
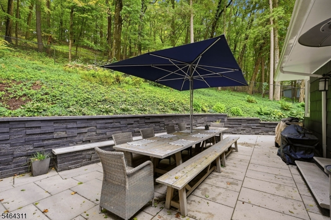
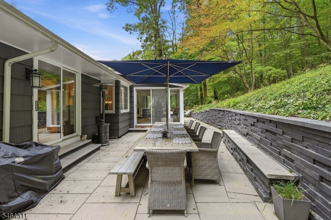
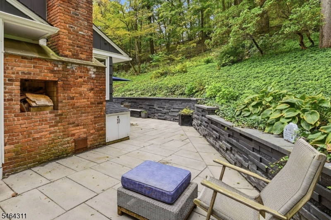
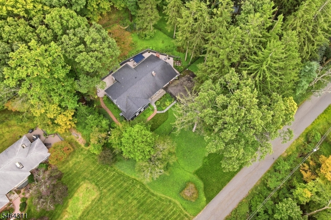
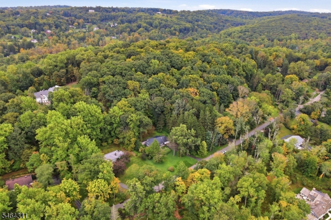
Beautifully appointed ranch in sought-after Washington Valley, offering timeless craftsmanship, custom details and exceptional indoor-outdoor living. Gleaming hardwood floors extend throughout. A spacious foyer opens to an elegant step-down living room with custom moldings, limestone fireplace mantel and oversized picture windows. The kitchen features crafted cabinetry, Carrara marble and leathered granite countertops, recycled tile backsplash, oversized island, pantry, statement lighting, and Bosch, Thermador & Viking appliances. Open to the family room with custom moldings, built-ins, fireplace and patio access, the kitchen also offers two sets of French doors to a three-season sunroom with marble tile flooring in a distinctive chevron pattern. All 3 bedrooms feature custom millwork by Auffray & Co., built-in shelving and tailored window treatments integrated into detailed wood casings. The primary offers a walk-in closet and travertine bath; a renovated marble hall bath completes the main level. The partially finished lower level includes a wine cellar, laundry room, abundant storage and an added family room or space for flexible office, fitness and/or recreation. Professionally landscaped .86-acre grounds offer exceptional privacy, with an expansive patio, outdoor fireplace and multiple seating areas, creating wonderful spaces for entertaining, dining and relaxing outdoors. Approx. 2,700 sq ft of total living space, minutes from downtown Morristown.
Rooms Sizes
Kitchen:
19x16 First
Dining Room:
15x10 First
Living Room:
21x15 First
Family Room:
20x12 First
Den:
n/a
Bedroom 1:
21x13 First
Bedroom 2:
13x13 First
Bedroom 3:
10x13 First
Bedroom 4:
n/a
Room Levels
Basement:
Exercise,Laundry,Office,RecRoom,SeeRem,Utility
Ground:
n/a
Level 1:
3Bedroom,BathMain,BathOthr,DiningRm,Foyer,GarEnter,InsdEntr,Kitchen,LivingRm,Pantry,Sunroom
Level 2:
Attic
Level 3:
n/a
Level Other:
n/a
Room Features
Kitchen:
Center Island, Pantry, Separate Dining Area
Dining Room:
n/a
Master Bedroom:
1st Floor, Full Bath
Bath:
Stall Shower
Interior Features
Square Foot:
n/a
Year Renovated:
2020
Basement:
Yes - Finished, Full
Full Baths:
2
Half Baths:
0
Appliances:
Dishwasher, Dryer, Kitchen Exhaust Fan, Microwave Oven, Range/Oven-Gas, Refrigerator, Washer
Flooring:
Marble, Stone, Wood
Fireplaces:
3
Fireplace:
Family Room, Living Room, See Remarks
Interior:
CedrClst,TubShowr,WlkInCls
Exterior Features
Garage Space:
2-Car
Garage:
Attached,DoorOpnr,Garage,InEntrnc
Driveway:
1 Car Width, 2 Car Width, Blacktop
Roof:
Asphalt Shingle
Exterior:
Clapboard
Swimming Pool:
No
Pool:
n/a
Utilities
Heating System:
1 Unit, Baseboard - Hotwater
Heating Source:
Gas-Natural
Cooling:
1 Unit
Water Heater:
n/a
Water:
Well
Sewer:
Public Sewer
Services:
Cable TV
Lot Features
Acres:
0.86
Lot Dimensions:
n/a
Lot Features:
n/a
School Information
Elementary:
Hillcrest School (3-5)
Middle:
Frelinghuysen Middle School (6-8)
High School:
Morristown High School (9-12)
Community Information
County:
Morris
Town:
Morris Twp.
Neighborhood:
Washington Valley
Application Fee:
n/a
Association Fee:
n/a
Fee Includes:
n/a
Amenities:
n/a
Pets:
n/a
Financial Considerations
List Price:
$975,000
Tax Amount:
$11,014
Land Assessment:
$323,000
Build. Assessment:
$236,700
Total Assessment:
$559,700
Tax Rate:
1.97
Tax Year:
2025
Ownership Type:
Fee Simple
Listing Information
MLS ID:
4055885
List Date:
09-30-2026
Days On Market:
0
Listing Broker:
COMPASS NEW JERSEY LLC
Listing Agent:
Amy Pejman




Request More Information
Shawn and Diane Fox
RE/MAX American Dream
3108 Route 10 West
Denville, NJ 07834
Call: (973) 277-7853
Web: MorrisCountyLiving.com
