14 Vista Dr
Mount Olive Twp, NJ 07836
Price: $985,000
GSMLS: 4055897Type: Single Family
Style: Colonial
Beds: 4
Baths: 2 Full & 1 Half
Garage: 2-Car
Year Built: 2001
Acres: 0.46
Property Tax: $18,191
Description
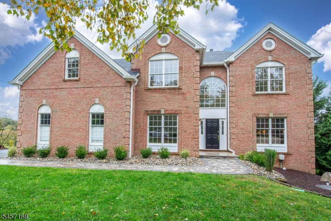
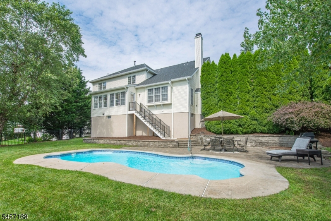
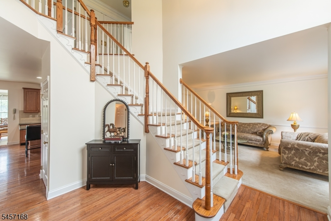
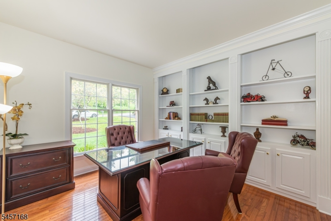
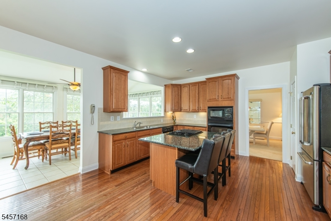
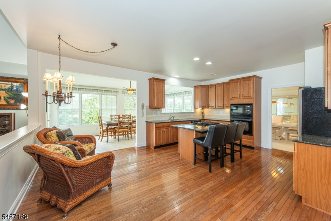
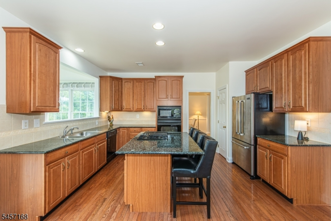
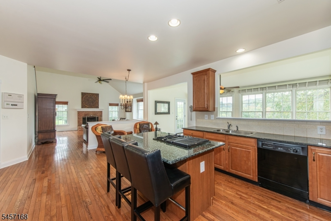
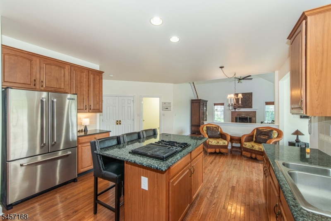
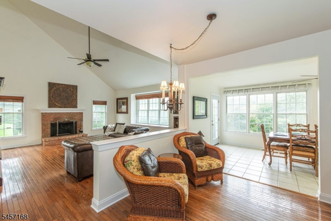
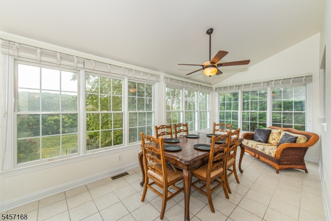
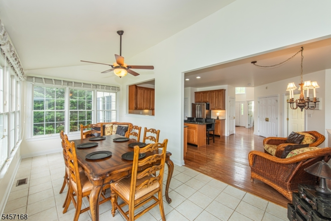
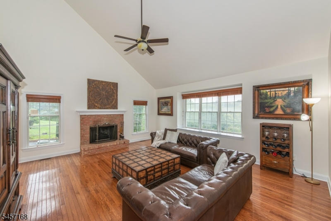
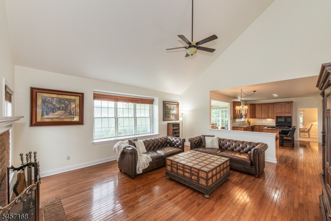
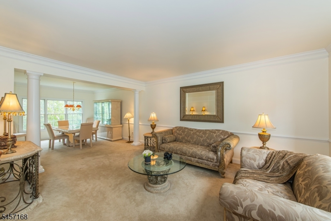
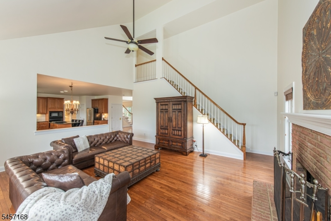
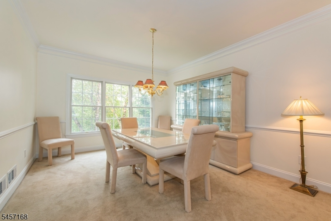
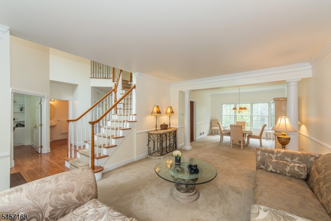
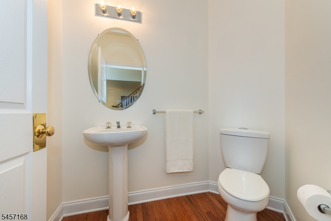
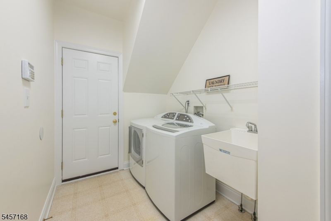
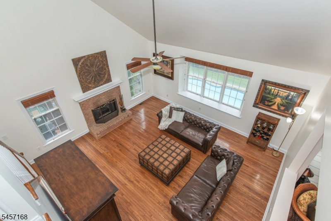
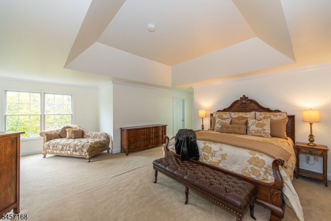
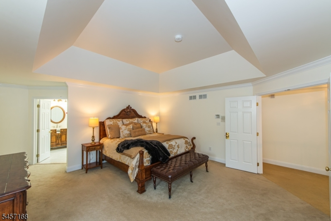
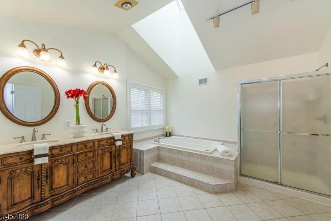
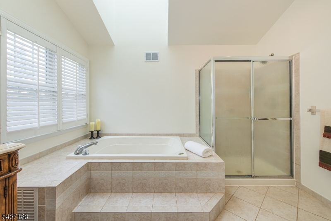
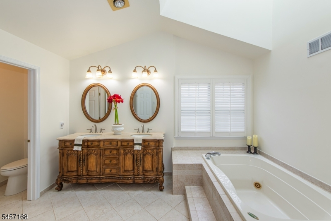
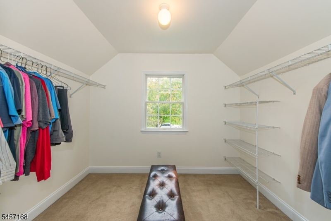
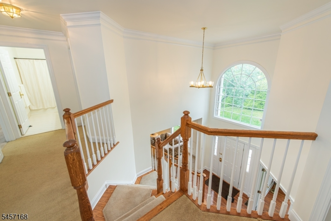
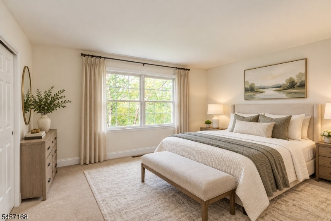
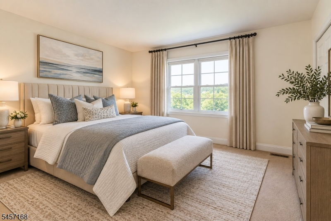
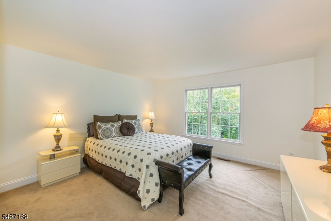
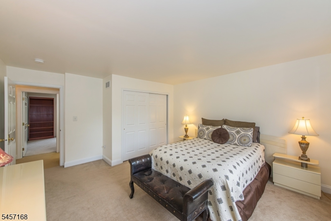
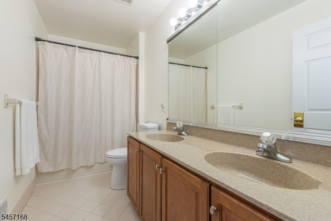
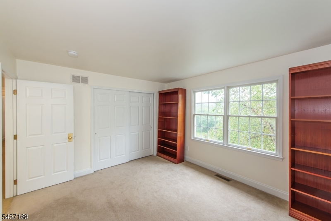
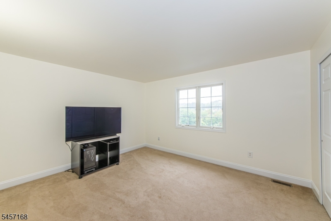
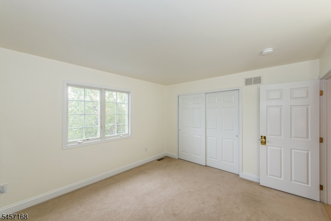
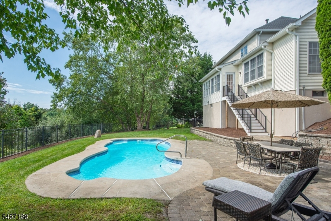
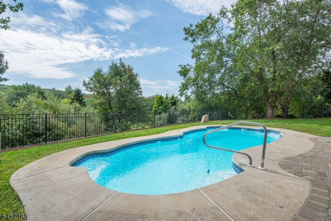
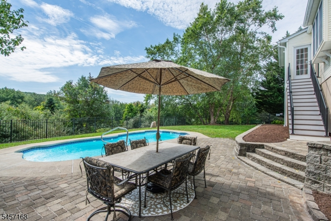
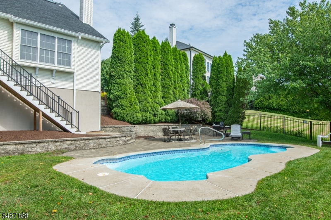
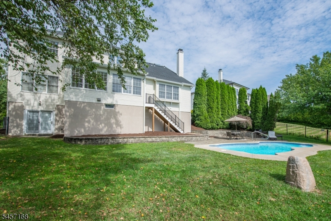
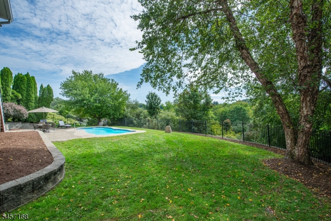
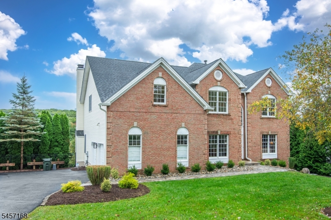
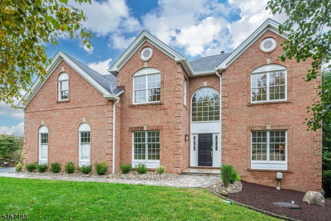
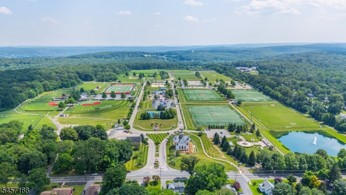
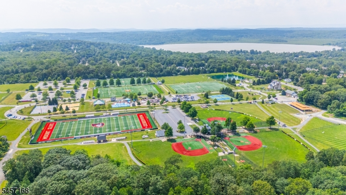
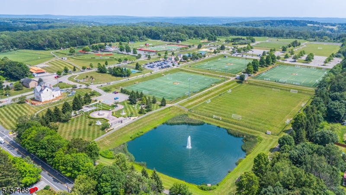
Welcome to 14 Vista Drive, an exceptional brick-front Toll Brothers Colonial set on a premier lot in prestigious Wyndham Pointe (Mt. Olive Twp). Offering 4 BRs, 2.5 baths, and pristine move-in condition, this home combines timeless architecture, sophisticated interiors, and resort-style living.A dramatic 2-story foyer introduces an open floor plan with hardwood floors, high ceilings, columns, and custom millwork. Elegant formal living and dining rooms lead to a private office with built-ins. The gourmet kitchen features granite countertops, center island seating, abundant cabinetry, and pantry, opening to a sun-drenched sunroom with picturesque views. The light-filled family room boasts a vaulted ceiling, brick wood-burning fireplace, and rear staircase. A large laundry room and powder room complete the main level.Upstairs, the primary suite features a double-door entry, sitting area, walk-in closet, and spa bath with jetted tub. Three additional bedrooms and a full bath with double vanity complete the second floor.An enormous walk-out basement offers endless potential for rec, media, or gym space. Outside, the private backyard is a resort-style retreat featuring an inground pool, masonry patio, mature landscaping, and tree-lined views.Ideally located near top schools, Turkey Brook Park, shopping, dining, and major commuter routes. Quality, location, and setting make this a rare opportunity!
Rooms Sizes
Kitchen:
21x15 First
Dining Room:
15x13 First
Living Room:
17x14 First
Family Room:
20x19 First
Den:
12x12 First
Bedroom 1:
22x17 Second
Bedroom 2:
14x13 Second
Bedroom 3:
14x12 Second
Bedroom 4:
14x12 Second
Room Levels
Basement:
Outside Entrance, Walkout
Ground:
n/a
Level 1:
Conservatory, Dining Room, Foyer, Great Room, Kitchen, Laundry Room, Library, Living Room, Pantry, Powder Room
Level 2:
4 Or More Bedrooms, Bath Main, Bath(s) Other
Level 3:
n/a
Level Other:
n/a
Room Features
Kitchen:
Breakfast Bar, Center Island, Eat-In Kitchen, Pantry
Dining Room:
Formal Dining Room
Master Bedroom:
Dressing Room, Full Bath, Sitting Room, Walk-In Closet
Bath:
Jetted Tub, Stall Shower
Interior Features
Square Foot:
n/a
Year Renovated:
n/a
Basement:
Yes - Full
Full Baths:
2
Half Baths:
1
Appliances:
Carbon Monoxide Detector, Dishwasher, Dryer, Microwave Oven, Range/Oven-Electric, Refrigerator, Sump Pump, Washer
Flooring:
Carpeting, Tile, Wood
Fireplaces:
1
Fireplace:
Great Room, Wood Burning
Interior:
Cathedral Ceiling, Fire Alarm Sys, High Ceilings, Intercom, Security System, Skylight, Smoke Detector, Stereo System, Walk-In Closet, Whirlpool
Exterior Features
Garage Space:
2-Car
Garage:
Attached Garage, Finished Garage, Garage Door Opener
Driveway:
2 Car Width, Blacktop
Roof:
Asphalt Shingle
Exterior:
Brick, Vinyl Siding
Swimming Pool:
n/a
Pool:
n/a
Utilities
Heating System:
2 Units, Forced Hot Air, Multi-Zone
Heating Source:
Gas-Natural
Cooling:
2 Units, Central Air, Multi-Zone Cooling
Water Heater:
Gas
Water:
Public Water
Sewer:
Association
Services:
Cable TV, Garbage Included
Lot Features
Acres:
0.46
Lot Dimensions:
n/a
Lot Features:
Backs to Park Land
School Information
Elementary:
n/a
Middle:
n/a
High School:
n/a
Community Information
County:
Morris
Town:
Mount Olive Twp.
Neighborhood:
Wyndham Pointe
Application Fee:
n/a
Association Fee:
n/a
Fee Includes:
n/a
Amenities:
n/a
Pets:
n/a
Financial Considerations
List Price:
$985,000
Tax Amount:
$18,191
Land Assessment:
$158,100
Build. Assessment:
$366,600
Total Assessment:
$524,700
Tax Rate:
3.37
Tax Year:
2025
Ownership Type:
Fee Simple
Listing Information
MLS ID:
4055897
List Date:
09-30-2026
Days On Market:
0
Listing Broker:
COLDWELL BANKER REALTY
Listing Agent:
Debra Burke




Request More Information
Shawn and Diane Fox
RE/MAX American Dream
3108 Route 10 West
Denville, NJ 07834
Call: (973) 277-7853
Web: MorrisCountyLiving.com
