27 Village Green Ct
South Orange Village Twp, NJ 07079
Price: $1,150,000
GSMLS: 4055899Type: Condo/Townhouse/Co-op
Style: Townhouse-Interior
Beds: 3
Baths: 2 Full & 1 Half
Garage: 1-Car
Year Built: 1924
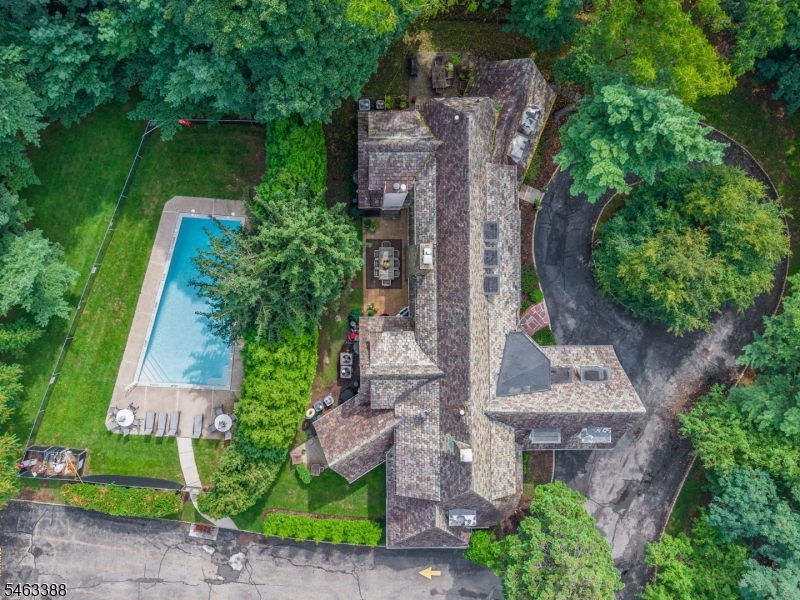
Acres: 4.58
Property Tax: $17,664
Description
Open House Tomorrow 11AM–1PM.
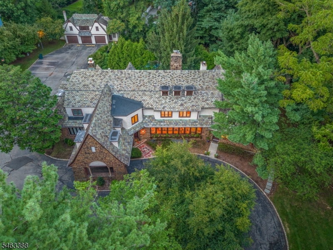
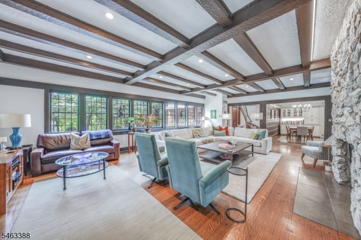
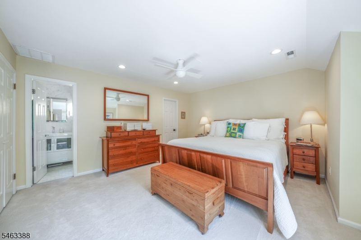
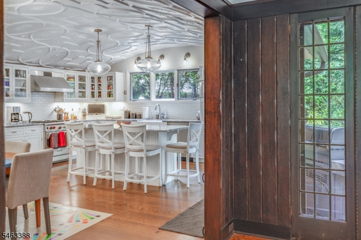
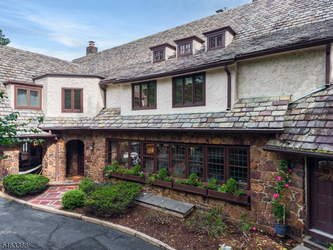
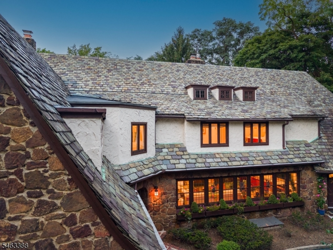
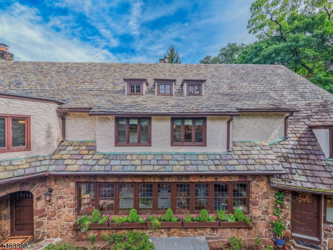
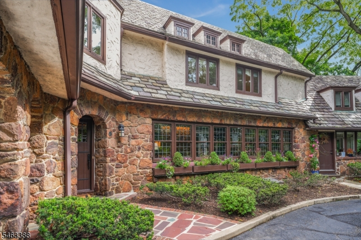
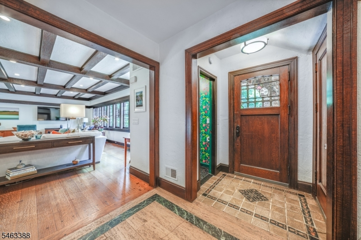
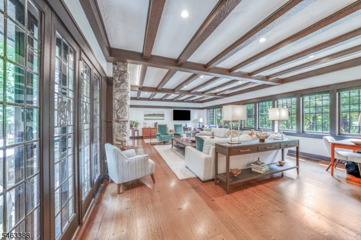
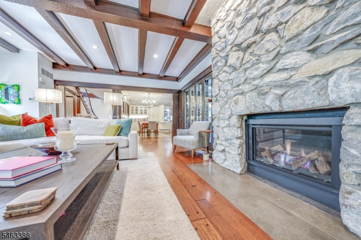
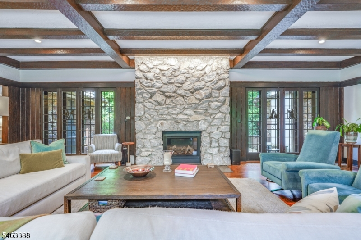
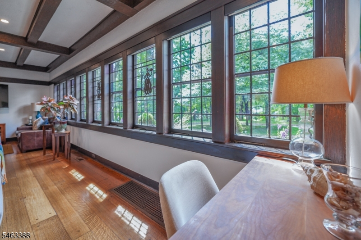
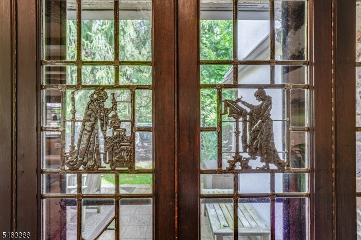
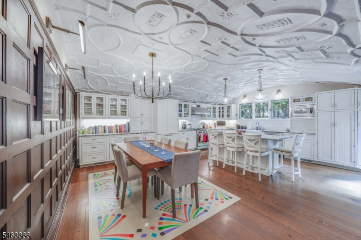
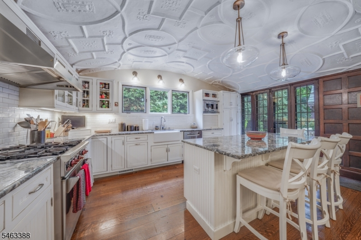
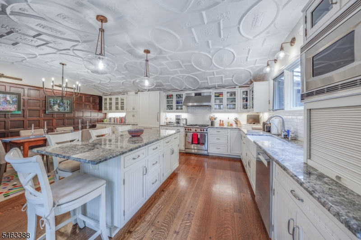
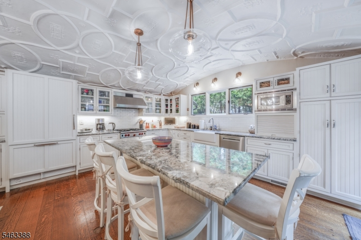
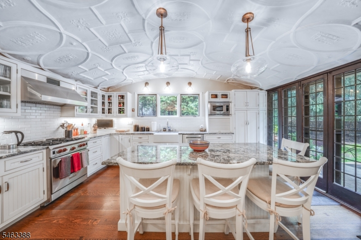
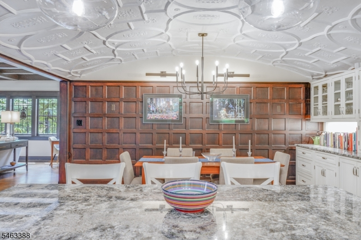
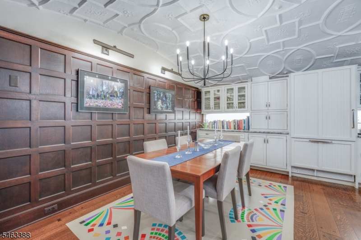
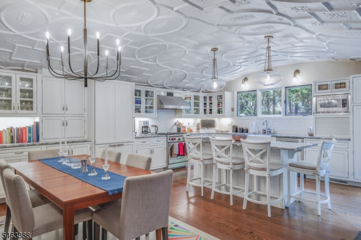
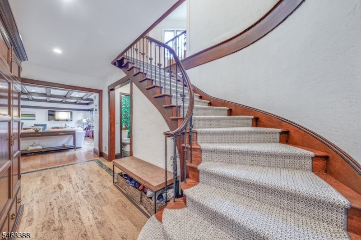
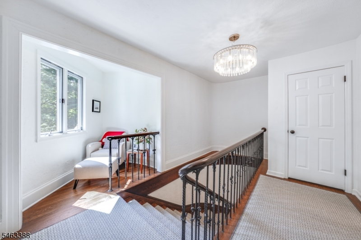
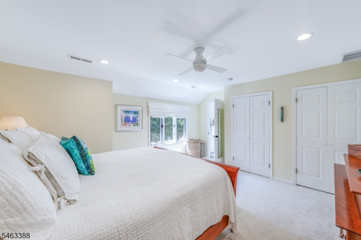
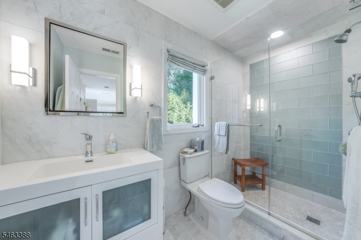
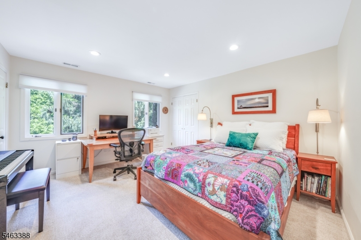
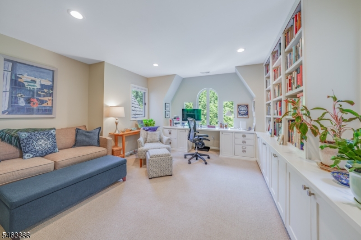
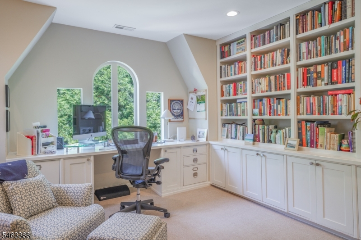
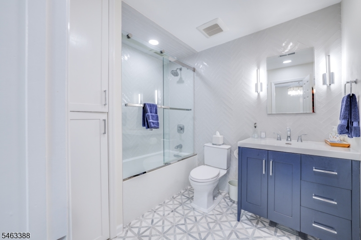
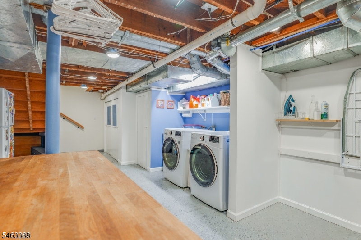
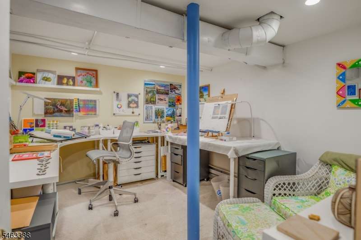
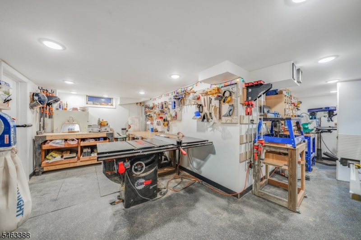
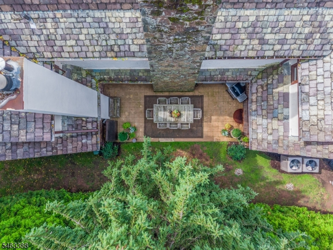
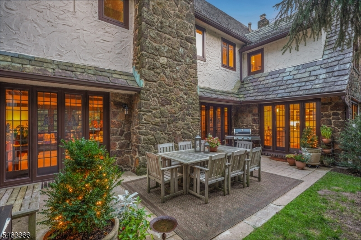
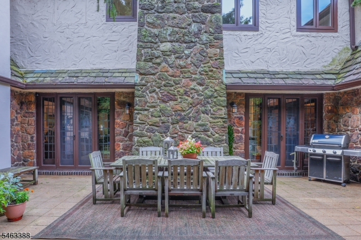
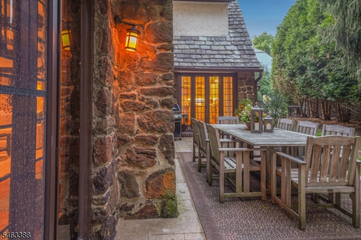
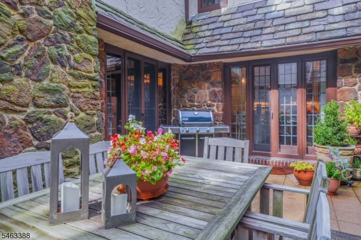
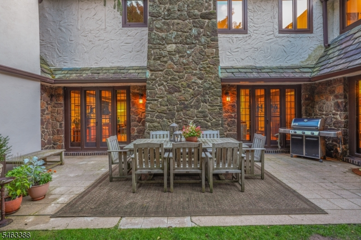
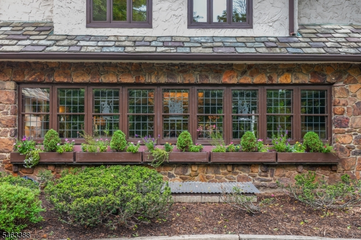
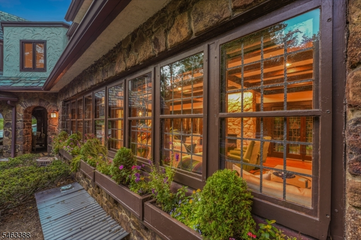
SPECTACULAR TURNKEY 3-BED TOWNHOME TUCKED IN A HISTORIC MANSION W/ IDEAL SOUTH ORANGE LOCATION. Rare chance to enjoy the convenience of metropolitan living in a tranquil setting w/ the comfort & space of a private suburban home. 27 Village Green boasts high-end finishes & modern floor plan w/ distinctive original details like quarter-sawn oak floors w/ bowtie joinery, slate roof & rich moldings. Stunning Living Room features beamed ceiling & beautiful gas FP w/ fieldstone surround. 9 south-facing Windows & 2 sets of French doors feature pieces of subtly tinted glass & beautiful decorative ironwork. Open concept Chef's Kitchen & Dining Room share a barrel-vaulted ceiling covered in beautiful plasterwork designs. The updated Kitchen has high-end appliances, paneled Miele fridge (2025), s/s Bosch dishwasher (2025) & Wolf range, granite countertops & Center Island w/ seating. 3rd set of glass/iron doors open to a large Patio, creating excellent indoor/outdoor flow for everyday living or entertaining. Generous Dining Room boasts rich, recessed paneling on walls & chandelier. Curved staircase leads to large Bedrooms, beautifully updated Full Hall Bath w/ deep soaking tub. Primary Bedroom boasts 3 Closets, lovely En-Suite Bath w/ custom marble tile. Lower Level has Laundry, Workshop w/ sound-reducing drywall/insulation & Studio space. Garage Parking. MOMENTS FROM NYC DIRECT TRAIN, SOUTH ORANGE VILLAGE SHOPS/RESTAURANTS & MUCH MORE. Discerning buyers shouldn't miss 27 Village Green!Rooms Sizes
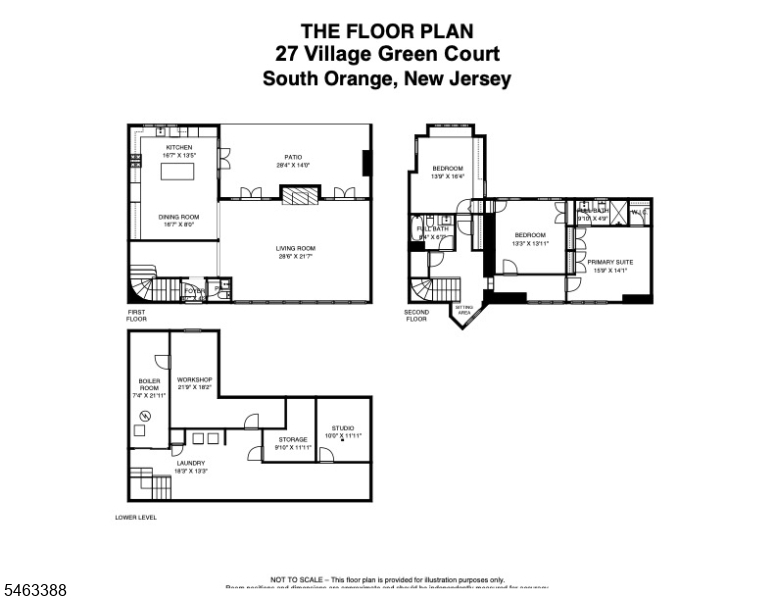
Kitchen:
17x13 First
Dining Room:
17x8 First
Living Room:
29x22 First
Family Room:
n/a
Den:
n/a
Bedroom 1:
16x14 Second
Bedroom 2:
13x14 Second
Bedroom 3:
14x16 Second
Bedroom 4:
n/a
Room Levels
Basement:
Laundry Room, Media Room, Storage Room, Utility Room, Workshop
Ground:
n/a
Level 1:
Dining Room, Foyer, Kitchen, Living Room, Powder Room
Level 2:
3Bedroom,BathMain,BathOthr,SittngRm
Level 3:
n/a
Level Other:
n/a
Room Features
Kitchen:
Center Island
Dining Room:
n/a
Master Bedroom:
Full Bath, Walk-In Closet
Bath:
n/a
Interior Features
Square Foot:
n/a
Year Renovated:
n/a
Basement:
Yes - Finished-Partially
Full Baths:
2
Half Baths:
1
Appliances:
Dishwasher, Range/Oven-Gas, Refrigerator, Water Softener-Own
Flooring:
Carpeting, Marble, Tile, Wood
Fireplaces:
1
Fireplace:
Living Room
Interior:
Beam Ceilings, Blinds, Carbon Monoxide Detector, High Ceilings, Smoke Detector, Walk-In Closet
Exterior Features
Garage Space:
1-Car
Garage:
Detached Garage
Driveway:
Assigned
Roof:
Slate
Exterior:
Stone, Stucco
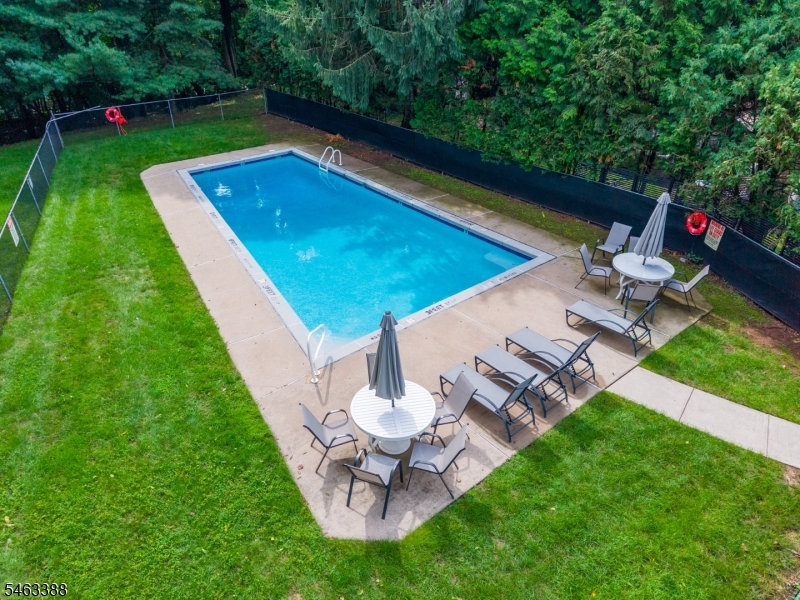
Swimming Pool:
Yes
Pool:
Association Pool
Utilities
Heating System:
Forced Hot Air, Multi-Zone
Heating Source:
Gas-Natural
Cooling:
Central Air, Multi-Zone Cooling
Water Heater:
Gas
Water:
Public Water
Sewer:
Public Sewer
Services:
n/a
Lot Features
Acres:
4.58
Lot Dimensions:
n/a
Lot Features:
n/a
School Information
Elementary:
n/a
Middle:
n/a
High School:
n/a
Community Information
County:
Essex
Town:
South Orange Village Twp.
Neighborhood:
Village Green Homeow
Application Fee:
n/a
Association Fee:
$878 - Monthly
Fee Includes:
n/a
Amenities:
n/a
Pets:
Yes
Financial Considerations
List Price:
$1,150,000
Tax Amount:
$17,664
Land Assessment:
$240,000
Build. Assessment:
$443,600
Total Assessment:
$683,600
Tax Rate:
2.58
Tax Year:
2025
Ownership Type:
Condominium
Listing Information
MLS ID:
4055899
List Date:
09-30-2026
Days On Market:
0
Listing Broker:
KELLER WILLIAMS REALTY
Listing Agent:
Scott Shuman


Request More Information
Shawn and Diane Fox
RE/MAX American Dream
3108 Route 10 West
Denville, NJ 07834
Call: (973) 277-7853
Web: MorrisCountyLiving.com
